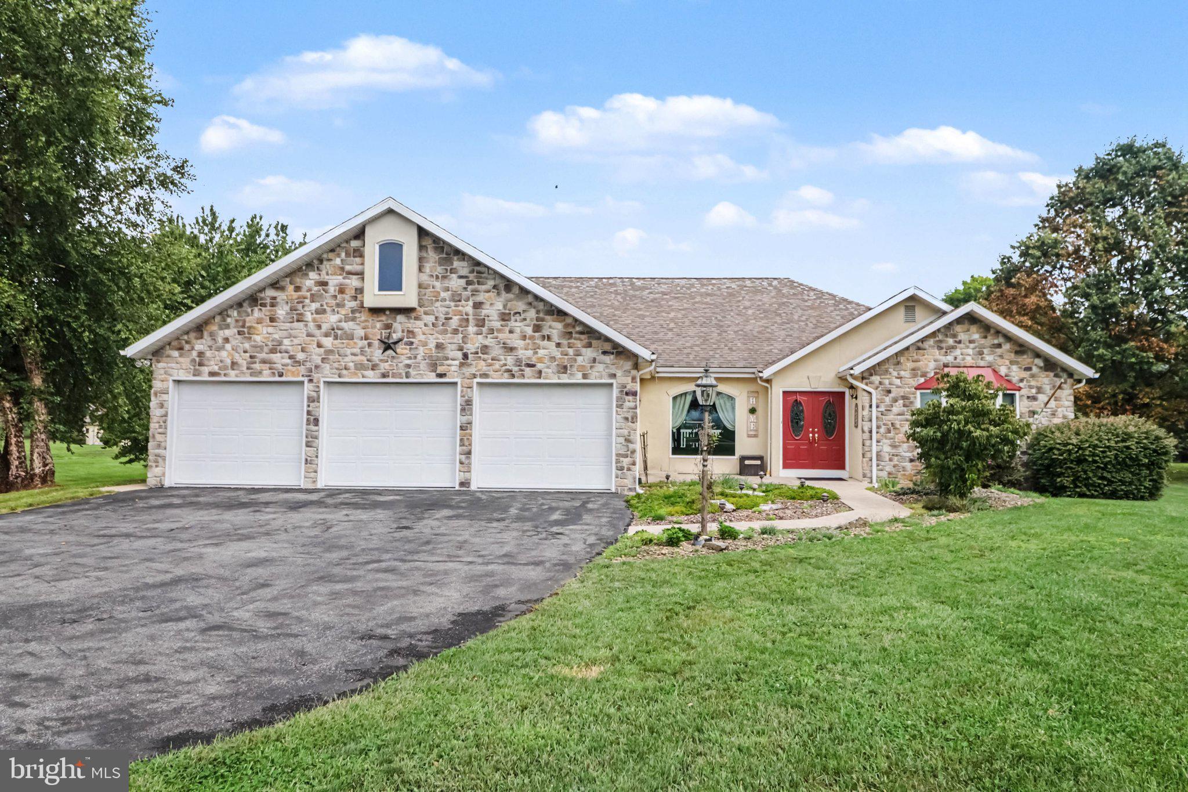
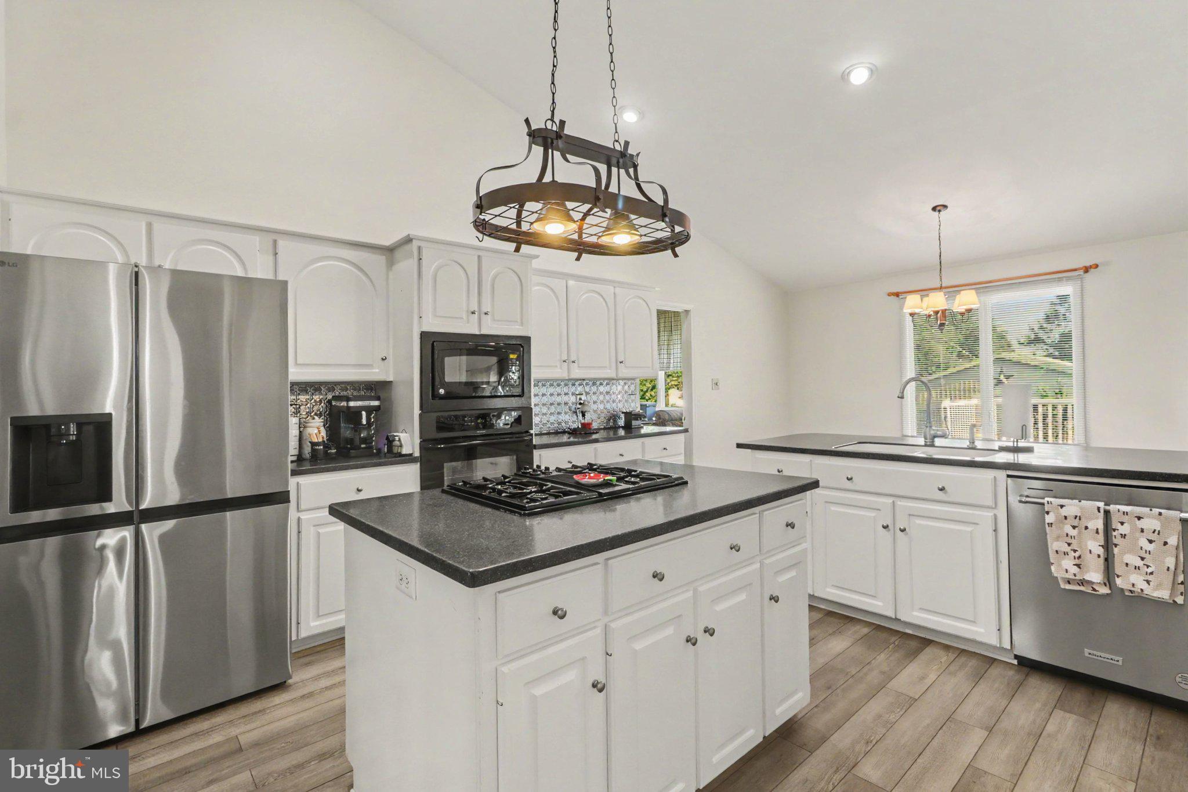
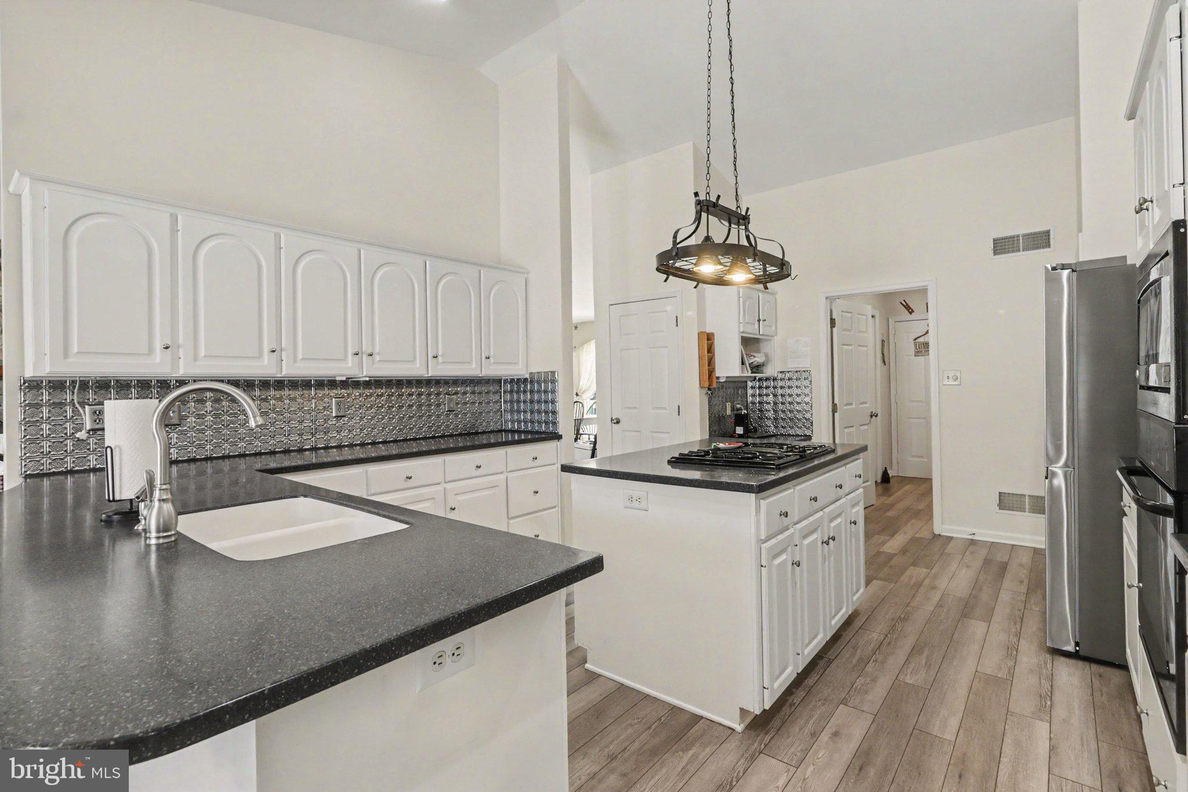
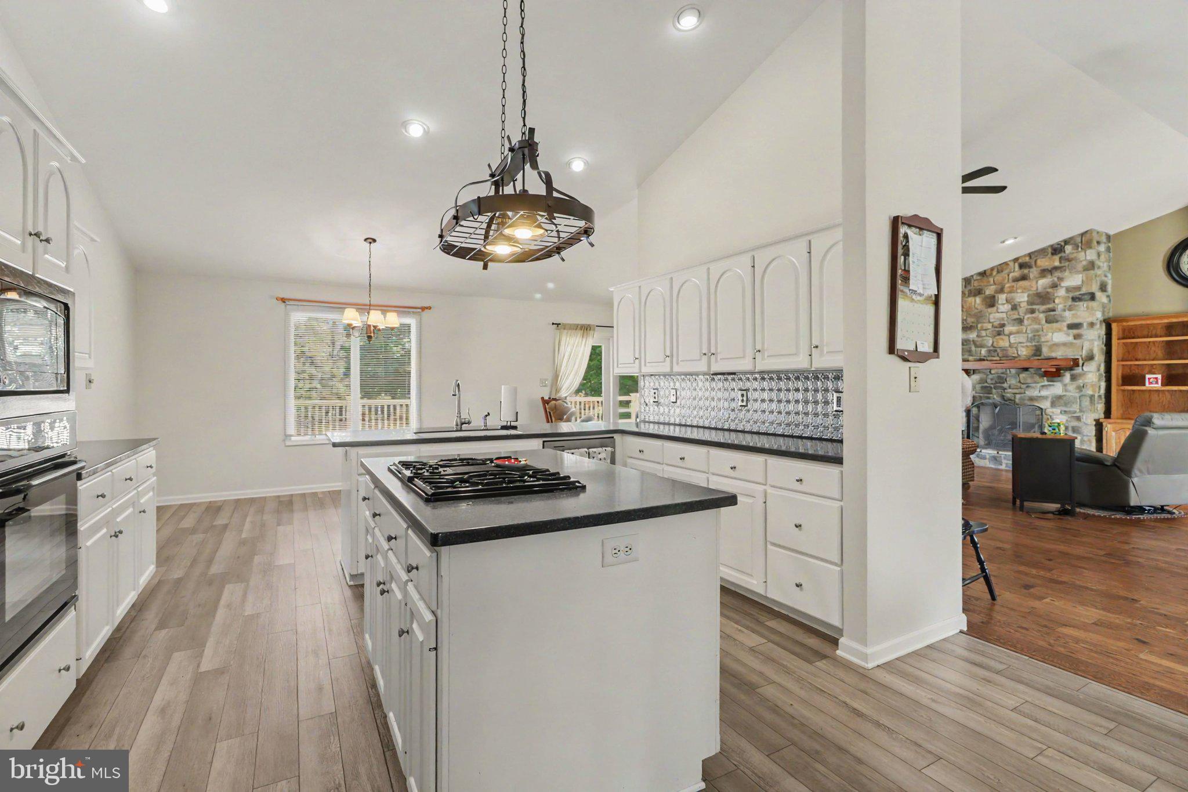
Nestled in the serene Liberty Estates, this charming ranch-style home offers a perfect blend of comfort and functionality. With 2.47 acres of lush surroundings, this property invites you to experience the tranquility of nature right at your doorstep. Step inside to discover a spacious layout featuring three inviting bedrooms and two and a half bathrooms, ideal for both relaxation and entertaining. The heart of the home boasts a cozy gas fireplace, perfect for those chilly evenings, creating a warm ambiance that makes every gathering special. The main floor laundry adds convenience to your daily routine, ensuring that chores are a breeze. The full basement presents endless possibilities-whether you envision a game room, home gym, or additional storage, the space is ready for your personal touch. An attached two-car garage provides ample parking and storage solutions, making it easy to keep your home organized. Outside, the expansive lot offers plenty of room for outdoor activities, gardening, or simply enjoying the peaceful surroundings. Imagine sipping your morning coffee on a sunny day, surrounded by nature's beauty. This home, built in 1996, combines classic charm with modern comforts, making it a wonderful place to create lasting memories. Don't miss the opportunity to make this inviting retreat your own!
Save
Ask
Tour
Hide
Share
Listing Snapshot
Price
$575,000
Days On Site
36 Days
Bedrooms
3
Inside Area (SqFt)
3,862 sqft
Total Baths
3
Full Baths
2
Partial Baths
1
Lot Size
2.47 Acres
Year Built
1996
MLS Number
PACB2058604
Status
Active
Property Tax
$5,664
HOA/Condo/Coop Fees
N/A
Sq Ft Source
Estimated
Friends & Family
React
Comment
Invite
No Comments Yet
Did you know? You can invite friends and family to your search. They can join your search, rate and discuss listings with you.
Recent Activity
3 weeks ago
Price changed to $575,000
3 weeks ago
Listing updated with changes from the MLS
a month ago
Status changed to Active
a month ago
Listing first seen on site
General Features
Acres
2.47
Attached Garage
Yes
Foundation
Other
Garage
Yes
Garage Spaces
3
Levels
One
Parking
GarageOtherAttached
Parking Spaces
3
Property Sub Type
Single Family Residence
Sewer
Septic Tank
Special Circumstances
Standard
SqFt Above
3862
SqFt Total
3862
Style
Ranch/Rambler
Water Source
Well
Zoning
RESIDENTIAL
Interior Features
Appliances
Gas Water Heater
Basement
Cooling
Central AirElectric
Fireplace
Yes
Fireplace Features
Gas
Fireplaces
1
Heating
Natural GasForced Air
Laundry Features
Laundry RoomMain Level
Main Level Bedrooms
3
Bedroom 2
Level - Main
Bedroom 3
Level - Main
Breakfast Room
Level - Main
Dining Room
Level - Main
Foyer
Level - Main
Full Bath
Level - Main
Half Bath
Level - Main
Kitchen
Level - Main
Laundry
Level - Main
Living Room
Level - Main
Primary Bathroom
Level - Main
Primary Bedroom
Level - Main
Recreation Room
Save
Ask
Tour
Hide
Share
Exterior Features
Construction Details
Other
Pool Features
None
Community Features
MLS Area
South Middleton Twp (14440)
School District
SOUTH MIDDLETON
Schools
School District
SOUTH MIDDLETON
Elementary School
Unknown
Middle School
Unknown
High School
BOILING SPRINGS
Listing courtesy of Berkshire Hathaway HomeServices Homesale Realty



Did you know? You can invite friends and family to your search. They can join your search, rate and discuss listings with you.