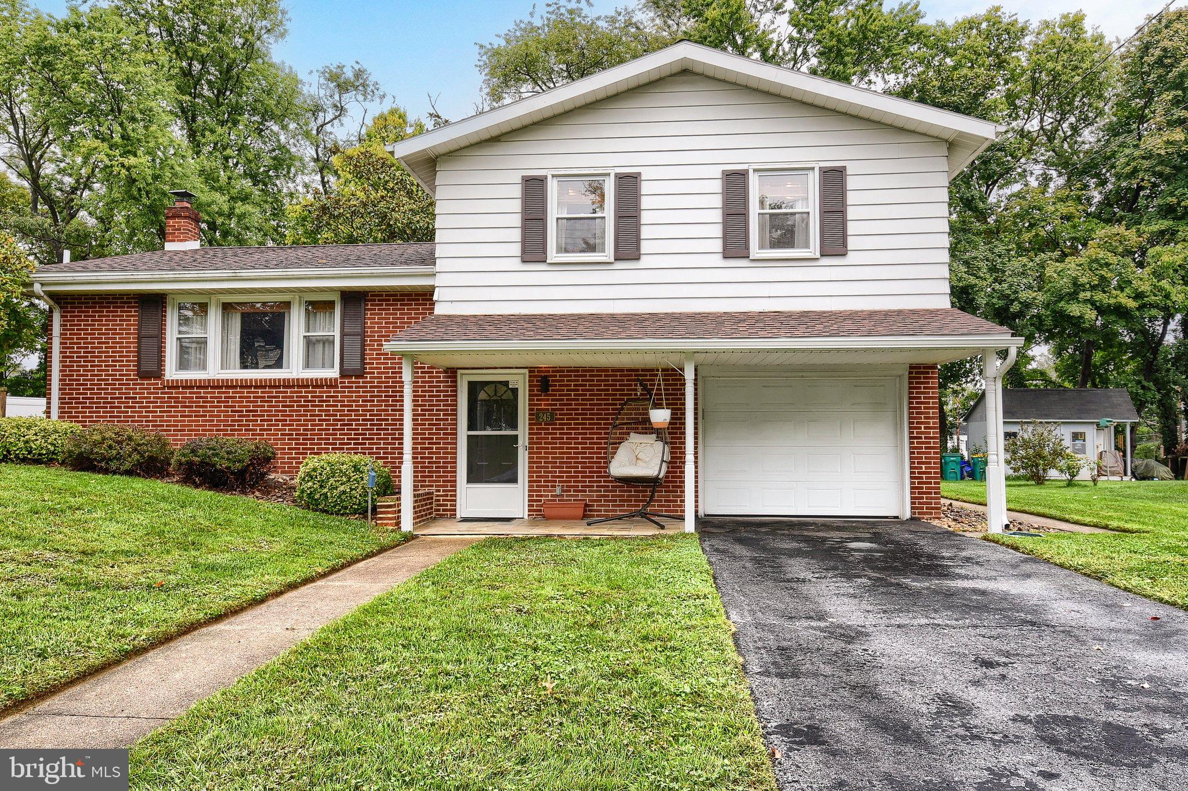
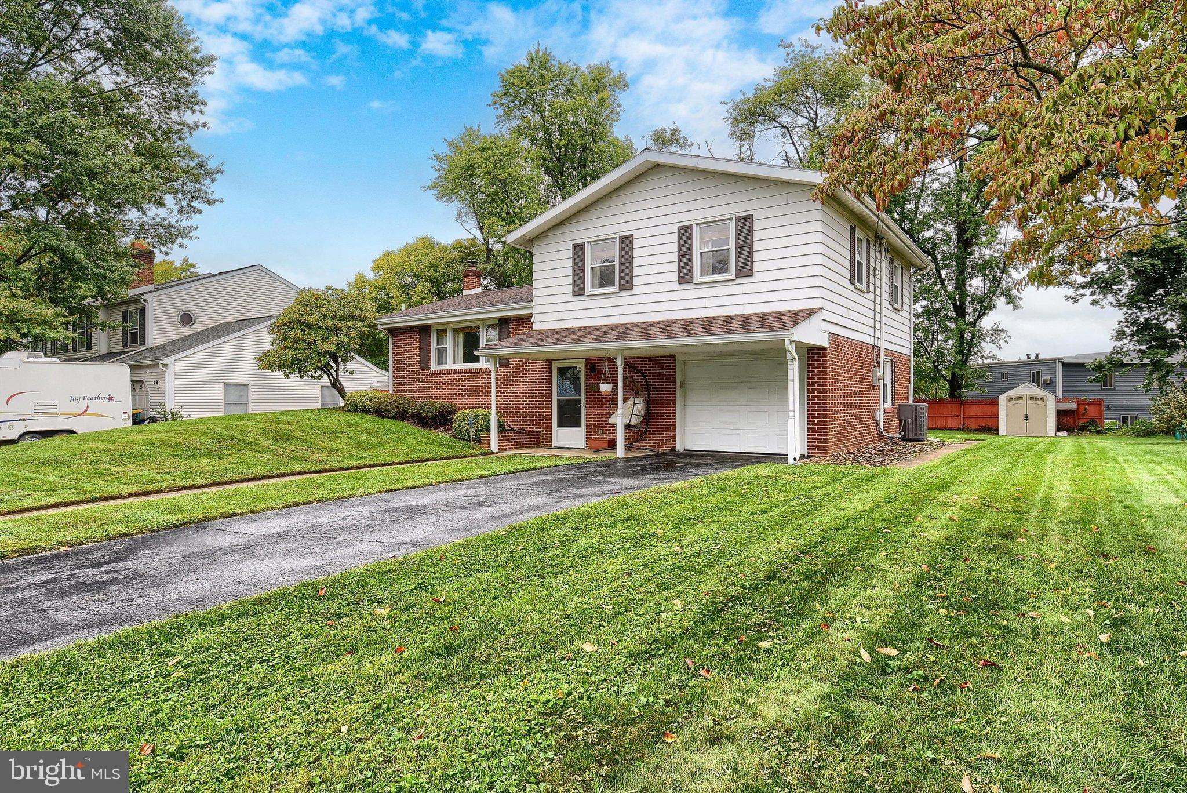
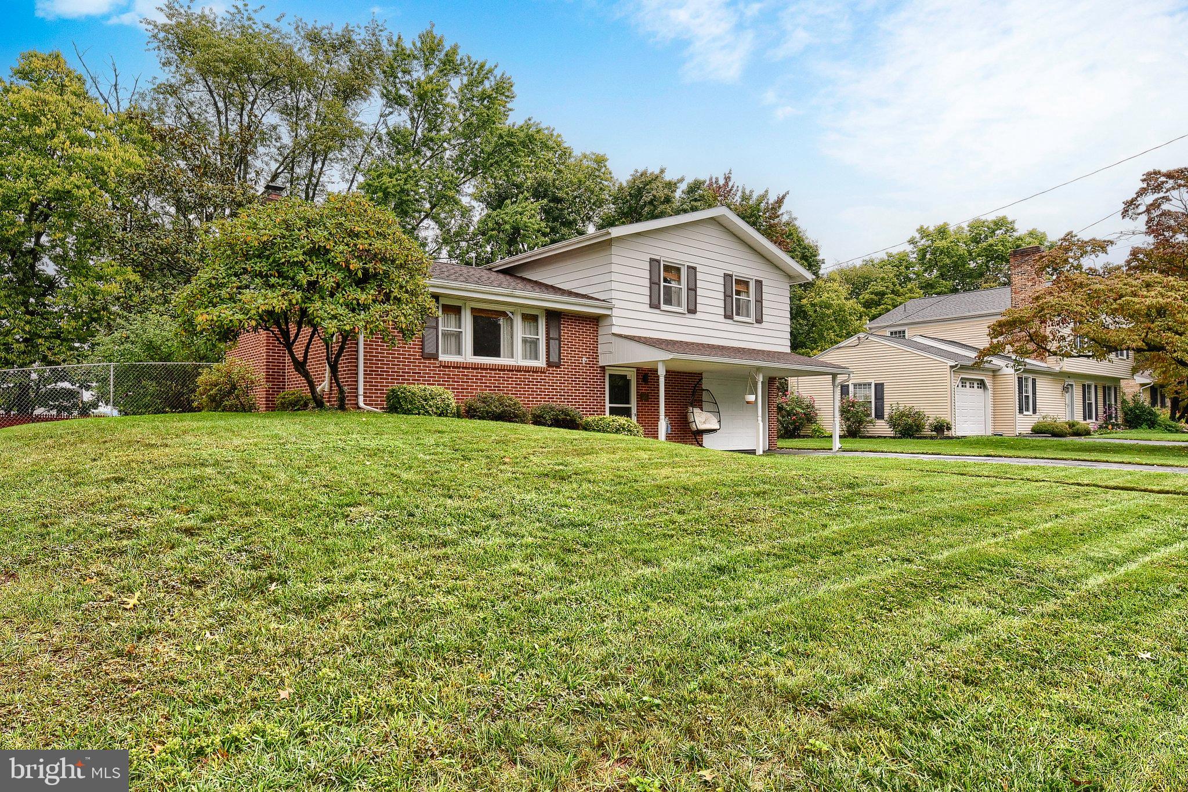
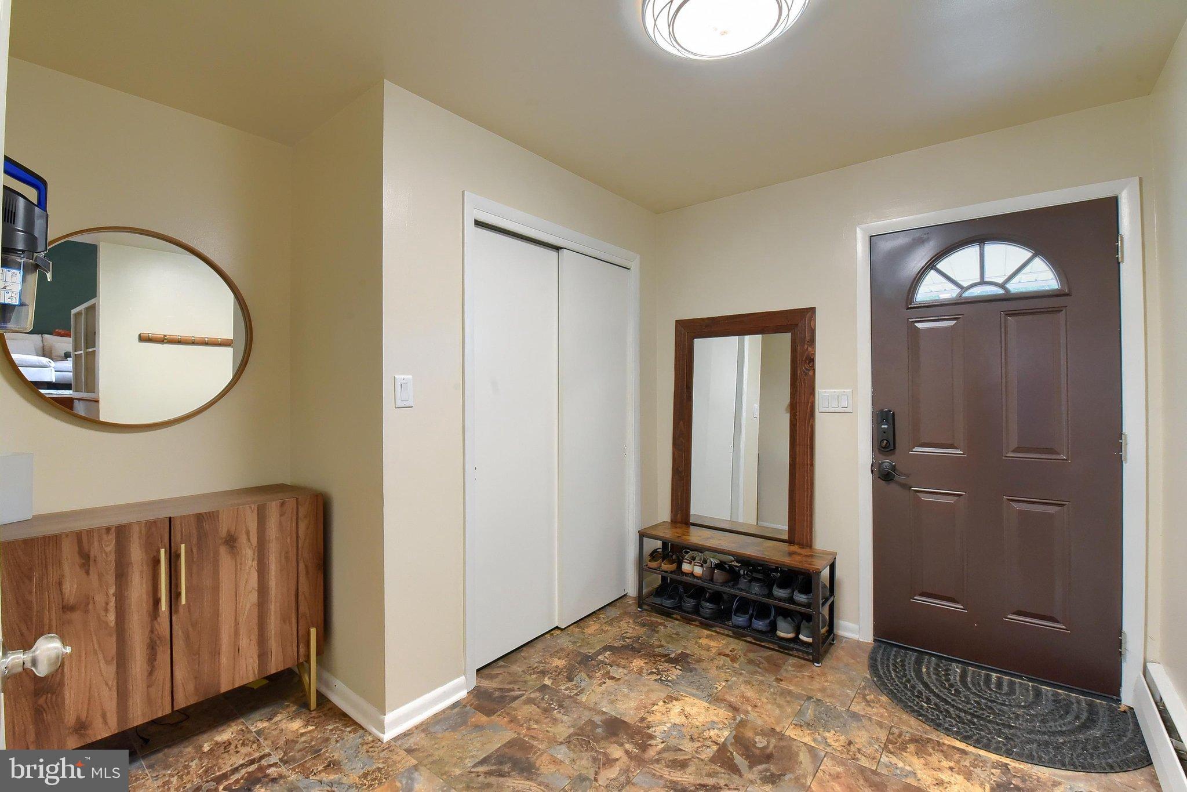
Camp Hill three-bedroom 2.5 bath split level located in the quaint community of East Eden Place with sidewalks, great walkability and a friendly setting with strong sense of community. Super convenient to downtown Harrisburg or the Carlisle Pike. Move in ready and features stunning hardwood floors and lots of recess lighting. First level consists of an integral one car garage with driveway for additional off-street parking, half bath and an office that is quietly located away from living area that is perfect for an in-home office and buyer who works from home. Unfinished basement with laundry and lot of storage area. Open foyer that leads to main floor with living room with wonderful natural light, recessed lighting, and open dining room that is adjacent and joins an updated kitchen with, pantry and full appliance package. Upper level with main bath with tub shower, primary bedroom suite with private bath and shower and two additional bedrooms. Newer architectural shingled roof, thermal replacement windows, updated 200 AMP electrical circuit box and central air conditioning. Flat lot with mature shrubbery and semi-private rear yard with patio. Affordable, easy to maintain and ready for quick occupancy. Come see for yourself!
Save
Ask
Hide
Share
Listing Snapshot
Bedrooms
3
Total Baths
3
Full Baths
2
Partial Baths
1
Inside Area (SqFt)
1,340 sqft
Lot Size
0.22 Acres
Year Built
1964
MLS Number
PACB2058608
Status
Sold
Property Tax
$2,956
HOA/Condo/Coop Fees
N/A
Sq Ft Source
Assessor
Friends & Family
React
Invite
Recent Activity
3 days ago
Listing updated with changes from the MLS
General Features
Acres
0.22
Attached Garage
Yes
Cross Street
Clover Road
Direction Faces
Southwest
Foundation
Block
Garage
Yes
Garage Spaces
1
Levels
Three Or More
Parking
AsphaltOn StreetGarageDrivewayAttached
Parking Spaces
2
Property Sub Type
Single Family Residence
Security
Smoke Detector(s)
Sewer
Public Sewer
Special Circumstances
Standard
SqFt Above
1340
SqFt Total
2068
Style
Split Level
Utilities
Cable Available
Water Source
Public
Zoning
RESIDENTIAL
Interior Features
Appliances
Electric RangeElectric OvenElectric Water HeaterDishwasherDisposalExhaust FanRange HoodRefrigeratorWasherWater Heater
Basement
UnfinishedFullInterior Entry
Cooling
Central AirElectric
Electric
200+ Amp ServiceCircuit Breakers
Flooring
CarpetWoodHardwoodVinyl
Furnished
Unfurnished
Heating
Exhaust FanOilBaseboard
Interior
Open Floorplan
Laundry Features
In Basement
Bathroom 1
Bedroom 2
Bedroom 3
Dining Room
Level - Main
Foyer
Half Bath
Kitchen
Level - MainFeatures - Pantry
Living Room
Level - Main
Office
Primary Bathroom
Primary Bedroom
Save
Ask
Hide
Share
Exterior Features
Construction Details
BrickVinyl Siding
Fencing
Chain LinkWood
Lot Features
ClearedLevel
Patio And Porch
Patio
Pool Features
None
Roof
Shingle
View
Garden
Waterview
Garden
Community Features
Community Features
Sidewalks
MLS Area
East Pennsboro Twp (14409)
School District
EAST PENNSBORO AREA
Roads
Paved
Schools
School District
EAST PENNSBORO AREA
Elementary School
Unknown
Middle School
EAST PENNSBORO AREA
High School
EAST PENNSBORO AREA SHS
Neighborhood & Commute
Source: Walkscore
Disclosure: Community information and market data powered by Constellation Data Labs. Information is deemed reliable but not guaranteed.