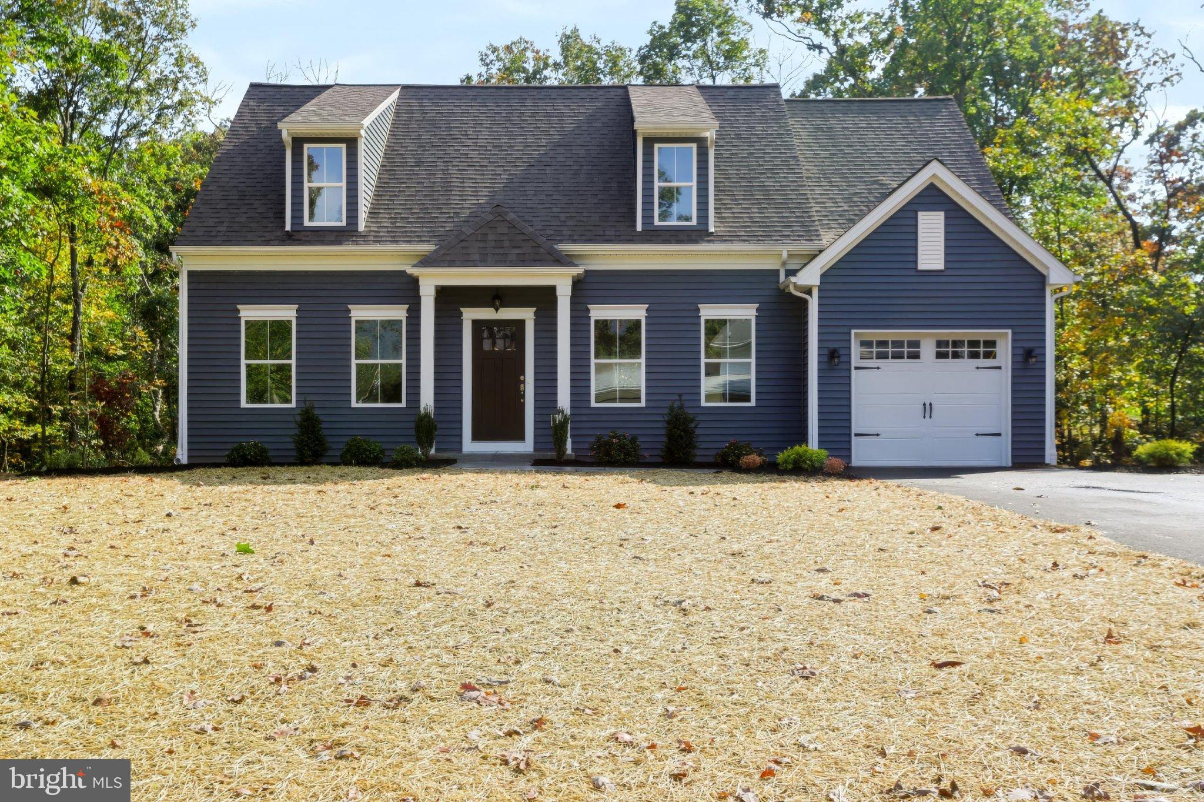
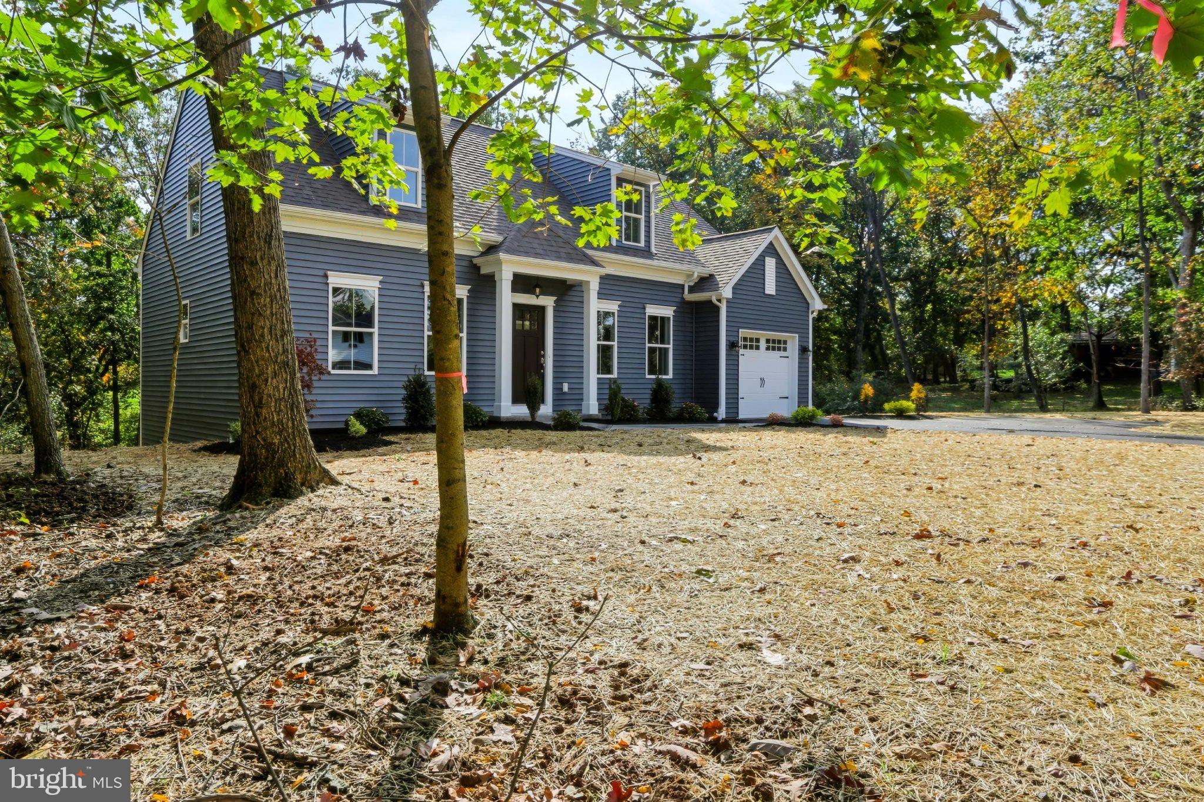
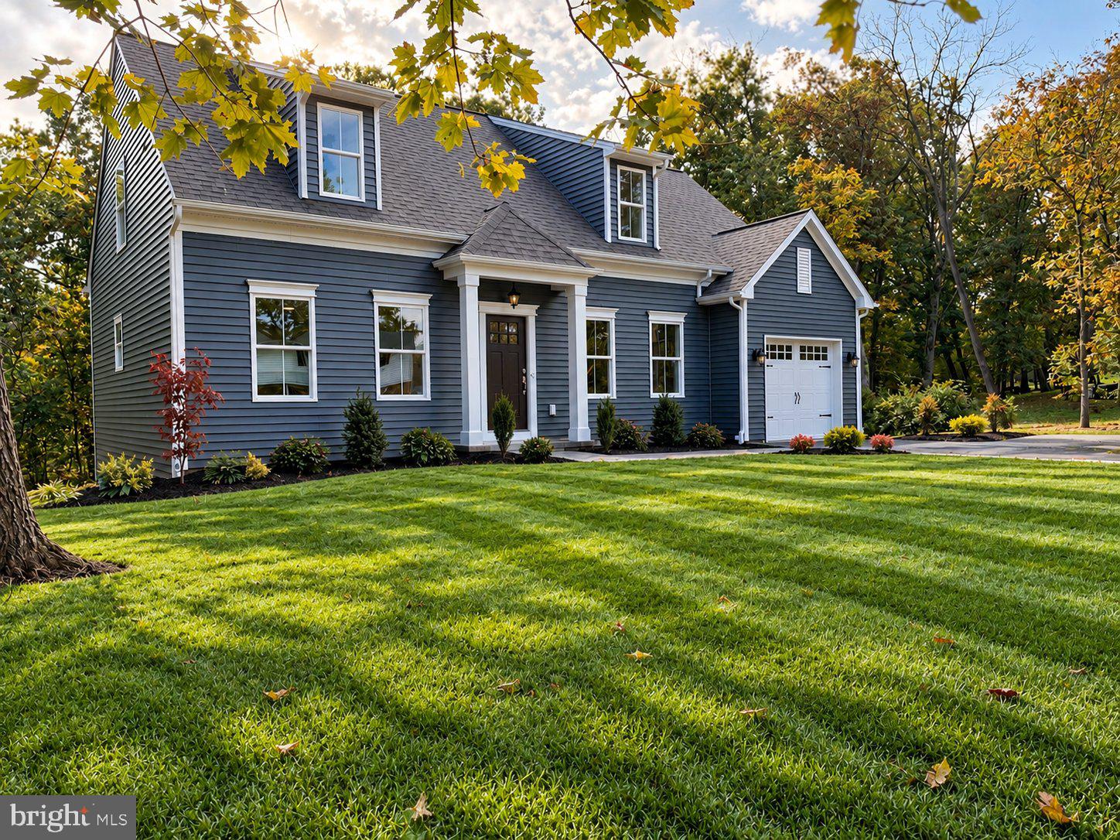
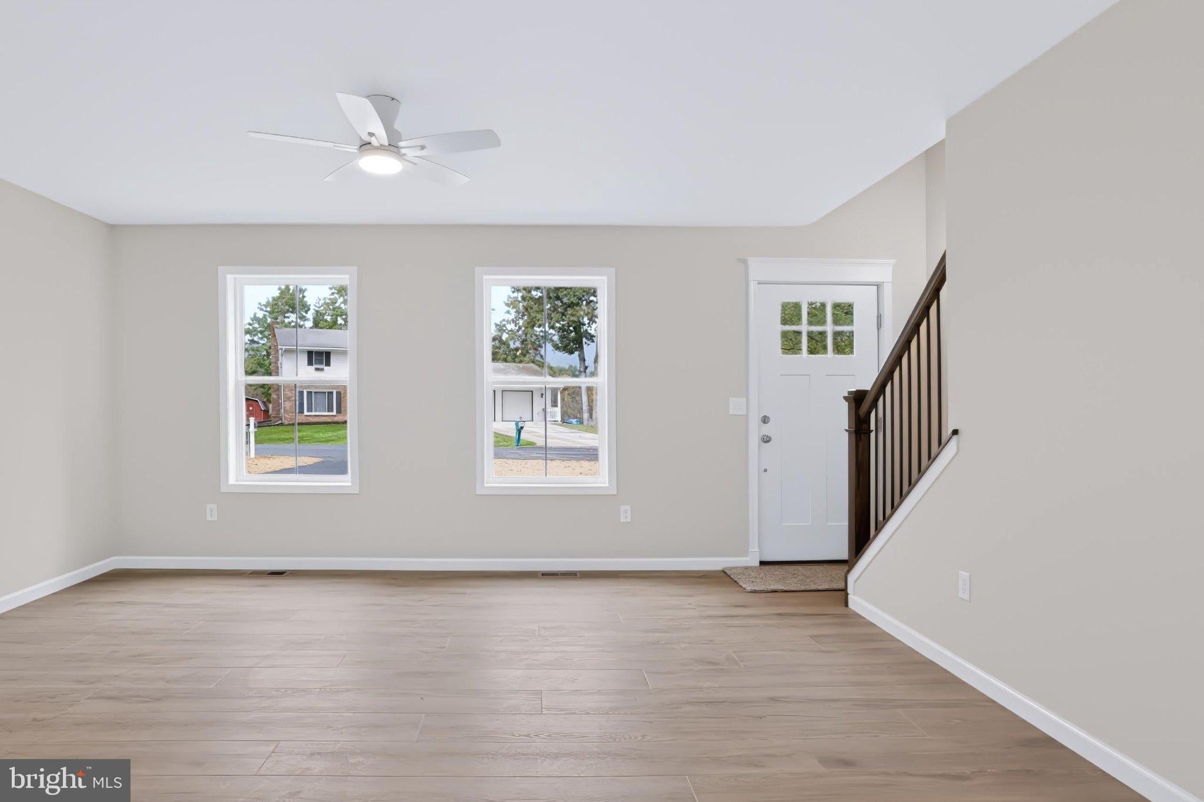
Now Complete! Beautiful Custom-Built Home in Silver Spring Township.
Discover the perfect blend of thoughtful design, quality craftsmanship, and peaceful surroundings in this beautifully crafted custom home nestled in a charming community along Oak Lane. Offering 2,075 square feet of well-designed living space, this home features a desirable main-level primary suite and three additional bedrooms upstairs, providing flexibility for family, guests, or a dedicated home office.
The exquisitely designed kitchen serves as the heart of the home, showcasing elegant quartz countertops and a stunning quartz island that provides additional workspace and a natural gathering place for family and friends. Blending sophisticated finishes with everyday practicality, this beautifully appointed kitchen is ideal for meal preparation, casual dining, and entertaining.
The light-filled dining room opens through sliding glass doors to an oversized deck, creating a seamless transition between indoor and outdoor living. Enjoy morning coffee, unwind at the end of the day, or entertain family and friends while taking in the tranquil, wooded views behind the home.
The bright, full, 1000 SF walkout basement offers impressive potential, featuring 9-foot ceilings, abundant natural light, and rough-in plumbing for a future bathroom. Whether you envision additional living space, a recreation room, or a home gym, the possibilities are endless. A thoughtfully organized and separated utility area, additional space for a workshop, and electrical subpanel provide added convenience and flexibility for future projects or specialized uses.
With its inviting setting, versatile floor plan, and room to make it your own, this exceptional home offers the space, comfort, and potential to fit a variety of lifestyles. A wonderful opportunity to enjoy custom-built living in a peaceful Silver Spring Township community!
Save
Ask
Tour
Hide
Share
Listing Snapshot
Price
$524,738
Days On Site
50 Days
Bedrooms
4
Inside Area (SqFt)
2,075 sqft
Total Baths
3
Full Baths
2
Partial Baths
1
Lot Size
0.63 Acres
Year Built
2026
MLS Number
PACB2058656
Status
Active
Property Tax
$959
HOA/Condo/Coop Fees
N/A
Sq Ft Source
Assessor
Friends & Family
React
Invite
Recent Activity
3 weeks ago
Listing updated with changes from the MLS
2 months ago
Listing first seen on site
General Features
Acres
0.63
Attached Garage
Yes
Cross Street
Sunset Drive
Direction Faces
North
Foundation
Concrete Perimeter
Garage
Yes
Garage Spaces
1
Levels
Two
Parking
Garage Door OpenerGarageDrivewayInside EntranceAttached
Parking Spaces
3
Property Condition
New Construction
Property Sub Type
Single Family Residence
Sewer
Public Sewer
Special Circumstances
Standard
SqFt Above
2075
SqFt Total
3075
Style
Cape Cod
Utilities
Electricity Available
Water Source
Well
Zoning
R1
Interior Features
Appliances
RangeElectric Water HeaterBuilt-In RangeDishwasherDisposalMicrowave
Basement
Walk-Out AccessFull
Cooling
Central AirElectric
Electric
200+ Amp Service
Flooring
CarpetVinyl
Heating
ElectricCentral
Interior
Kitchen IslandWalk-In Closet(s)
Laundry Features
Laundry Room
Main Level Bedrooms
1
Window Features
Insulated WindowsDouble Pane WindowsScreensLow Emissivity Windows
Dining Room
Level - Main
Kitchen
Level - MainFeatures - Breakfast Bar
Laundry
Level - Main
Save
Ask
Tour
Hide
Share
Exterior Features
Construction Details
Vinyl SidingFrameBatts Insulation
Pool Features
None
Roof
Shingle
View
Trees/Woods
Waterview
Trees/Woods
Windows/Doors
Insulated WindowsDouble Pane WindowsScreensLow Emissivity Windows