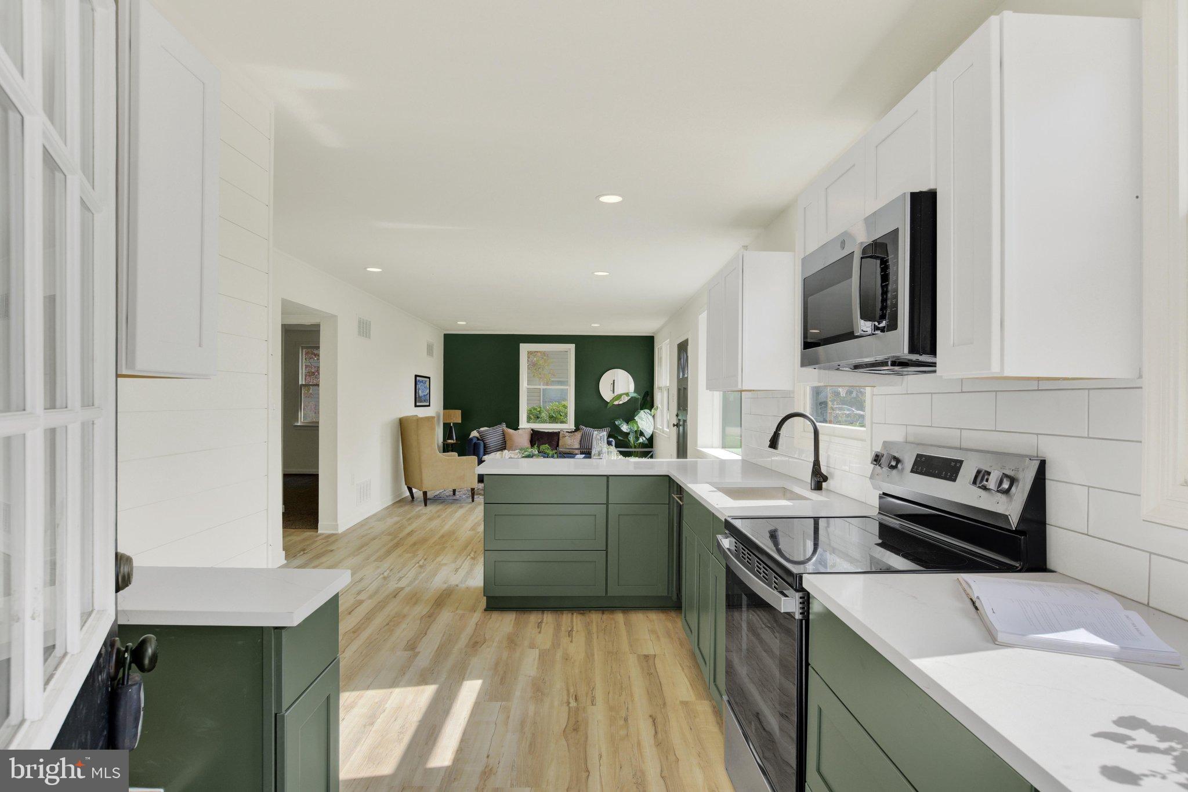
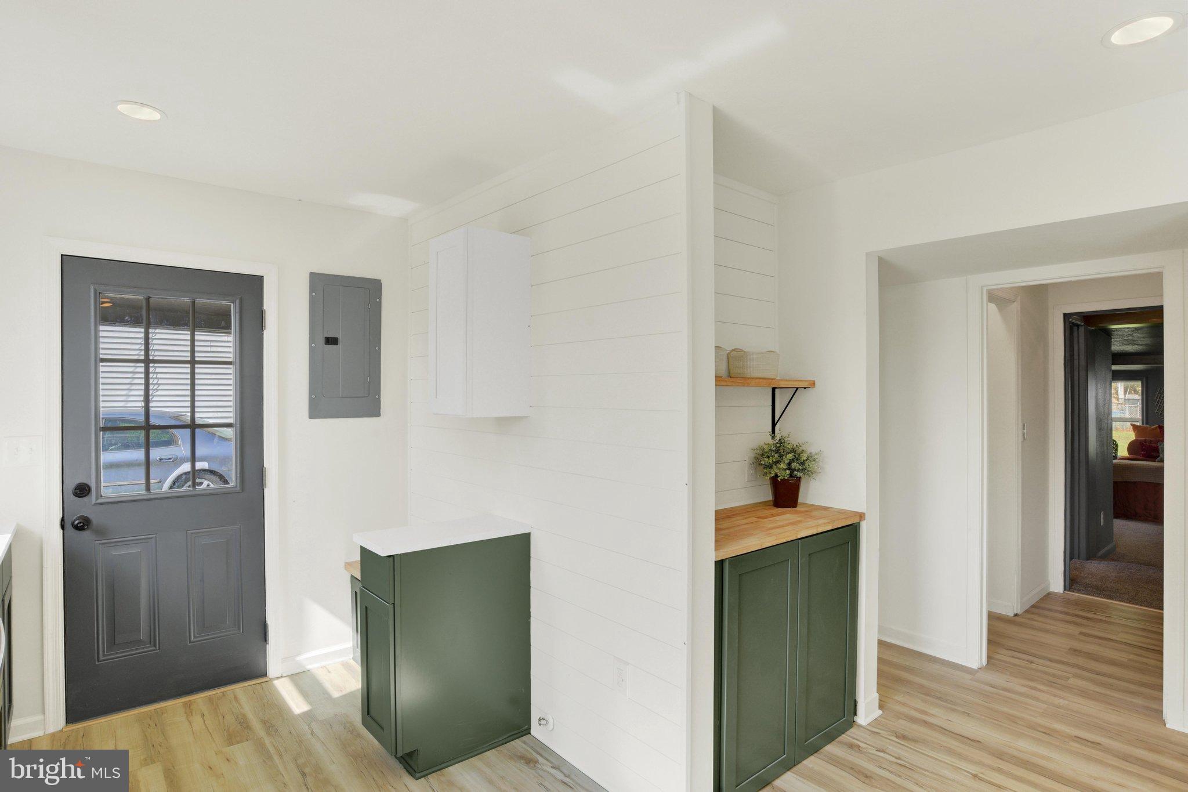
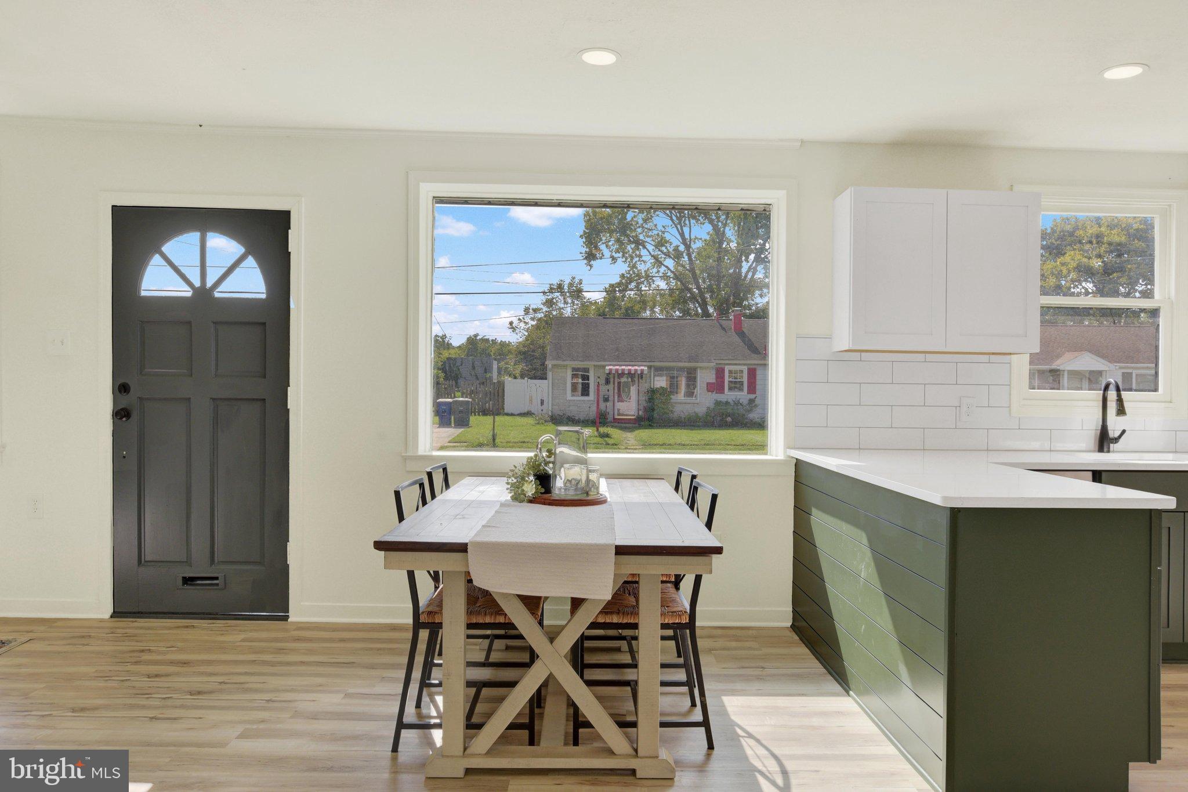
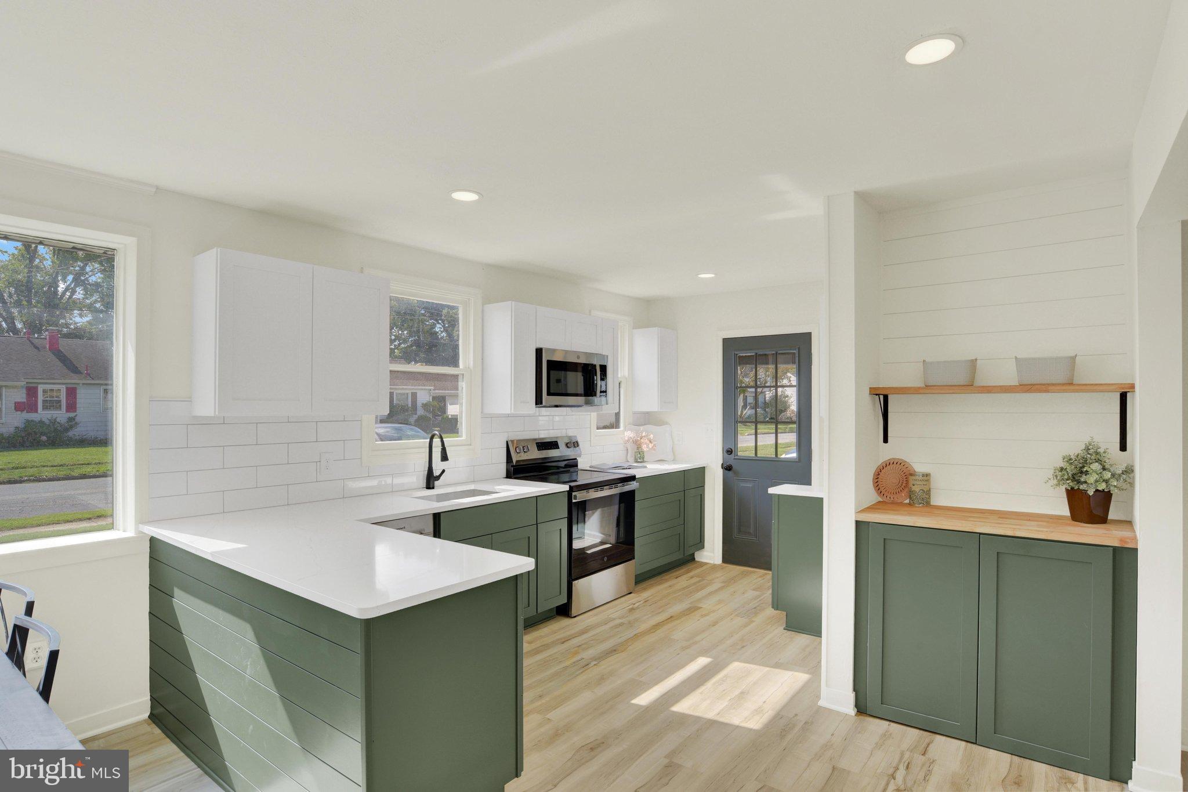
Welcome to 4020 Cherokee Ave!! A beautifully renovated 3-bedroom, 2-full-bath rancher tucked into a desirable Camp Hill neighborhood and conveniently located near dining, shopping, major routes, and everything you need! Thoughtfully designed from top to bottom, this home is truly move-in ready and filled with beautiful finishes throughout. Step inside to a stunning open-concept kitchen that flows seamlessly into the living area, creating the perfect space for everyday living and entertaining. The spacious primary bedroom offers a beautiful private full bathroom, while two additional bedrooms and a second full bath provide plenty of flexibility for family, guests, or a home office. Every detail has been carefully considered to create a home that feels fresh, modern, comfortable, and welcoming. Enjoy the ease of one-floor living with the style and finishes of a fully renovated home, all in an established neighborhood close to everything Camp Hill has to offer. There is nothing left to do but move in and make it yours. Schedule your showing and come see this gorgeous home with a yard ready for entertaining for yourself!
Save
Ask
Tour
Hide
Share
Listing Snapshot
Price
$289,900
Days On Site
12 Days
Bedrooms
3
Inside Area (SqFt)
1,199 sqft
Total Baths
2
Full Baths
2
Partial Baths
N/A
Lot Size
0.21 Acres
Year Built
1950
MLS® Number
PACB2058716
Status
Active
Property Tax
$2,946
HOA/Condo/Coop Fees
N/A
Sq Ft Source
Estimated
Friends & Family
React
Comment
Invite
No Comments Yet
Did you know? You can invite friends and family to your search. They can join your search, rate and discuss listings with you.
Recent Activity
5 days ago
Price changed to $289,900
5 days ago
Listing updated with changes from the MLS®
a week ago
Status changed to Active
2 weeks ago
Listing first seen on site
General Features
Acres
0.21
Foundation
Block
Levels
One
Parking
Off Street
Property Sub Type
Single Family Residence
Sewer
Public Sewer
Special Circumstances
Standard
SqFt Above
1199
SqFt Total
1199
Style
Ranch/Rambler
Water Source
Public
Zoning
RESIDENTIAL
Interior Features
Appliances
Gas RangeGas OvenGas Water HeaterDishwasher
Cooling
Central AirCeiling Fan(s)Electric
Electric
200+ Amp Service
Fireplace
Yes
Fireplace Features
Gas
Fireplaces
1
Heating
Natural GasForced Air
Main Level Bedrooms
3
Kitchen
Level - Main
Living Room
Level - Main
Save
Ask
Tour
Hide
Share
Exterior Features
Construction Details
Aluminum SidingBrick
Fencing
Chain LinkOther
Lot Features
ClearedLevel
Patio And Porch
Patio
Pool Features
None
Roof
AsphaltFiberglass
Community Features
MLS Area
Lower Allen Twp (14413)
School District
WEST SHORE
Schools
School District
WEST SHORE
Elementary School
Unknown
Middle School
Unknown
High School
CEDAR CLIFF
Listing courtesy of Keller Williams Keystone Realty



Did you know? You can invite friends and family to your search. They can join your search, rate and discuss listings with you.