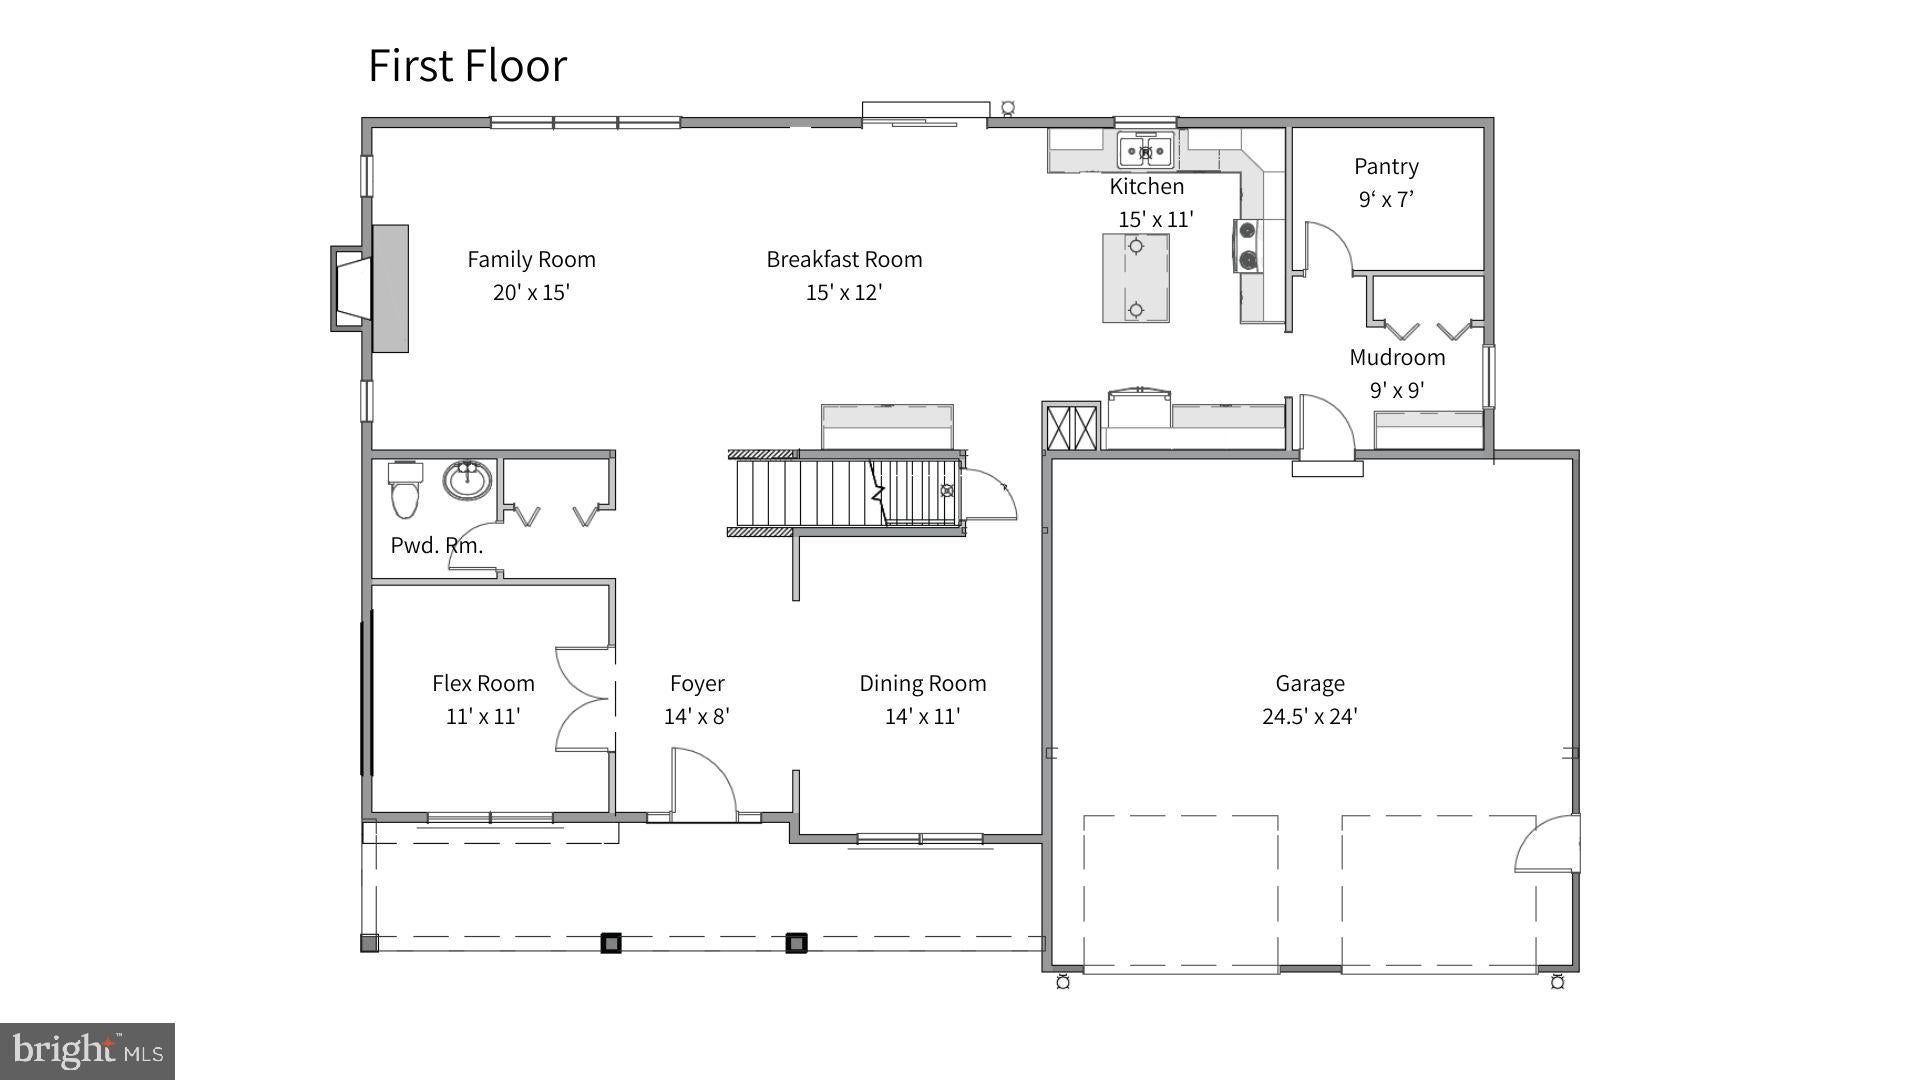
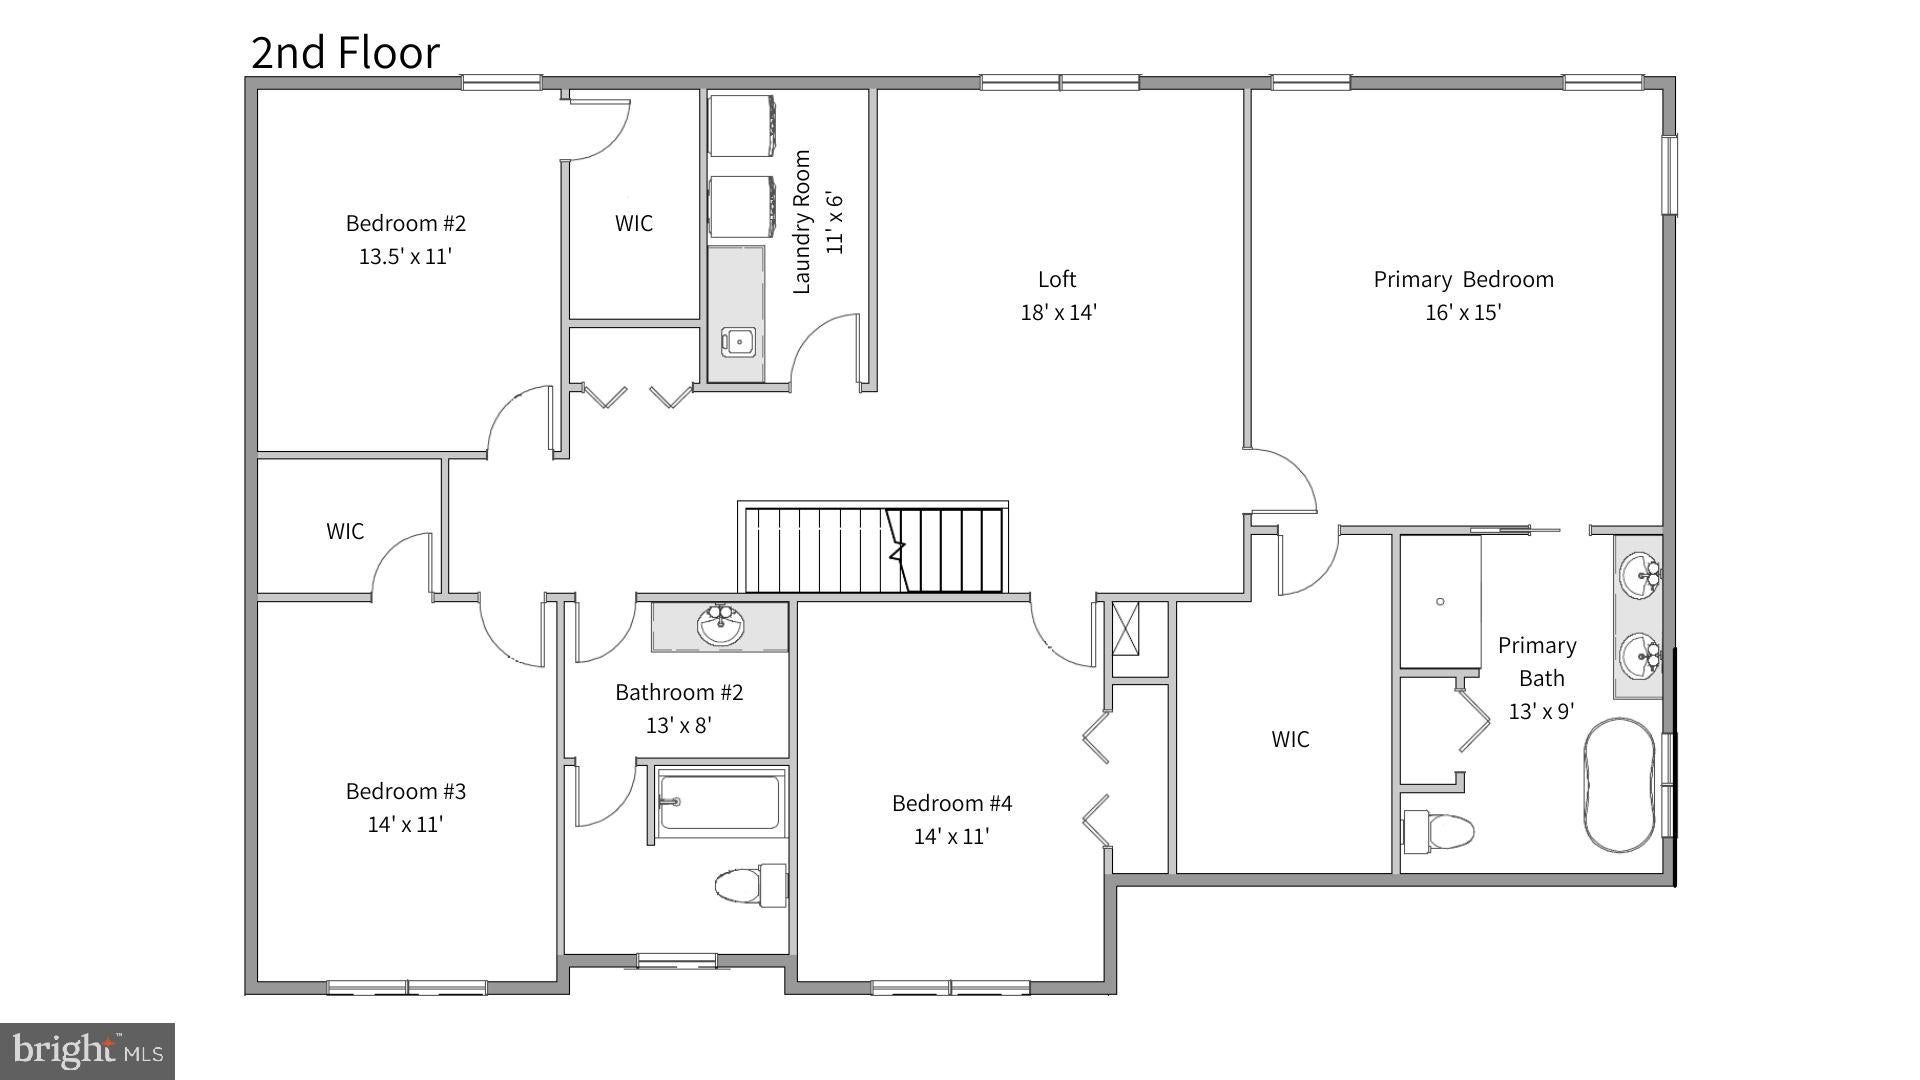
Welcome to a beautifully designed modern Craftsman that blends timeless architectural character with thoughtful, contemporary living. Nestled within a beautiful, mature neighborhood, this exceptional home showcases high-quality craftsmanship, functional spaces, and elegant finishes throughout. Conveniently located in Cumberland Valley School District with easy access to shopping, restaurants, and just minutes from I-81. Expected to be move-in-ready by March 2027.
A welcoming front porch and oversized two-car front-entry garage create an inviting first impression, while the stamped-concrete rear patio provides an ideal setting for outdoor entertaining and relaxation.
Inside, the spacious foyer opens to a formal dining room and private office/flex room. The heart of the home is the stunning kitchen, featuring beautiful cabinetry, quartz countertops, stainless steel appliances, a walk-in pantry, and an adjoining breakfast room with a convenient coffee bar and slider to the rear patio. The family room offers a cozy gas fireplace, creating the perfect gathering space. A thoughtfully designed mudroom with built-ins, powder room, and abundant storage add everyday convenience.
Upstairs, the spacious primary suite provides a private retreat with a generous walk-in closet and luxurious bath featuring dual vanities, a soaking tub, and walk-in tile shower. Three additional bedrooms, a full bath, spacious laundry room with cabinetry and utility sink, and open loft provide exceptional flexibility for family and guests.
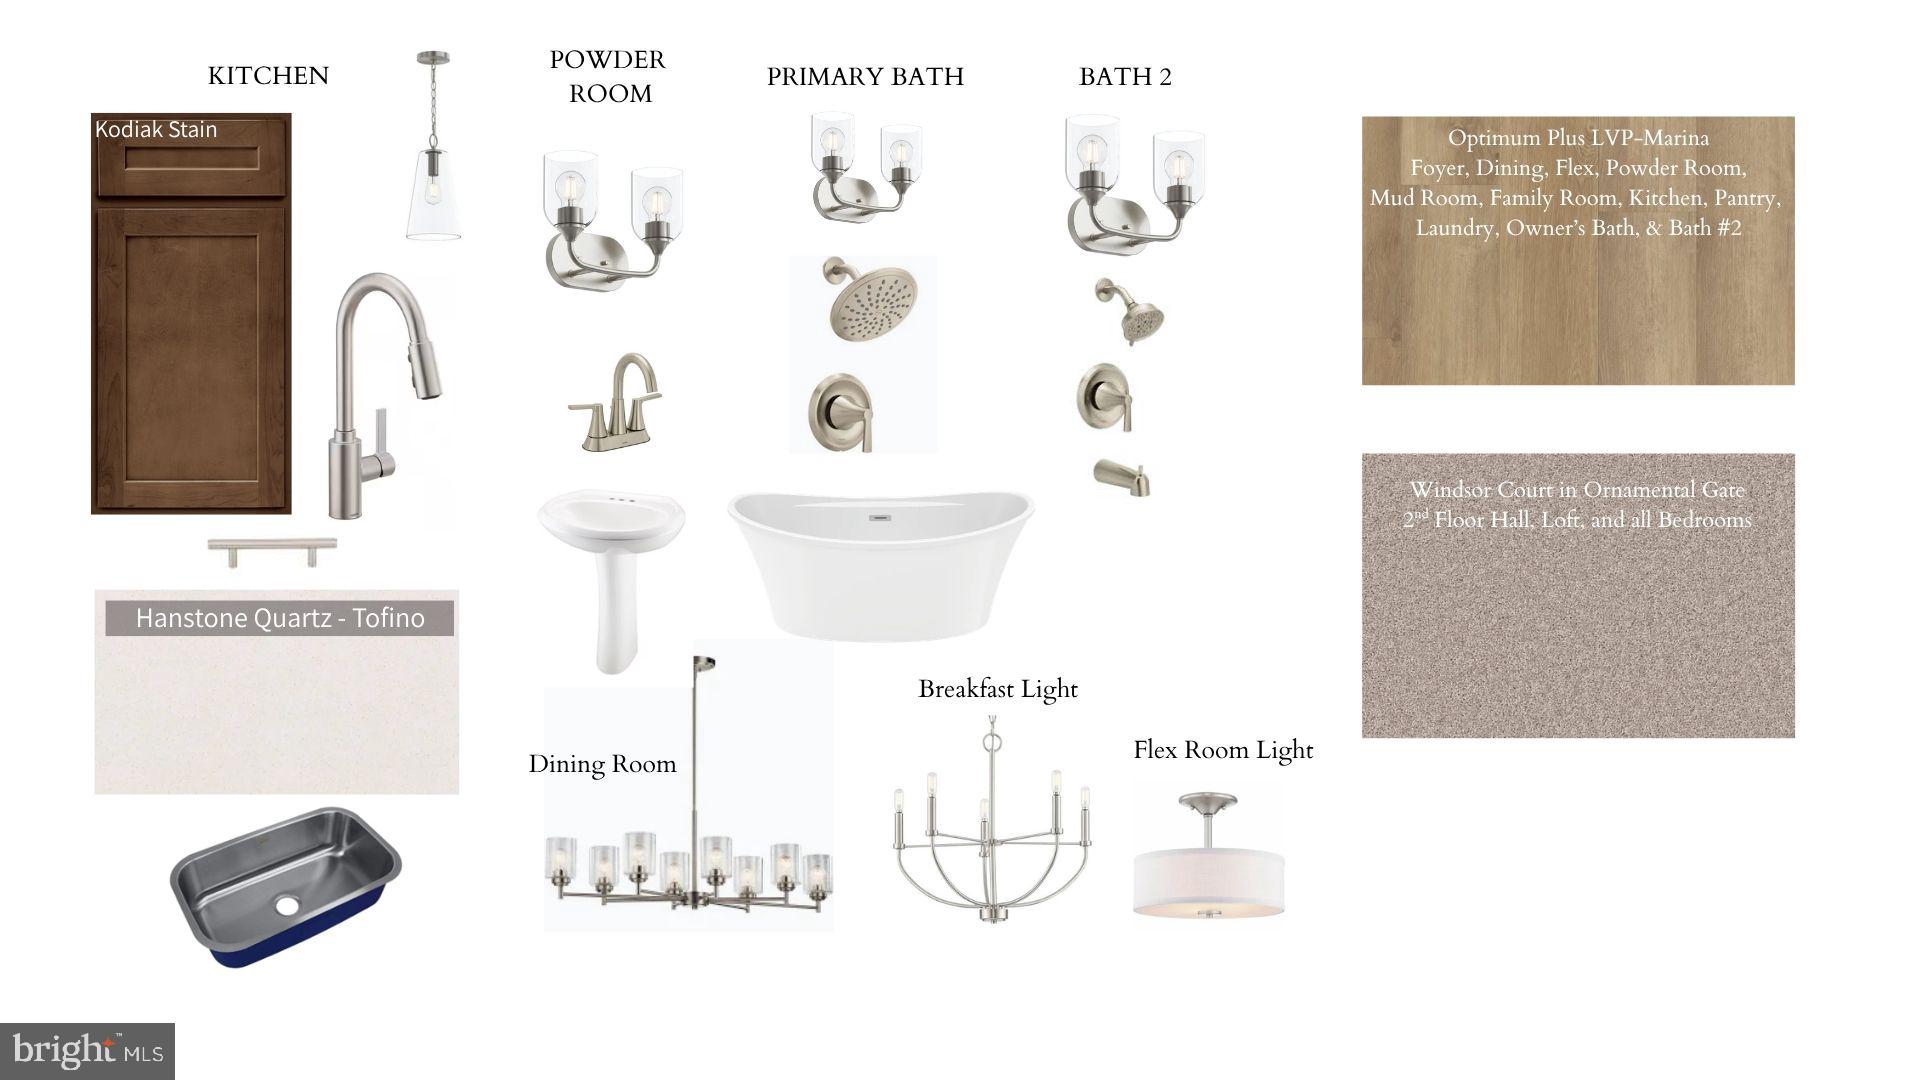
Luxury vinyl plank flooring, quartz countertops throughout, stained oak stairs, and beautiful brushed-nickel fixtures complete this thoughtfully curated home. With 9-foot poured-concrete basement walls and a design that seamlessly balances beauty and function, this is a home created for the way you live today—and for years to come.
Save
Ask
Tour
Hide
Share
Listing Snapshot
Price
$699,990
Days On Site
13 Days
Bedrooms
4
Inside Area (SqFt)
3,090 sqft
Total Baths
3
Full Baths
2
Partial Baths
1
Lot Size
0.3 Acres
Year Built
2026
MLS® Number
PACB2058728
Status
Coming Soon
Property Tax
$1,082
HOA/Condo/Coop Fees
$10.83 monthly
Sq Ft Source
Estimated
Friends & Family
React
Invite
Recent Activity
2 weeks ago
Listing first seen on site
2 weeks ago
Listing updated with changes from the MLS®
General Features
Acres
0.3
Attached Garage
Yes
Cross Street
Kings Circle
Foundation
Concrete Perimeter
Garage
Yes
Garage Spaces
2
Levels
Two
Parking
AsphaltGarageDrivewayAttached
Parking Spaces
4
Property Condition
New Construction
Property Sub Type
Single Family Residence
Sewer
Public Sewer
Special Circumstances
Standard
SqFt Above
3090
SqFt Total
4398
Style
ColonialTraditional
Utilities
Cable AvailableWater AvailableSewer AvailableNatural Gas AvailableElectricity Available
Water Source
Public
Zoning
RESIDENTIAL
Interior Features
Appliances
Gas RangeGas OvenDishwasherDisposalMicrowave
Basement
Full
Cooling
Central AirElectric
Electric
200+ Amp Service
Fireplace
Yes
Fireplace Features
Gas
Fireplaces
1
Flooring
CarpetVinyl
Heating
Natural GasForced Air
Interior
Eat-in KitchenPantryRecessed LightingWalk-In Closet(s)OtherHigh CeilingsBuilt-in FeaturesSoaking Tub