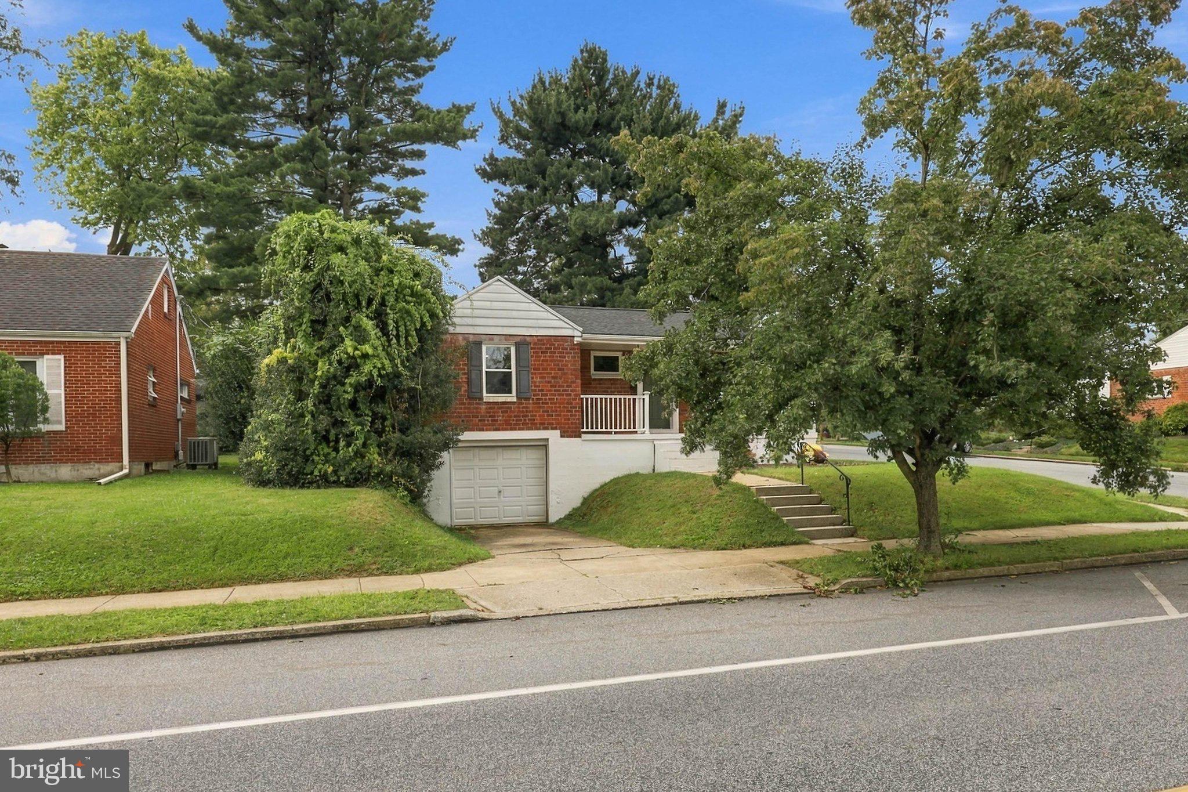
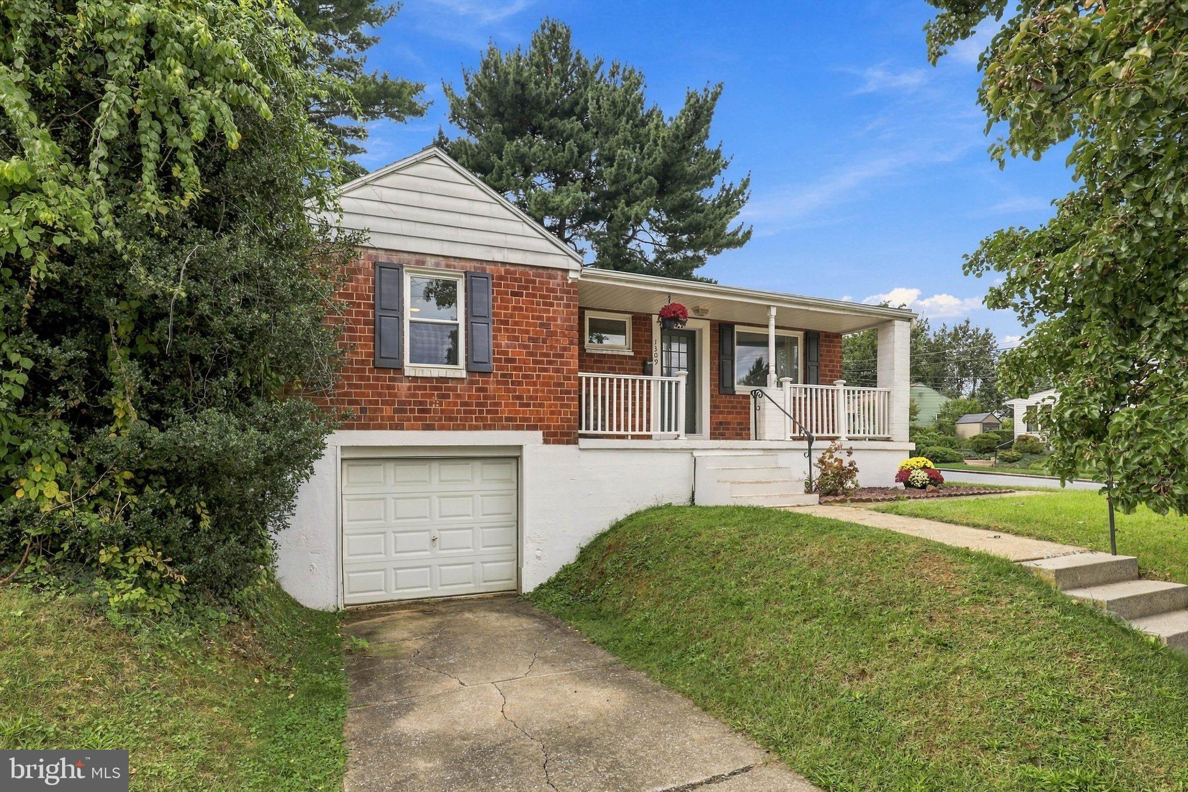
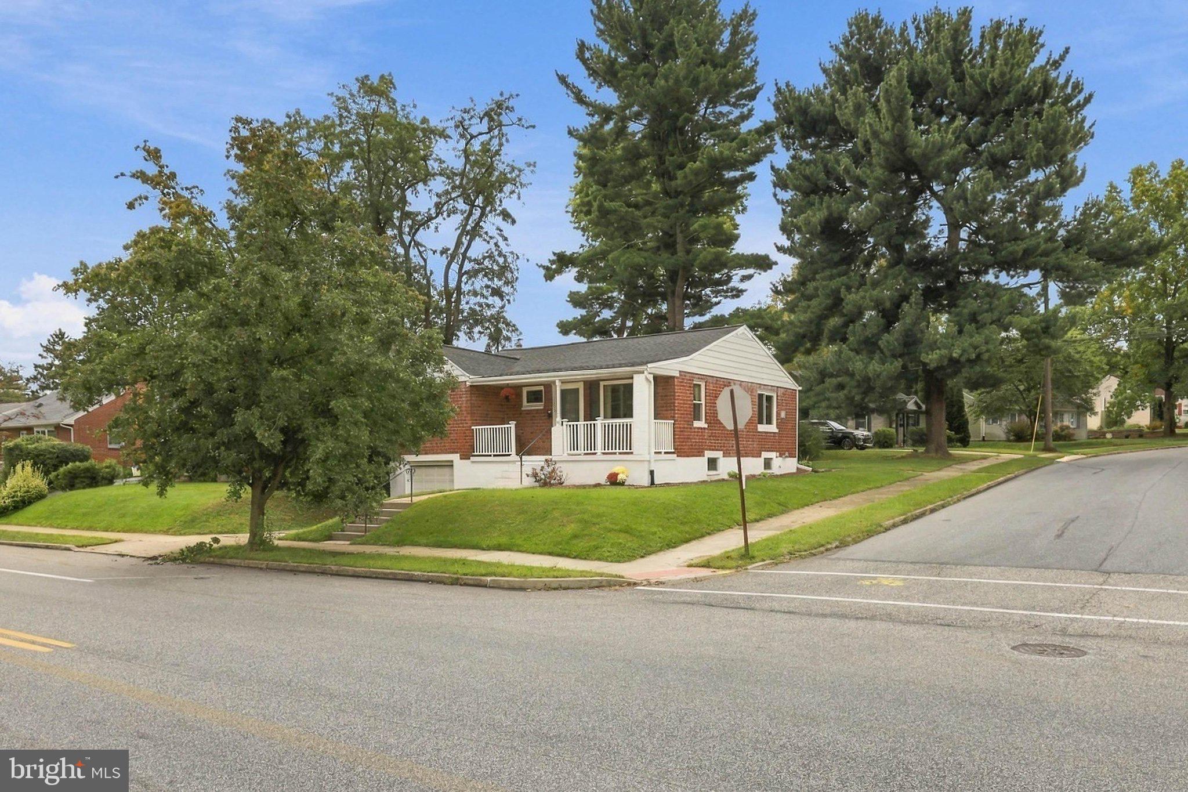
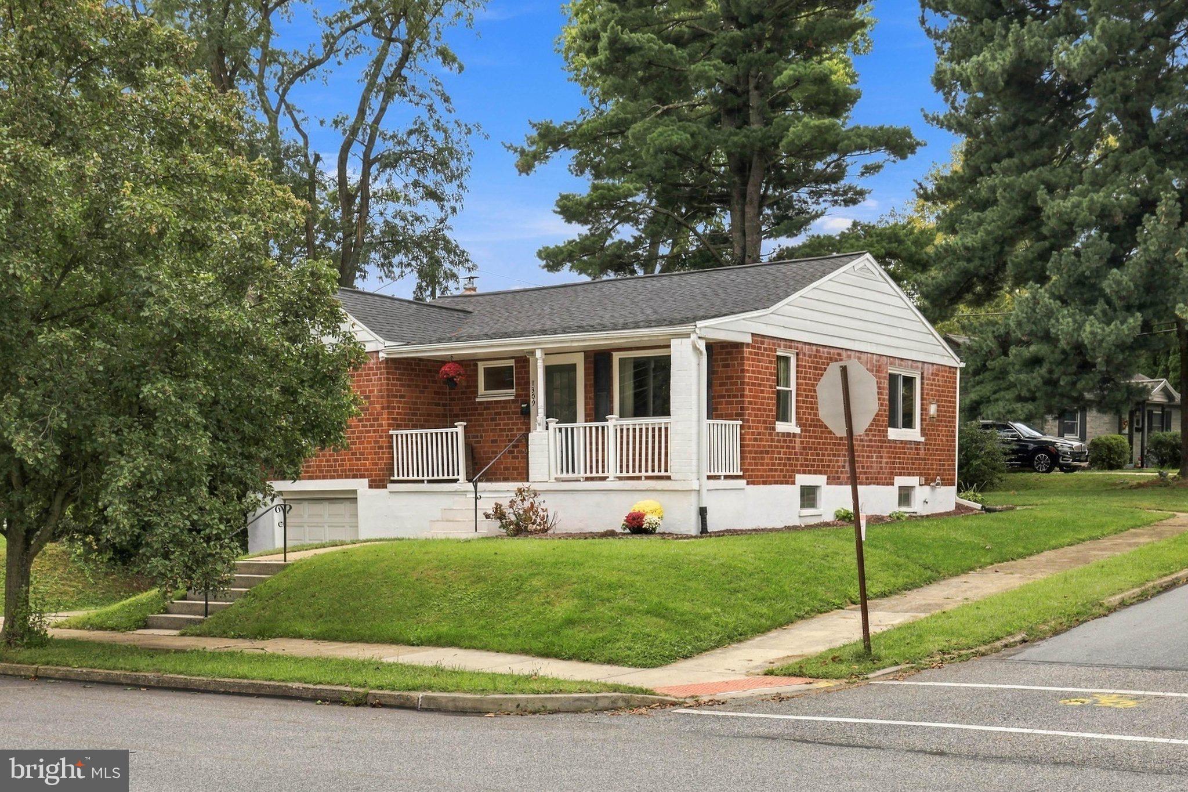
Prominently positioned on a desirable corner lot in New Cumberland Borough, 1309 Brandt Avenue delivers solid mid-century brick construction with exceptional entertainment and customization potential.
The main level centers around a bright, open living and dining layout framed by a focal bay window that draws in abundant natural light. The eat-in kitchen offers generous countertop prep space, substantial cabinetry, and an included appliance package, with direct access out to a covered back porch overlooking the level yard ideal for outdoor meals and low-key hosting. Three comfortably sized bedrooms and a central full bath complete the floor.
Downstairs, the finished lower level serves as a dedicated entertainment retreat, outfitted with an integrated projector and theater-style projection screen for movie nights and game-day watch parties. This expansive recreation room remains neatly partitioned from the separate laundry facilities, mechanical area, and functional workshop with deep storage capacity. Complete with an attached single-car garage and concrete driveway, this durable West Shore home offers quick access to borough parks, local dining, I-83, and the PA Turnpike.
Save
Ask
Tour
Hide
Share
Listing Snapshot
Price
$250,000
Days On Site
13 Days
Bedrooms
3
Inside Area (SqFt)
1,445 sqft
Total Baths
1
Full Baths
1
Partial Baths
N/A
Lot Size
0.15 Acres
Year Built
1953
MLS® Number
PACB2058736
Status
Active
Property Tax
$3,447
HOA/Condo/Coop Fees
N/A
Sq Ft Source
Assessor
Friends & Family
React
Comment
Invite
No Comments Yet
Did you know? You can invite friends and family to your search. They can join your search, rate and discuss listings with you.
Recent Activity
yesterday
Status changed to Active
yesterday
Listing updated with changes from the MLS®
2 weeks ago
Listing first seen on site
General Features
Acres
0.15
Attached Garage
Yes
Foundation
Other
Garage
Yes
Garage Spaces
1
Levels
One
Parking
ConcreteGarageDrivewayAttached
Parking Spaces
1
Pets
Yes
Property Sub Type
Single Family Residence
Sewer
Public Sewer
Special Circumstances
Standard
SqFt Above
1115
SqFt Below
330
SqFt Total
1445
Style
Ranch/Rambler
Water Source
Public
Zoning
RESIDENTAL
Interior Features
Appliances
Electric RangeElectric OvenElectric Water HeaterDishwasherDisposalRefrigeratorWater HeaterMicrowave
Basement
Exterior EntryPartially Finished
Cooling
Central AirCeiling Fan(s)Electric
Flooring
CarpetWoodHardwoodVinyl
Furnished
Partially
Heating
OilForced Air
Interior
Eat-in KitchenCeiling Fan(s)Recessed Lighting
Laundry Features
In Basement
Main Level Bedrooms
3
Window Features
Insulated WindowsENERGY STAR Qualified WindowsWood Frames
Save
Ask
Tour
Hide
Share
Exterior Features
Construction Details
Brick
Lot Features
Corner Lot
Pool Features
None
Windows/Doors
Insulated WindowsENERGY STAR Qualified WindowsWood Frames



Did you know? You can invite friends and family to your search. They can join your search, rate and discuss listings with you.