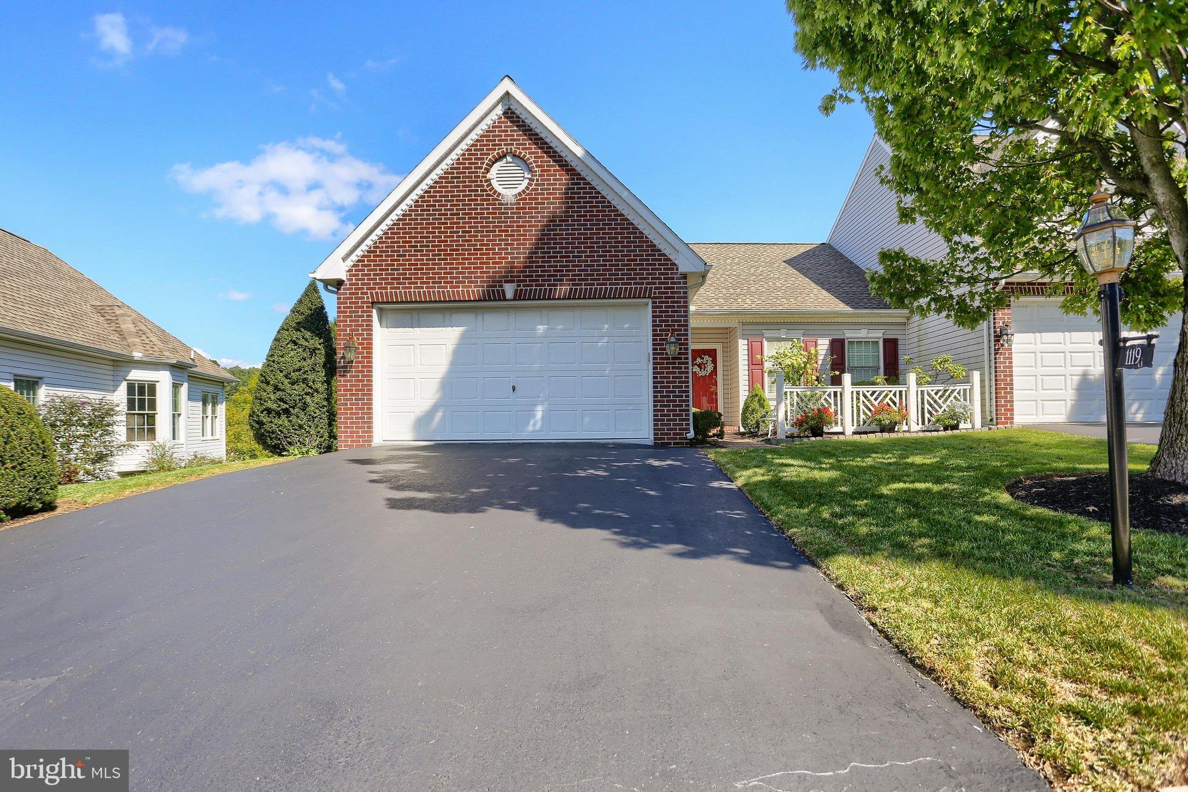
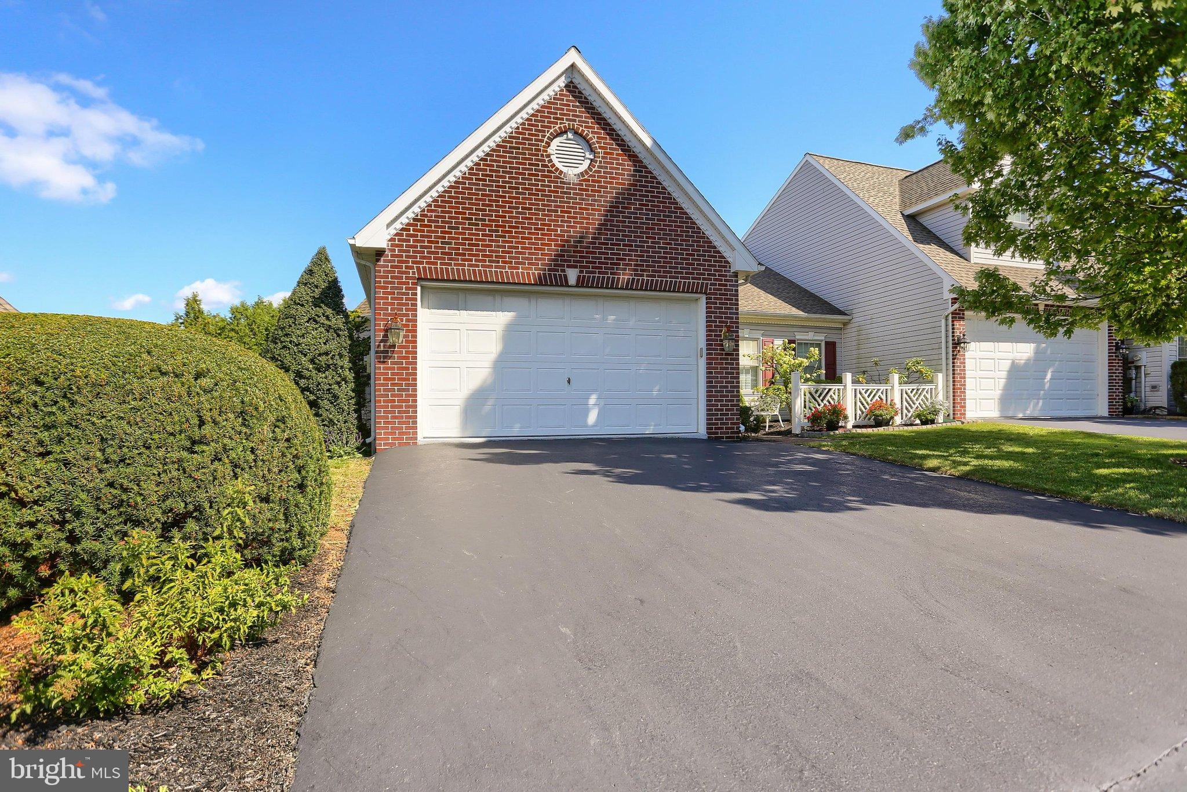
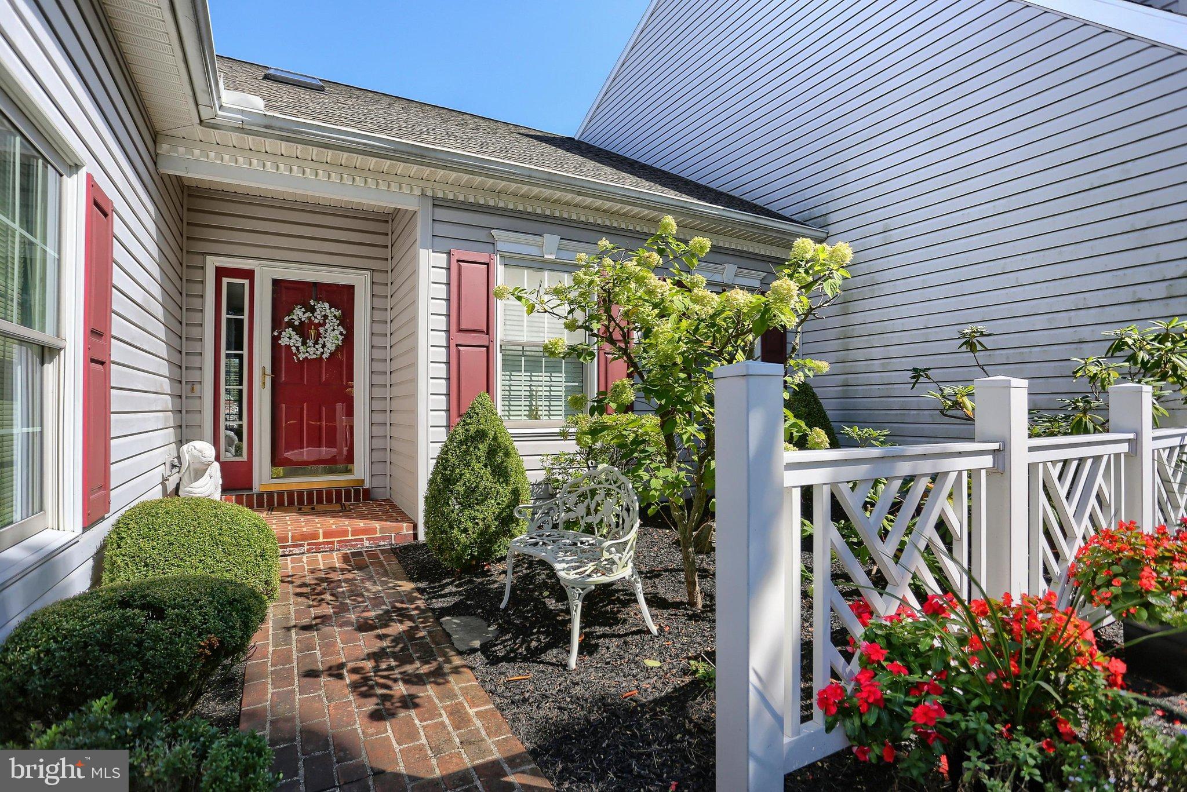
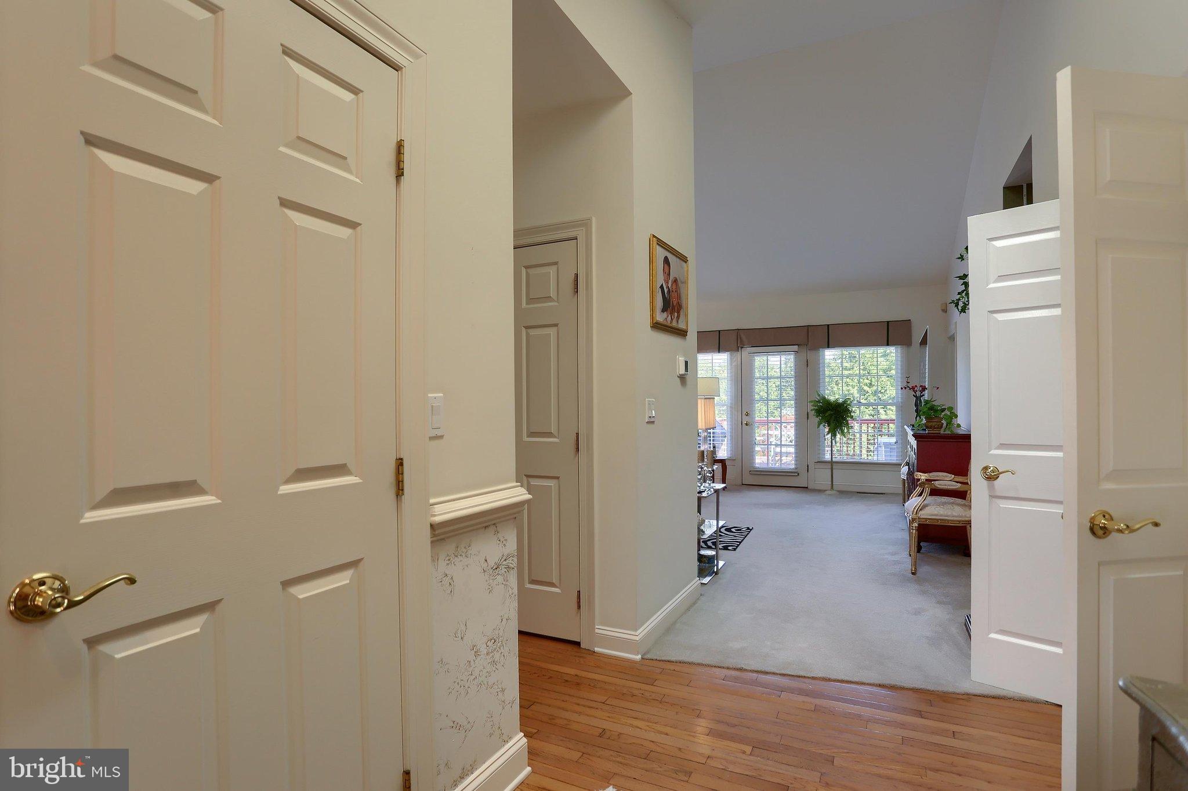
APPROX 2138 TOTAL SQ FEET OF LIVING SPACE IN THIS DELIGHTFUL VILLA. THIS POPULAR NEIGHBORHOOD IS CONVENIENT TO ALL HIGHWAYS, SHOPPING AND CONVENIENCES. OPEN FLOOR PLAN, LIGHT AND BRIGHT WITH LOTS OF WINDOWS. KITCHEN HAS AMPLE CABINETRY, AND BREAKFAST AREA HIGHLIGHTED BY A BOW WINDOW. THERE IS A SEPARATE FORMAL DINING ROOM WITH A FIREPLACE THAT IS OPEN TO BOTH LIVING AND DINING ROOMS. SPACIOUS PRIMARY EN SUITE, PLUS SECOND BR WITH PRIVATE BATH. LOTS OF STORAGE AND CLOSET SPACE THRU OUT. VERY WELL DESIGNED AND FINISHED LOWER LEVEL (APPROX 600 SQ FT FINISHED) HAS POWDER ROOM, FAMILY ROOM AND OFFICE OR 3RD BR AND ADJOINS 13 X 17 RECENTLY ADDED SCREENED PORCH, REAR DECK IS 14 X 18 WITH AWNING. THE LOT IS VERY PRIVATE AND IS BORDERED BY ABUNDANT TREES AND FLOWERS. AN EXCELLENT VALUE AND A PLEASURE TO INSPECT.
Save
Ask
Tour
Hide
Share
Listing Snapshot
Price
$445,000
Days On Site
11 Days
Bedrooms
2
Inside Area (SqFt)
1,538 sqft
Total Baths
3
Full Baths
2
Partial Baths
1
Lot Size
0.43 Acres
Year Built
1997
MLS® Number
PACB2058766
Status
Active
Property Tax
$5,632
HOA/Condo/Coop Fees
$131.67 monthly
Sq Ft Source
Assessor
Friends & Family
React
Comment
Invite
No Comments Yet
Did you know? You can invite friends and family to your search. They can join your search, rate and discuss listings with you.
Recent Activity
2 weeks ago
Listing updated with changes from the MLS®
2 weeks ago
Listing first seen on site
General Features
Acres
0.43
Attached Garage
Yes
Foundation
Concrete Perimeter
Garage
Yes
Garage Spaces
2
Levels
One
Parking
GarageAttached
Parking Spaces
2
Pets
Yes
Property Sub Type
Townhouse
Sewer
Public Sewer
Special Circumstances
Standard
SqFt Above
1538
SqFt Total
1538
Style
TraditionalRanch/Rambler
Water Source
Public
Zoning
RESIDENTIAL
Interior Features
Appliances
Gas Water HeaterDishwasherDisposalDryerRefrigeratorWasherMicrowave
Basement
Walk-Out AccessFull
Cooling
Central AirCeiling Fan(s)Electric
Electric
200+ Amp Service
Fireplace
Yes
Fireplace Features
Double Sided
Fireplaces
1
Furnished
Unfurnished
Heating
Natural GasCentral
Interior
Eat-in KitchenCeiling Fan(s)PantryBuilt-in Features
Laundry Features
Main Level
Main Level Bedrooms
2
Bedroom 2
Level - Main
Dining Room
Level - Main
Family Room
Foyer
Level - Main
Full Bath
Level - Main
Half Bath
Kitchen
Level - Main
Living Room
Level - Main
Office
Primary Bedroom
Level - MainFeatures - Ceiling Fan(s)
Screened Porch
Save
Ask
Tour
Hide
Share
Exterior Features
Pool Features
None
Roof
Composition
Community Features
Association Amenities
None
Association Fee
$395.0
Association Fee Frequency
Quarterly
MLS Area
East Pennsboro Twp (14409)
School District
EAST PENNSBORO AREA
Roads
Paved
Schools
School District
EAST PENNSBORO AREA
Elementary School
Unknown
Middle School
Unknown
High School
EAST PENNSBORO AREA SHS
Listing courtesy of Berkshire Hathaway HomeServices Homesale Realty



Did you know? You can invite friends and family to your search. They can join your search, rate and discuss listings with you.