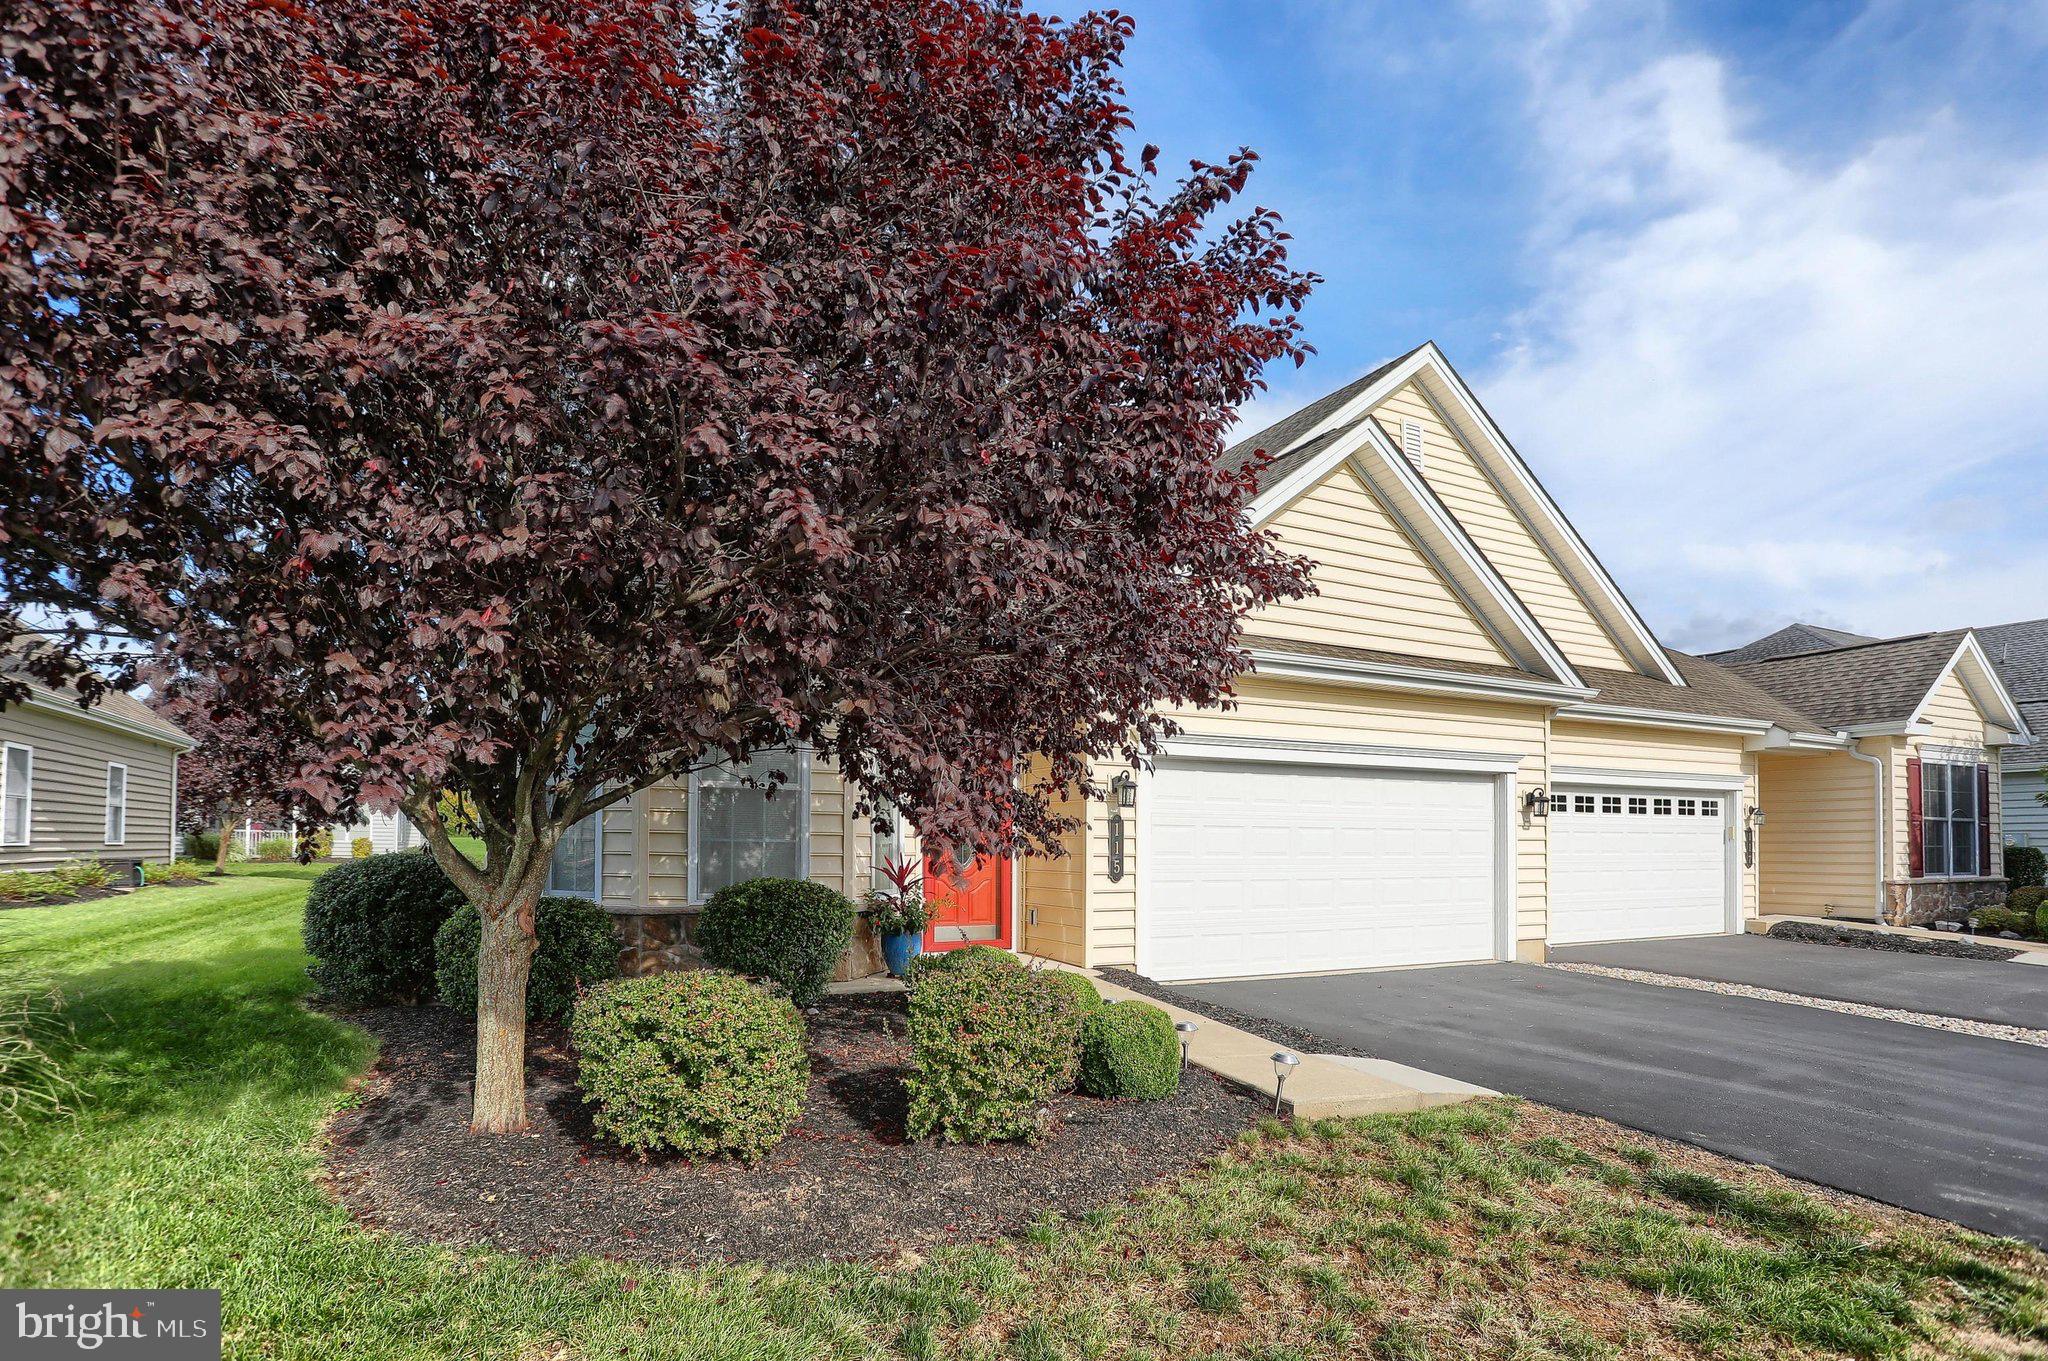
Welcome to 115 James Madison Drive, located in the sought-after Traditions of America at Silver Spring community! Offering 1,981 square feet of thoughtfully designed living space, this beautifully maintained home features 2 bedrooms, 2 full bathrooms, a private office, and an open-concept floor plan perfect for both everyday living and entertaining.
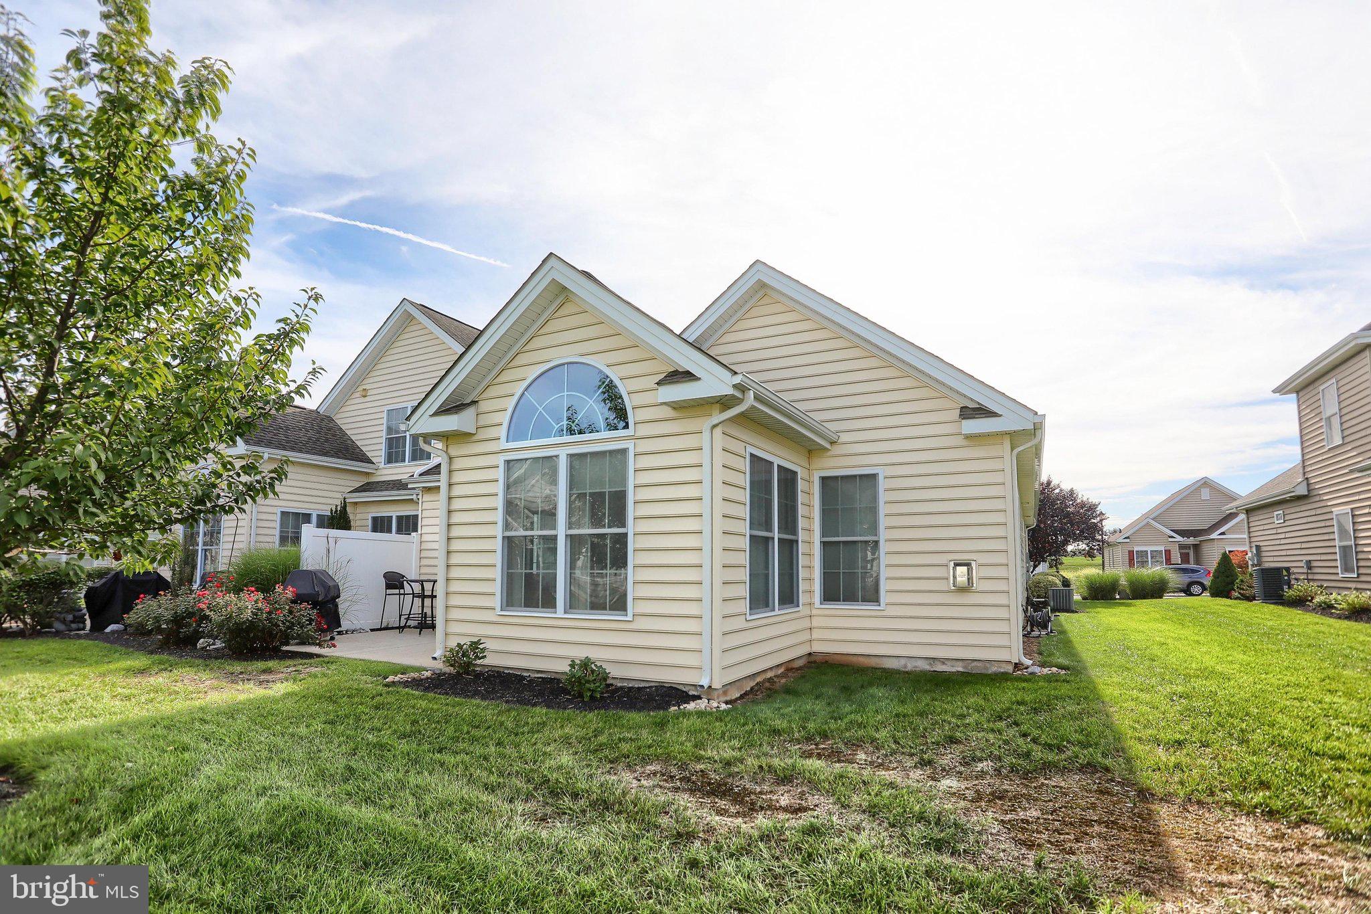
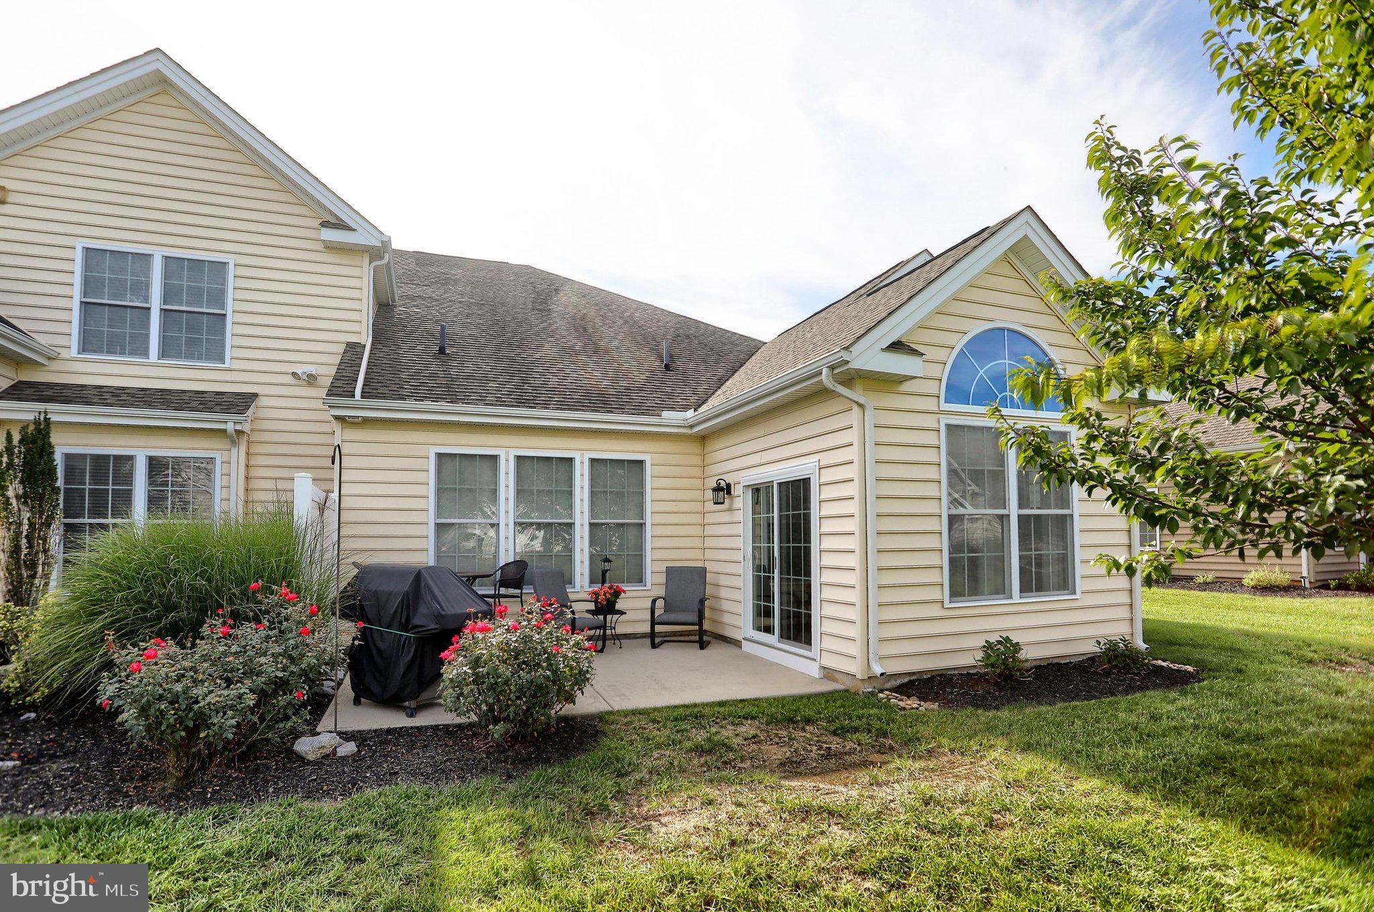
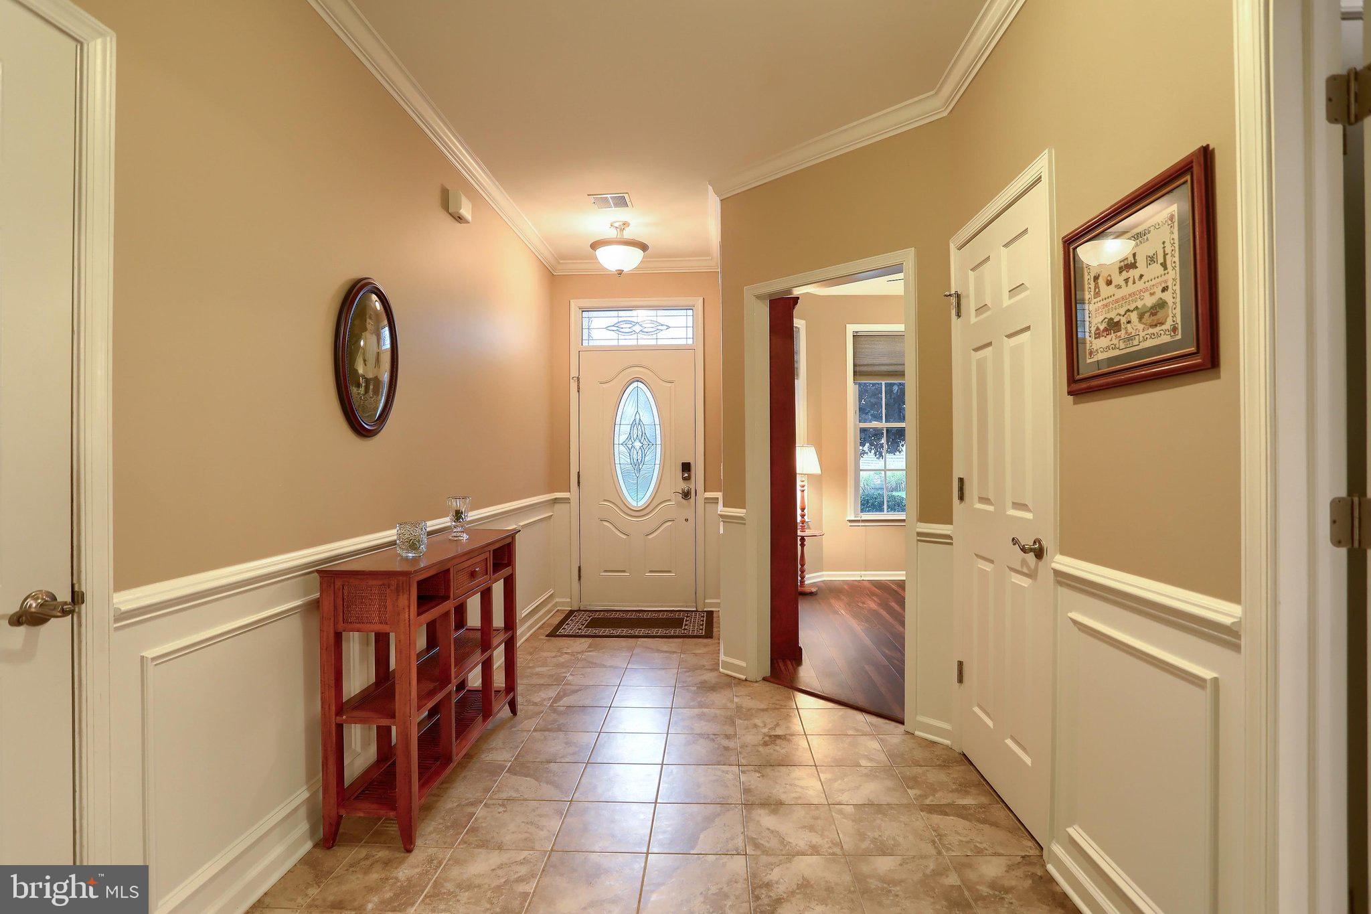
The kitchen flows seamlessly into the dining and living areas and features a tile backsplash, convenient pull-out cabinet drawers, and plenty of functional storage. LVP flooring extends throughout the home, while wainscoting and picture-frame molding in the hallway and dining room add an elegant touch of character. Extending from the living room is a beautiful sunroom, creating a bright and inviting additional living space to relax and enjoy year-round. A new sliding door provides easy access from the sunroom to the outdoor patio.
The spacious primary suite features a tray ceiling, two walk-in closets, and a private full bath featuring a walk-in tile shower and convenient pull-out cabinet storage.
Steps from the garage lead to a separate mechanical room with additional storage space, providing a great bonus for keeping everything organized.
Beyond the home, Traditions of America at Silver Spring offers an impressive array of amenities designed for an active and social lifestyle. Residents can enjoy indoor and outdoor pools, tennis and pickleball courts, bocce courts, a putting green, shuffleboard, horseshoe pits, and several miles of walking paths. The community clubhouse offers even more, including a fitness center, multimedia room, two bars, a kitchen, and a spacious ballroom/great room.
Enjoy low-maintenance living, beautiful surroundings, and an incredible selection of amenities—all from the comfort of 115 James Madison Drive.
Save
Ask
Tour
Hide
Share
Listing Snapshot
Price
$405,900
Days On Site
9 Days
Bedrooms
2
Inside Area (SqFt)
1,981 sqft
Total Baths
2
Full Baths
2
Partial Baths
N/A
Lot Size
N/A
Year Built
2014
MLS® Number
PACB2058814
Status
Pending
Property Tax
$4,866
HOA/Condo/Coop Fees
$375 monthly
Sq Ft Source
Assessor
Friends & Family
React
Comment
Invite
No Comments Yet
Did you know? You can invite friends and family to your search. They can join your search, rate and discuss listings with you.
Recent Activity
3 days ago
Listing updated with changes from the MLS®
3 days ago
Status changed to Pending
a week ago
Listing first seen on site
General Features
Attached Garage
Yes
Foundation
Slab
Garage
Yes
Garage Spaces
2
Levels
One
Parking
GarageDrivewayInside EntranceAttached
Parking Spaces
4
Pets
Breed RestrictionsYes
Property Sub Type
Townhouse
Sewer
Public Sewer
Special Circumstances
Standard
SqFt Above
1981
SqFt Total
1981
Style
Ranch/Rambler
Water Source
Public
Zoning
RESIDENTIAL
Interior Features
Appliances
OvenGas Water HeaterCooktopDishwasherRefrigeratorMicrowave



Did you know? You can invite friends and family to your search. They can join your search, rate and discuss listings with you.