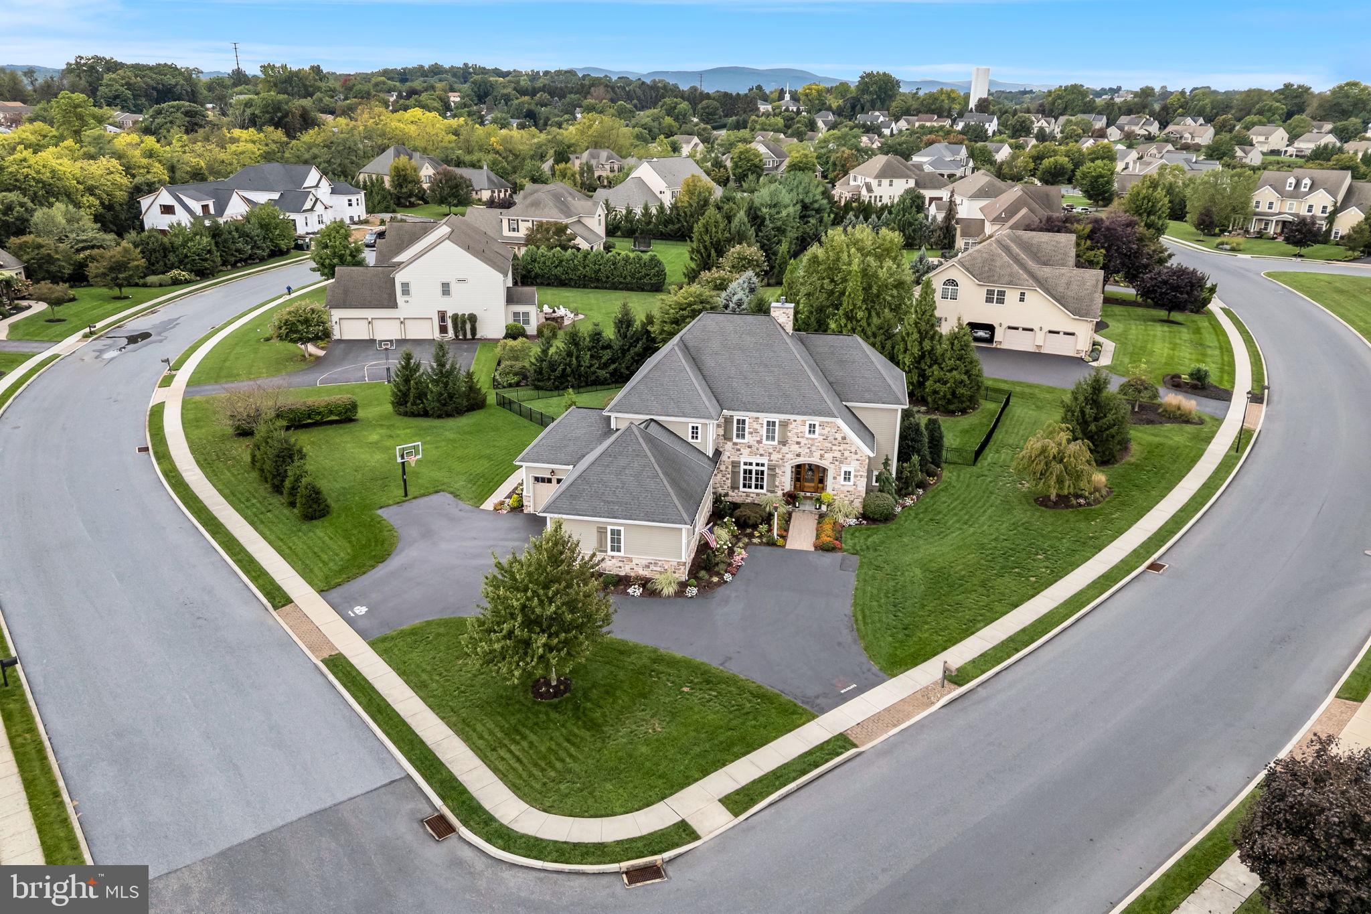
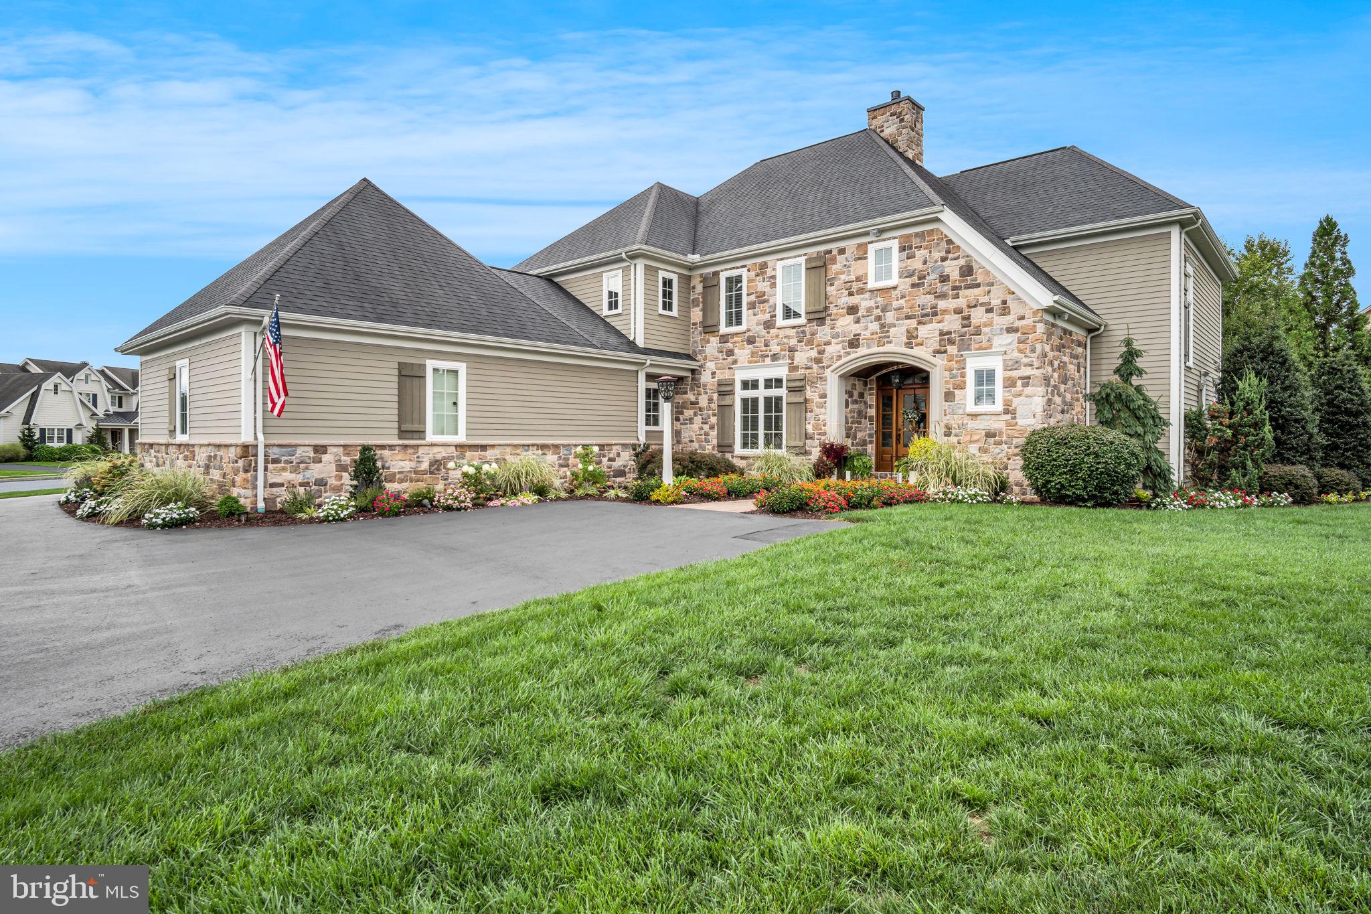
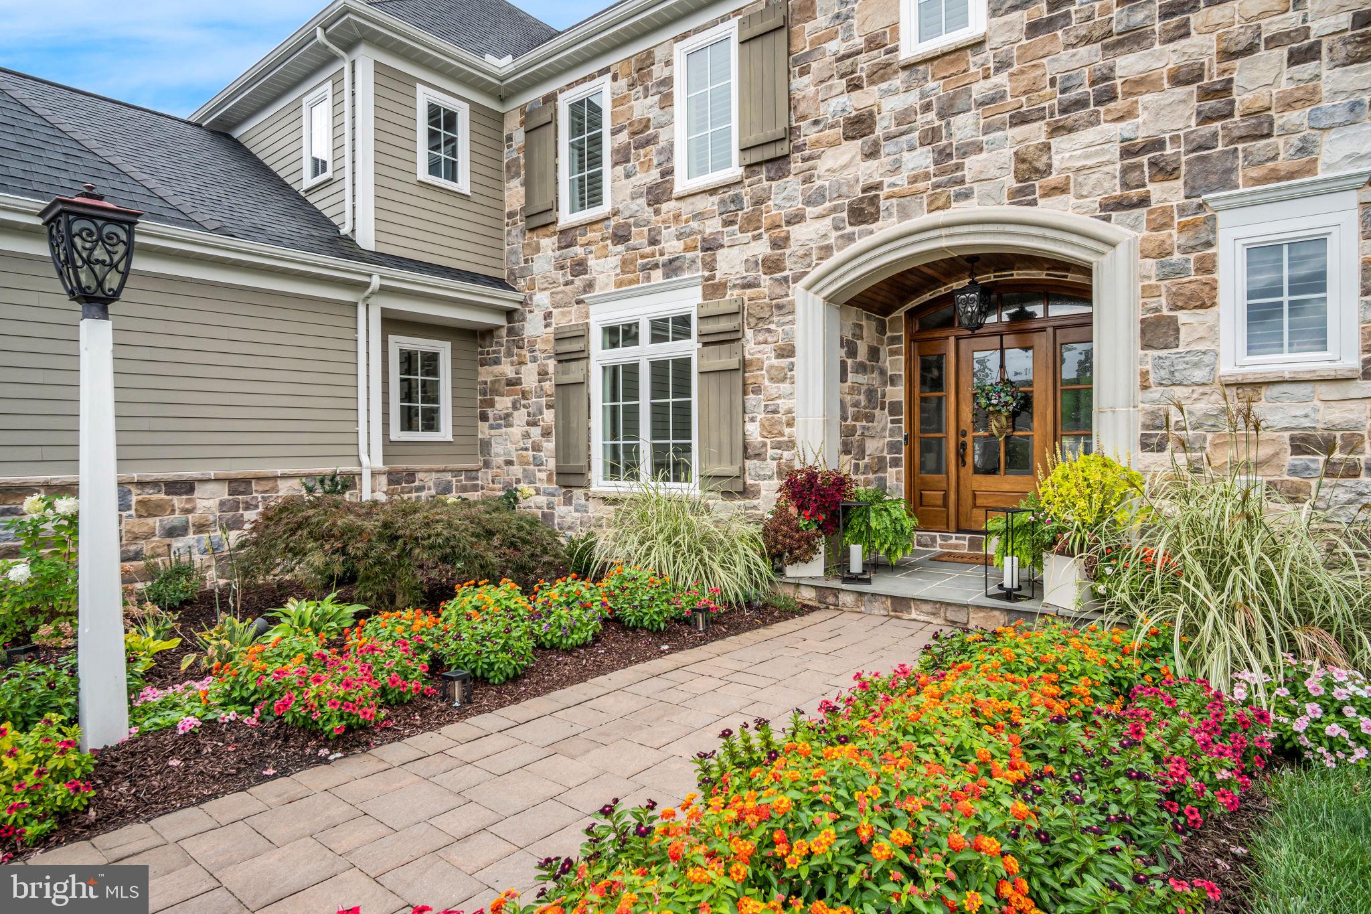
Welcome to 406 Lake Dr, a stunning 4-bedroom, 3.5-bath home situated on a desirable corner lot in sought-after Braeburn Estates within the Mechanicsburg Area School District. From the moment you step inside, elegant high-end finishes and thoughtful details set the tone. The open floor plan features hardwood floors throughout the main level and offers the perfect blend of style and functionality. The formal dining room showcases custom wainscoting and flows seamlessly into the butler’s pantry complete with a wet bar. The gourmet kitchen features leathered granite countertops, a tile backsplash, and a large center island ideal for entertaining or casual dining. The eat-in kitchen opens to the generously sized family room, where a gas fireplace and abundant natural light create a warm and inviting atmosphere. Tucked away at the rear of the home, the private office provides an ideal work-from-home space. The expansive mudroom offers exceptional everyday functionality with built-in bench seating, lockers, shoe storage, and laundry. Upstairs, the impressive primary suite begins with a bookcase-lined hallway leading to an oversized retreat with dual walk-in closets. The opulent five-piece primary bath creates a spa-like experience at home with a soaking tub and large walk in tiled shower. Two generously sized bedrooms share a Jack-and-Jill bath, while the fourth bedroom features its own private bath. The finished lower level provides additional living space perfect for movie nights, relaxing, entertaining, or a home gym. Outside, the fenced rear yard offers privacy surrounded by mature trees and updated professional landscaping. The covered rear patio is sure to become a favorite spot for quiet dinners or relaxing by the fire pit on cool fall evenings. Additional highlights include a three-car side-entry garage and access to the community pool. Enjoy a prime location just minutes from major highways and downtown Harrisburg while still experiencing the charm of the Braeburn Estates community. Schedule your private tour of 406 Lake Dr today!
Save
Ask
Tour
Hide
Share
Listing Snapshot
Price
$1,050,000
Days On Site
10 Days
Bedrooms
4
Inside Area (SqFt)
5,454 sqft
Total Baths
4
Full Baths
3
Partial Baths
1
Lot Size
0.67 Acres
Year Built
2013
MLS® Number
PACB2058826
Status
Active
Property Tax
$16,536
HOA/Condo/Coop Fees
$46 monthly
Sq Ft Source
Estimated
Friends & Family
React
Invite
Recent Activity
4 days ago
Status changed to Active
4 days ago
Listing updated with changes from the MLS®
2 weeks ago
Listing first seen on site
General Features
Acres
0.67
Attached Garage
Yes
Garage
Yes
Garage Spaces
3
Levels
Two
Parking
OversizedGarage Door OpenerGarageInside EntranceAttached
Parking Spaces
3
Property Sub Type
Single Family Residence
Sewer
Public Sewer
Special Circumstances
Standard
SqFt Above
3804
SqFt Below
1650
SqFt Total
5454
Style
Traditional
Water Source
Public
Zoning
RESIDENTIAL
Interior Features
Appliances
Gas Water HeaterWater Purifier
Basement
FinishedFullDaylightPartialSump Pump
Cooling
Central AirCeiling Fan(s)ZonedElectric
Electric
200+ Amp Service
Fireplace
Yes
Fireplace Features
Gas
Fireplaces
1
Flooring
CarpetWoodCeramic TileHardwood
Furnished
Unfurnished
Heating
Natural GasForced AirZoned
Interior
Eat-in KitchenCeiling Fan(s)Kitchen IslandPantryRecessed LightingWalk-In Closet(s)High CeilingsBuilt-in FeaturesBarCrown MoldingSoaking Tub
Laundry Features
Laundry RoomMain Level
Bathroom 2
Bathroom 3
Bedroom 2
Bedroom 3
Bedroom 4
Features - Walk-In Closet(s)
Breakfast Room
Level - Main
Dining Room
Level - MainFeatures - Crown Molding
Foyer
Level - Main
Half Bath
Level - Main
Kitchen
Level - MainFeatures - Breakfast Bar, Pantry, Wet Bar