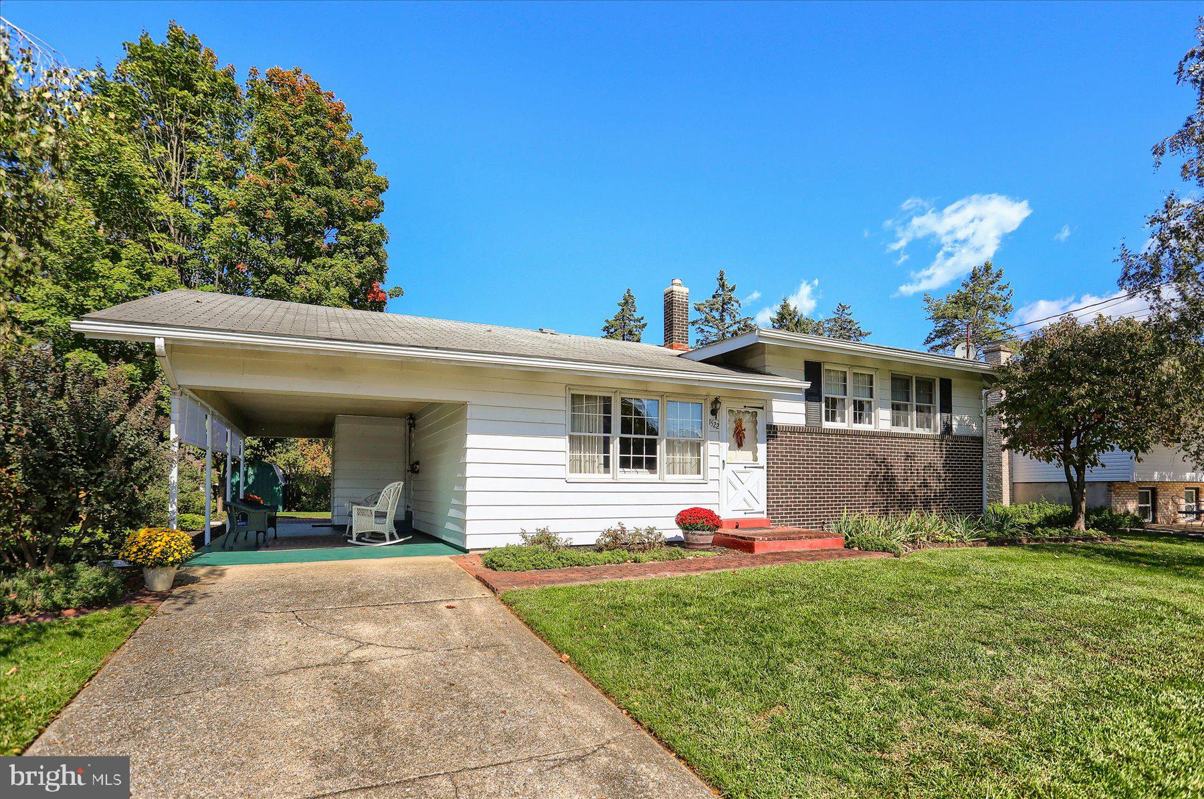
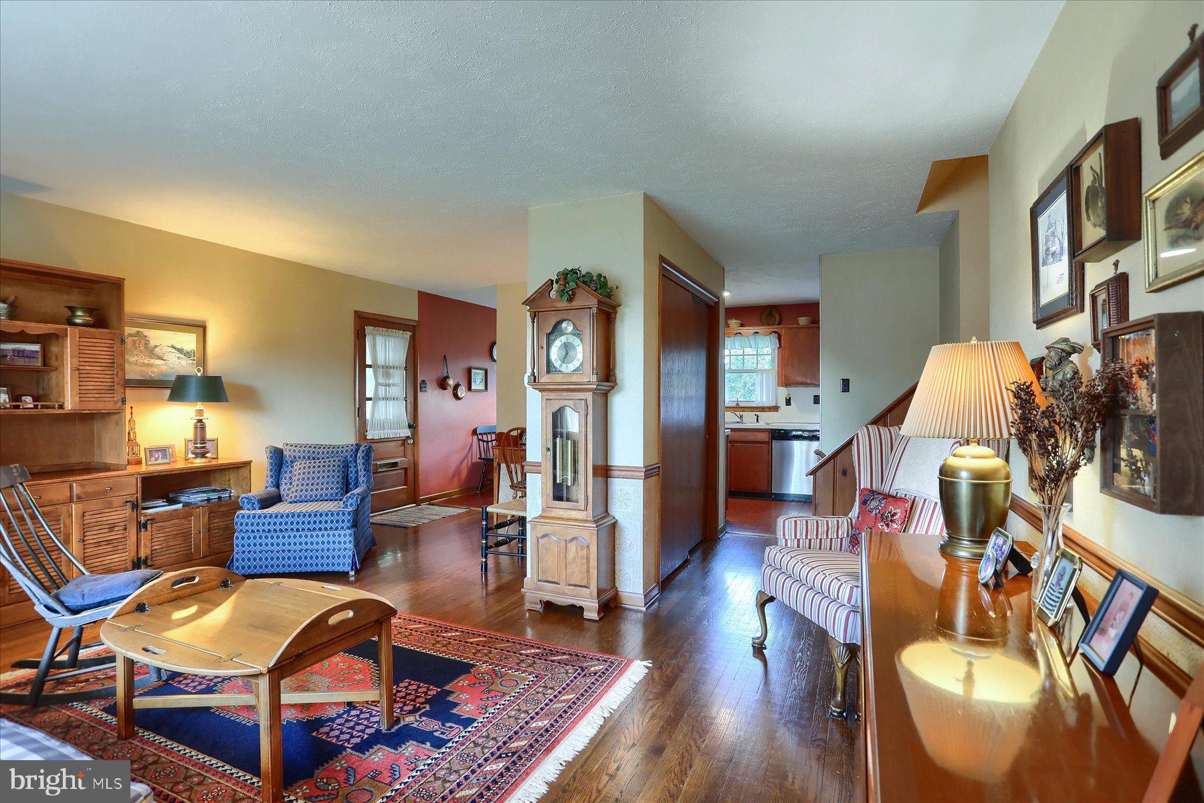
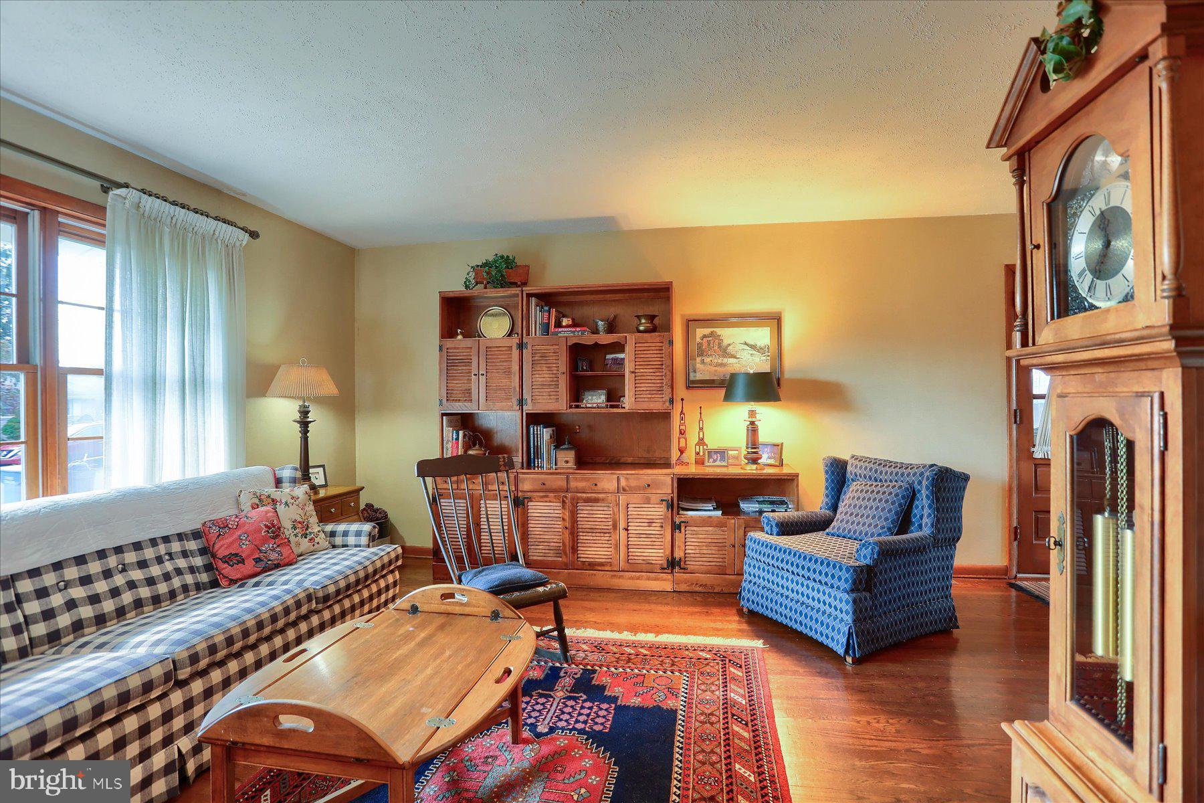
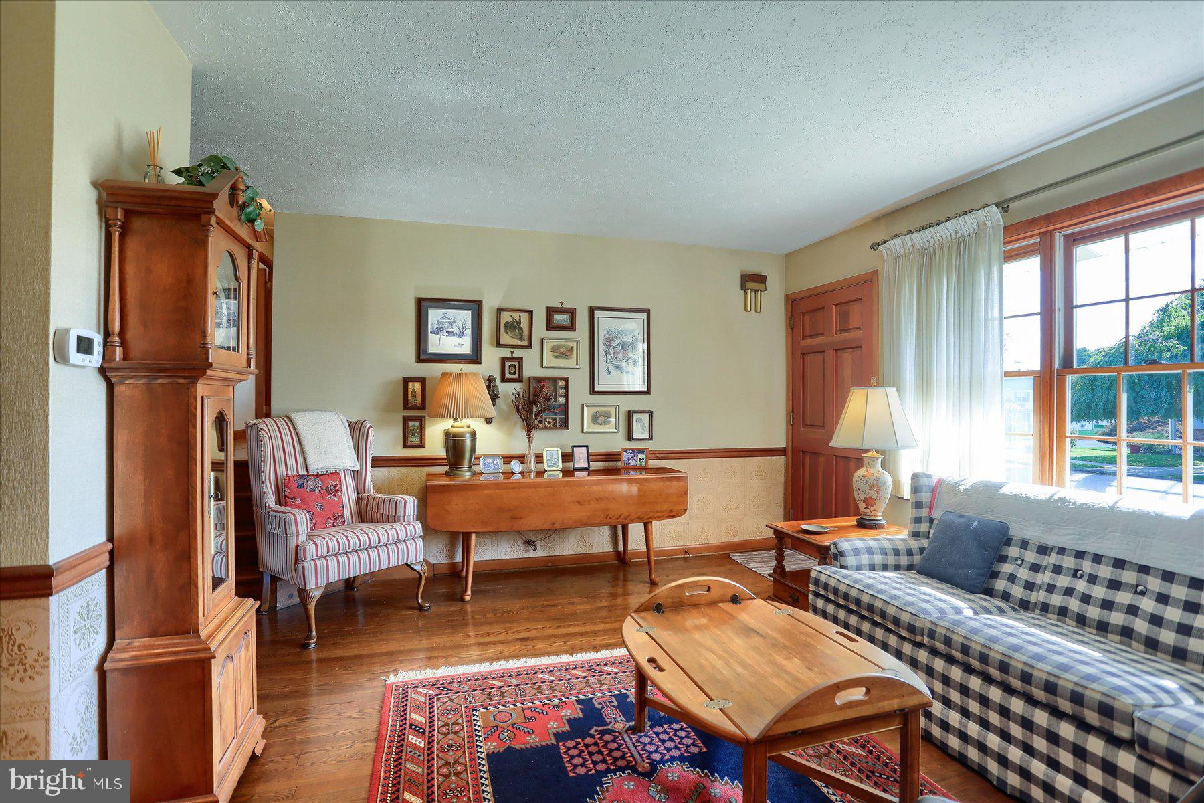
Welcome Home ! Check out this charming Trindle Village split level home in the borough of Camp Hill. This exquisite split-level residence embodies a perfect blend of comfort and sophistication. Built in 1960 and meticulously maintained. this home offers a warm and inviting atmosphere, ideal for creating lasting memories. The main level features a living room, dining area and eat in kitchen, the upper level has 3 spacious bedrooms and a full bathroom. The lower level has a large family room & wood fireplace ,perfect for cozy evenings spent with love ones
The eat-in kitchen is equipped with upgraded appliances including a built-in microwave, self-cleaning oven, and a sleek cooktop, and dishwasher ensuring every meal is a delight. The abundance of natural light enhances the inviting ambiance throughout the home. The family room is anchored by a charming wood-burning fireplace, perfect evening with love ones. The property boasts a beautifully flat landscaped lot on.18 acres, which featuring a private back yard that offers a serene escape for outdoor activities or quiet reflection. Enjoy leisurely strolls along the sidewalks that add to the neighborhood's charm. Parking is a breeze with an attached carport and a paved driveway accommodating multiple vehicles. The property is conveniently located near public transportation, making commuting effortless. For those who appreciate the peaceful street view adds to the overall tranquility of this delightful residence. This home is not just a place to live; it's a lifestyle choice that offers comfort, convenience, and a sense of community. Experience the perfect blend of modern living and classic charm in this exceptional property.
Save
Ask
Tour
Hide
Share
Listing Snapshot
Price
$295,000
Days On Site
13 Days
Bedrooms
3
Inside Area (SqFt)
1,708 sqft
Total Baths
1
Full Baths
1
Partial Baths
N/A
Lot Size
0.18 Acres
Year Built
1960
MLS Number
PACB2058876
Status
Active
Property Tax
$3,890
HOA/Condo/Coop Fees
N/A
Sq Ft Source
Estimated
Friends & Family
React
Invite
Recent Activity
4 days ago
Price changed to $295,000
4 days ago
Listing updated with changes from the MLS
2 weeks ago
Status changed to Active
2 weeks ago
Listing first seen on site
General Features
Acres
0.18
Carport
1
Cross Street
3522 March Drive
Direction Faces
South
Foundation
Block
Levels
Three Or More
Parking
AsphaltOn StreetAttached CarportDrivewayAttached
Parking Spaces
3
Pets
Dogs OKCats OKYes
Property Sub Type
Single Family Residence
Sewer
Septic Tank
Special Circumstances
Standard
SqFt Above
1358
SqFt Below
350
SqFt Total
1708
Style
Split Level
Utilities
Cable AvailableNatural Gas AvailableSewer AvailableWater AvailableElectricity Available
Water Source
Public
Zoning
RESICDENTIAL
Interior Features
Appliances
RangeOvenGas Water HeaterWasherBuilt-In RangeCooktopDishwasherDisposalRefrigeratorWater HeaterMicrowaveDryer