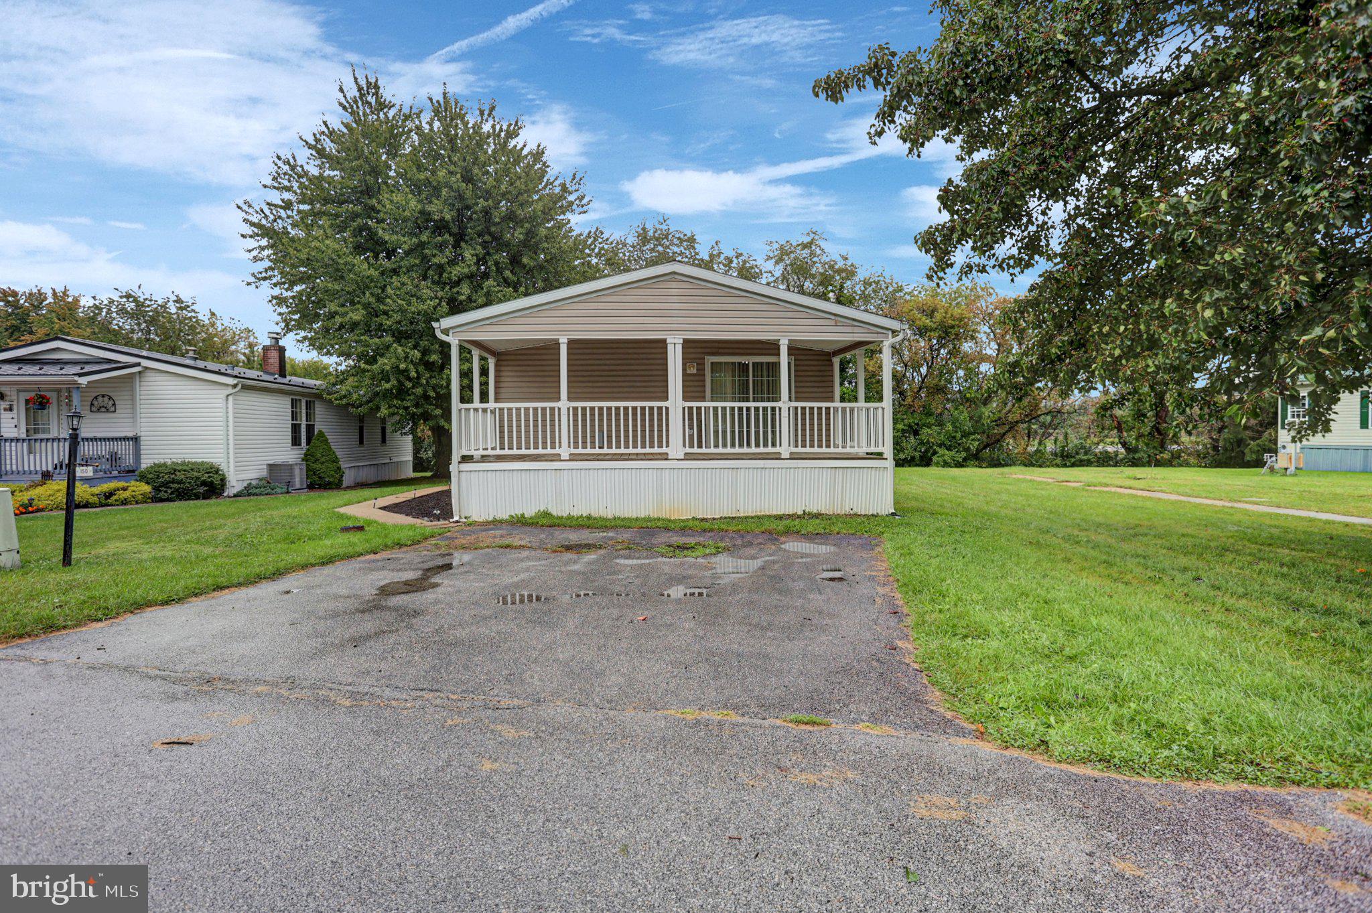
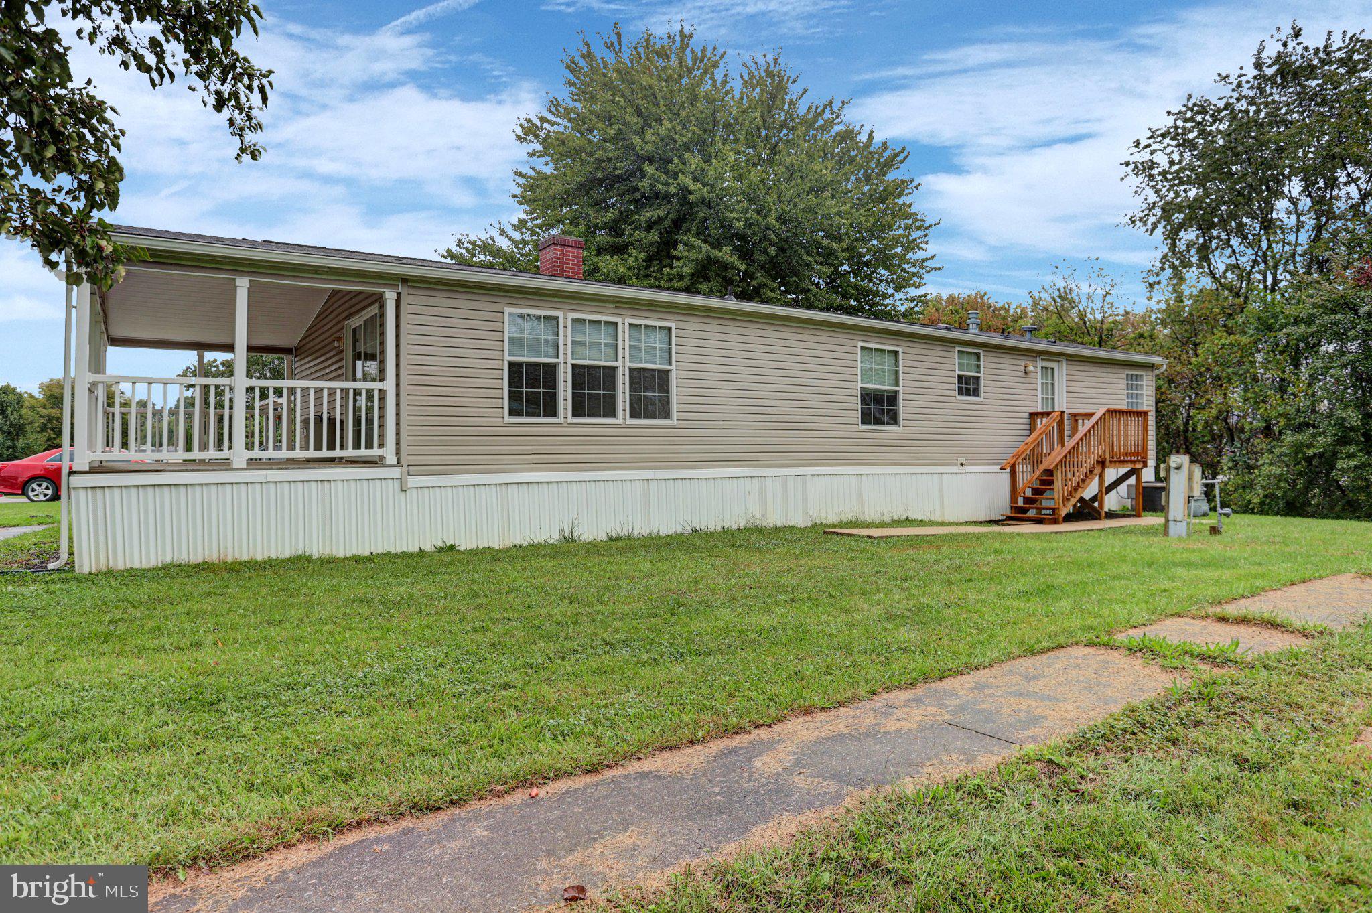
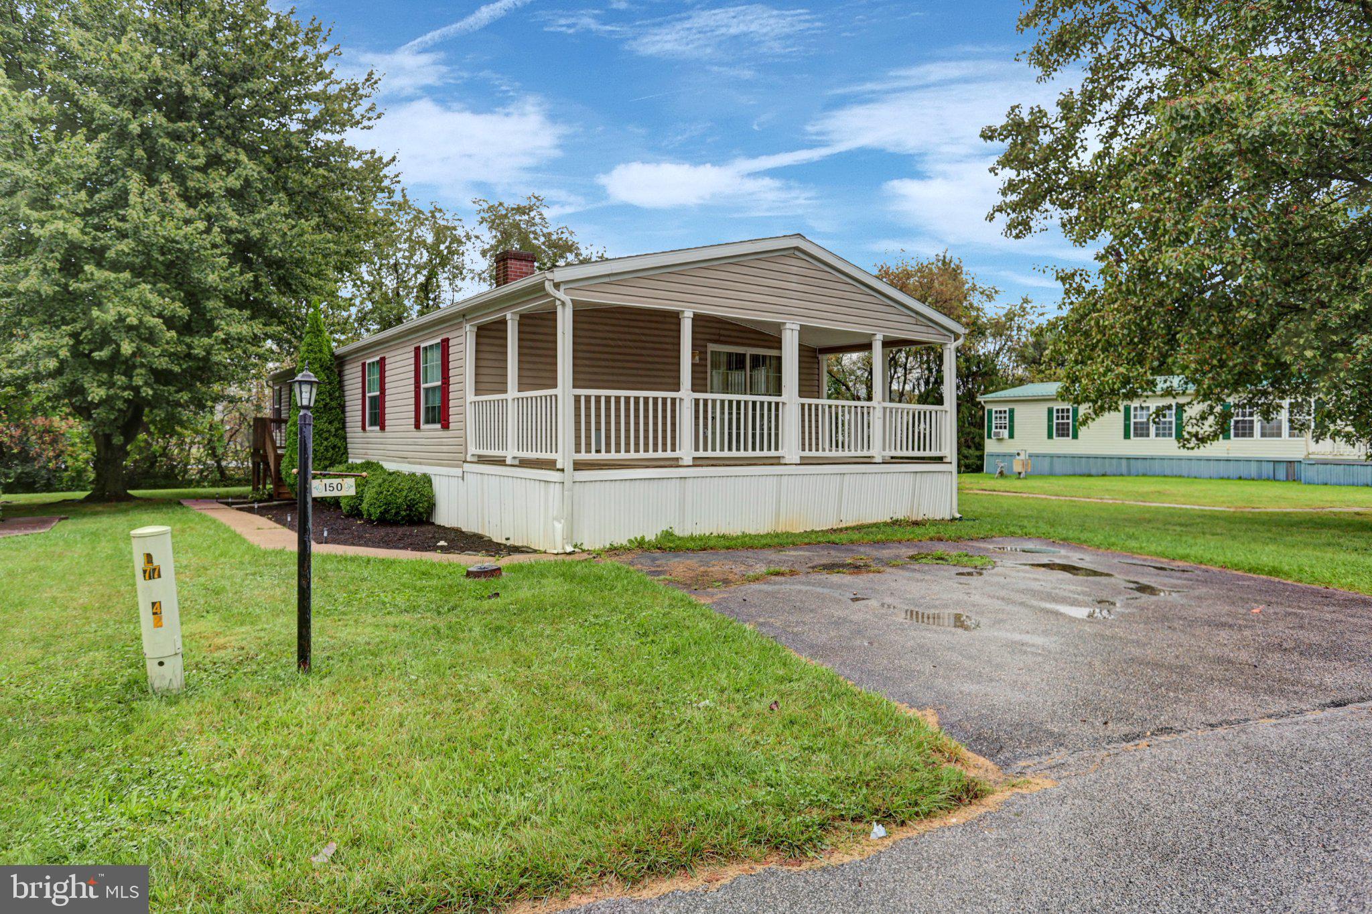
Move right in and enjoy the updates in this beautifully renovated 3-bedroom, 2-bath double-wide offering 1,584 square feet of comfortable living space in Country Side Village! Built in 2008, this spacious home features both a living room and a separate family room, providing plenty of room to spread out, relax, and entertain.
The large, updated kitchen is the heart of the home and opens to both the dining area and living room. It features freshly painted white cabinetry, new butcher block countertops, a breakfast bar, and brand-new stainless-steel appliances. A single-basin workstation sink adds extra functionality with a removable drain rack and cutting board.
New luxury vinyl plank flooring and trim flow throughout the home, and the freshly painted interior creates a bright, clean, move-in-ready feel. The spacious primary suite offers its own private bath with a new barn sliding door, a new dual-sink vanity, new commode, soaking tub, and new separate shower. Two additional bedrooms and a second full bath with new vanity and commode provide plenty of space for family, guests, or a home office.
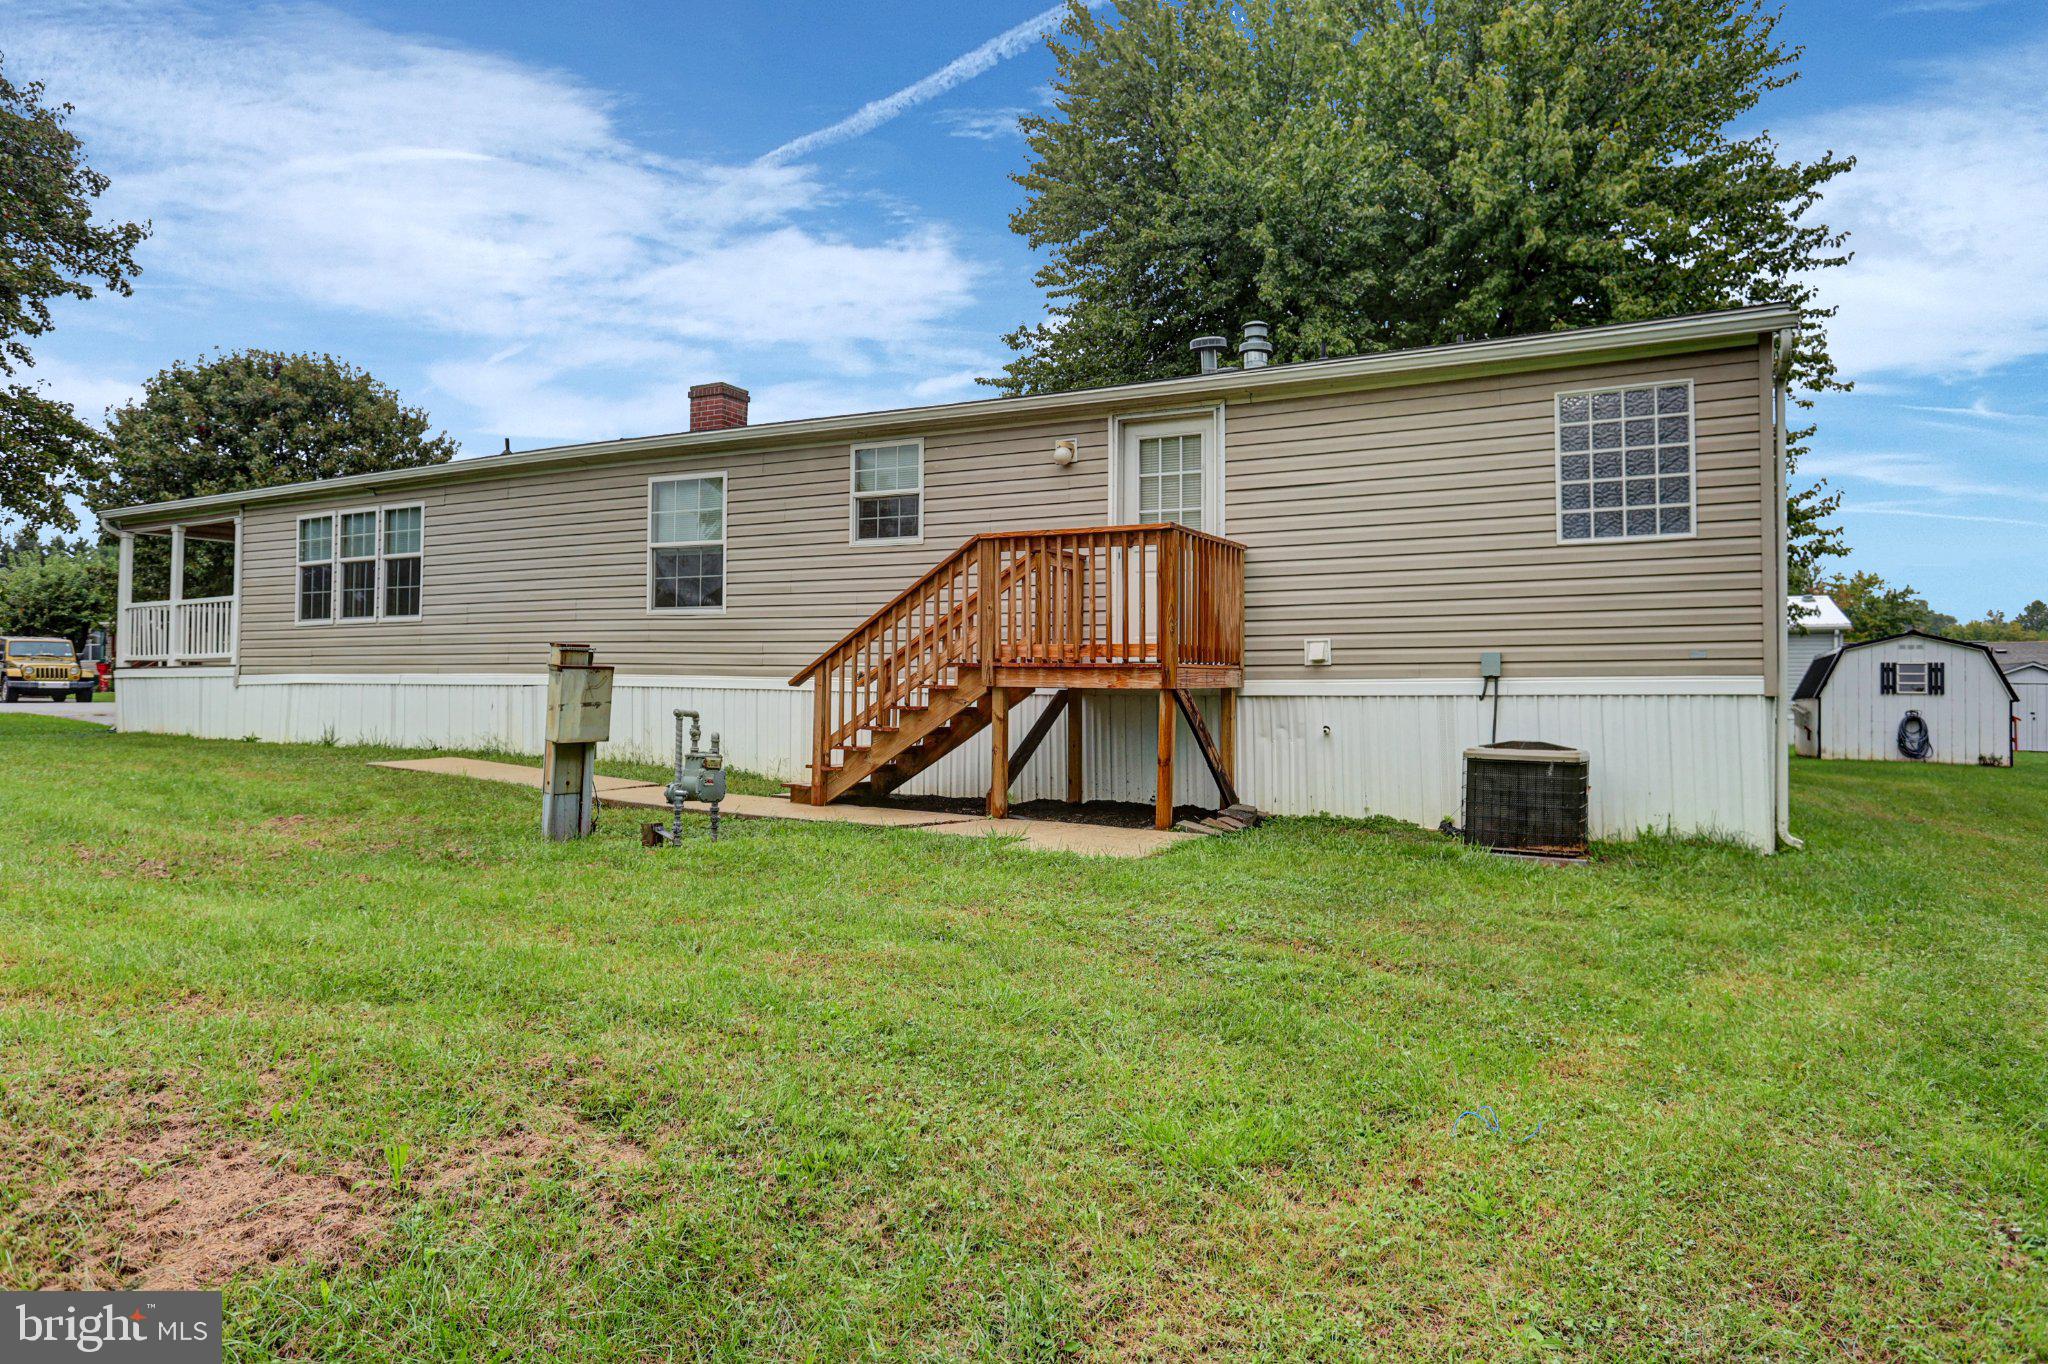
Just off the family room, a large covered porch offers a great spot for outdoor dining, relaxing, or enjoying your morning coffee. Freshly painted exterior shutters, a new from screen door and new rear door stairs add to the home's updated appearance. Natural gas heat and central air provide year-round comfort.
Located in the Shippensburg School District and Country Side Village mobile home park. Monthly base lot rent is $626 and includes sewer and trash. Purchase is contingent upon park approval. Pets are permitted with size and weight restrictions. This move-in ready home is waiting for you!
Save
Ask
Tour
Hide
Share
Listing Snapshot
Price
$109,900
Days On Site
4 Days
Bedrooms
3
Inside Area (SqFt)
1,584 sqft
Total Baths
N/A
Full Baths
N/A
Partial Baths
N/A
Lot Size
N/A
Year Built
2008
MLS® Number
PACB2058884
Status
Active
Property Tax
$76
HOA/Condo/Coop Fees
N/A
Sq Ft Source
Assessor
Friends & Family
React
Invite
Recent Activity
3 days ago
Listing updated with changes from the MLS®
4 days ago
Listing first seen on site
General Features
Levels
One
Parking
Driveway
Parking Spaces
2
Pets
Yes
Property Sub Type
Manufactured Home
Sewer
Public Sewer
Special Circumstances
Standard
SqFt Above
1584
SqFt Total
1584
Style
Ranch/Rambler
Water Source
Public
Zoning
VILLAGE CENTER
Interior Features
Appliances
Electric RangeElectric OvenGas Water HeaterDishwasherRefrigeratorStainless Steel Appliance(s)