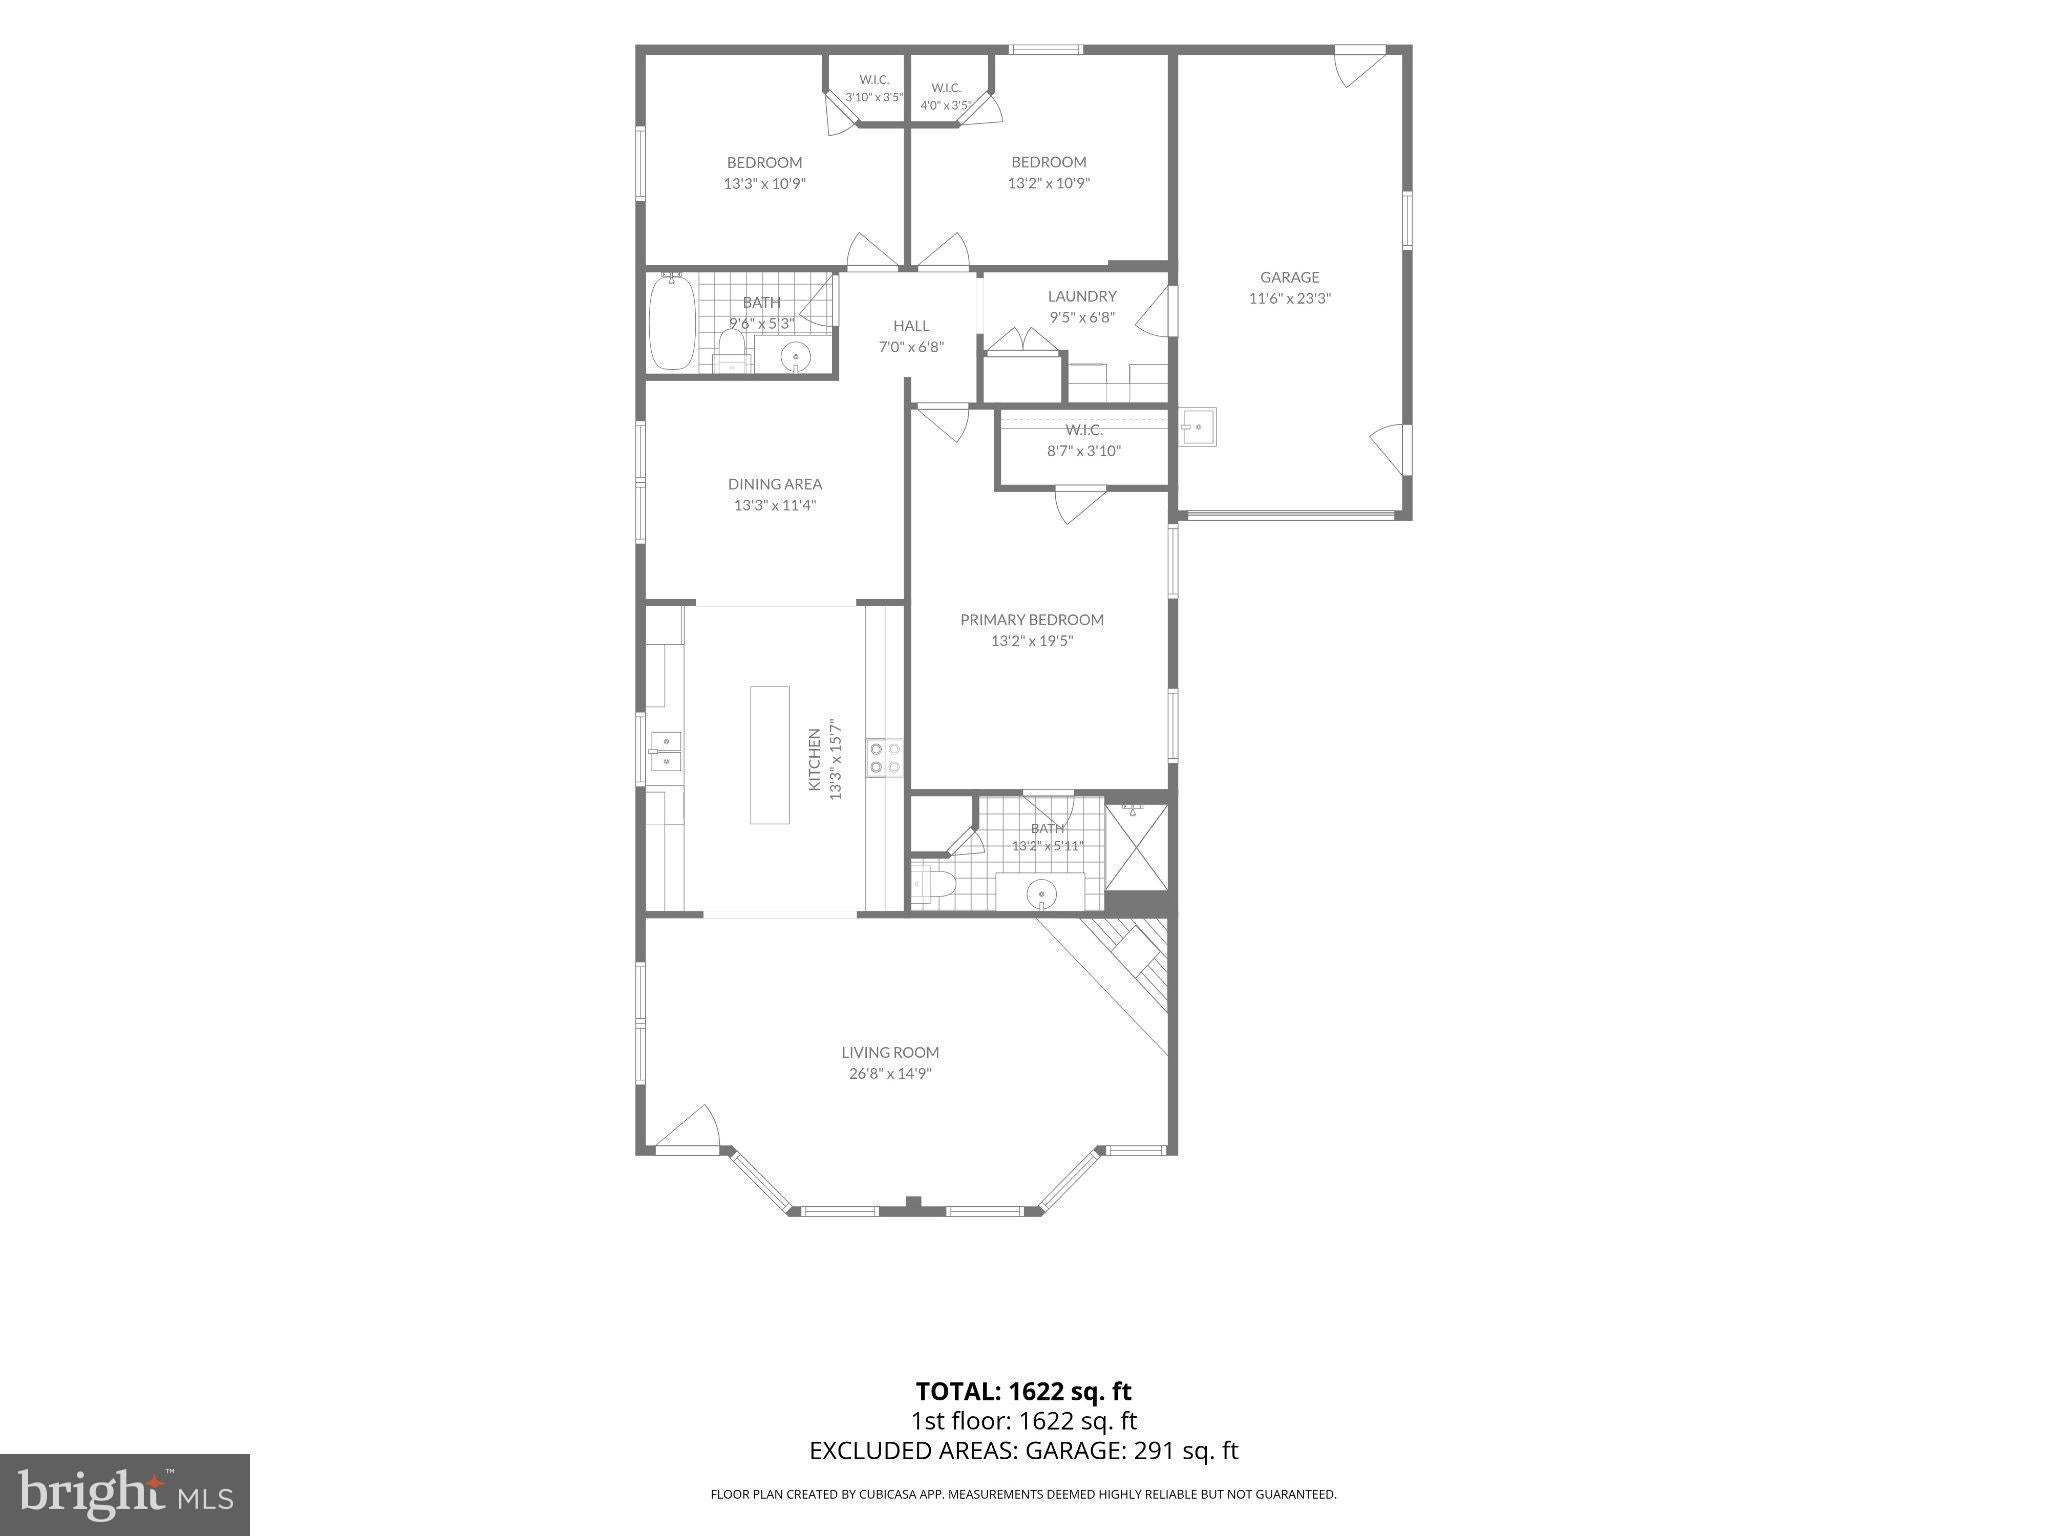
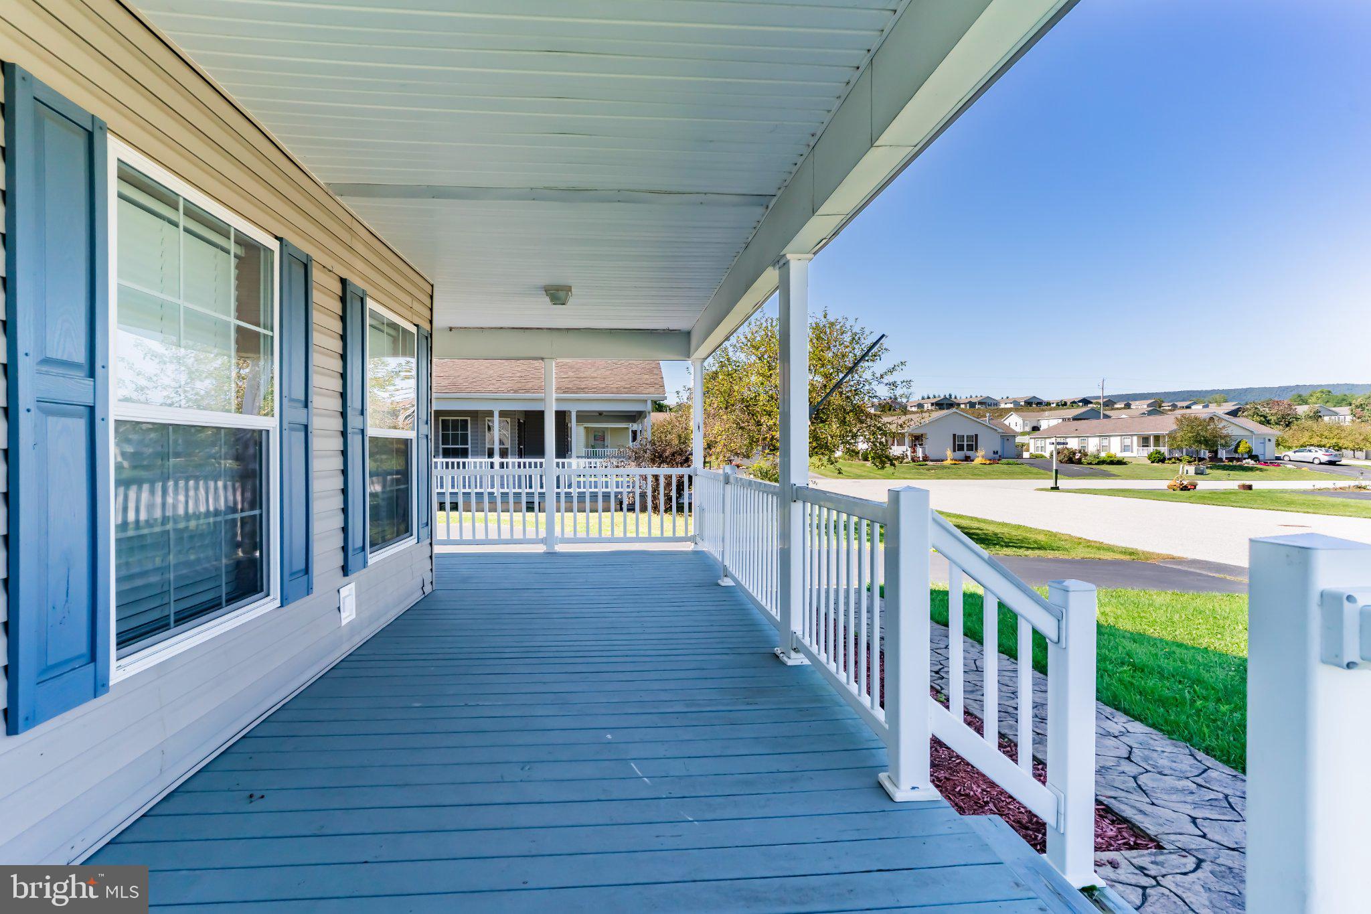
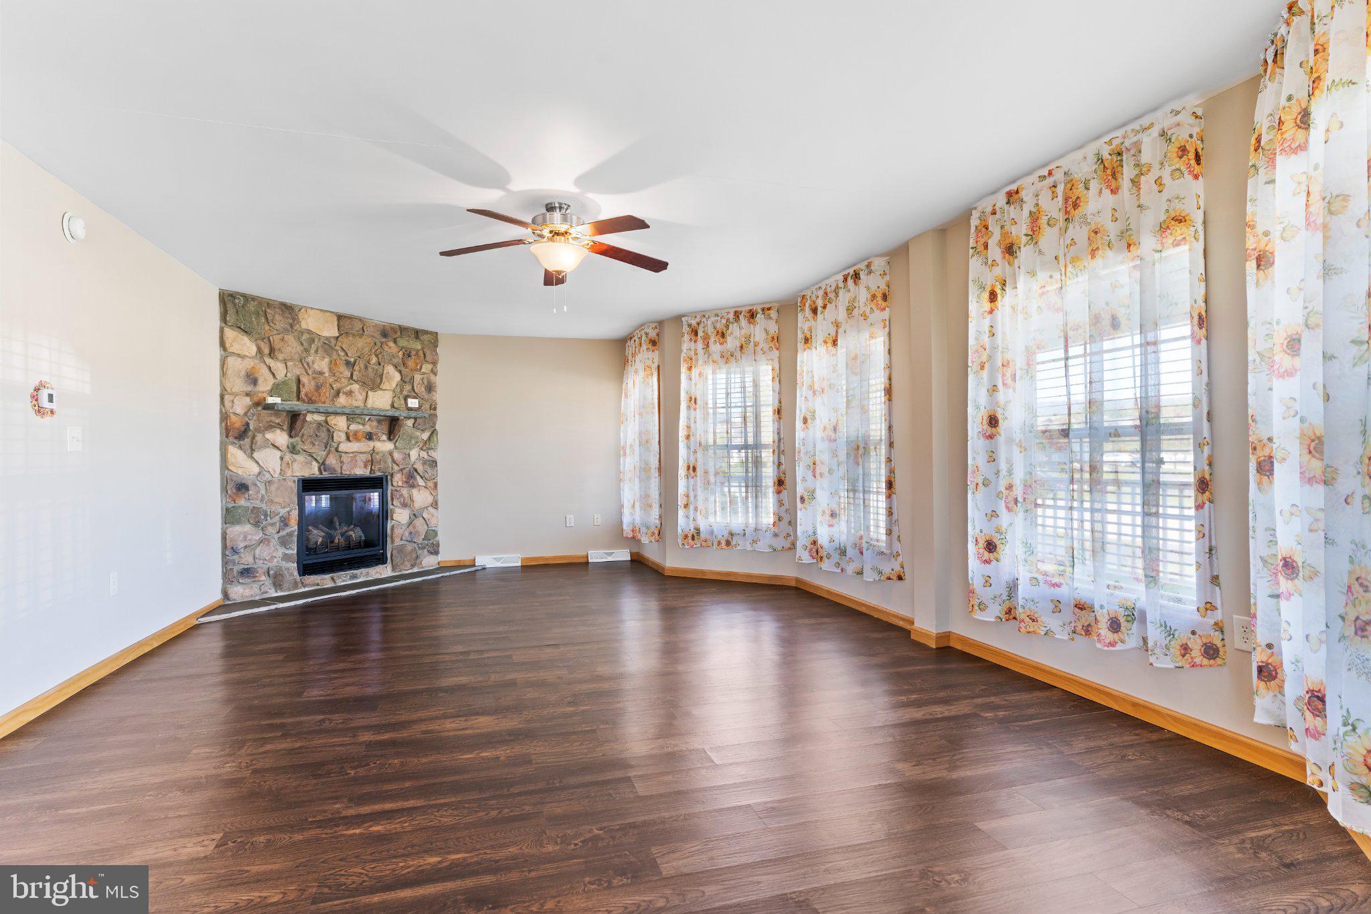
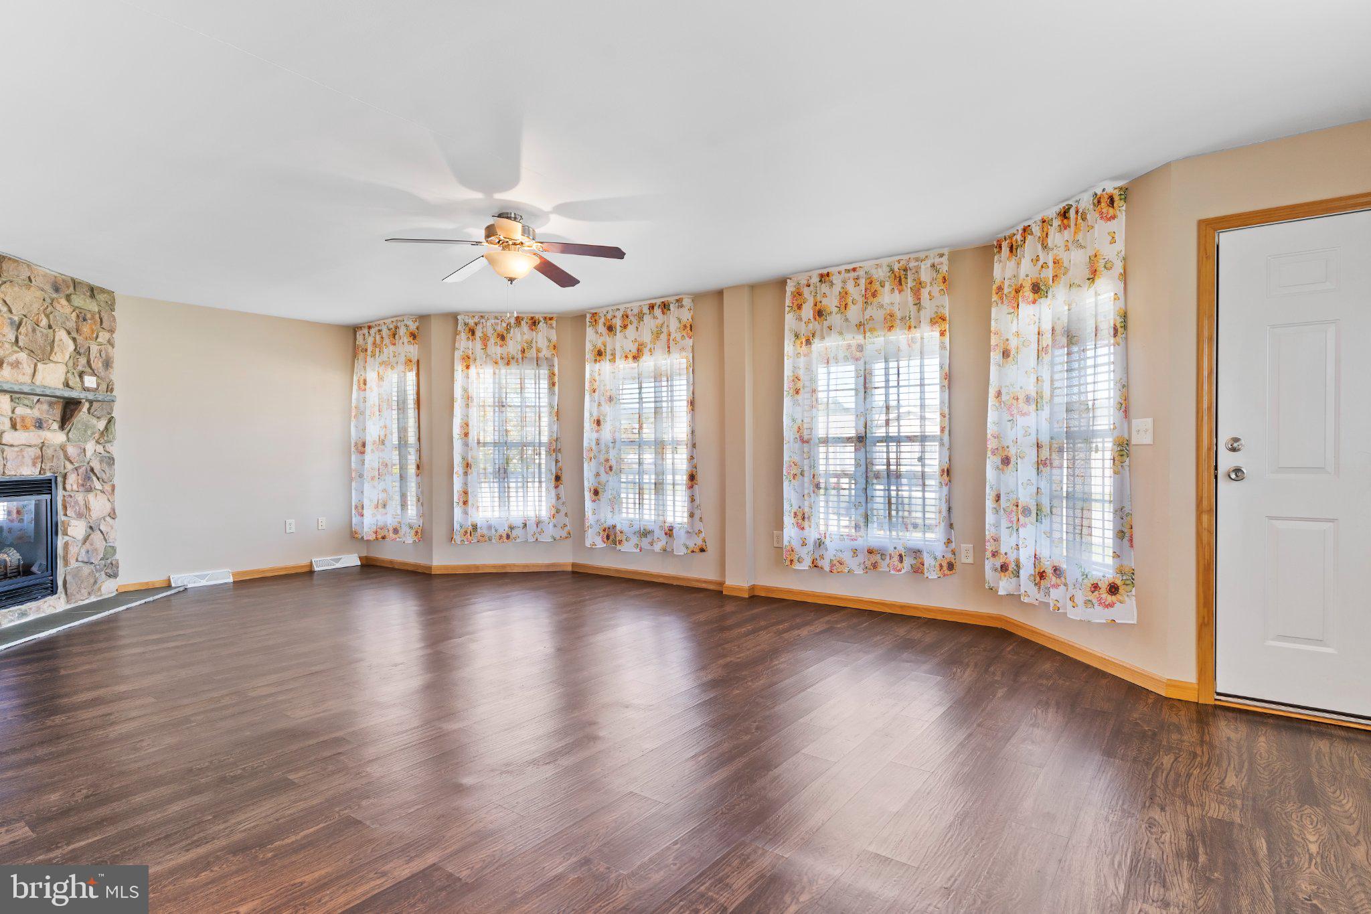
Welcome home to peaceful, one-level living nestled in the desirable Creek View 55+ Community! From the welcoming covered front porch to the pristine interior, every detail of this property has been lovingly cared for and is completely move-in ready. Step into the vast living room anchored by a cozy corner propane fireplace. The dream kitchen features oak-tone cabinetry, a full appliance package, spacious working island, spice cabinets, and beautiful built-ins (some with glass fronts!) - situated perfectly for entertaining in the adjacent dining area or enjoying quiet meals at home. You'll love retreating to your roomy primary suite, complete with a walk-in closet and private bath that has a step-in shower. Two additional well-appointed bedrooms provide versatility for guests, reading room, crafting, or office space. There is a second full bath, and a separate laundry room with washer and dryer included. Outside, you'll appreciate the upgraded stamped concrete sidewalk and rear patio equipped with a propane grill hook-up. Abundant storage options with an attached garage that has pull-down attic steps, plus a matching outdoor shed with electric and loft space. Central air will keep you cool in the summer. The community offers activities if you enjoy being social or take advantage of the perimeter trail for quiet walks and golf cart rides to savor the tranquil creek side views. Don't let this one slip away - schedule your tour today and be in your new home for the holidays!
Save
Ask
Tour
Hide
Share
Listing Snapshot
Price
$180,000
Days On Site
27 Days
Bedrooms
3
Inside Area (SqFt)
1,662 sqft
Total Baths
2
Full Baths
2
Partial Baths
N/A
Lot Size
N/A
Year Built
2006
MLS Number
PACB2058888
Status
Active
Property Tax
$2,227
HOA/Condo/Coop Fees
N/A
Sq Ft Source
Estimated
Friends & Family
React
Invite
Recent Activity
2 weeks ago
Price changed to $180,000
2 weeks ago
Listing updated with changes from the MLS
4 weeks ago
Listing first seen on site
General Features
Attached Garage
Yes
Garage
Yes
Garage Spaces
1
Levels
One
Parking
Off StreetGarageDrivewayInside EntranceAttached
Parking Spaces
5
Pets
Cats OKDogs OKYes
Property Sub Type
Manufactured Home
Sewer
Private Sewer
Special Circumstances
Standard
SqFt Above
1662
SqFt Total
1662
Style
Ranch/Rambler
Utilities
Cable AvailablePhone AvailablePropaneSewer AvailableWater AvailableElectricity Available
Zoning
NO ZONING
Interior Features
Appliances
Electric RangeElectric OvenCooktopElectric Water HeaterWasherDishwasherDryerExhaust FanRange HoodRefrigeratorWater Heater
Cooling
Central AirCeiling Fan(s)Electric
Fireplace
Yes
Fireplace Features
Gas
Fireplaces
1
Flooring
LaminateCarpet
Furnished
Unfurnished
Heating
Exhaust FanPropaneForced Air
Interior
Ceiling Fan(s)Kitchen IslandWalk-In Closet(s)Recessed LightingBuilt-in Features