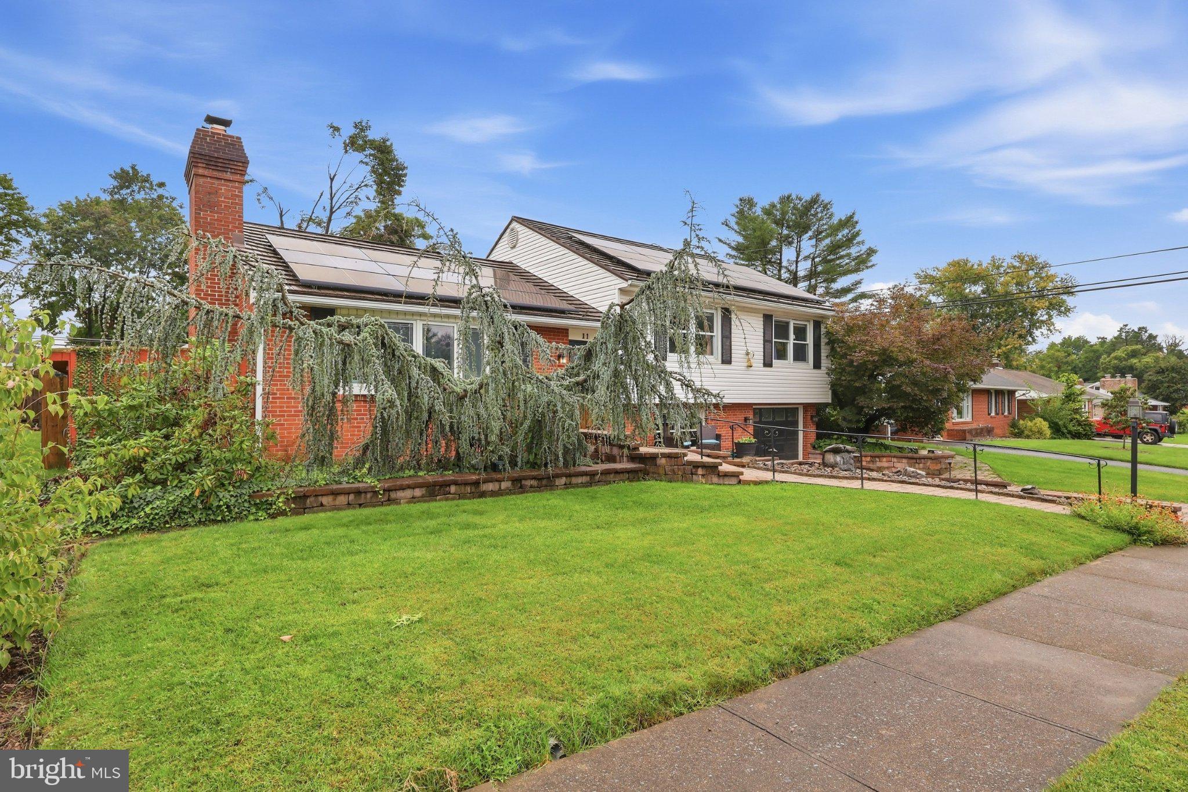
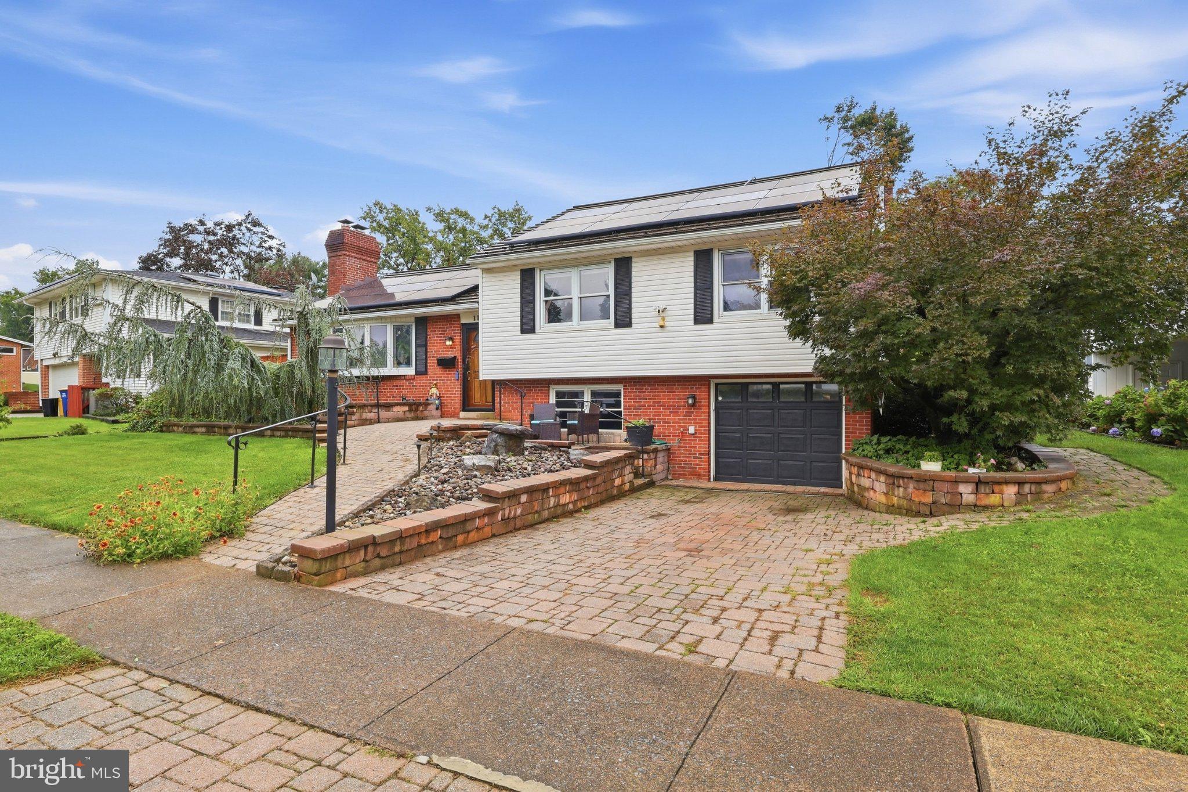
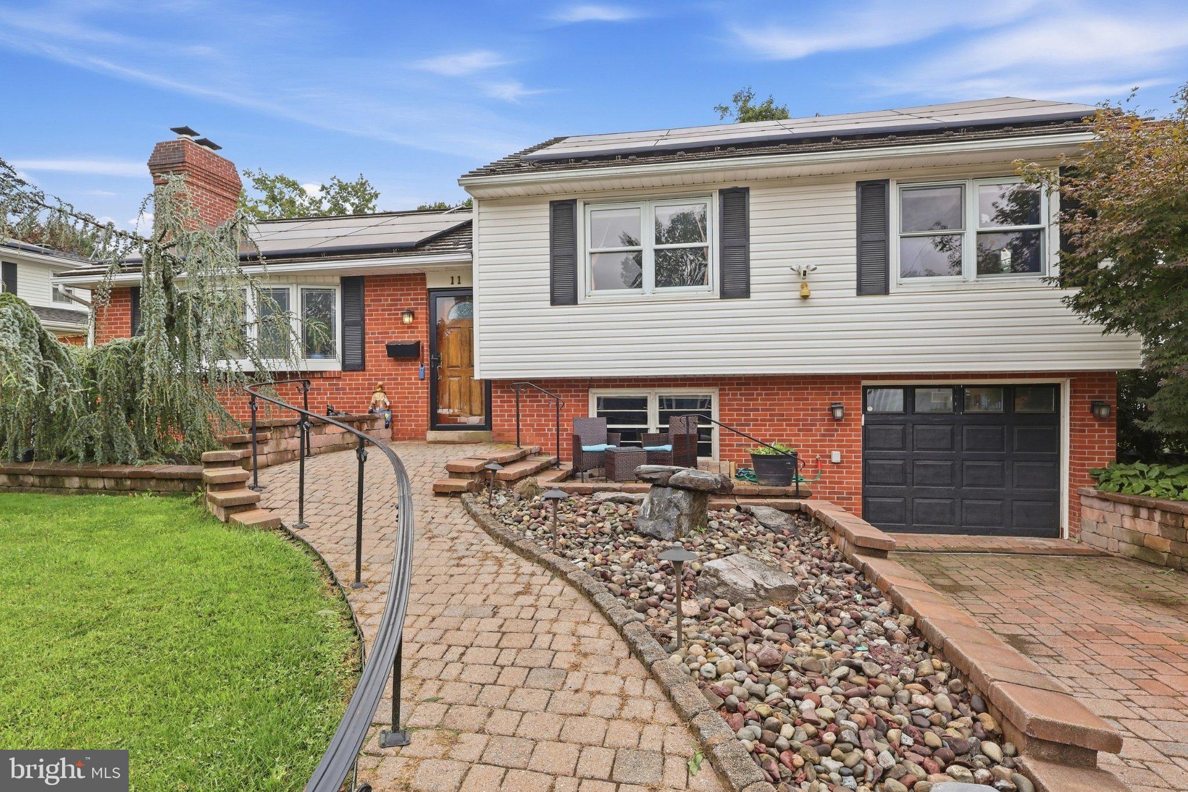
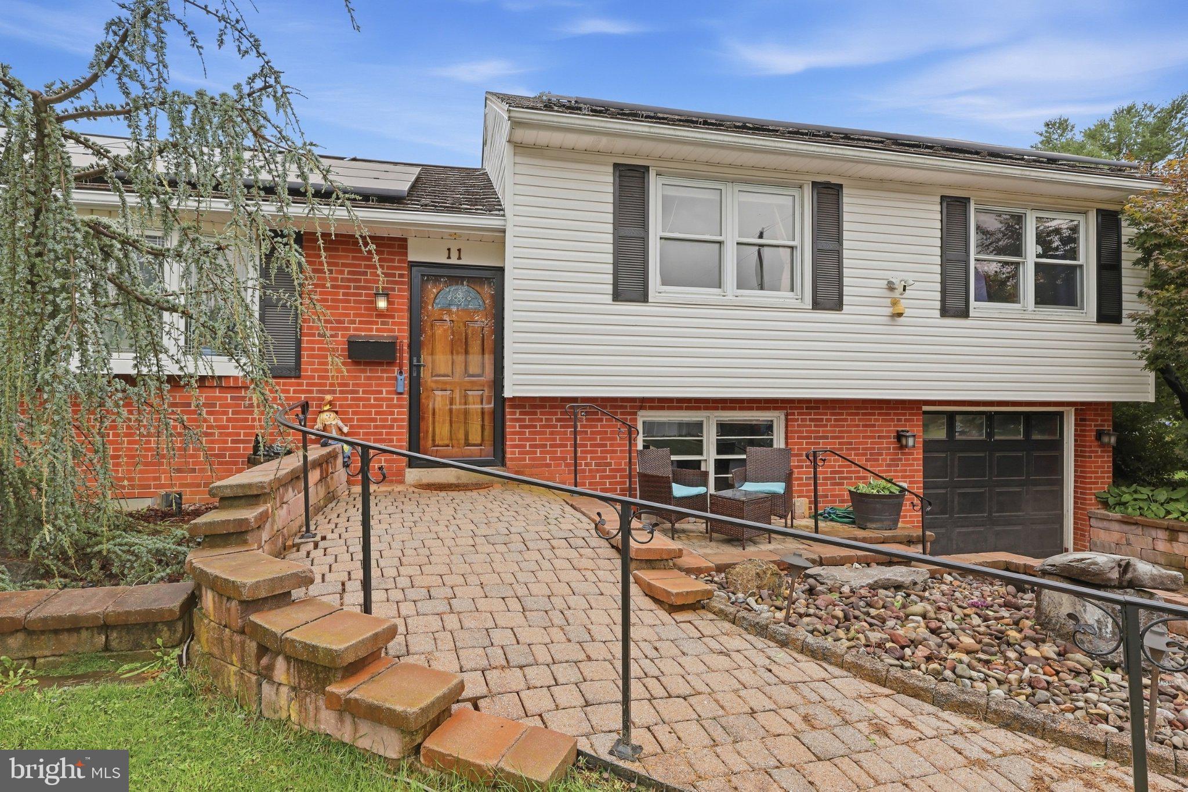
Welcome to this gorgeous, warm and inviting 3-bedroom, 2-full-bath home! Featuring a spacious living room that flows seamlessly into the dining room and fully renovated kitchen, this home offers a comfortable layout perfect for both everyday living and entertaining.
The finished rec room provides additional living space and conveniently leads to your spacious one-car garage. Prefer to enjoy the outdoors? Step into the roomy Florida room overlooking a beautifully manicured lawn, then head outside to your private patio—perfect for relaxing, entertaining, or enjoying a quiet morning.
Nestled in an established development, this home offers convenient access to shopping, major highways, schools, doctors’ offices, and a variety of nearby activities. With comfort, convenience, and plenty of space both inside and out, this home has so much to offer.
Don’t wait—come see all this wonderful home has to offer today!
*Solar Panels will be paid off by seller*
Save
Ask
Tour
Hide
Share
Listing Snapshot
Price
$389,900
Days On Site
26 Days
Bedrooms
3
Inside Area (SqFt)
2,101 sqft
Total Baths
2
Full Baths
2
Partial Baths
N/A
Lot Size
0.19 Acres
Year Built
1955
MLS Number
PACB2058912
Status
Pending
Property Tax
$4,317
HOA/Condo/Coop Fees
N/A
Sq Ft Source
Estimated
Friends & Family
React
Comment
Invite
No Comments Yet
Did you know? You can invite friends and family to your search. They can join your search, rate and discuss listings with you.
Recent Activity
3 days ago
Listing updated with changes from the MLS
4 days ago
Status changed to Pending
4 weeks ago
Listing first seen on site
General Features
Acres
0.19
Attached Garage
Yes
Foundation
Block
Garage
Yes
Garage Spaces
1
Levels
Two
Parking
PrivateGarageBasementInside EntranceAttached
Parking Spaces
1
Pets
Yes
Property Sub Type
Single Family Residence
Sewer
Public Sewer
Special Circumstances
Standard
SqFt Above
2101
SqFt Total
2101
Style
Split Level
Water Source
Public
Zoning
RESIDENTIAL
Interior Features
Appliances
Electric Water Heater
Basement
DaylightPartialPartially Finished
Cooling
Central AirElectric
Fireplace
Yes
Fireplaces
1
Heating
Wood StoveCoalOilWoodForced Air
Main Level Bedrooms
3
Save
Ask
Tour
Hide
Share
Exterior Features
Fencing
Fenced
Pool Features
None
Community Features
MLS Area
Lower Allen Twp (14413)
School District
WEST SHORE
Schools
School District
WEST SHORE
Elementary School
Unknown
Middle School
Unknown
High School
CEDAR CLIFF
Listing courtesy of Keller Williams Keystone Realty



Did you know? You can invite friends and family to your search. They can join your search, rate and discuss listings with you.