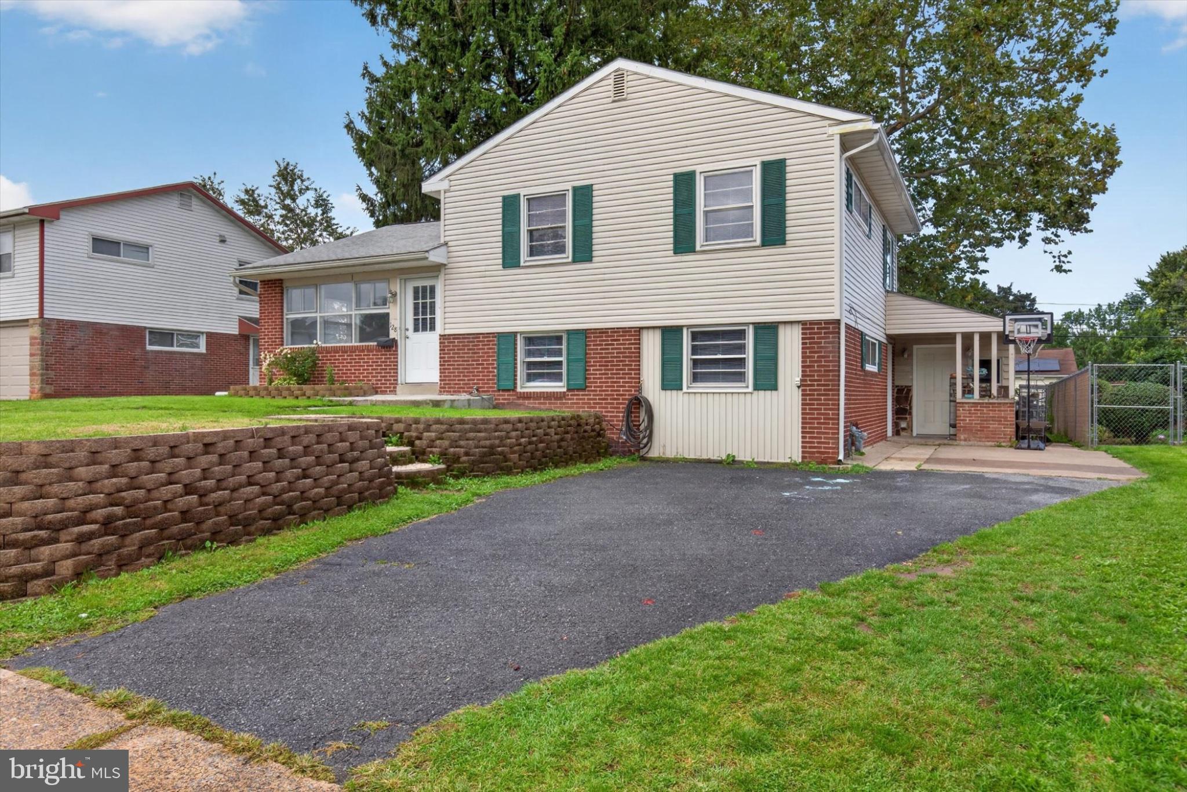
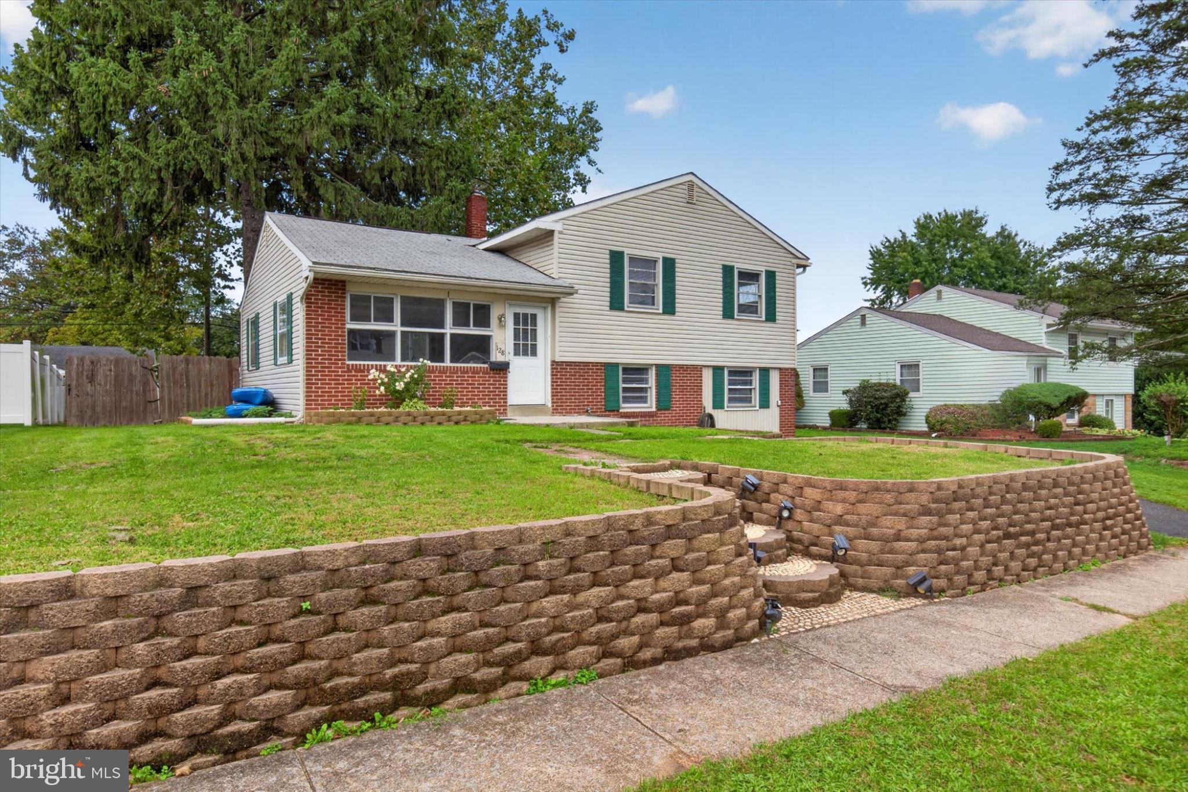
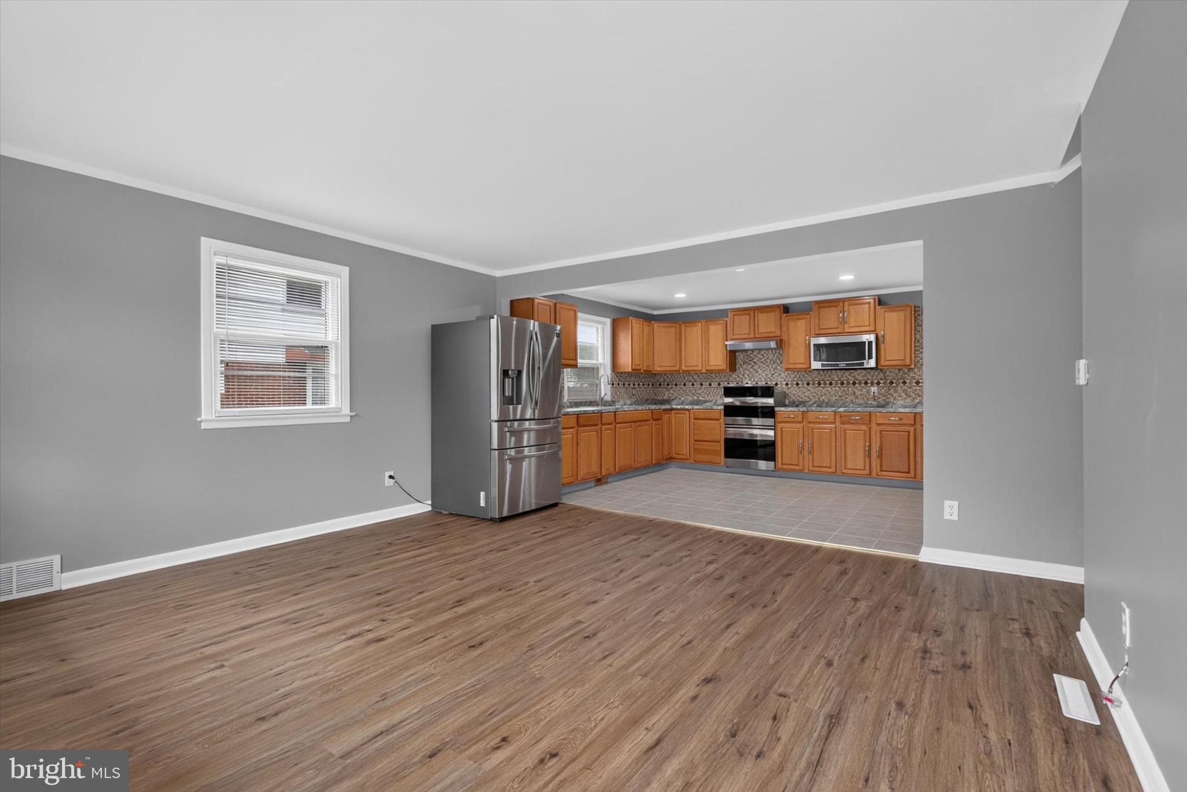
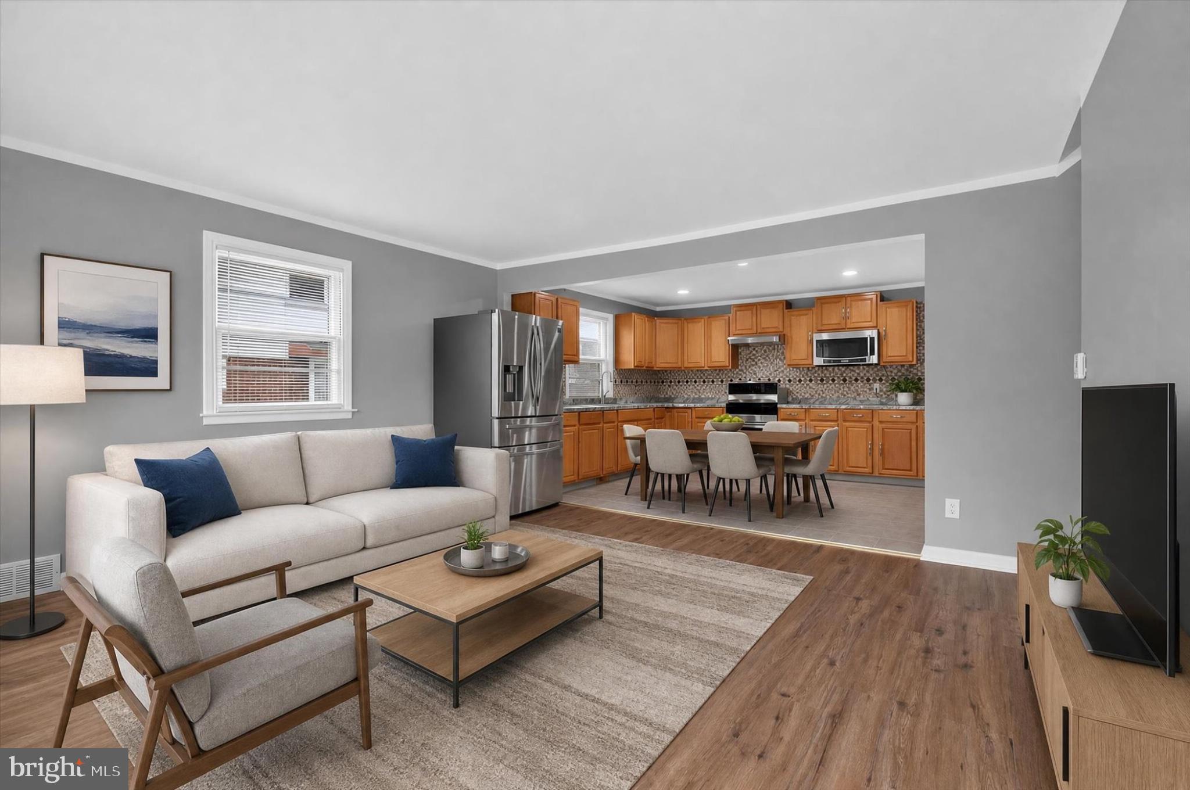
OPEN HOUSE - Sunday from 11am - 1pm! Tour this beautiful home while exploring special loan programs that can help you purchase this home at an affordable price! Opportunity meets affordability in this spacious 4-bedroom, 1.5-bath home with plenty of room to make it your own! Enjoy an open-concept kitchen and living area, perfect for everyday living and entertaining. The large walk-out basement offers even more space for family gatherings, a recreation room, home office, play area, or future improvements to fit your needs. Step outside to a nice-sized yard with plenty of room to relax, entertain, or enjoy the outdoors. With a functional layout, great space, and lots of potential, this home is a wonderful opportunity to add your personal touches while building equity. Ask your agent about available loan and assistance programs that may allow qualified buyers to purchase this home with less than $5,000 needed toward closing. Bring your vision and come see the possibilities this home has to offer!
Save
Ask
Tour
Hide
Share
Listing Snapshot
Price
$329,950
Days On Site
2 Days
Bedrooms
4
Inside Area (SqFt)
2,142 sqft
Total Baths
2
Full Baths
1
Partial Baths
1
Lot Size
0.16 Acres
Year Built
1958
MLS® Number
PACB2058942
Status
Active
Property Tax
$3,659
HOA/Condo/Coop Fees
N/A
Sq Ft Source
Assessor
Friends & Family
React
Invite
Recent Activity
3 days ago
Listing updated with changes from the MLS®
3 days ago
Status changed to Active
3 days ago
Listing first seen on site
General Features
Acres
0.16
Foundation
Other
Levels
Three Or More
Parking
Driveway
Parking Spaces
2
Pets
Yes
Property Sub Type
Single Family Residence
Security
Smoke Detector(s)
Sewer
Public Sewer
Special Circumstances
Standard
SqFt Above
2142
SqFt Total
2142
Style
Split Level
Water Source
Public
Zoning
RESIDENTIAL
Interior Features
Appliances
Double OvenGas RangeGas OvenGas Water HeaterMicrowaveDisposalRange HoodRefrigerator
Basement
FinishedExterior EntryWalk-Out Access
Cooling
Central AirElectric
Electric
Circuit Breakers200+ Amp Service
Fireplace
Yes
Fireplaces
1
Heating
Natural GasForced Air
Interior
Eat-in KitchenBuilt-in FeaturesOpen Floorplan
Laundry Features
Lower Level
Main Level Bedrooms
4
Save
Ask
Tour
Hide
Share
Exterior Features
Construction Details
Brick VeneerFrameVinyl Siding
Fencing
Other
Pool Features
None
Community Features
MLS Area
East Pennsboro Twp (14409)
School District
EAST PENNSBORO AREA
Schools
School District
EAST PENNSBORO AREA
Elementary School
Unknown
Middle School
Unknown
High School
EAST PENNSBORO AREA SHS
Listing courtesy of Iron Valley Real Estate of Central PA