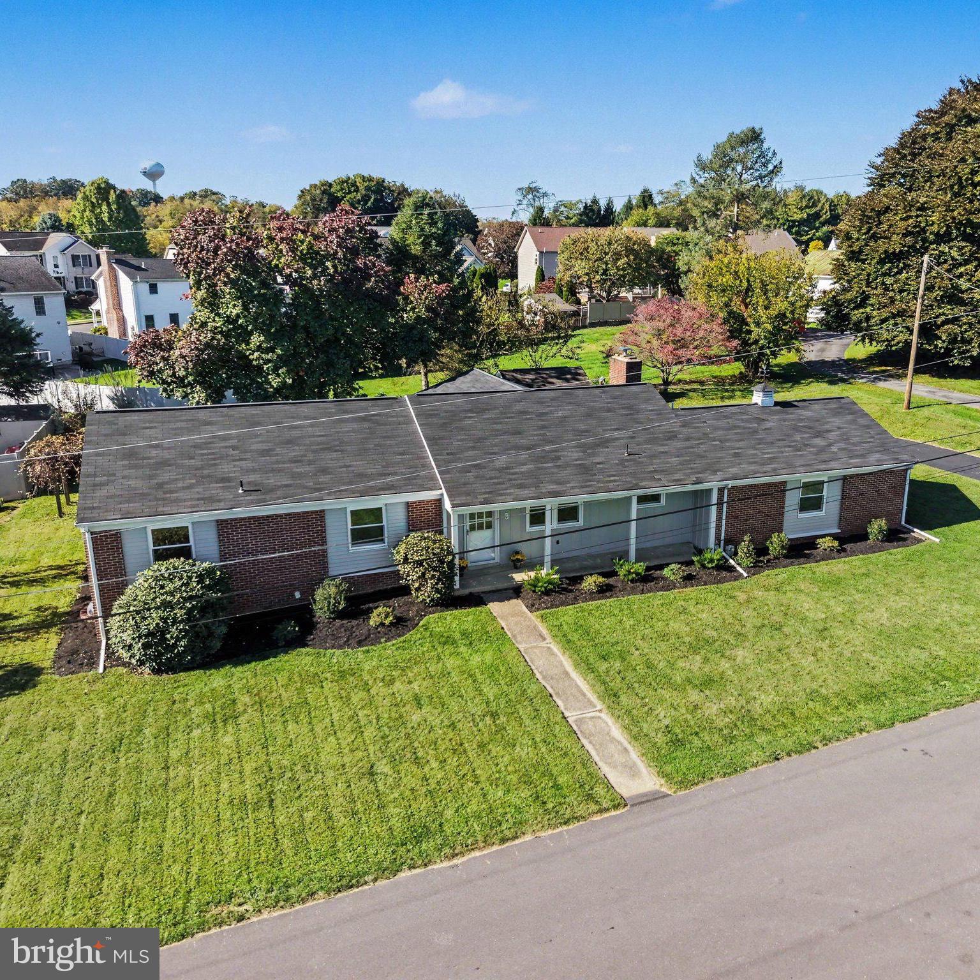
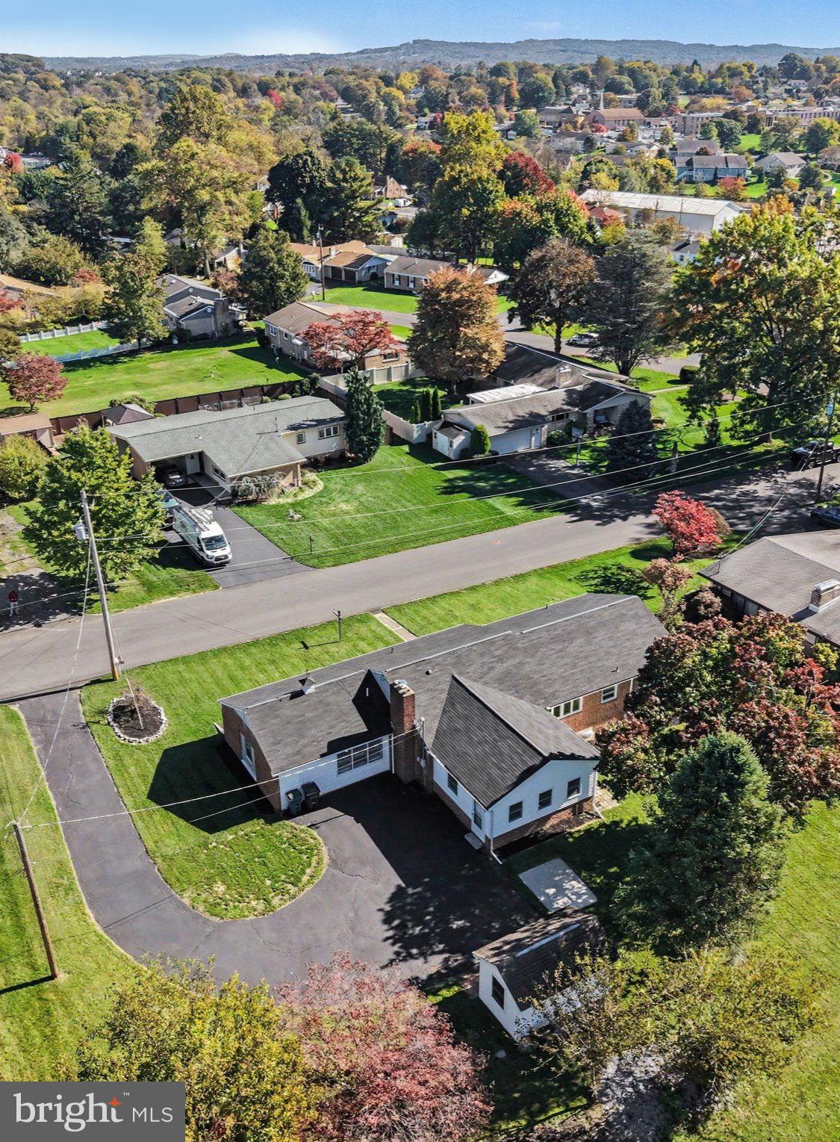
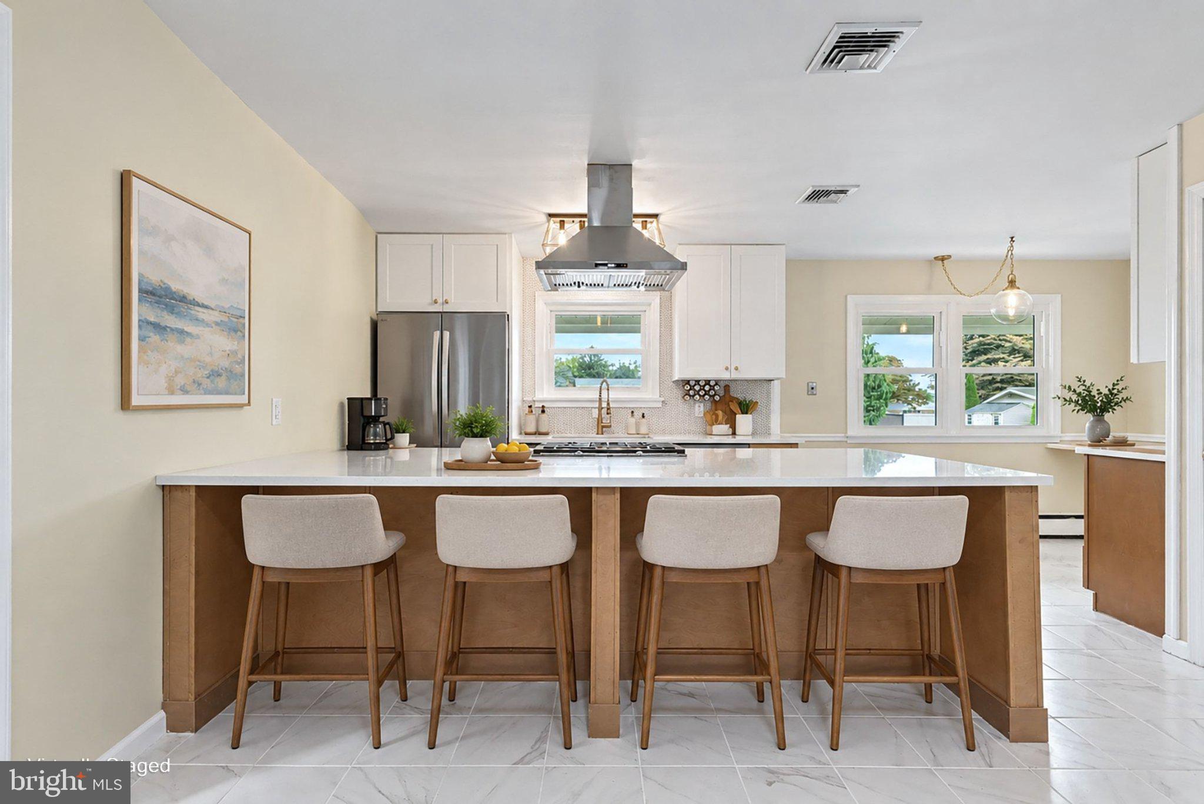
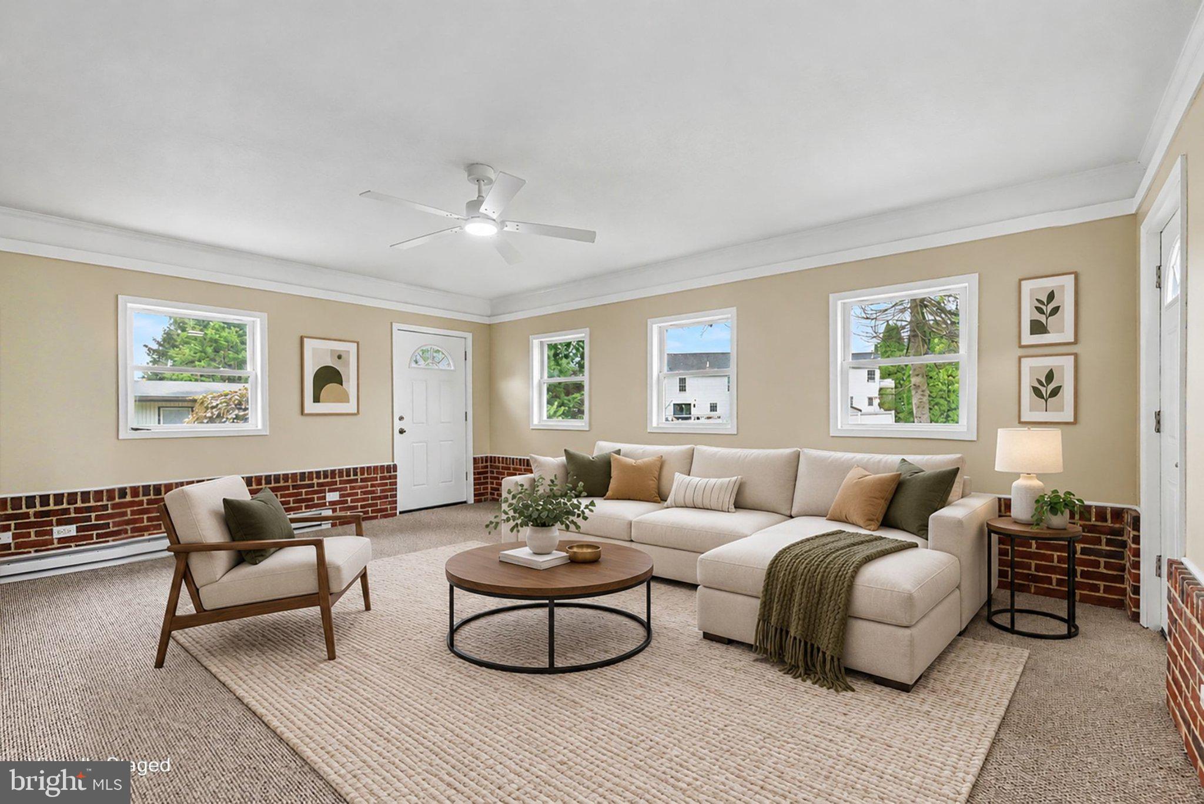
New roof! New kitchen! New bathrooms! This incredible 5-bedroom ranch home has been lovingly and meticulously updated in every way. Every inch has been thoughtfully upgraded for a finished product offering the perfect balance of modern and inviting. Walking through the front door, you are greeted by an open floor plan with a kitchen that is simply stunning. Two-tone cabinetry, tiled backsplash, sleek countertops, stainless steel appliances, new lighting, new faucet, new sink, and so much more. The expansive peninsula offers plenty of room to cook a meal as well as space for seating, making entertaining or easy conversation during meal times a breeze. Open to the kitchen is the living room boasting a classic style with a cozy fireplace, wood flooring, and French doors leading to the family room that is spacious and versatile. This space would make a tremendous library or game room. Not many homes can truly offer 5 bedrooms each of a generous size! The primary suite is spacious with a fantastic walk-in closet and attached full bath with luxury upgrades like new vanity, new lighting, new faucets, and new shower. The style of the primary bath is magazine worthy! Each of the other bedrooms comes equipped with wood flooring, incredible natural light (from new windows!) and ample closet space. The 5th bedroom has great potential to be an office as it is tucked away offering privacy yet with easy access to the attached bathroom making working from home a joy. Head downstairs to experience even more finished square footage in the bonus room. This space is versatile as well. It could easily be a fantastic movie room or just as easily a billiard room or wine storage. Outside you will enjoy a lush, level lawn with mature trees and new shrubs. This is the exact sized outdoor space that gives everyone an opportunity to spread out while still being easy to maintain. One floor living is possible in a home like this, making it perfect for long term planning or multi-generational living. Best of all? This home offers peace of mind. New roof, new windows on the front of the house, new A/C. This property goes beyond move-in ready and is ready to be enjoyed. Spectacular location and Mechanicsburg schools!
Save
Ask
Tour
Hide
Share
Listing Snapshot
Price
$475,000
Days On Site
25 Days
Bedrooms
5
Inside Area (SqFt)
2,651 sqft
Total Baths
3
Full Baths
3
Partial Baths
N/A
Lot Size
0.32 Acres
Year Built
1960
MLS Number
PACB2058978
Status
Active
Property Tax
$4,421
HOA/Condo/Coop Fees
N/A
Sq Ft Source
Estimated
Friends & Family
React
Invite
Recent Activity
3 days ago
Price changed to $475,000
3 days ago
Listing updated with changes from the MLS
3 weeks ago
Status changed to Active
4 weeks ago
Listing first seen on site
General Features
Acres
0.32
Foundation
Block
Levels
One
Parking
Driveway
Property Sub Type
Single Family Residence
Sewer
Private Sewer
Special Circumstances
Standard
SqFt Above
2300
SqFt Below
351
SqFt Total
2651
Style
Ranch/Rambler
Water Source
Public
Zoning
RESIDENTIAL
Interior Features
Appliances
Gas Water Heater
Basement
Interior Entry
Cooling
Central AirElectric
Fireplace
Yes
Fireplaces
1
Heating
Natural GasForced AirPellet Stove
Main Level Bedrooms
5
Bedroom 2
Level - Main
Bedroom 3
Level - Main
Bedroom 4
Level - Main
Bedroom 5
Level - Main
Dining Room
Level - Main
Kitchen
Level - Main
Living Room
Level - Main
Primary Bathroom
Level - Main
Primary Bedroom
Level - MainFeatures - Walk-In Closet(s)
Save
Ask
Tour
Hide
Share
Exterior Features
Pool Features
None
Community Features
MLS Area
Upper Allen Twp (14442)
School District
MECHANICSBURG AREA
Schools
School District
MECHANICSBURG AREA
Elementary School
Unknown
Middle School
MECHANICSBURG
High School
MECHANICSBURG AREA
Listing courtesy of Joy Daniels Real Estate Group, Ltd