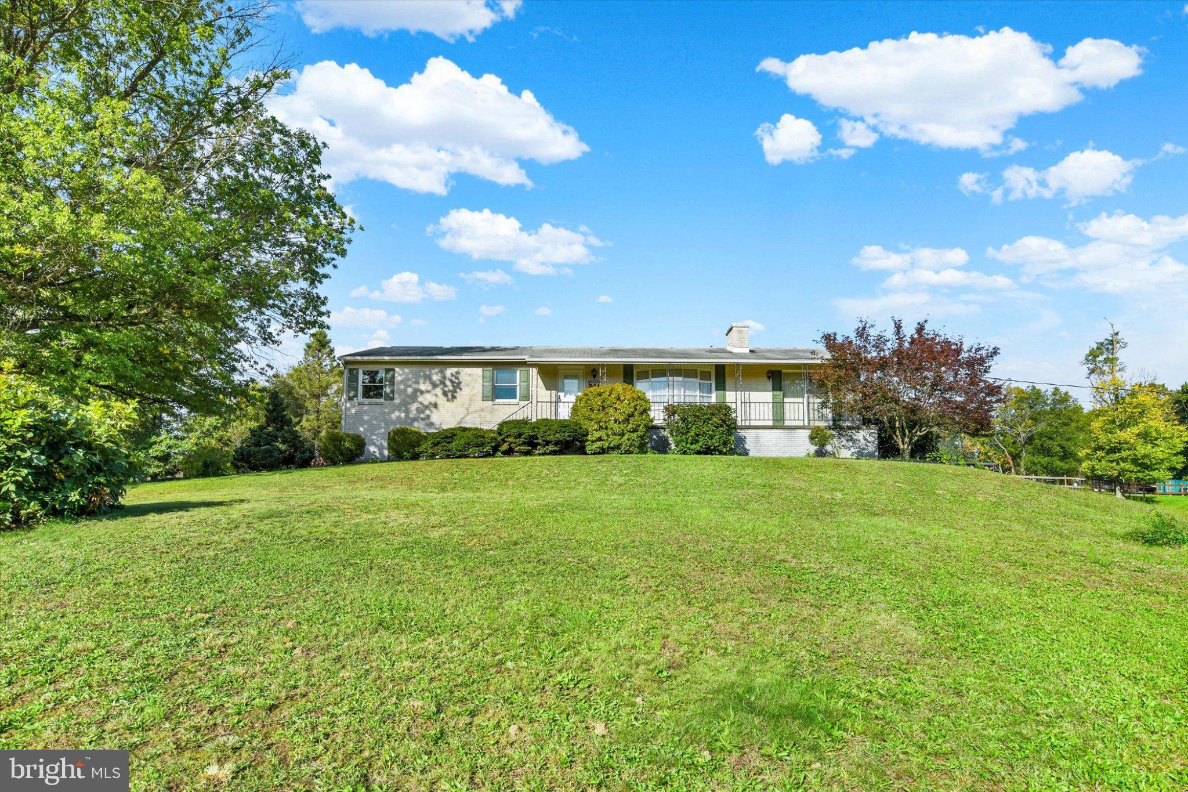
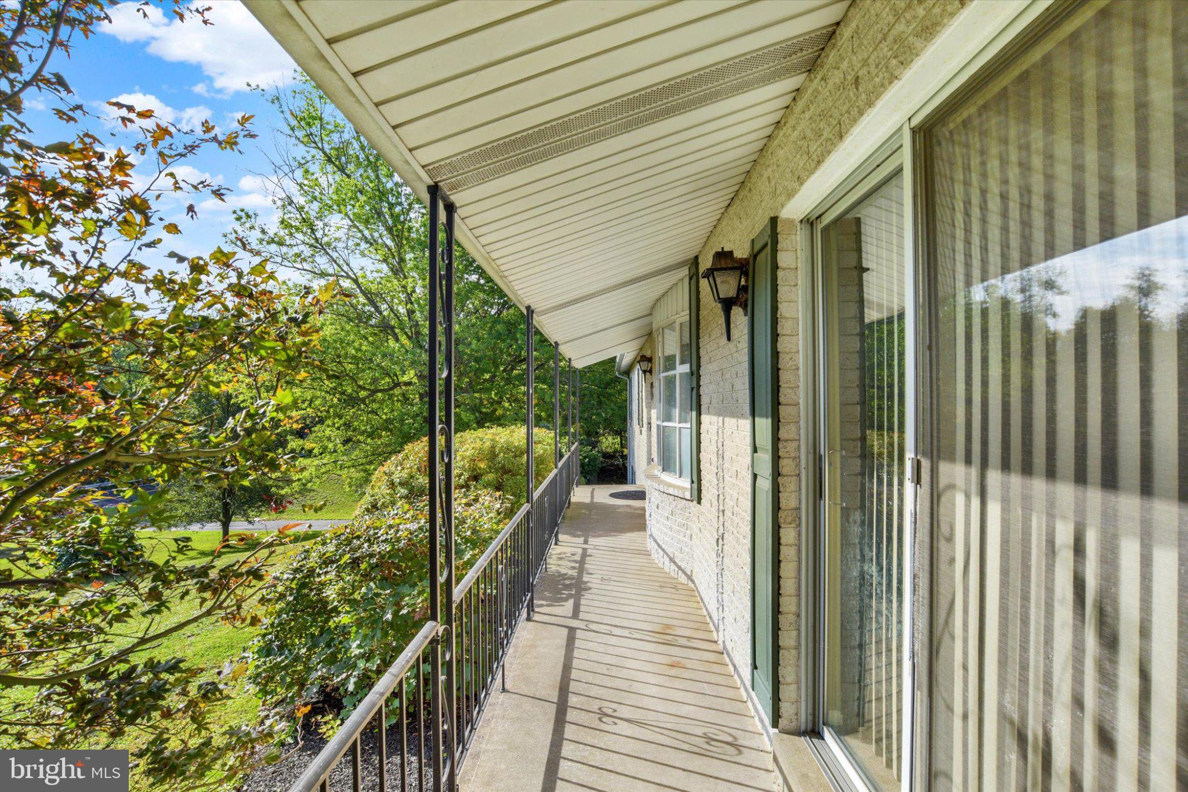
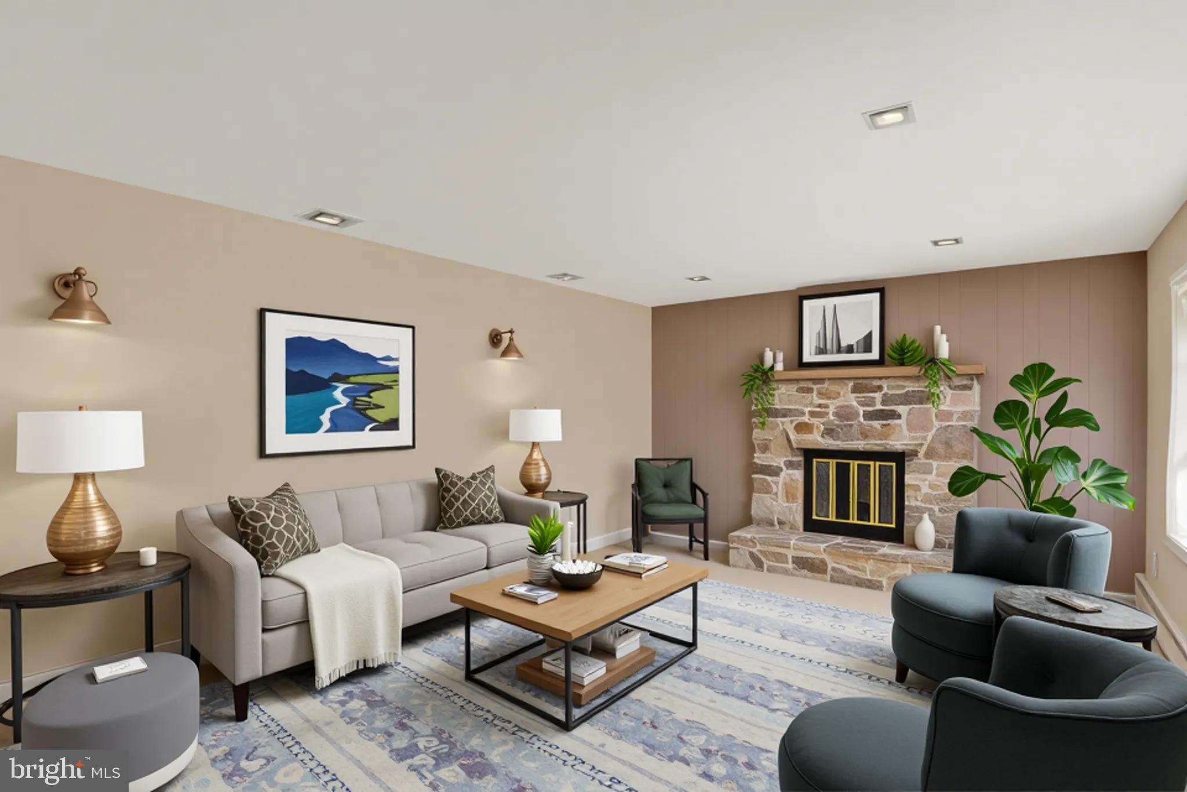
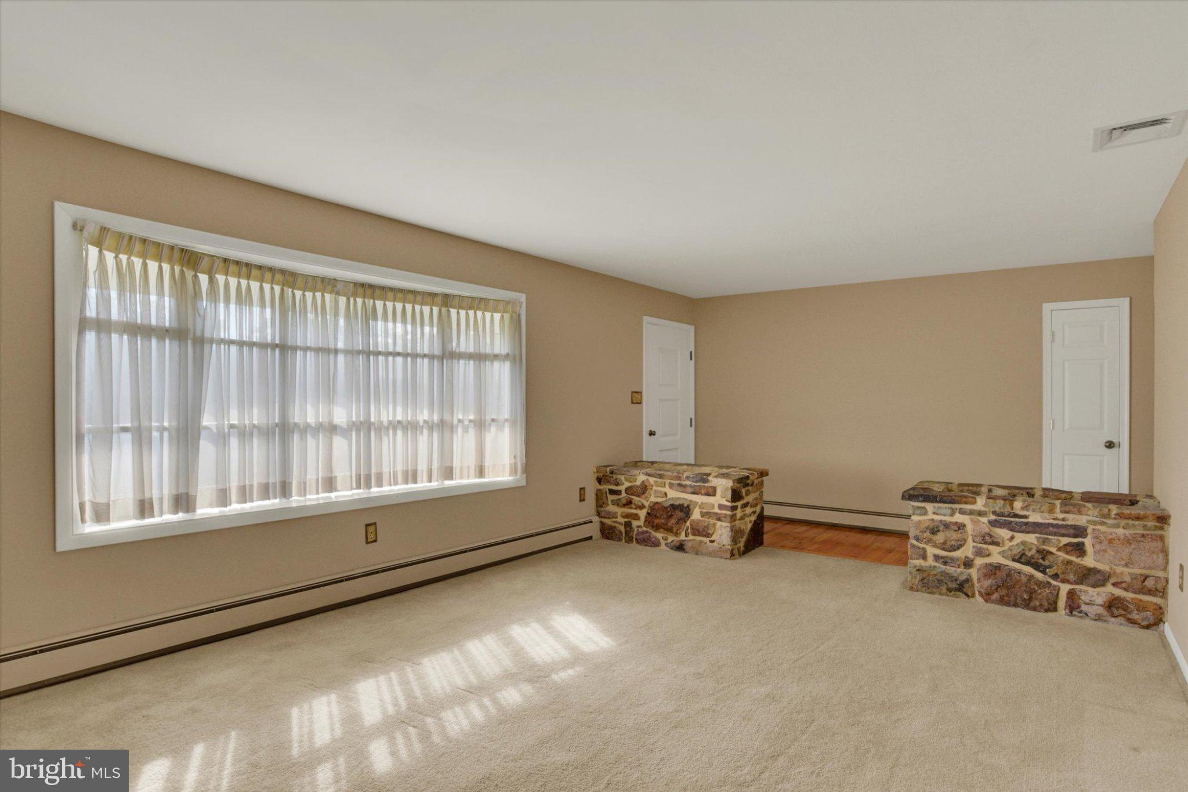
Welcome home to this well-maintained rancher situated on a spacious 1.48-acre lot in Cumberland Valley School District. The main level features an inviting eat-in kitchen with stainless steel appliances, a comfortable living room highlighted by a wood-burning fireplace, and a generously sized family room offering additional space to relax or entertain. The home includes 3 bedrooms and 2 full bathrooms, along with central air for year-round comfort. An unfinished basement provides plenty of storage and potential for future living space. Additional features include a 2-car garage and a great-sized rear yard with a covered patio, perfect for enjoying the outdoors. A wonderful opportunity to enjoy convenient one-level living with plenty of indoor and outdoor space!
Save
Ask
Tour
Hide
Share
Listing Snapshot
Price
$375,000
Days On Site
25 Days
Bedrooms
3
Inside Area (SqFt)
1,736 sqft
Total Baths
2
Full Baths
2
Partial Baths
N/A
Lot Size
1.48 Acres
Year Built
1972
MLS Number
PACB2058986
Status
Pending
Property Tax
$3,531
HOA/Condo/Coop Fees
N/A
Sq Ft Source
Assessor
Friends & Family
React
Comment
Invite
No Comments Yet
Did you know? You can invite friends and family to your search. They can join your search, rate and discuss listings with you.
Recent Activity
2 weeks ago
Status changed to Pending
2 weeks ago
Listing updated with changes from the MLS
4 weeks ago
Listing first seen on site
General Features
Acres
1.48
Attached Garage
Yes
Foundation
Block
Garage
Yes
Garage Spaces
2
Levels
One
Parking
GarageAttached
Parking Spaces
2
Property Sub Type
Single Family Residence
Sewer
Septic Tank
Special Circumstances
Standard
SqFt Above
1736
SqFt Total
1736
Style
Ranch/Rambler
Water Source
Well
Zoning
RESIDENTIAL
Interior Features
Appliances
Electric RangeElectric OvenDishwasherRefrigeratorMicrowave
Basement
FullUnfinished
Cooling
Central AirElectric
Electric
200+ Amp Service
Fireplace
Yes
Fireplace Features
Wood BurningDouble Sided
Fireplaces
1
Heating
OilBaseboard
Laundry Features
In Basement
Main Level Bedrooms
3
Bedroom 2
Level - Main
Bedroom 3
Level - Main
Family Room
Level - MainFeatures - Ceiling Fan(s)
Full Bath
Level - Main
Kitchen
Level - MainFeatures - Ceiling Fan(s)
Living Room
Level - Main
Primary Bathroom
Level - Main
Primary Bedroom
Level - Main
Save
Ask
Tour
Hide
Share
Exterior Features
Construction Details
Brick
Patio And Porch
Patio
Pool Features
None
Roof
Composition
Community Features
MLS Area
Silver Spring Twp (14438)
School District
CUMBERLAND VALLEY
Schools
School District
CUMBERLAND VALLEY
Elementary School
Unknown
Middle School
Unknown
High School
CUMBERLAND VALLEY
Listing courtesy of Joy Daniels Real Estate Group, Ltd



Did you know? You can invite friends and family to your search. They can join your search, rate and discuss listings with you.