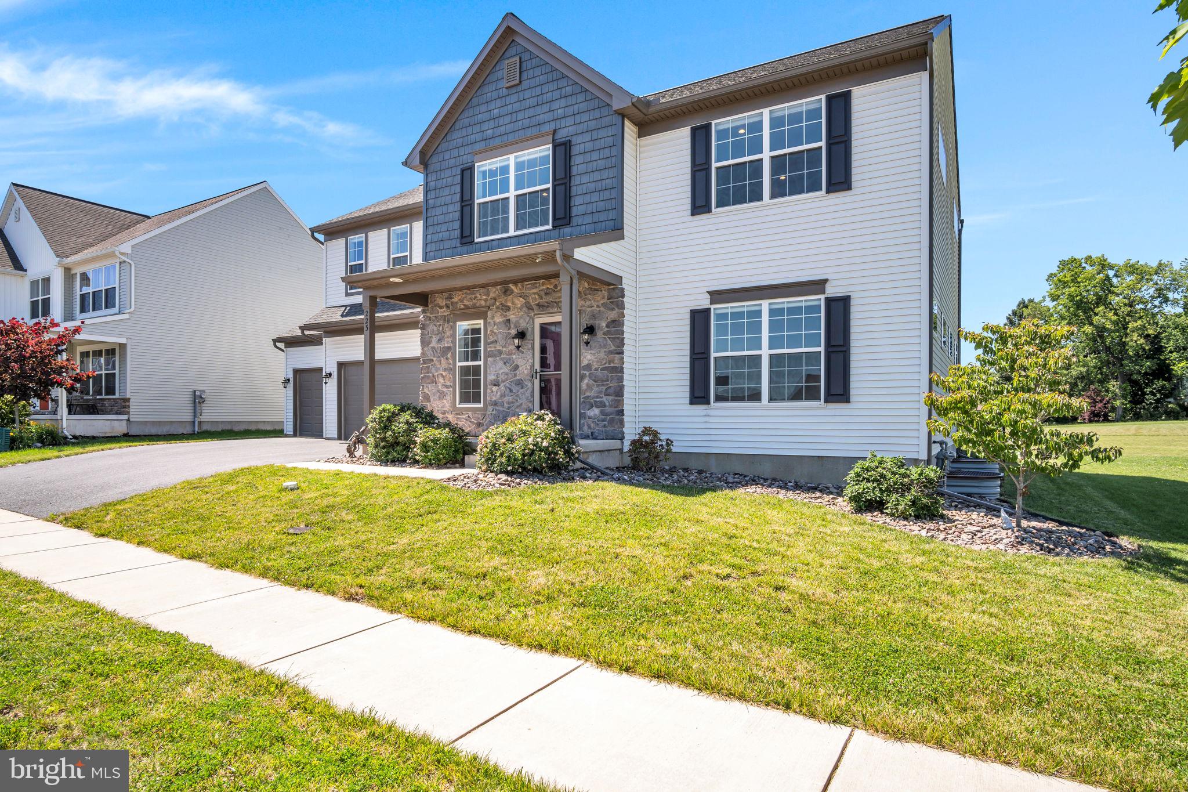
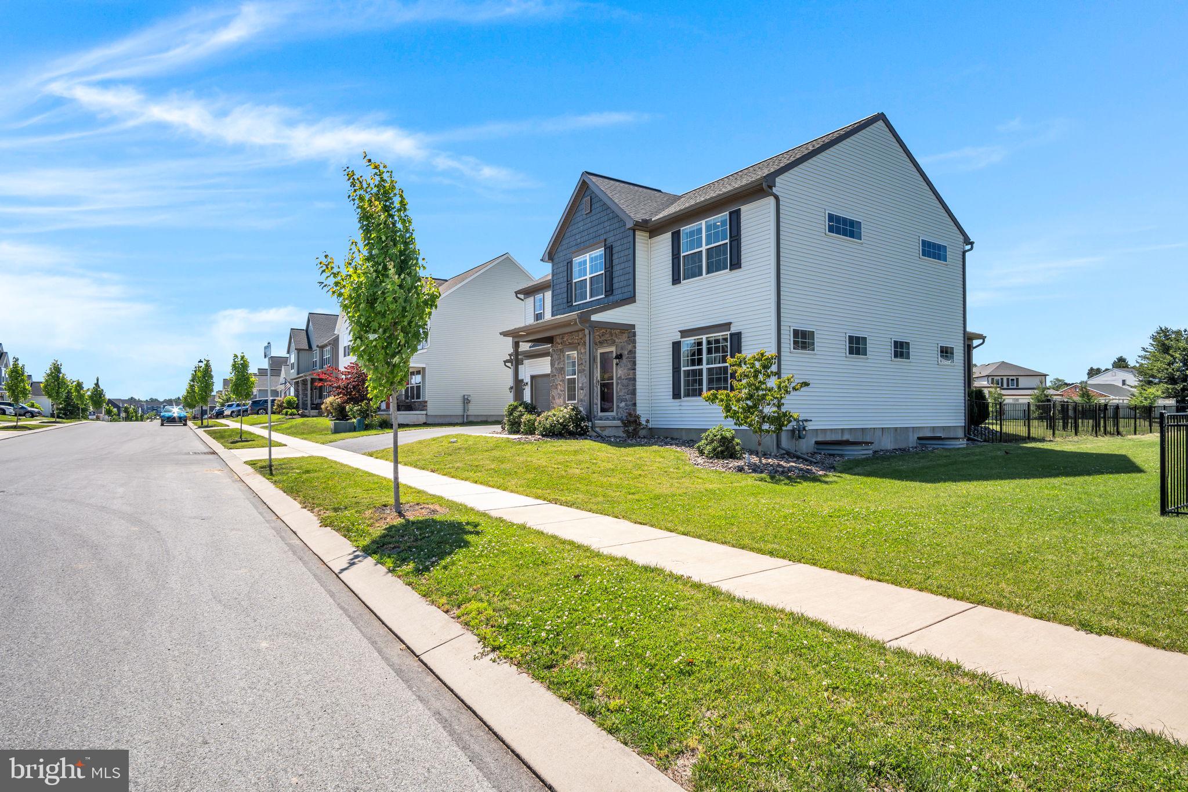
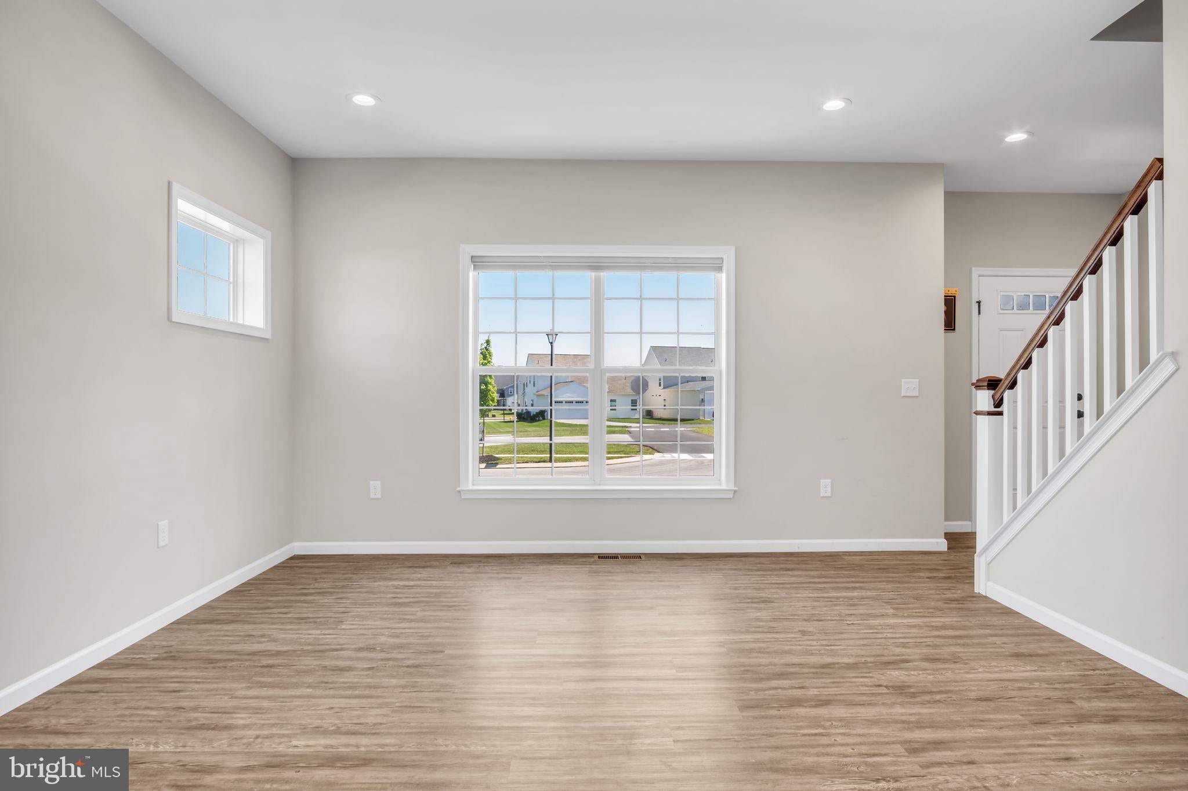
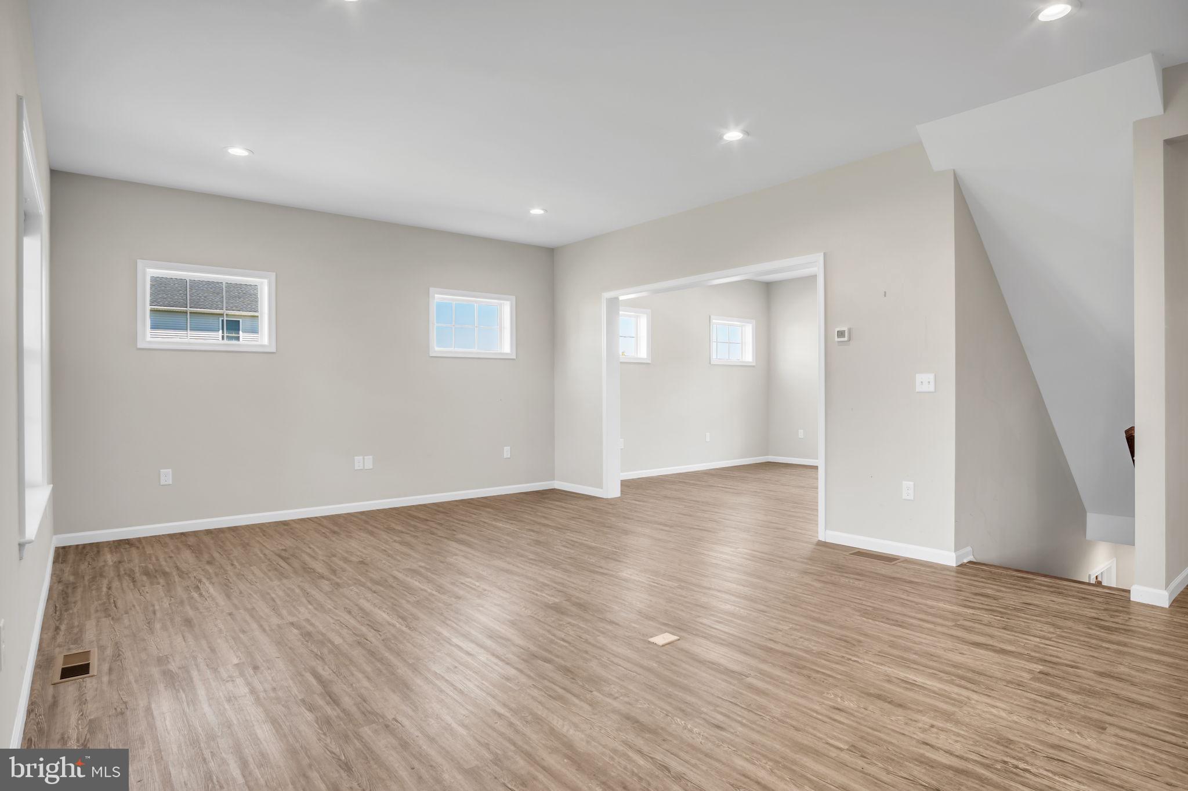
Why wait to build when you can have it all right now? Over 3,000 finished square feet, a rare oversized 3 car garage, and a spacious floorplan loaded with upgrades that would cost tens of thousands more to replicate today. From the moment you arrive, you'll appreciate the charming front porch, expansive fenced backyard, covered rear patio, and 12' x 16' storage shed that is perfect for lawn equipment, hobbies, or off season storage. Inside, luxury vinyl plank flooring extends throughout all three levels. Enjoy the open concept floor plan featuring abundant windows, flexible living spaces, numerous walk in closets, and soaring 9 foot ceilings on both the main and lower level. The mudroom includes storage cubbies, a coat closet, and a convenient full bath. The rear sliding glass door features built-in blinds and overlooks the spacious, private, fenced yard. With 4 bedrooms, 3 full baths, a sumptuous spa room with soaking tub and over 3,000 sqft of living space, there is room for everyone! Additional upgrades include dual water heaters, a water softener, reverse osmosis system, professionally installed blinds throughout, tilt-in windows for easy cleaning, and the refrigerator is included. Located in desirable Legacy Park, residents enjoy sidewalks throughout the community connecting to the clubhouse, parks, shops, and local dining destinations such as Down to Earth Cafe, Luna and Wolf Brewing. Situated within the award winning Mechanicsburg School District and offering quick access to Route 15, I-581, the Pennsylvania Turnpike, and all the conveniences of Central PA. The value here is undeniable. Between the finished lower level, oversized garage, large homesite, fencing, shed, premium mechanical upgrades, window treatments, and countless thoughtful details, you simply cannot build this home with these features for this price. Move in without the wait, expense, and uncertainty of new construction. Call today to schedule your own private showing. You do not want to miss this great home in Legacy Park!
Save
Ask
Tour
Hide
Share
Listing Snapshot
Price
$600,000
Days On Site
3 Days
Bedrooms
4
Inside Area (SqFt)
3,020 sqft
Total Baths
3
Full Baths
3
Partial Baths
N/A
Lot Size
0.27 Acres
Year Built
2022
MLS® Number
PACB2058996
Status
Active
Property Tax
$11,314
HOA/Condo/Coop Fees
$85 monthly
Sq Ft Source
Estimated
Friends & Family
React
Comment
Invite
No Comments Yet
Did you know? You can invite friends and family to your search. They can join your search, rate and discuss listings with you.
Recent Activity
3 days ago
Listing first seen on site
3 days ago
Listing updated with changes from the MLS®
General Features
Acres
0.27
Attached Garage
Yes
Foundation
Concrete Perimeter
Garage
Yes
Garage Spaces
3
Levels
Two
Parking
OversizedGarage Door OpenerOff StreetGarageAttached
Parking Spaces
3
Property Sub Type
Single Family Residence
Sewer
Public Sewer
Special Circumstances
Standard
SqFt Above
2420
SqFt Below
600
SqFt Total
3320
Style
Traditional
Water Source
Public
Zoning
RESIDENTIAL
Interior Features
Appliances
Electric Water Heater
Basement
Partially Finished
Cooling
Central AirElectric
Heating
Natural GasForced Air
Save
Ask
Tour
Hide
Share
Exterior Features
Construction Details
Vinyl SidingStone
Pool Features
None
Roof
Shingle
Community Features
Association Amenities
Meeting RoomFitness CenterJogging Path
Association Fee
$85.0
Association Fee Frequency
Monthly
MLS Area
Mechanicsburg Boro (14416)
School District
MECHANICSBURG AREA
Schools
School District
MECHANICSBURG AREA
Elementary School
Unknown
Middle School
Unknown
High School
MECHANICSBURG AREA
Listing courtesy of Joy Daniels Real Estate Group, Ltd



Did you know? You can invite friends and family to your search. They can join your search, rate and discuss listings with you.