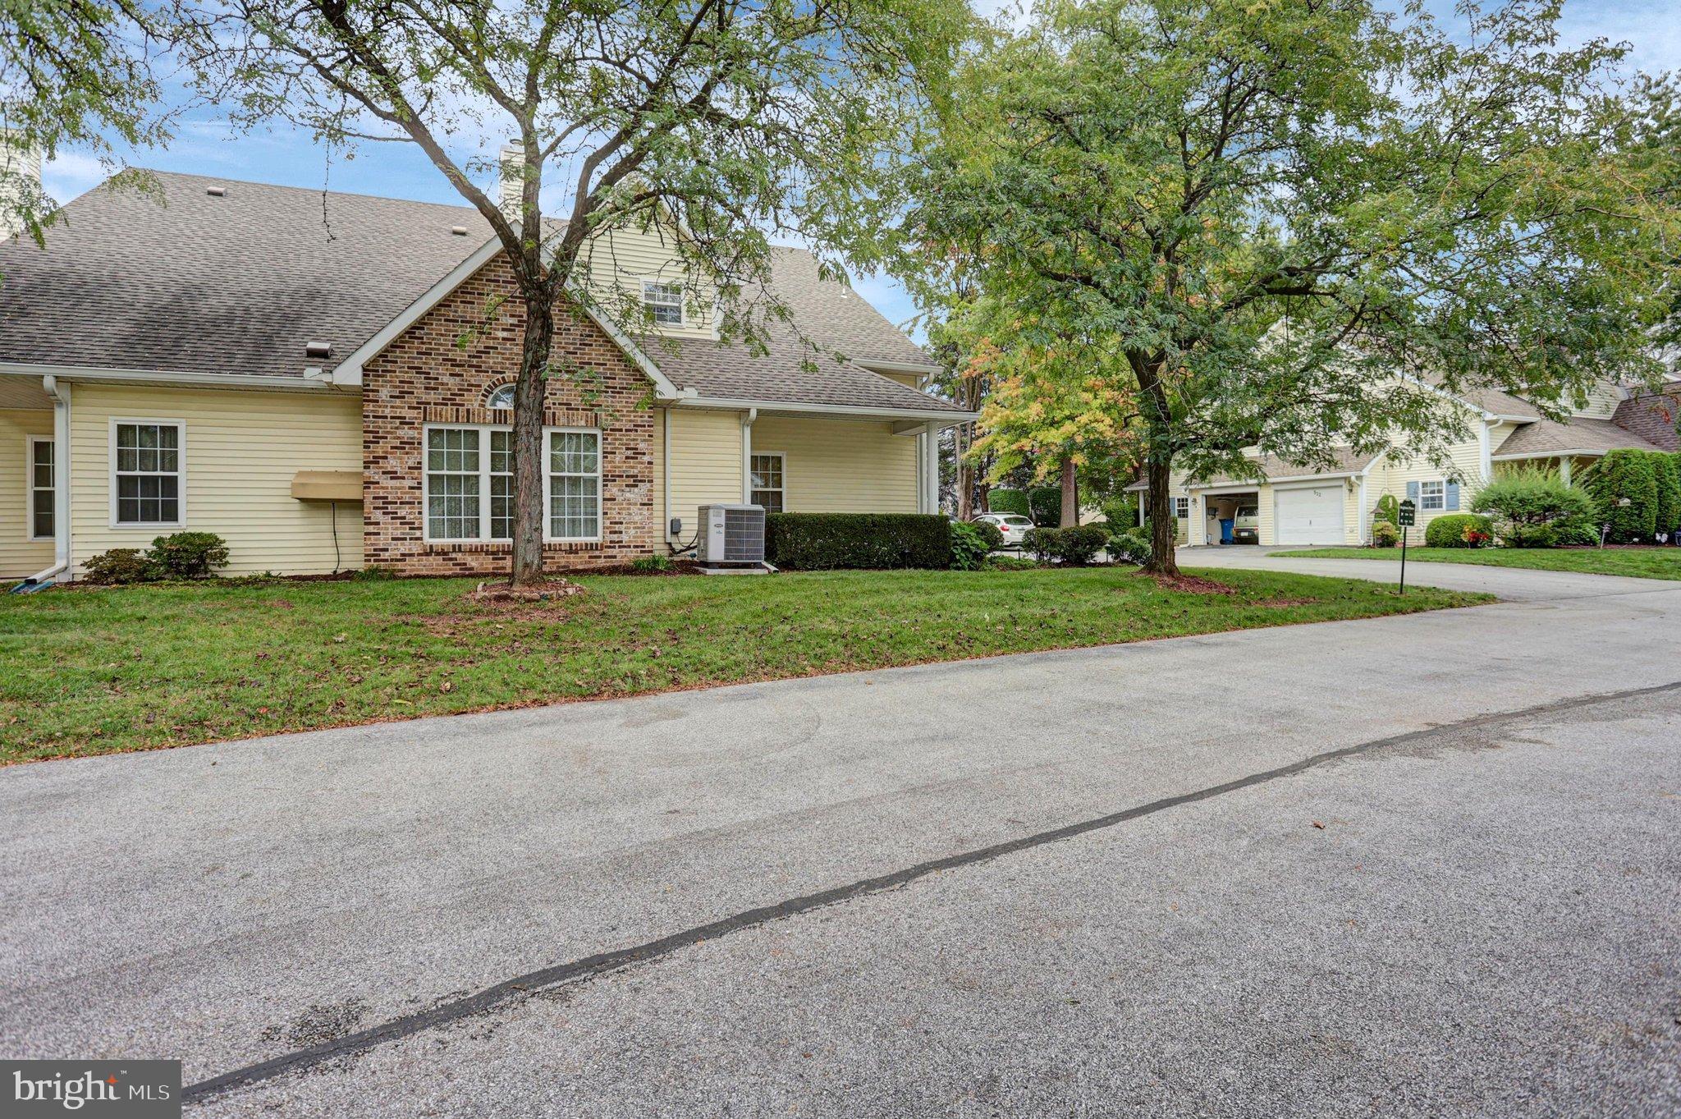
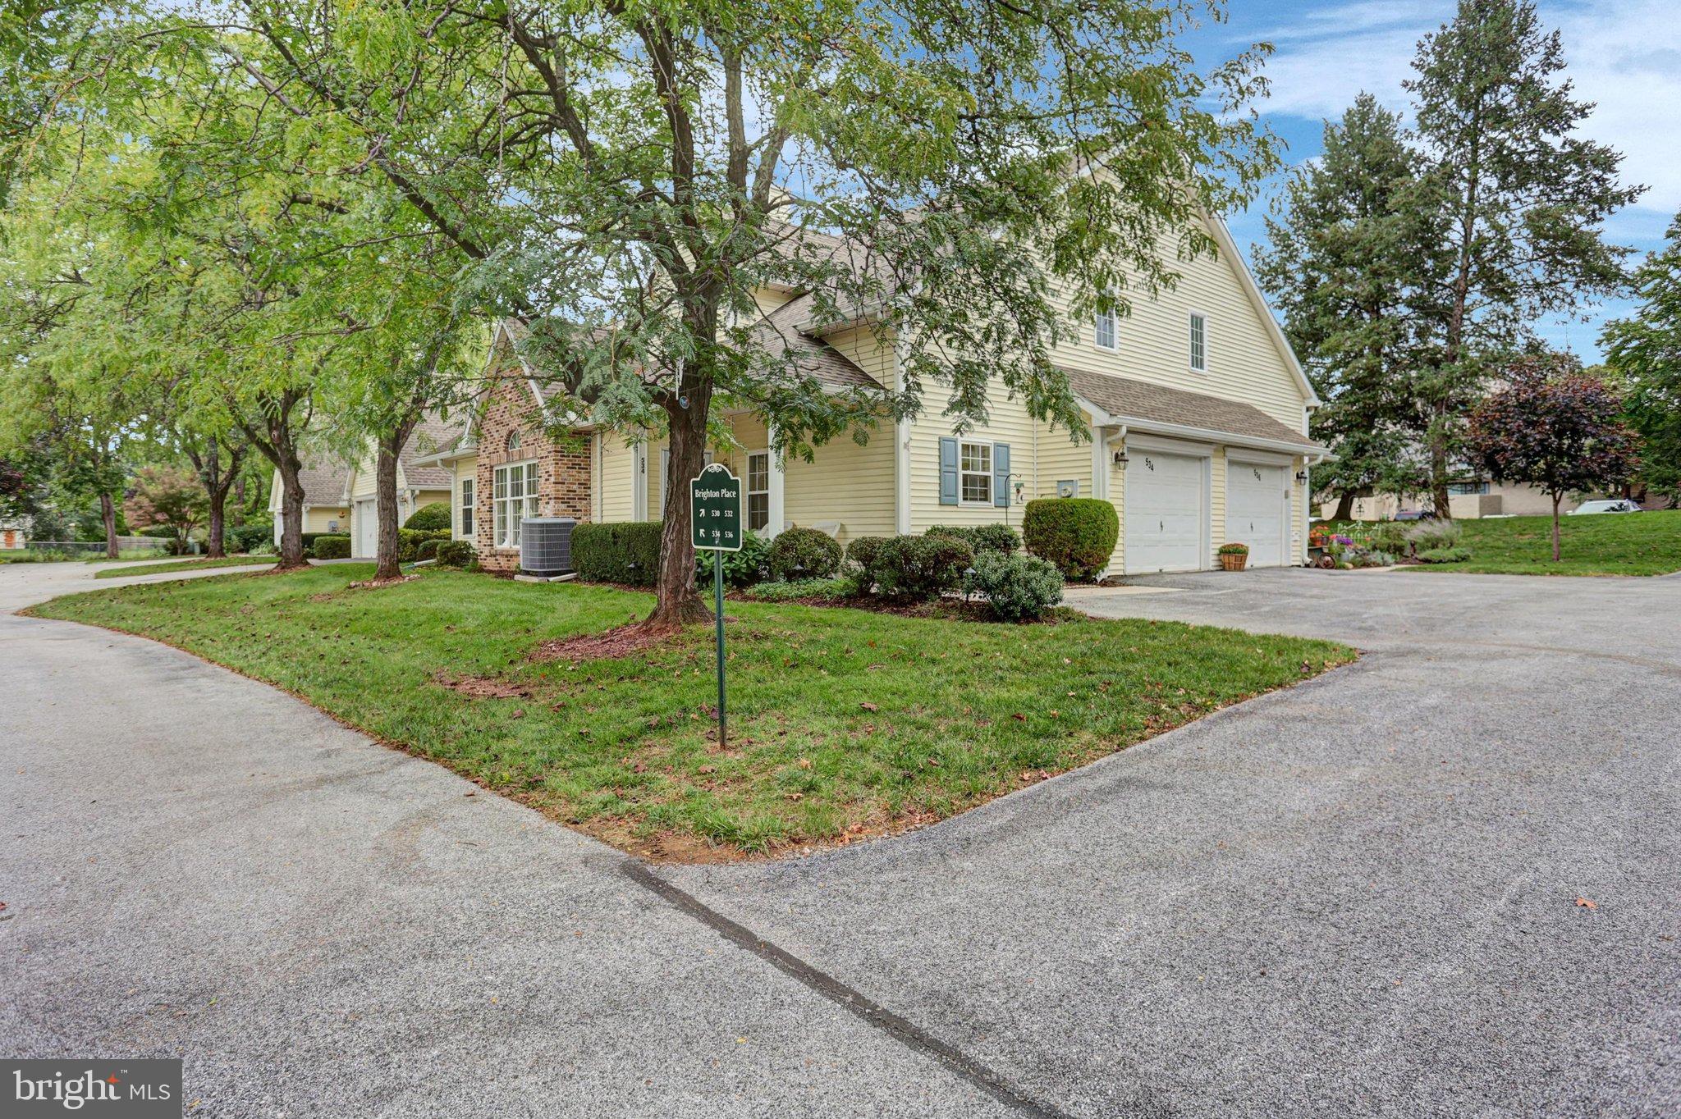
Welcome Home to This Adorable, Move-In Ready Condo!
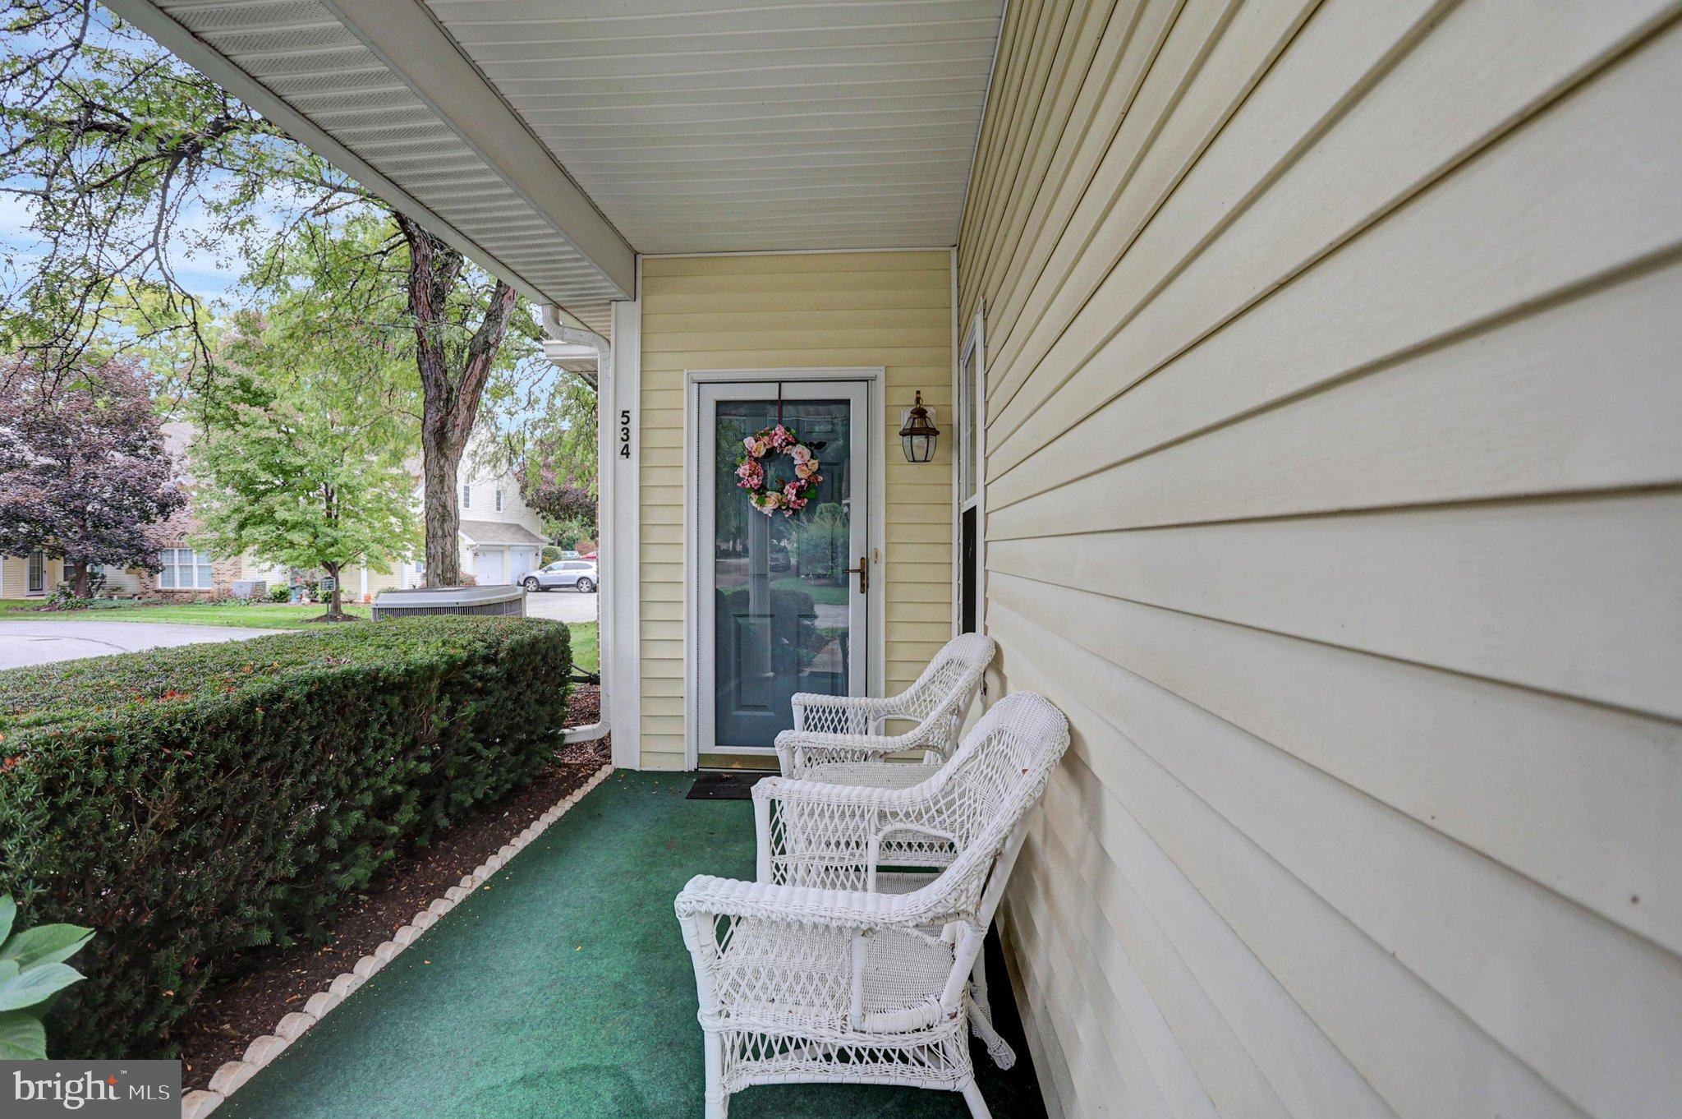
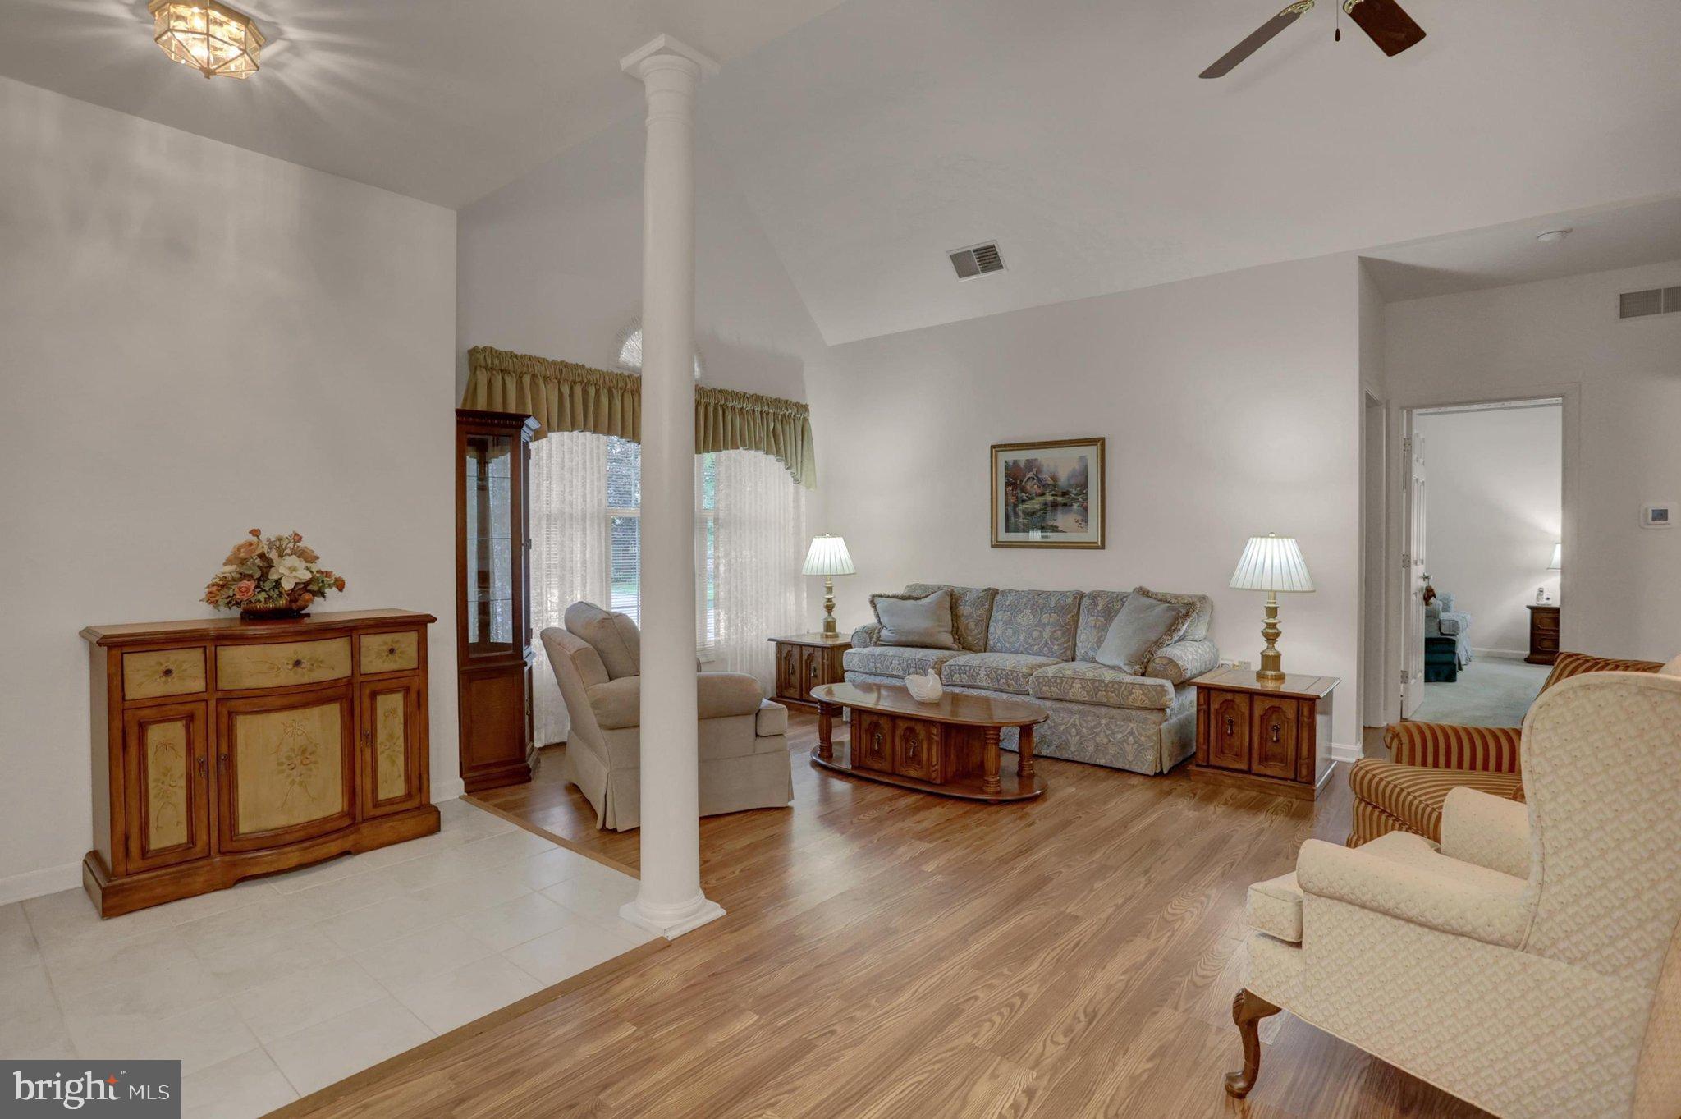
Neat, clean, enjoy the coziness, this lovely condo is ready for you to move right in and make it your own! Enjoy the convenience of main-level living, featuring a primary bedroom with a full primary bath and first-floor laundry. The inviting living space is warmed by a propane gas fireplace, perfect for relaxing on chilly evenings. A comfortable den opens directly to one of the home’s two covered patios, offering a wonderful spot for morning coffee, reading, or simply unwinding at the end of the day. Upstairs, you’ll find a second bedroom with its own full bath, along with a loft area that provides flexible additional living space for a home office, sitting area, hobby space, or whatever best suits your needs. A one-car garage provides convenient parking and additional storage. Ideally located close to major highways, shopping, dining, and everyday conveniences, this adorable condo combines comfort, convenience, and low-maintenance living. Move right in and start enjoying your new home! Schedule your showing today!
Save
Ask
Tour
Hide
Share
Listing Snapshot
Price
$249,900
Days On Site
26 Days
Bedrooms
2
Inside Area (SqFt)
1,534 sqft
Total Baths
2
Full Baths
2
Partial Baths
N/A
Lot Size
N/A
Year Built
1993
MLS Number
PACB2058998
Status
Pending
Property Tax
$3,534
HOA/Condo/Coop Fees
$211 monthly
Sq Ft Source
Assessor
Friends & Family
React
Invite
Recent Activity
2 weeks ago
Status changed to Pending
2 weeks ago
Listing updated with changes from the MLS
4 weeks ago
Listing first seen on site
General Features
Attached Garage
Yes
Foundation
Slab
Garage
Yes
Garage Spaces
1
Levels
Two
Parking
GarageAttached
Parking Spaces
1
Pets
Number LimitYes
Property Sub Type
Townhouse
Sewer
Public Sewer
Special Circumstances
Standard
SqFt Above
1534
SqFt Total
1534
Style
Traditional
Water Source
Public
Zoning
RESIDENTIAL
Interior Features
Appliances
Electric Water Heater
Cooling
Central AirElectric
Fireplace
Yes
Fireplace Features
Gas
Fireplaces
1
Heating
ElectricForced AirHeat Pump
Laundry Features
Laundry RoomMain Level
Main Level Bedrooms
1
Bathroom 2
Bedroom 2
Features - Ceiling Fan(s)
Den
Level - Main
Kitchen
Level - Main
Laundry
Level - Main
Living Room
Level - Main
Loft
Primary Bathroom
Level - Main
Primary Bedroom
Level - Main
Save
Ask
Tour
Hide
Share
Exterior Features
Construction Details
Vinyl Siding
Pool Features
None
Community Features
Additional Association Fee
$211.0
Additional Association Fee Frequency
Monthly
MLS Area
Upper Allen Twp (14442)
School District
MECHANICSBURG AREA
Schools
School District
MECHANICSBURG AREA
Elementary School
Unknown
Middle School
Unknown
High School
MECHANICSBURG AREA
Listing courtesy of Berkshire Hathaway HomeServices Homesale Realty