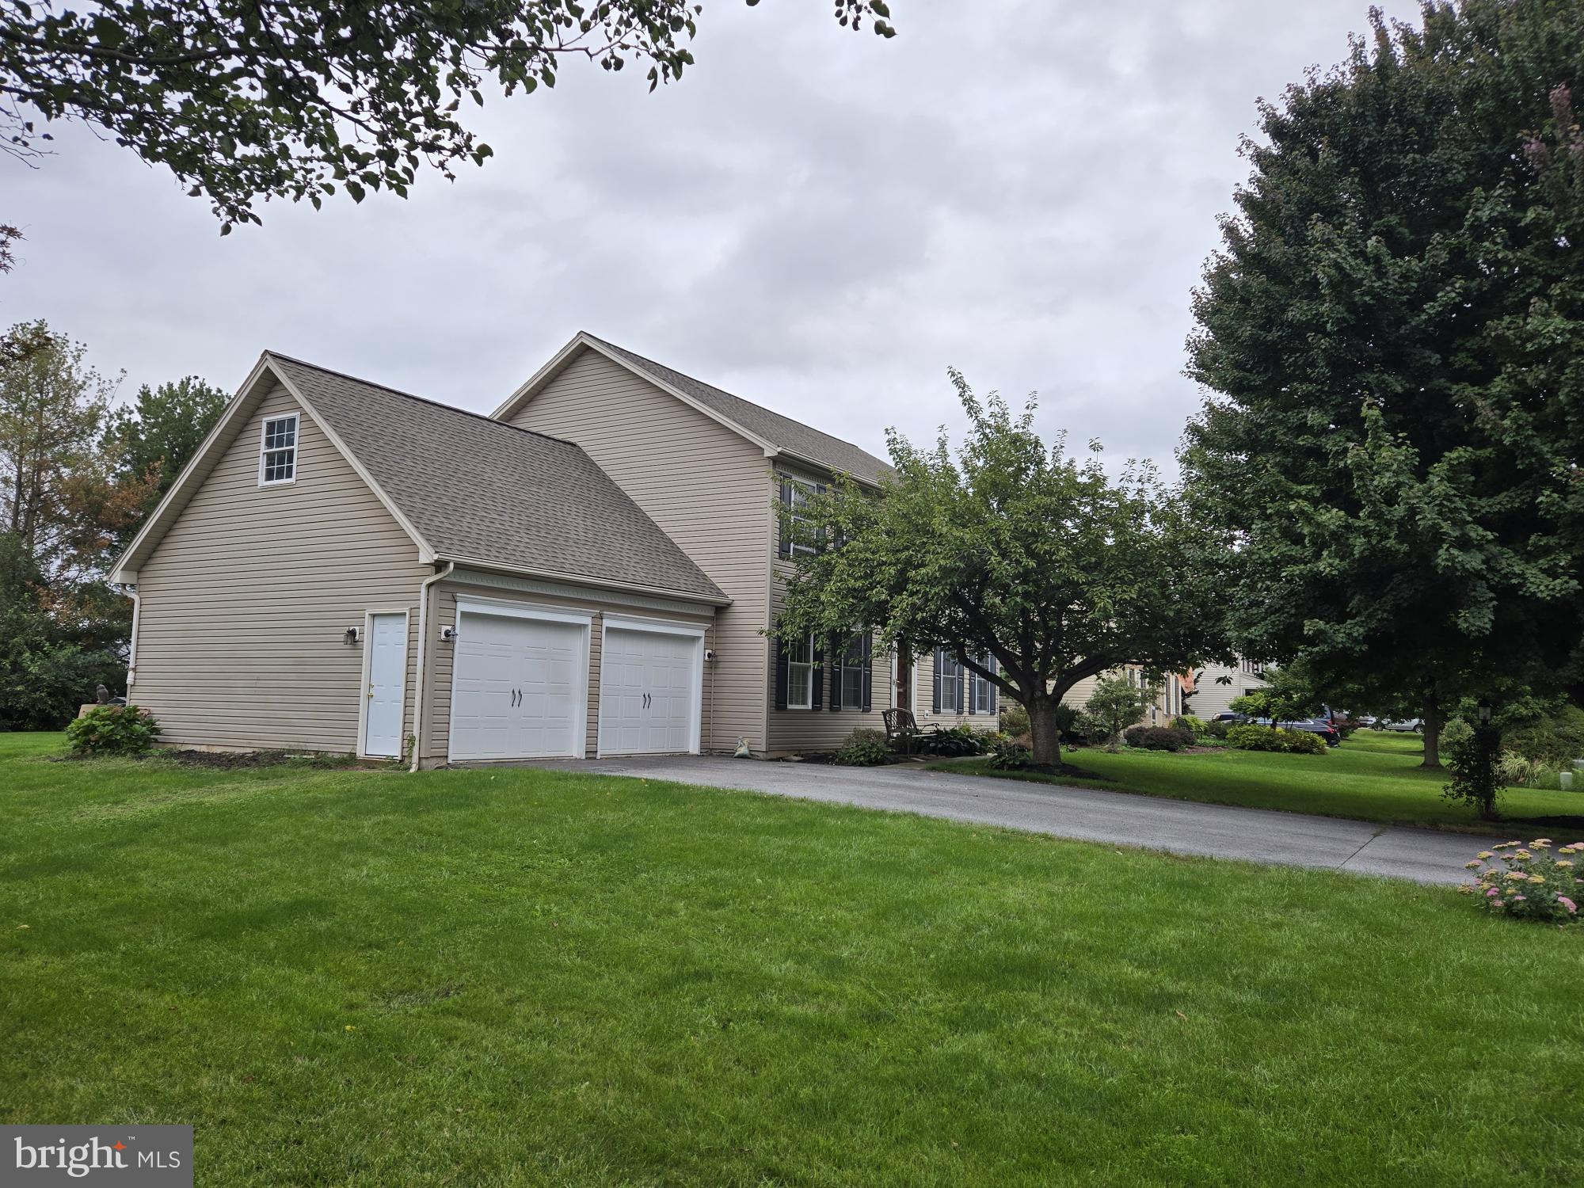
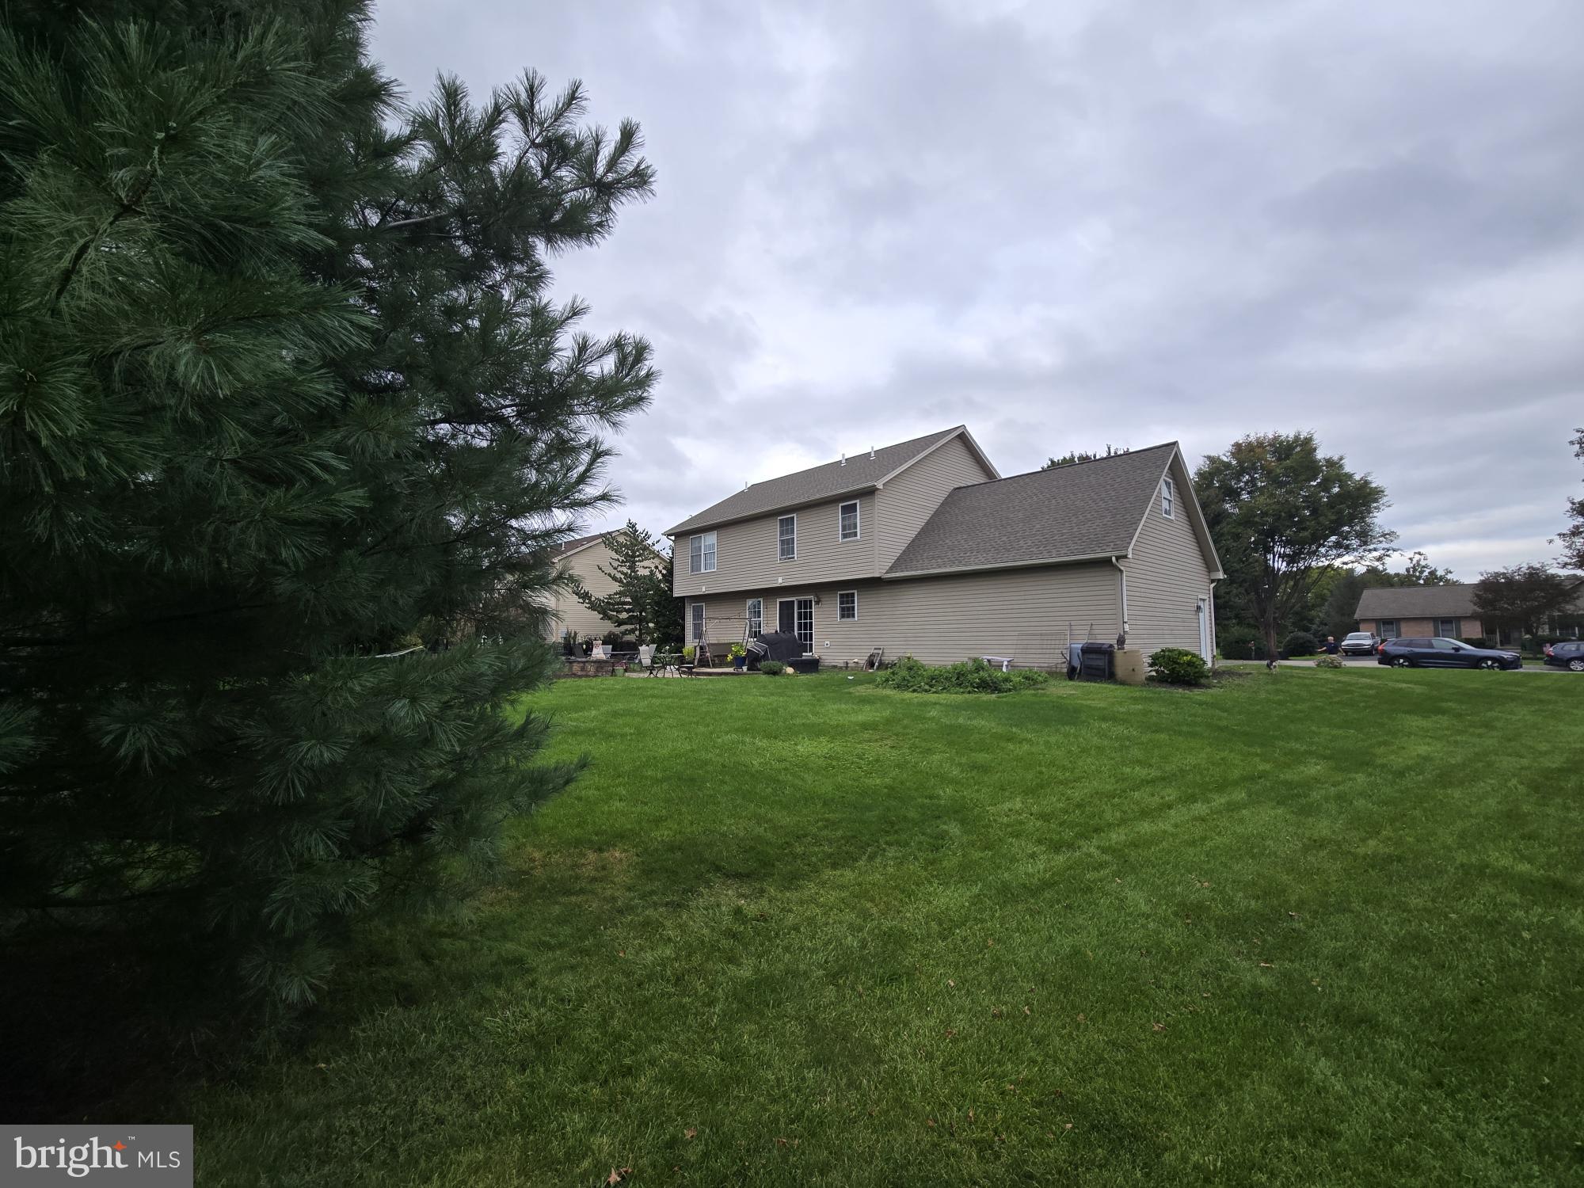
Please come and take a tour in this fresh and bright home, it just received new carpet and paint. A home you do not wish to miss in wonderful Forgedale Crossing. This 4 bedroom home even has an additional room of the main bedroom which could make a great study, nursery or additional walk in closet. It has 2 full and 1 half bathroom and a partly finished lower level. This home has so much space, a huge family room off the kitchen, a breakfast area and formal dining room, a very relaxing library, playroom or office area with built-in-bookshelves and fireplace. The main bedroom is huge, has a walk in closet and attached an additional room, the other 3 bedrooms are all great sizes and nice and bright. Enjoy the back yard with the brick patio and trees which provide so much nice privacy. Professional pictures and floorplans will be downloaded by Thursday. Come and enjoy a tour!!!
Save
Ask
Tour
Hide
Share
Listing Snapshot
Price
$410,000
Days On Site
1 Day
Bedrooms
4
Inside Area (SqFt)
2,388 sqft
Total Baths
3
Full Baths
2
Partial Baths
1
Lot Size
0.34 Acres
Year Built
1998
MLS® Number
PACB2059104
Status
Coming Soon
Property Tax
$4,734
HOA/Condo/Coop Fees
$10.83 monthly
Sq Ft Source
Estimated
Friends & Family
React
Invite
Recent Activity
23 hours ago
Listing updated with changes from the MLS®
yesterday
Listing first seen on site
General Features
Acres
0.34
Attached Garage
Yes
Garage
Yes
Garage Spaces
2
Levels
Two
Parking
AsphaltGarageDrivewayAttached
Parking Spaces
6
Pets
Cats OKDogs OKYes
Property Sub Type
Single Family Residence
Sewer
Septic Tank
Special Circumstances
Standard
SqFt Above
2088
SqFt Below
300
SqFt Total
3088
Style
Transitional
Utilities
Natural Gas AvailableSewer AvailableWater AvailableElectricity Available
Water Source
Public
Zoning
RESIDENTIAL
Interior Features
Appliances
RangeOvenGas RangeGas OvenGas Water HeaterWasherBuilt-In RangeDishwasherDisposalDryerMicrowaveRefrigeratorWater Heater
Basement
Partially FinishedInterior Entry
Cooling
Central AirCeiling Fan(s)Electric
Electric
220 Volts200+ Amp Service
Flooring
LaminateCarpetCeramic Tile
Furnished
Unfurnished
Heating
Natural GasForced Air
Interior
Eat-in KitchenCeiling Fan(s)
Window Features
Double Pane Windows
Bedroom 1
Bedroom 2
Bedroom 3
Bedroom 4
Dining Room
Level - Main
Family Room
Level - Main
Game Room
Kitchen
Level - Main
Library
Level - Main
Save
Ask
Tour
Hide
Share
Exterior Features
Construction Details
Vinyl Siding
Fencing
Invisible
Lot Features
Front YardBack Yard
Patio And Porch
Deck
Pool Features
None
Roof
Shingle
View
Garden
Waterview
Garden
Windows/Doors
Double Pane Windows
Community Features
Association Amenities
Playground
Association Fee
$130.0
Association Fee Frequency
Annually
Community Features
Sidewalks
MLS Area
South Middleton Twp (14440)
School District
SOUTH MIDDLETON
Schools
School District
SOUTH MIDDLETON
Elementary School
IRON FORGE
Middle School
YELLOW BREECHES
High School
BOILING SPRINGS
Listing courtesy of Berkshire Hathaway HomeServices Homesale Realty