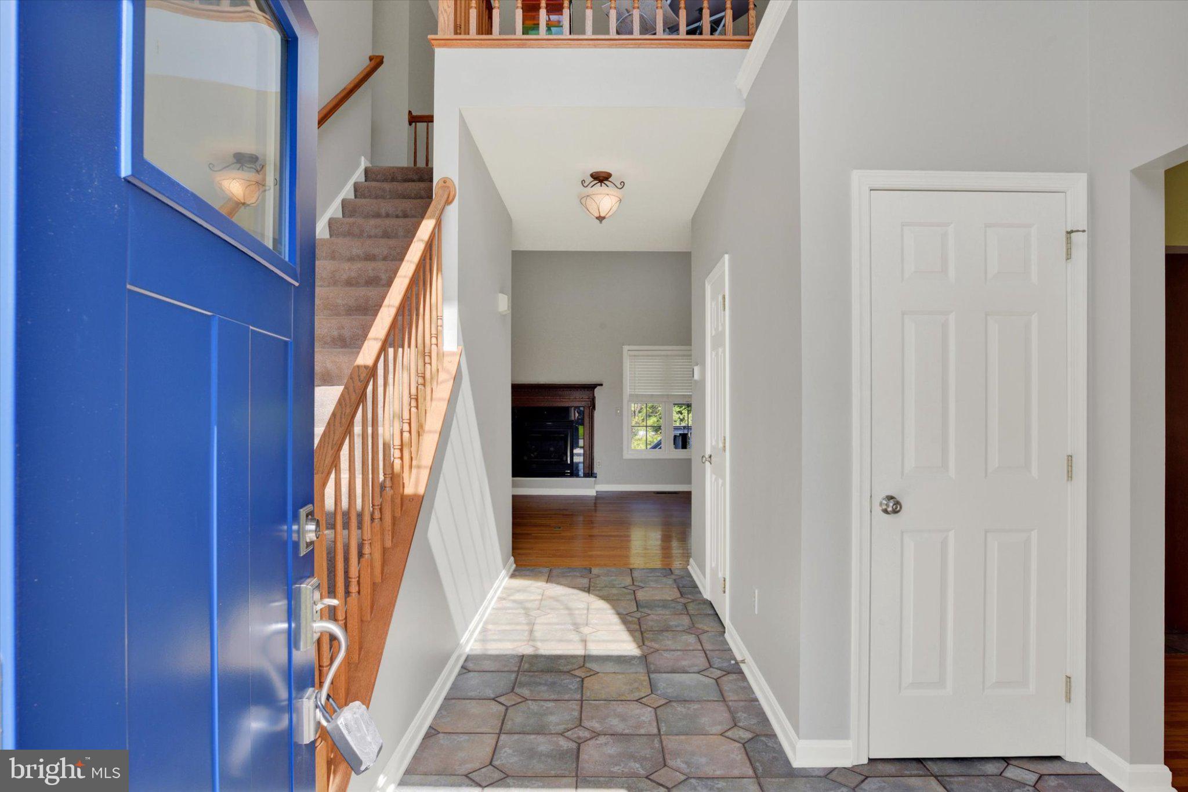
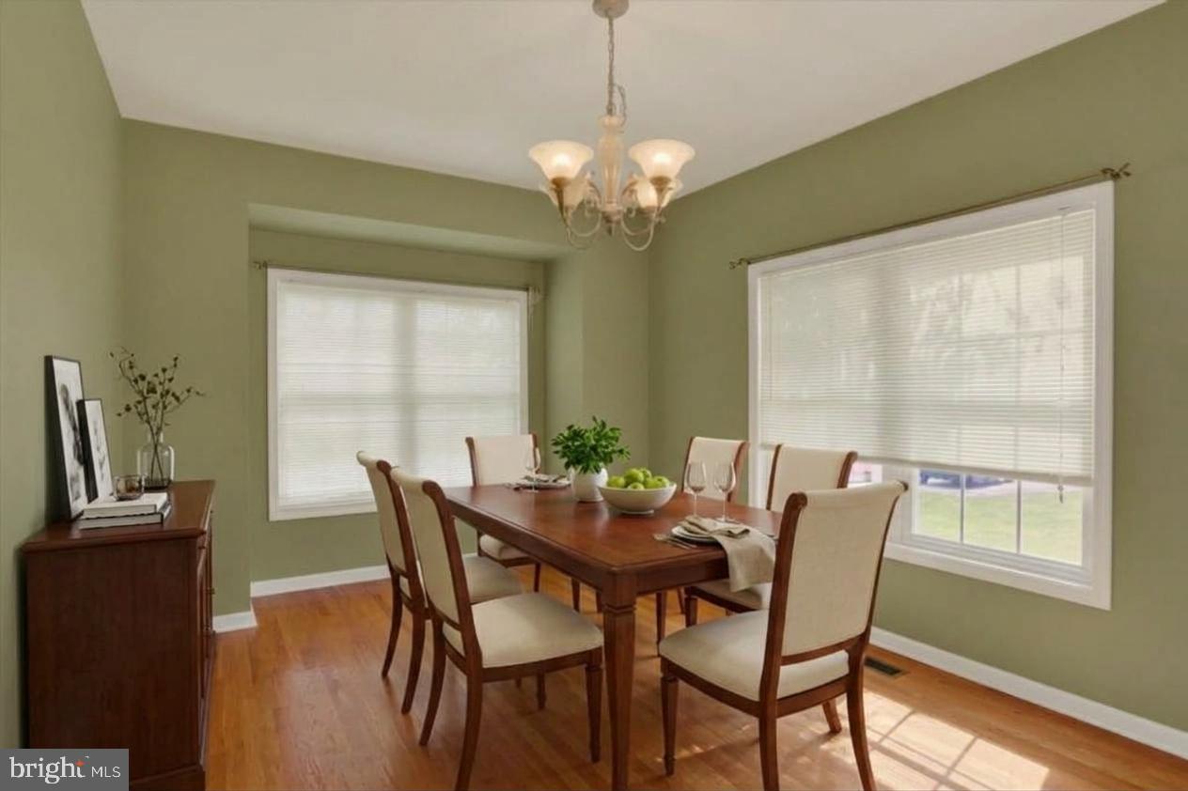
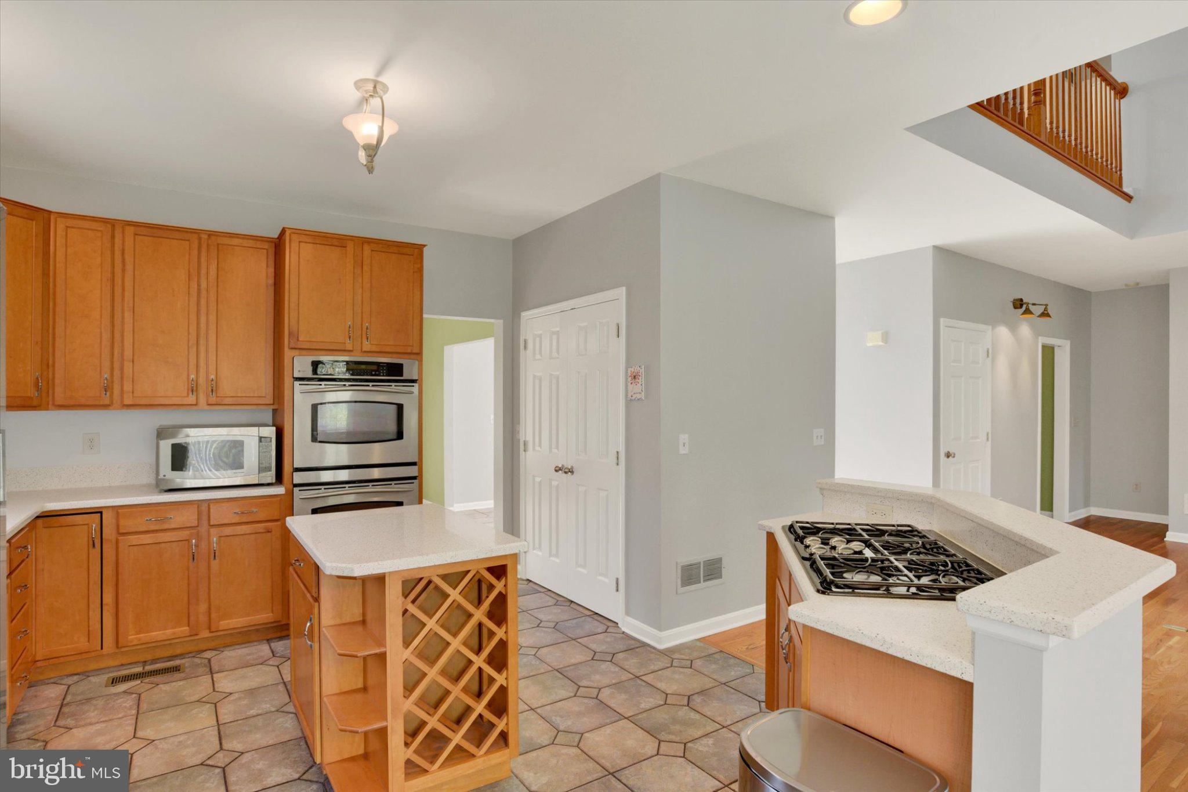
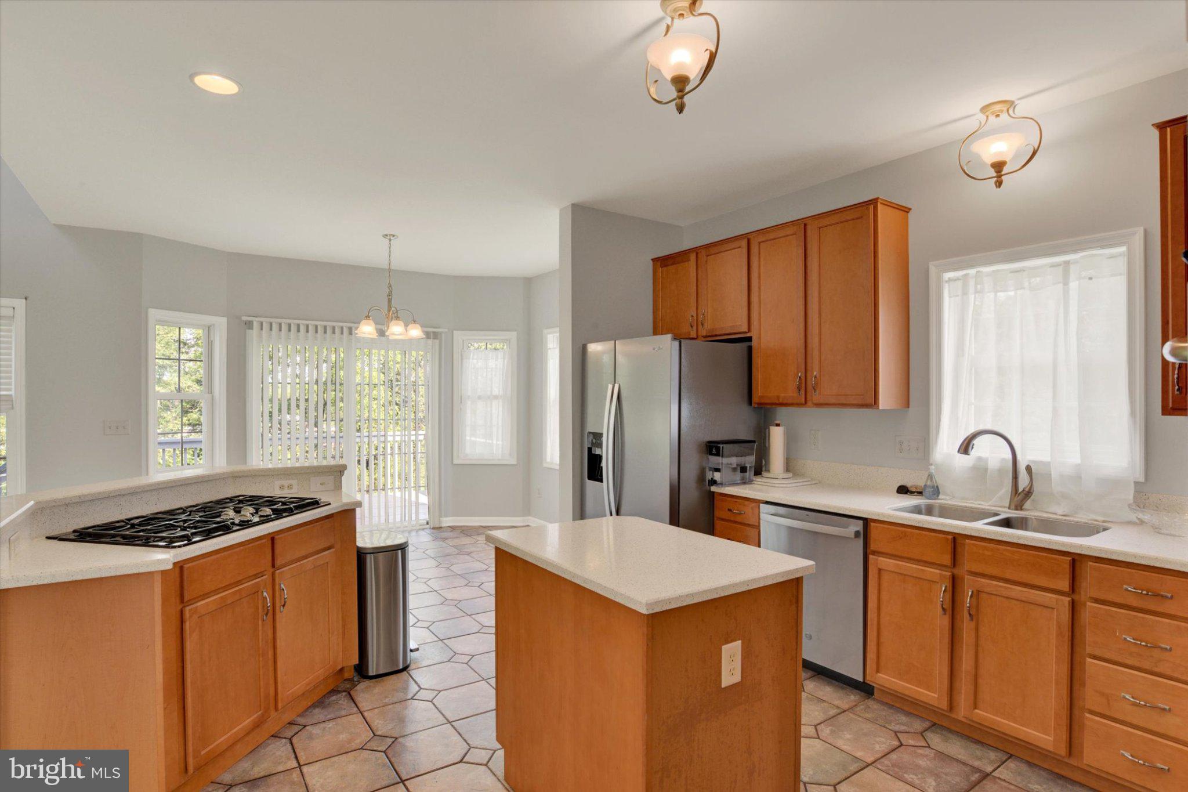
Welcome to this beautifully appointed home situated on a large lot in a cul-de-sac within the desirable Meadowood community! Offering over 3,482 square feet of finished living space, this home combines spacious living areas with wonderful amenities throughout. Step inside the grand foyer featuring tile floors and vaulted ceilings, leading into the formal dining room with hardwood floors and window treatments—an inviting space for entertaining. The kitchen offers tile floors, ample cabinetry, pantry, center island for additional prep space, and an eat-in breakfast area with outdoor access. Open to the kitchen, the spacious family room features hardwood floors, vaulted ceilings, recessed lighting, window treatments, and a gas fireplace, creating a warm and welcoming gathering space. The main-level primary suite offers carpet flooring, window treatments, a walk-in closet, and an attached full bath complete with tile floors, double sinks, walk-in shower, and soaking tub. A half bath and convenient laundry room complete the main level. Upstairs, a loft area provides additional flexible space, along with three generous bedrooms and a full bath. The walk-out basement offers even more finished living space with tile floors, recessed lighting, roughed-in plumbing, and abundant room for recreation, hobbies, or storage. French doors open to a separate room that would make an ideal home office, study, or flex space. Step outside to the deck overlooking the cleared backyard with a peaceful tree-lined view. The two-car garage features shelving and two electric vehicle chargers, while the spacious paved driveway provides plenty of additional parking. Recent updates include a 2022 hot water heater, 2023 roof, 2026 HVAC system with gas heat and central air, and newer garbage disposal. Conveniently located within walking distance to local parks, schools, and dining, with the nearby Allenberry Resort offering additional recreation and entertainment. A wonderful place to call home. A joy to own!
Save
Ask
Tour
Hide
Share
Listing Snapshot
Price
$500,000
Days On Site
23 Days
Bedrooms
4
Inside Area (SqFt)
3,482 sqft
Total Baths
3
Full Baths
2
Partial Baths
1
Lot Size
0.83 Acres
Year Built
2002
MLS Number
PACB2059124
Status
Active Under Contract
Property Tax
$5,259
HOA/Condo/Coop Fees
N/A
Sq Ft Source
Estimated
Friends & Family
React
Comment
Invite
No Comments Yet
Did you know? You can invite friends and family to your search. They can join your search, rate and discuss listings with you.
Recent Activity
3 days ago
Status changed to Active Under Contract
3 days ago
Listing updated with changes from the MLS
a week ago
Price changed to $500,000
3 weeks ago
Listing first seen on site
General Features
Acres
0.83
Attached Garage
Yes
Foundation
Concrete PerimeterPermanent
Garage
Yes
Garage Spaces
2
Levels
Two
Parking
Garage Door OpenerGarageDrivewayAttached
Parking Spaces
2
Property Sub Type
Single Family Residence
Security
Smoke Detector(s)
Sewer
Public Sewer
Special Circumstances
Standard
SqFt Above
2403
SqFt Below
1079
SqFt Total
3482
Style
Traditional
Water Source
Public
Zoning
RESIDENTIAL
Interior Features
Appliances
Double OvenGas RangeGas OvenGas Water HeaterDishwasherDisposalMicrowaveRefrigeratorWater Heater



Did you know? You can invite friends and family to your search. They can join your search, rate and discuss listings with you.