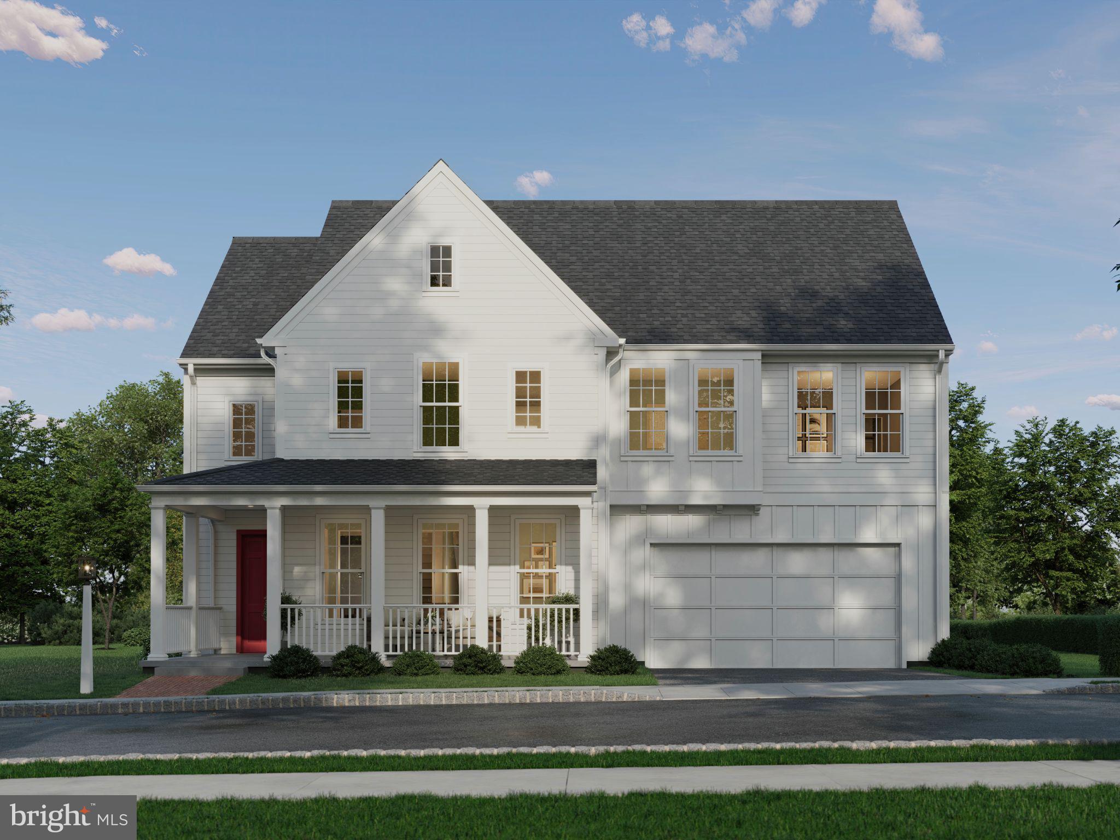
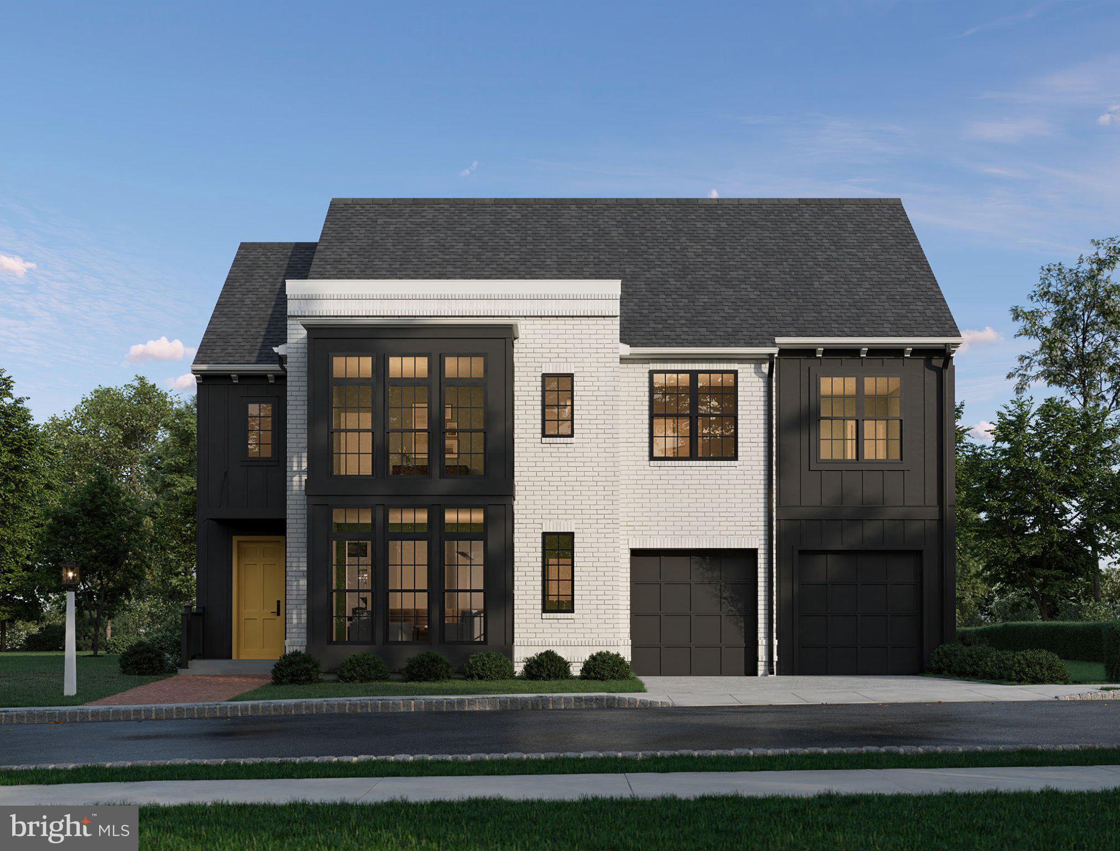
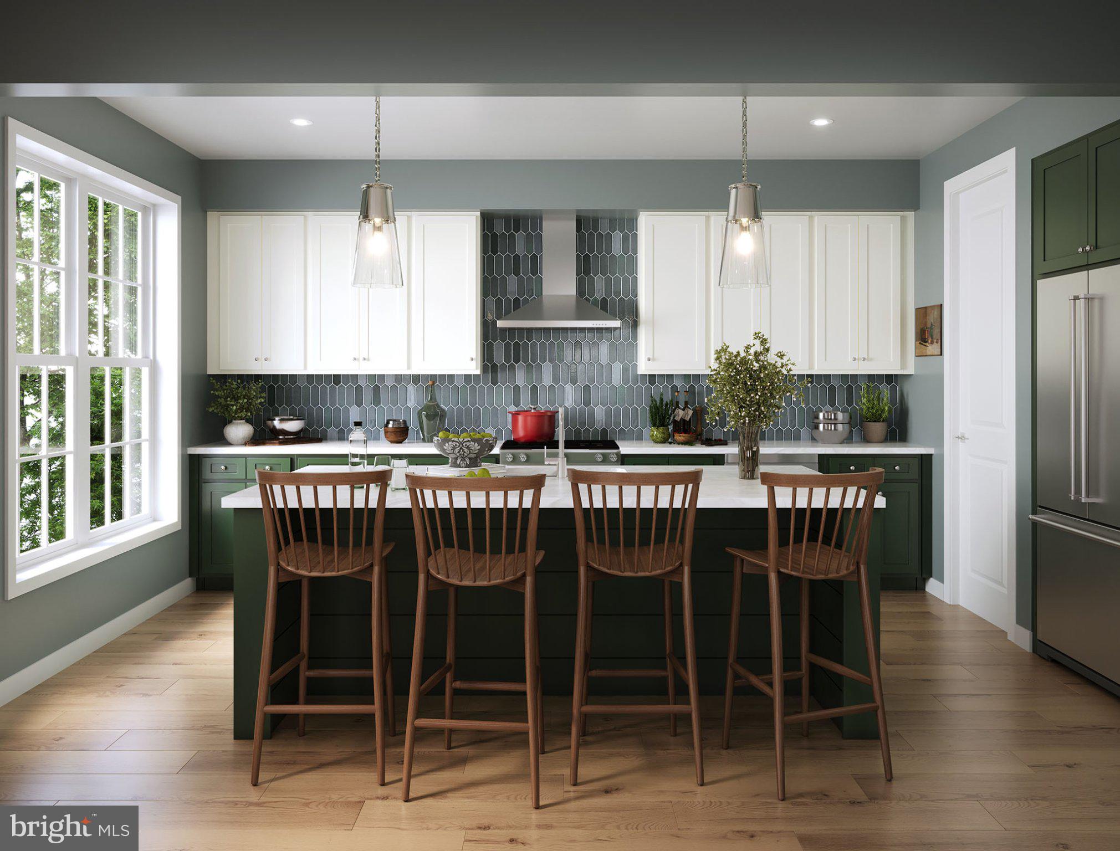
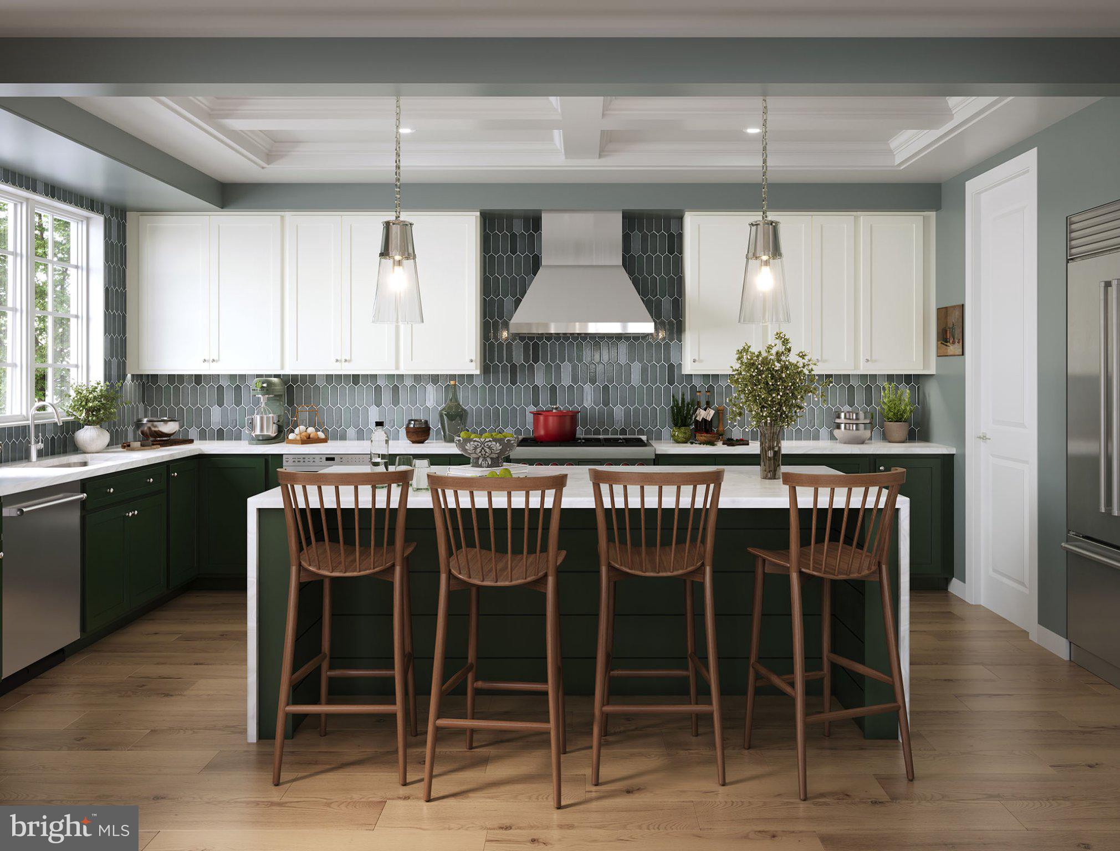
For the first time ever at Arcona. At the end of Clifton, just nine exceptional homes enjoy sweeping views of the valley ahead and the rest of Arcona below. These are some of the neighborhood’s largest homesites, offering generous yards and the space to create your own private outdoor retreat. From here, it’s an easy walk down the hill to the Arcona Swim Club, Union Lawn, and the miles of trails connecting you to favorite destinations from THEA to TerraPark. The Edinburgh is an impressive estate home designed to pair timeless architecture with modern flexibility. Offering 3,570–5,205 sq ft, up to 8 bedrooms, and up to 6 bathrooms, it makes a statement from the moment you arrive with striking elevations and an expansive covered porch. Inside, a grand gallery entry opens to an airy, light-filled layout designed for both everyday living and entertaining. The great room flows effortlessly into the gathering area, designer kitchen, and dining space, while oversized windows bring the outdoors in. Personalize the home with options including a two-story ceiling, expanded great room, sunroom, and custom ceiling details. The first floor offers exceptional flexibility with options for a private guest suite, expanded living spaces, and a three-car garage. Upstairs, the luxurious owner’s retreat features generous walk-in closets and a spa-inspired bath, complemented by spacious secondary bedrooms, an upper-level game room, and convenient second-floor laundry. The lower level offers even more possibilities, with options for a finished game room, bar, additional bedrooms and bath, and a walkout design—ideal for entertaining, extended living, or creating a space uniquely your own.
Save
Ask
Tour
Hide
Share
Listing Snapshot
Price
$714,990
Days On Site
20 Days
Bedrooms
4
Inside Area (SqFt)
3,570 sqft
Total Baths
3
Full Baths
2
Partial Baths
1
Lot Size
0.15 Acres
Year Built
2026
MLS Number
PACB2059212
Status
Active
Property Tax
N/A
HOA/Condo/Coop Fees
$71 monthly
Sq Ft Source
Estimated
Friends & Family
React
Comment
Invite
No Comments Yet
Did you know? You can invite friends and family to your search. They can join your search, rate and discuss listings with you.
Recent Activity
3 weeks ago
Listing updated with changes from the MLS
3 weeks ago
Listing first seen on site
General Features
Acres
0.15
Attached Garage
Yes
Foundation
Concrete Perimeter
Garage
Yes
Garage Spaces
2
Levels
Two
Parking
Garage Door OpenerOff StreetGarageInside EntranceAttached
Parking Spaces
2
Pets
Yes
Property Condition
New Construction
Property Sub Type
Single Family Residence
Security
Smoke Detector(s)Carbon Monoxide Detector(s)
Sewer
Public Sewer
Special Circumstances
Standard
SqFt Above
3570
SqFt Total
3570
Style
Contemporary
Utilities
Cable Available
Water Source
Public
Zoning
RESIDENTIAL
Interior Features
Appliances
OvenElectric Water HeaterMicrowaveDishwasherDisposal



Did you know? You can invite friends and family to your search. They can join your search, rate and discuss listings with you.