There is room for everyone and everything in this well-cared-for, move-in-ready home located in Carlisle’s desirable Highlands neighborhood. From the inviting covered front porch to the spacious interior, this home offers an abundance of living space and features designed for comfort and convenience.
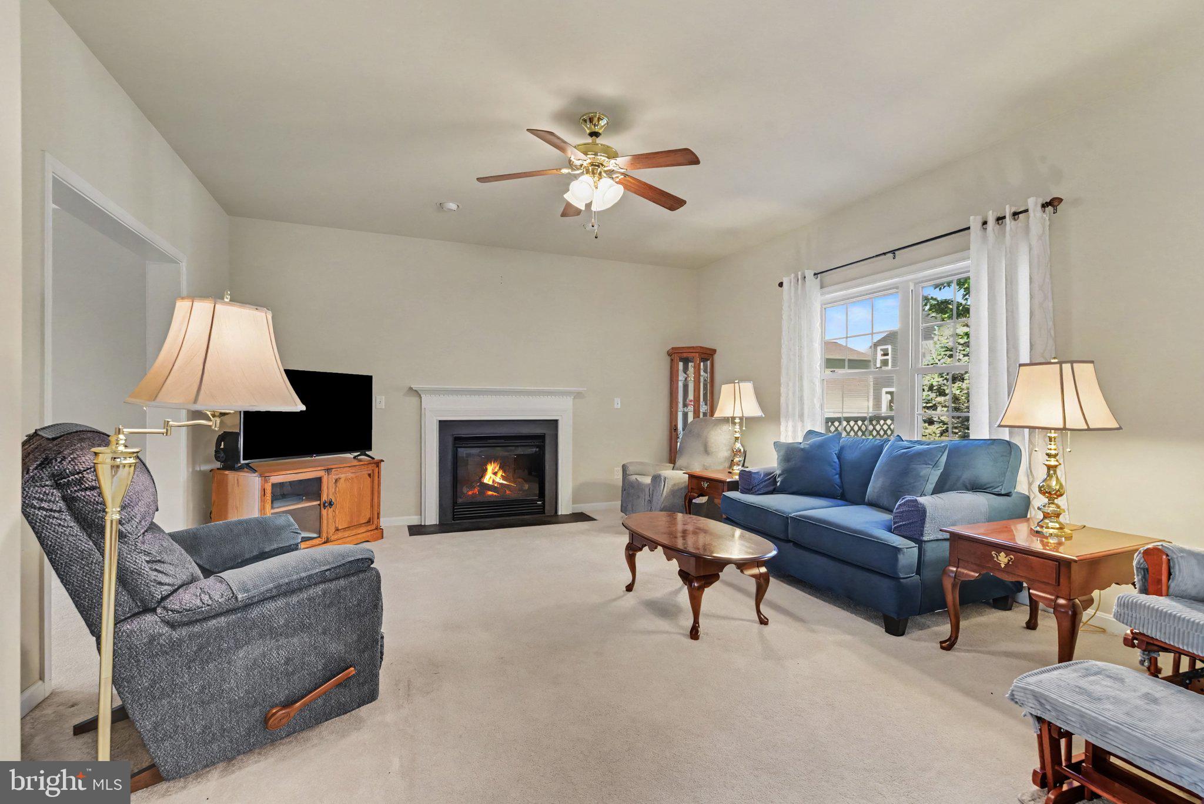
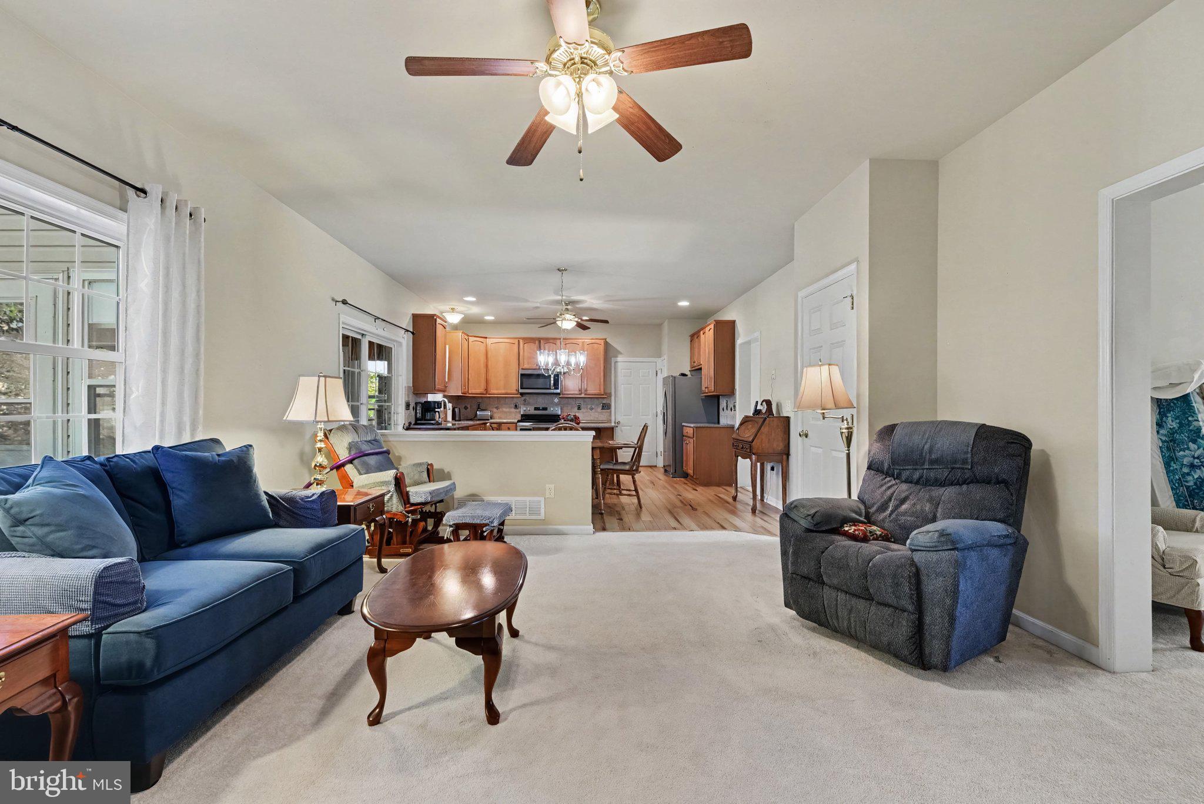
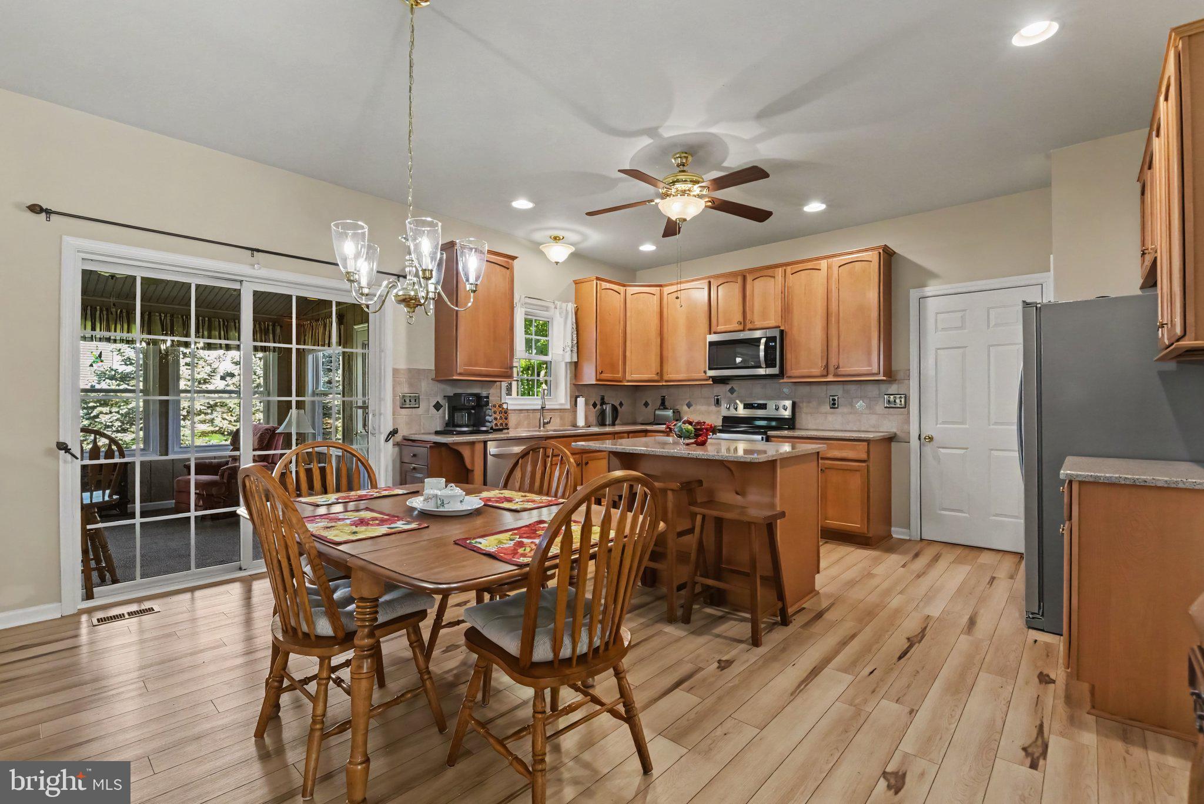
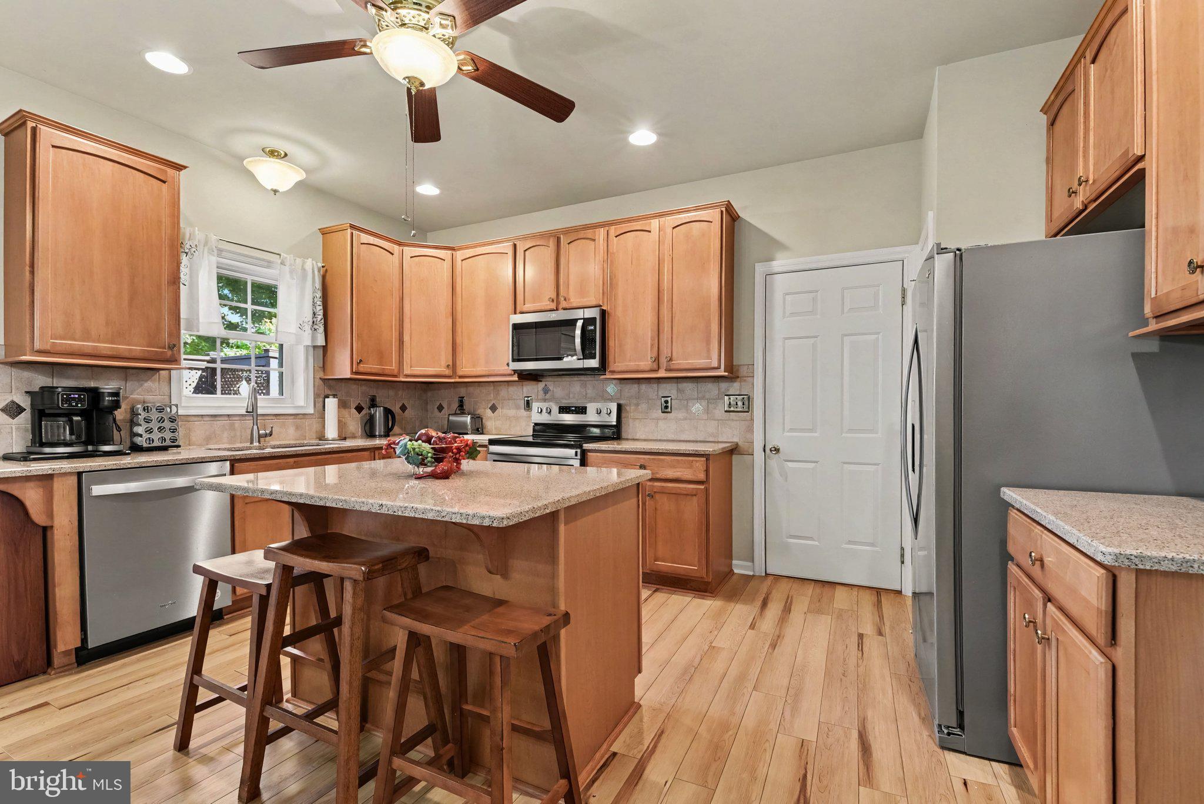
The main level features higher ceilings, formal living and dining rooms, and an updated eat-in kitchen complete with stainless steel appliances, quartz countertops and a tile backsplash. The spacious family room is open to the kitchen and features a natural gas fireplace, creating a comfortable gathering space. Just beyond the family room, an attractive sunroom addition provides even more living space and features a decorative electric heater/stove for year-round enjoyment.
Upstairs, the generous primary suite includes a dressing area, walk-in closet and private bath featuring a whirlpool soaking tub, separate shower stall and double vanity. Three additional generously sized bedrooms, a second full bath and a convenient laundry closet with the included washer and dryer complete the second floor.
The finished lower-level family room provides even more space for relaxing, entertaining or recreation. Storage is plentiful, with a two-car garage, unfinished basement storage, pull-down stairs leading to additional attic storage and two outdoor storage sheds.
Outdoor living spaces include a deck and patio, while the covered front porch offers a welcoming place to relax. Additional highlights include a whole-house natural gas generator—an especially valuable feature for peace of mind.
Located near all that downtown Carlisle has to offer! With its generous living space, abundant storage and numerous updates and extras, this is a home that can offer both comfort and convenience for years to come.
Save
Ask
Tour
Hide
Share
Listing Snapshot
Price
$450,000
Days On Site
17 Days
Bedrooms
4
Inside Area (SqFt)
2,336 sqft
Total Baths
3
Full Baths
2
Partial Baths
1
Lot Size
0.21 Acres
Year Built
2007
MLS Number
PACB2059260
Status
Active
Property Tax
$6,081
HOA/Condo/Coop Fees
N/A
Sq Ft Source
Assessor
Friends & Family
React
Invite
Recent Activity
2 weeks ago
Status changed to Active
2 weeks ago
Listing updated with changes from the MLS
3 weeks ago
Listing first seen on site
General Features
Acres
0.21
Attached Garage
Yes
Foundation
Concrete Perimeter
Garage
Yes
Garage Spaces
2
Levels
Two
Parking
Garage Door OpenerAsphaltGarageDrivewayAttached
Parking Spaces
2
Property Sub Type
Single Family Residence
Sewer
Public Sewer
Special Circumstances
Standard
SqFt Above
2336
SqFt Total
2336
Style
Traditional
Water Source
Public
Zoning
RESIDENTIAL
Interior Features
Appliances
Electric RangeElectric OvenGas Water HeaterDishwasherDisposalDryerRefrigeratorStainless Steel Appliance(s)WasherMicrowave