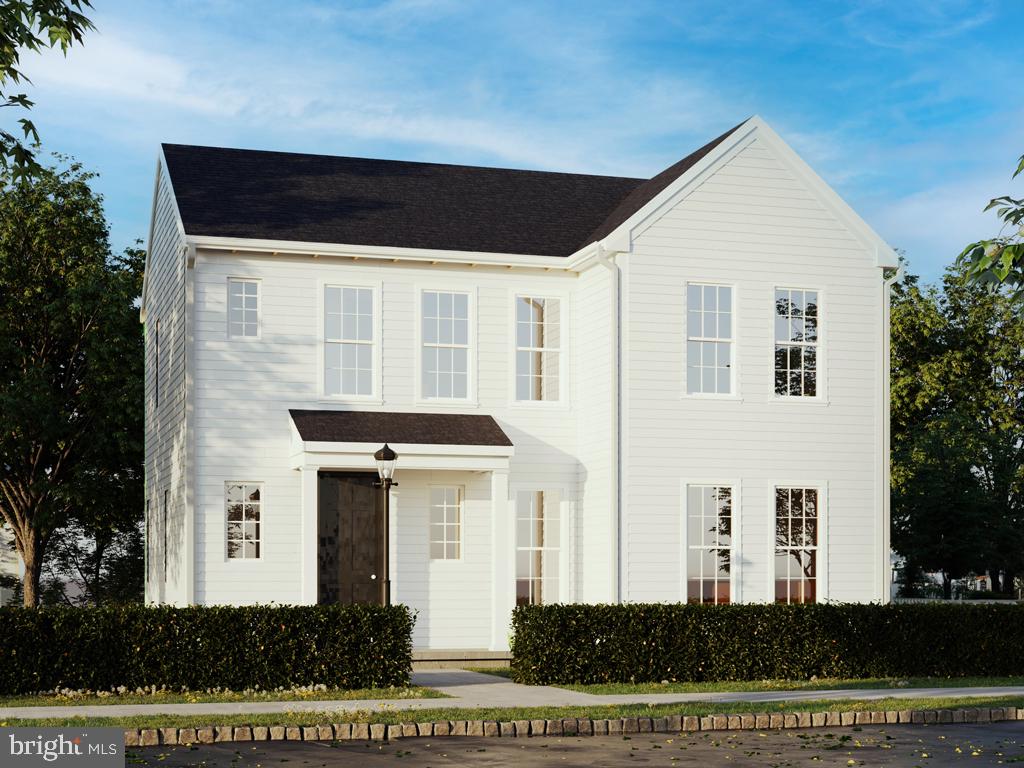
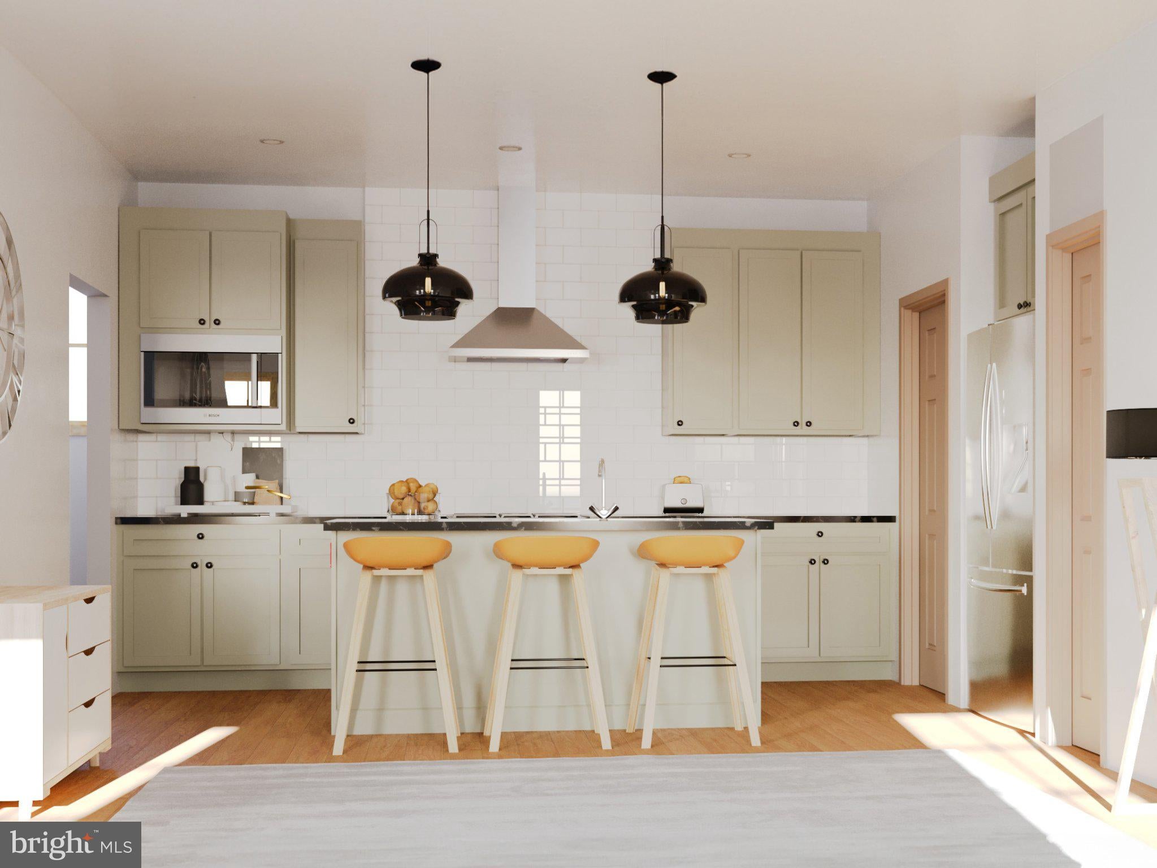
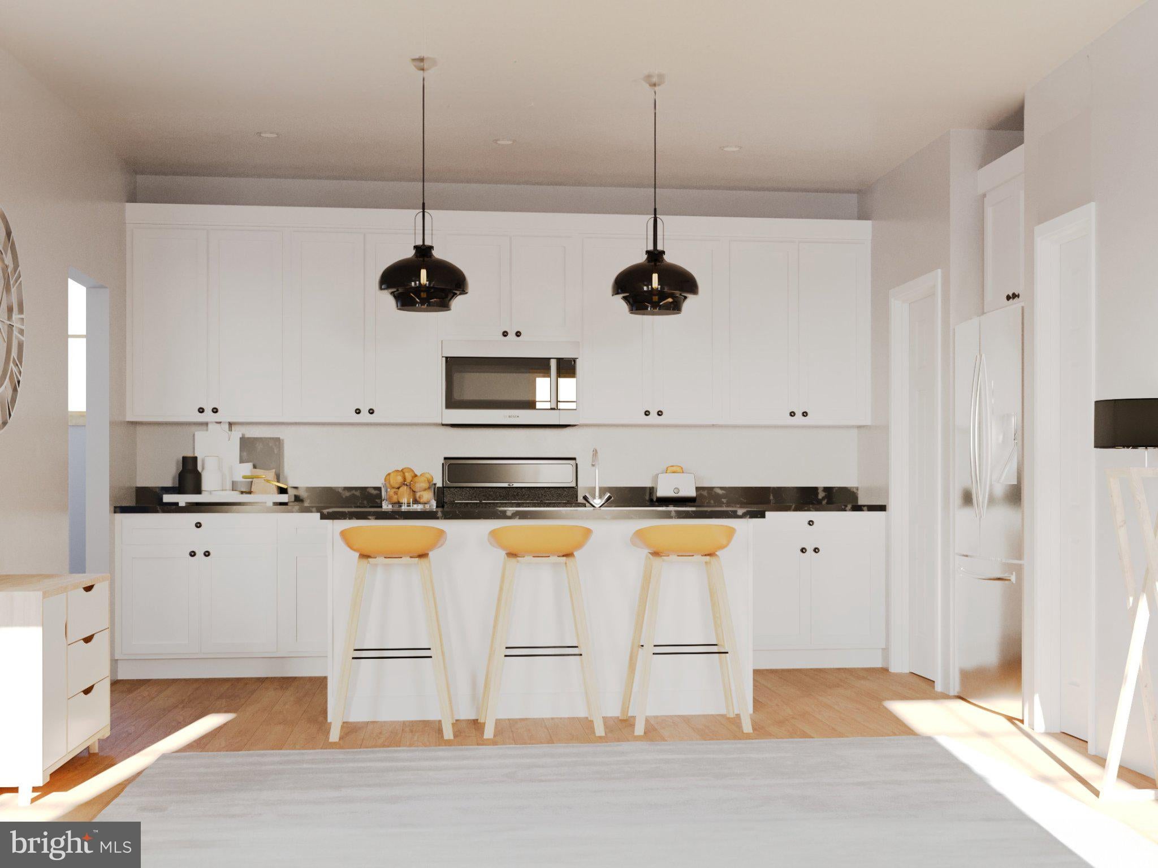
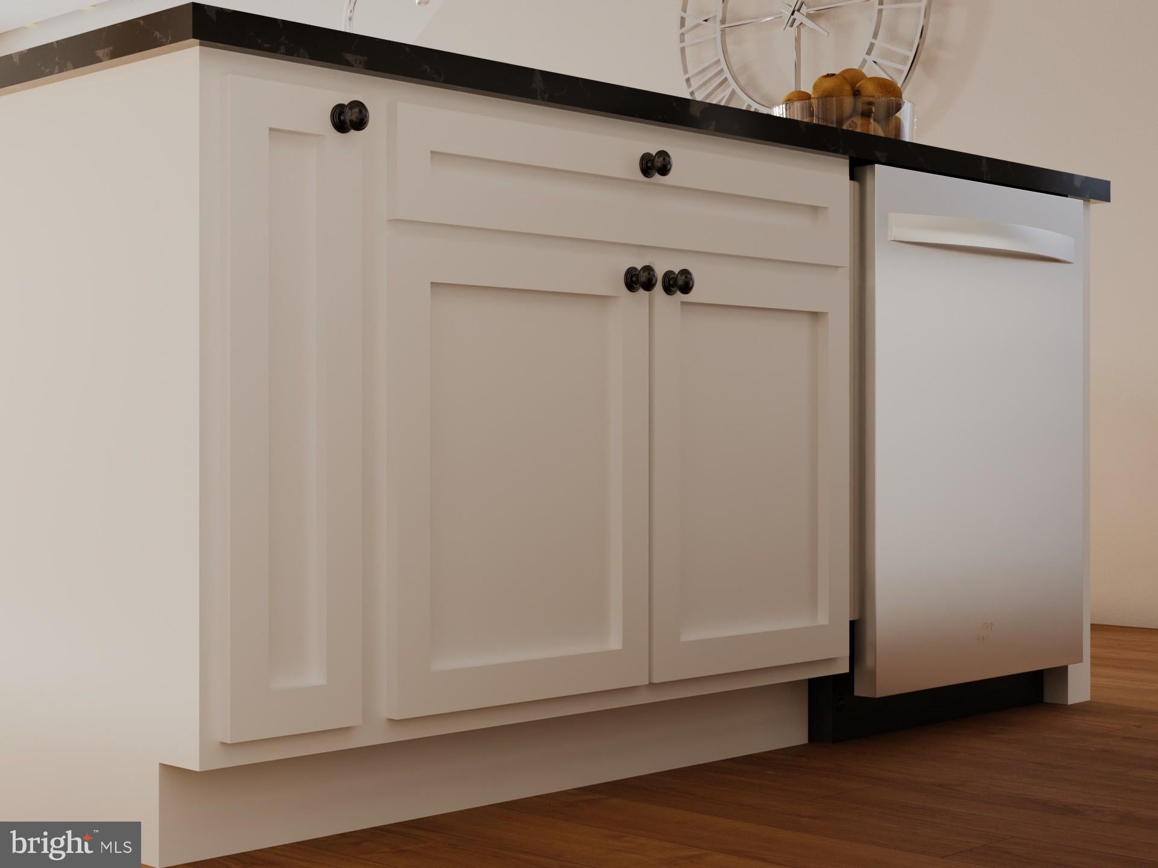
A One-of-a-Kind Opportunity in Arcona. With only two homesites available, the Carter offers an exceptional opportunity to build a spacious four-bedroom home designed with the way you live today in mind. A grand front porch welcomes you inside, where an open main floor immediately makes an impression with 9' ceilings and an effortless flow between the great room, dining area, and kitchen. Bring your personal style to the heart of the home with your selections of cabinetry, countertops, tile backsplash, and stainless-steel appliances. Just off the kitchen, you’ll find one of the Carter’s standout features—a generously sized work-from-home space designed for those who truly work from home. With room to settle in, spread out, and make it your own, your morning commute is as simple as grabbing a coffee and a bagel. The thoughtful design continues at the back of the home, where the garage connects directly to a convenient boot room and entry area. It’s the perfect place to keep everyday coming and going organized while keeping the hustle and bustle tucked away from the main living spaces. Upstairs, the spacious Owner’s Suite offers a private retreat with a generous en suite bathroom and walk-in closet. Three additional bedrooms, a full bathroom, open gallery, and dedicated laundry room complete the second floor. With 2,103–2,775 sq ft, four bedrooms, and an unfinished basement offering valuable storage or the opportunity for additional finished living space, the Carter delivers flexibility, style, and thoughtful design from top to bottom.
Save
Ask
Tour
Hide
Share
Listing Snapshot
Price
$440,990
Days On Site
18 Days
Bedrooms
4
Inside Area (SqFt)
2,103 sqft
Total Baths
3
Full Baths
2
Partial Baths
1
Lot Size
0.15 Acres
Year Built
2026
MLS Number
PACB2059280
Status
Active
Property Tax
N/A
HOA/Condo/Coop Fees
$71 monthly
Sq Ft Source
Estimated
Friends & Family
React
Comment
Invite
No Comments Yet
Did you know? You can invite friends and family to your search. They can join your search, rate and discuss listings with you.
Recent Activity
3 weeks ago
Listing first seen on site
3 weeks ago
Listing updated with changes from the MLS
General Features
Acres
0.15
Attached Garage
Yes
Foundation
Concrete Perimeter
Garage
Yes
Garage Spaces
2
Levels
Two
Parking
Garage Door OpenerOff StreetGarageInside EntranceAttached
Parking Spaces
2
Pets
Yes
Property Condition
New Construction
Property Sub Type
Single Family Residence
Security
Smoke Detector(s)Carbon Monoxide Detector(s)
Sewer
Public Sewer
Special Circumstances
Standard
SqFt Above
2103
SqFt Total
2103
Style
Contemporary
Utilities
Cable Available
Water Source
Public
Zoning
RESIDENTIAL
Interior Features
Appliances
OvenElectric Water HeaterMicrowaveDishwasherDisposal



Did you know? You can invite friends and family to your search. They can join your search, rate and discuss listings with you.