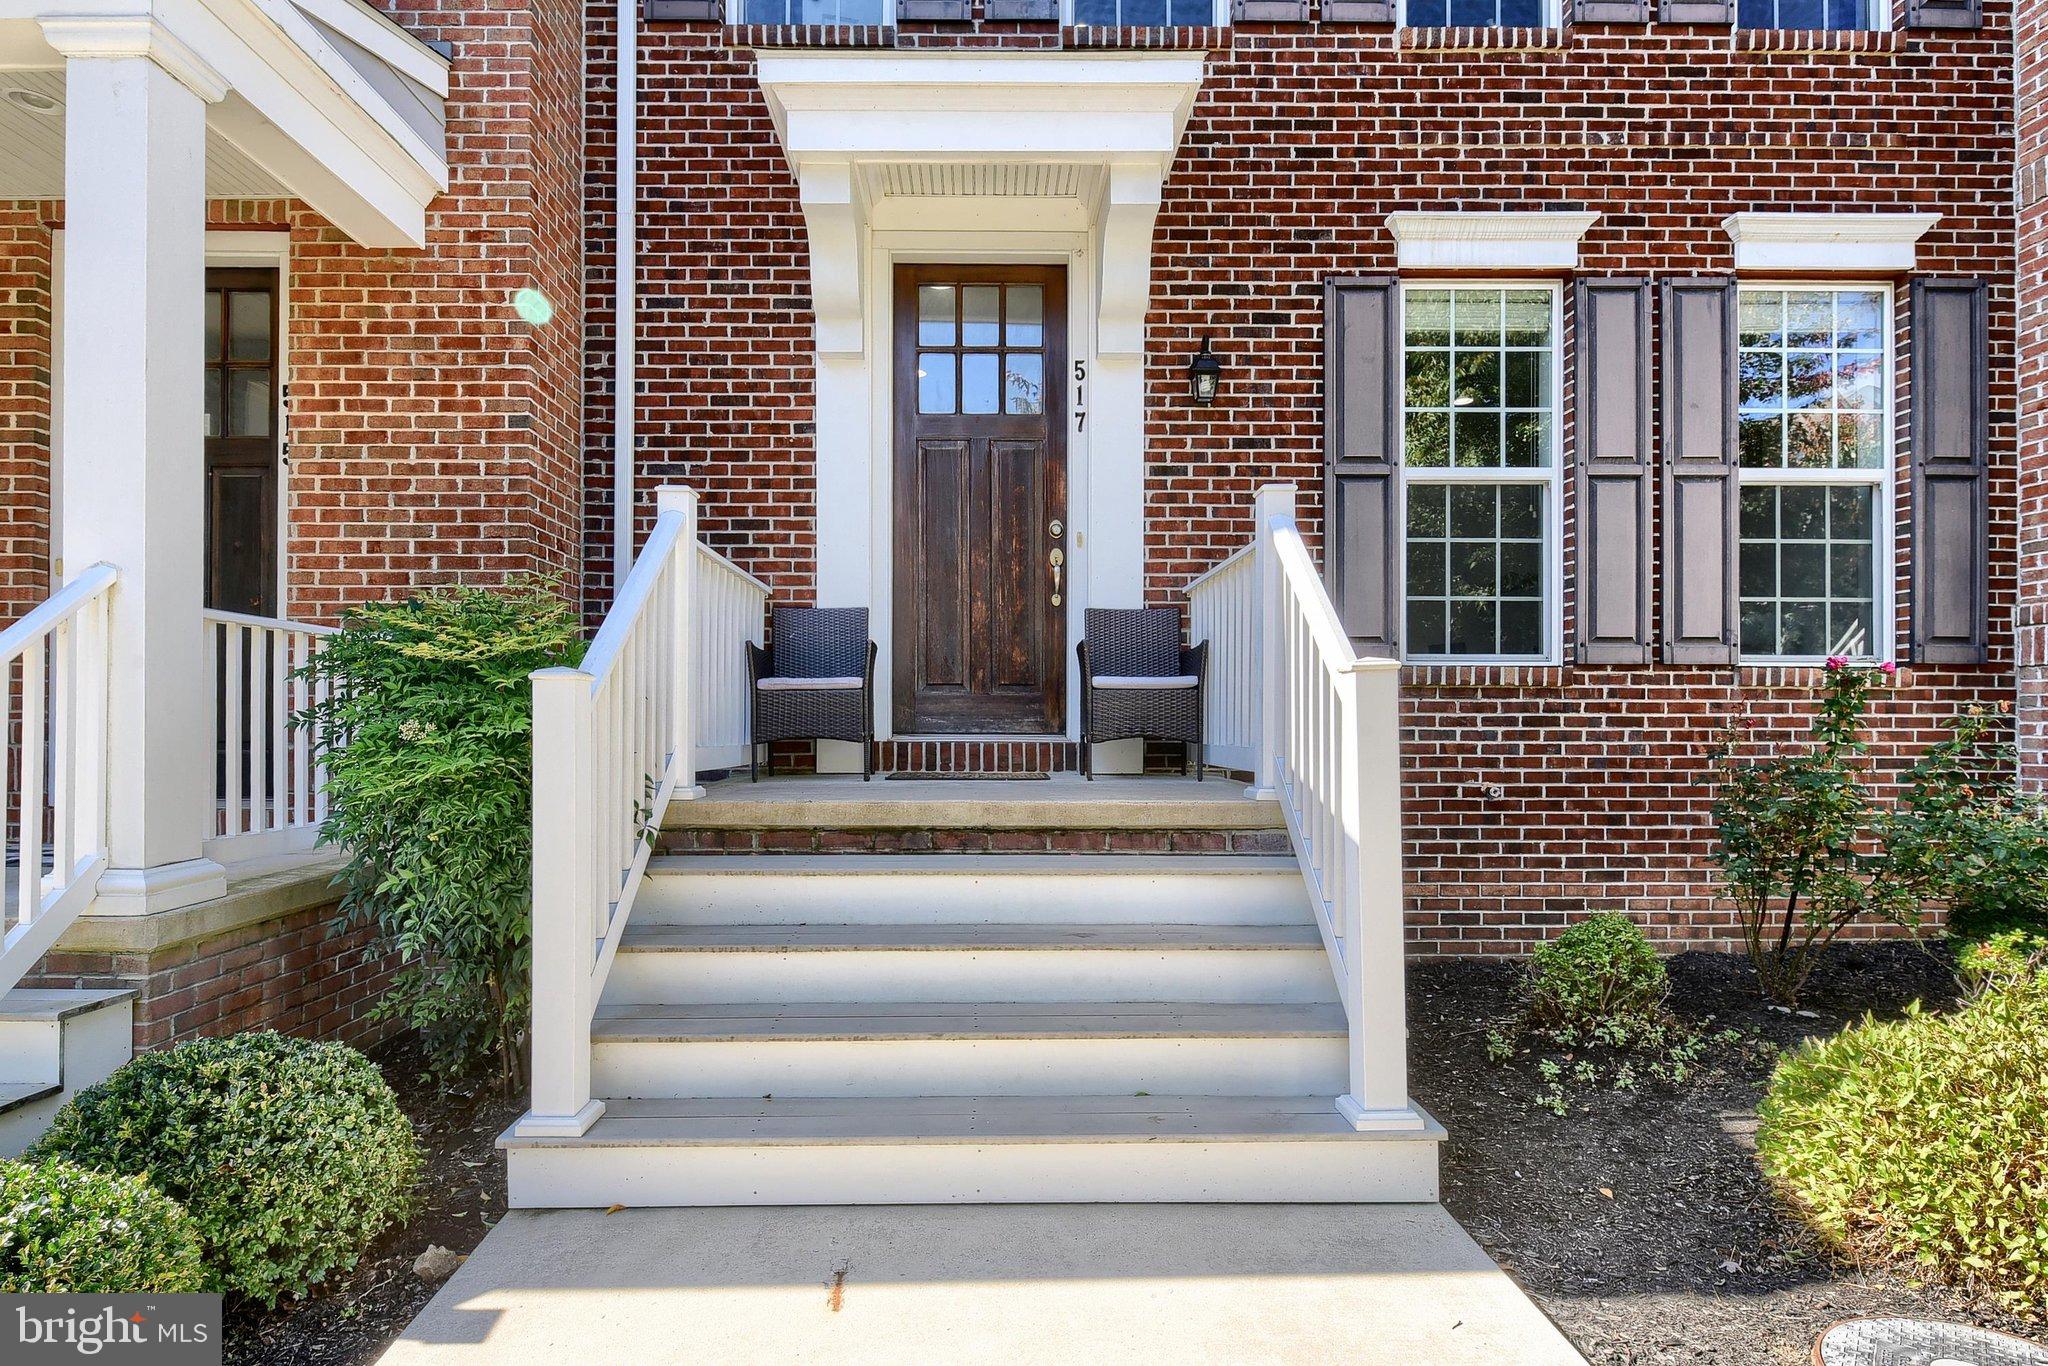
Looking for not just a home, but a community? Welcome to Walden, a sought-after neighborhood offering green spaces, parks, restaurants, salon, pool, gym, clubhouse, daycare, retail shops, and more. The community is also conveniently located just minutes from Carlisle Pike restaurants, Target, and Wegmans.
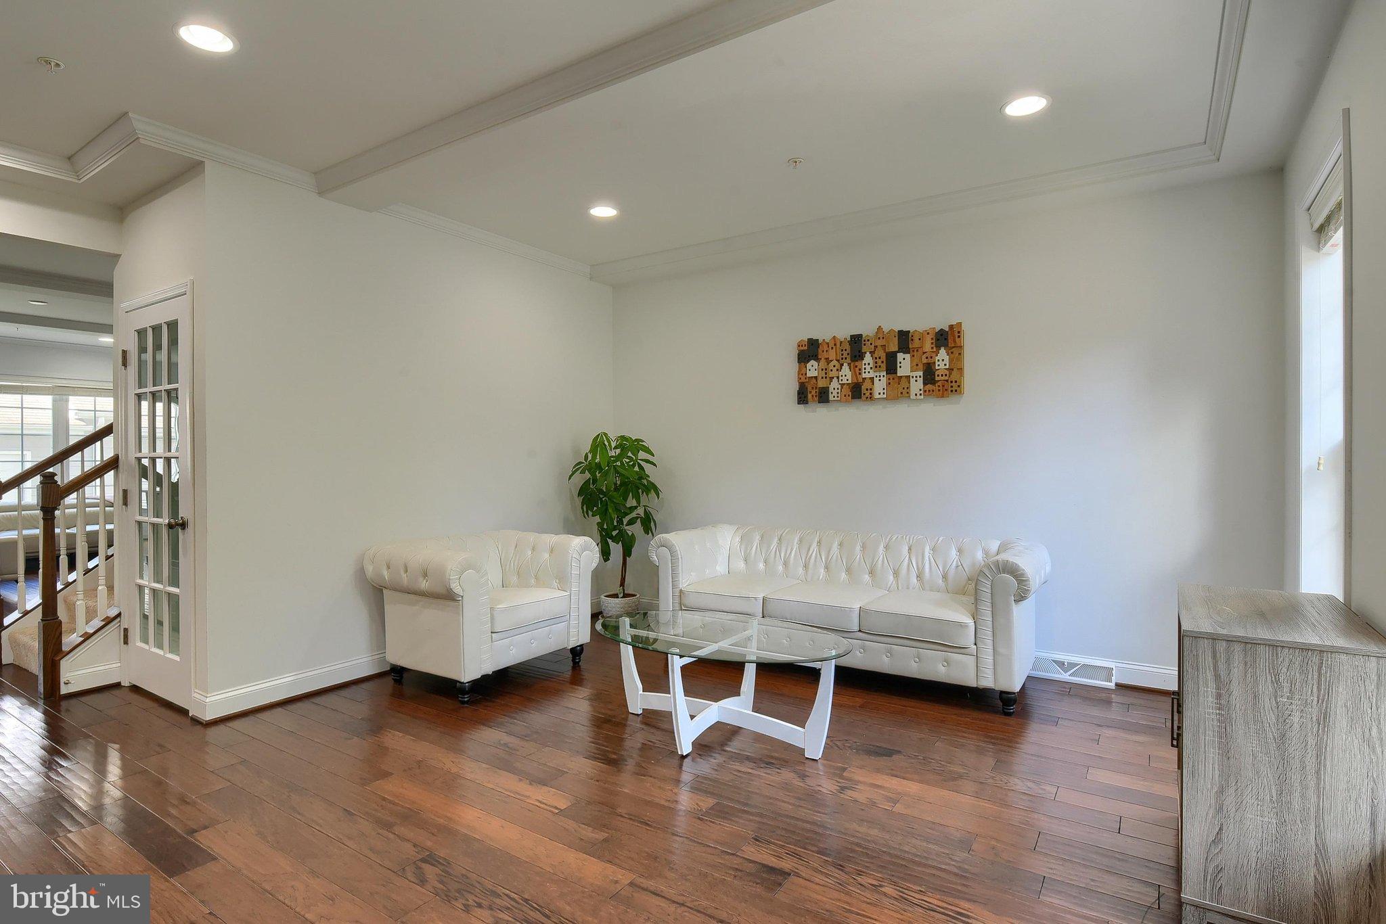
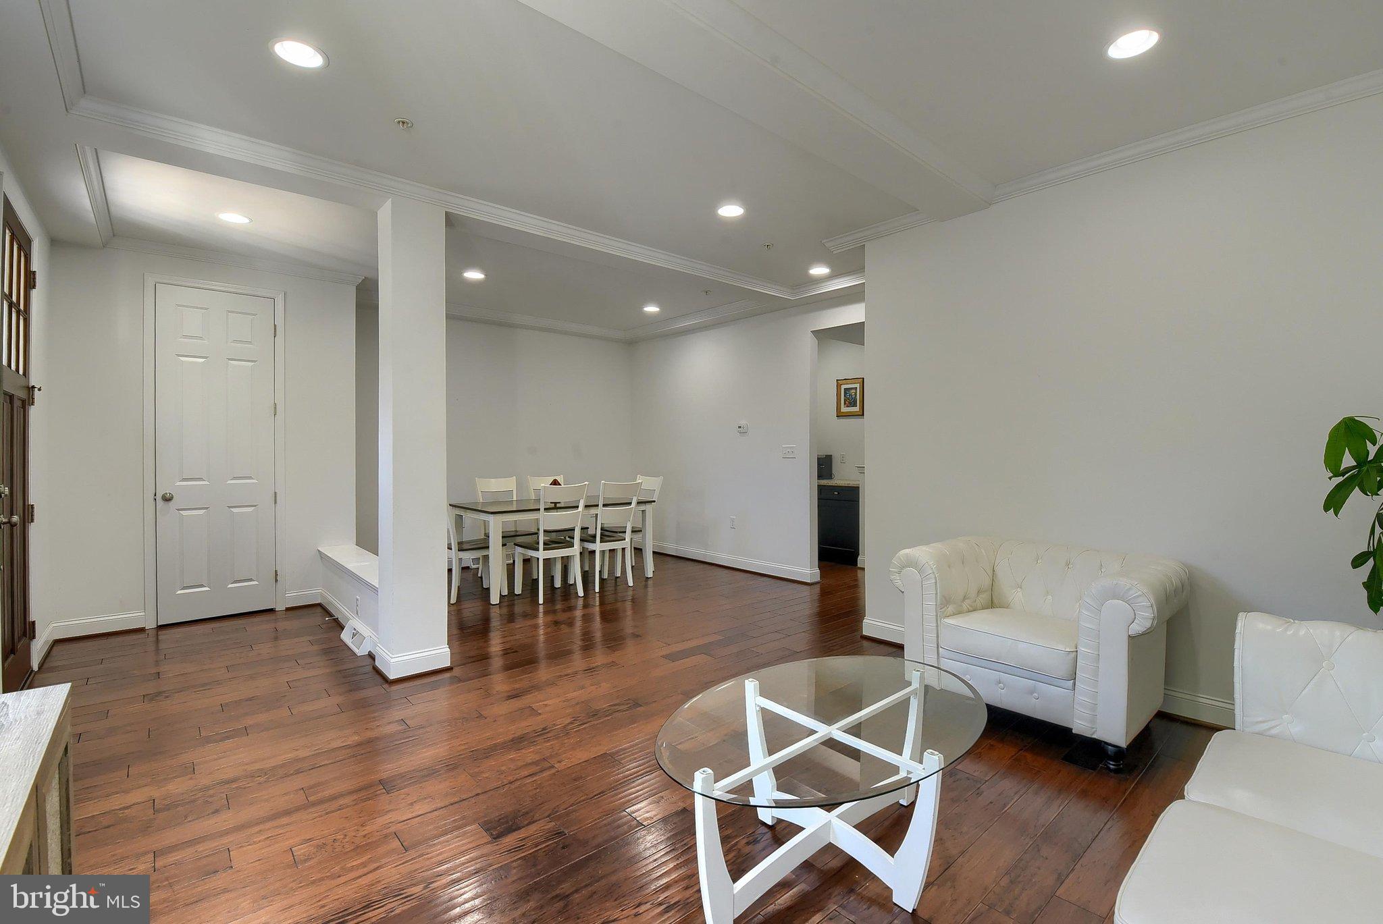
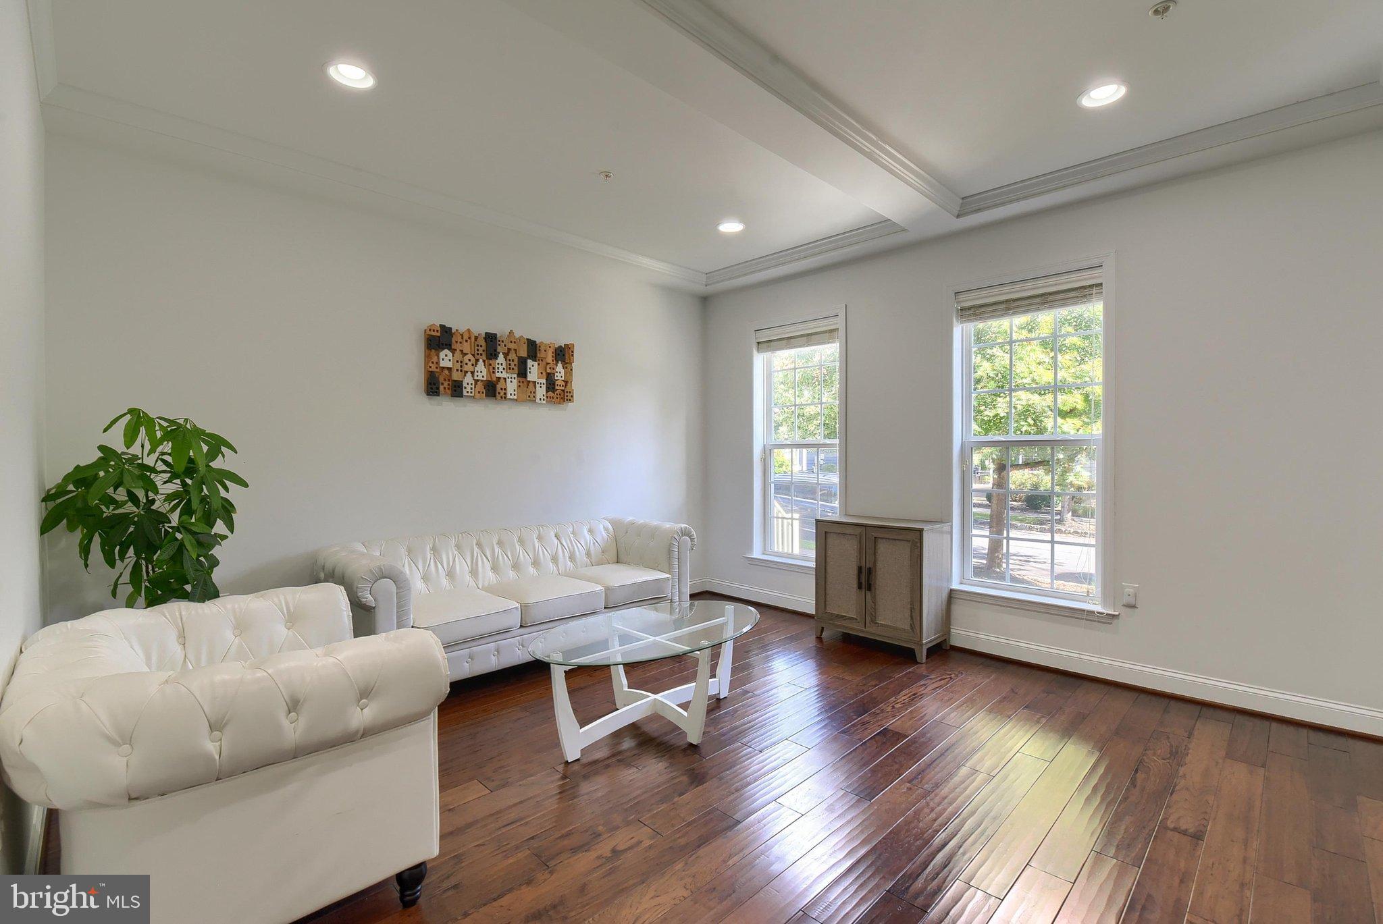
This like-new Hartford model townhome features 9-foot ceilings on all three levels, beautiful wood floors throughout the main level, and an open-concept layout connecting the dining and living areas. The kitchen offers espresso cabinetry, granite countertops, a spacious island, and a convenient butler’s pantry, making everyday meals and entertaining a breeze. Guests can relax in the breakfast nook or family room while enjoying the warmth and ambiance of the gas fireplace.
The spacious primary suite features a tiled shower, double-bowl vanity, and walk-in closet. Two additional bedrooms, a hall bathroom, and laundry complete the second floor.
The recently finished lower level is one of the home’s standout features. Designed with both functionality and entertainment in mind, it includes a full bathroom, a separate finished room that can be used as a home office, gym, guest room, or flex space, and an open recreation and entertaining area. The lower level is also equipped with a hard-wired 7.1.2 surround sound system, creating an ideal space for movie nights, game days, and gatherings with family and friends.
Additional upgrades include a whole-home water softener system and a 2-car detached garage.
Walden offers miles of walking trails and a variety of amenities right within the community. Paul Walters Memorial Park, a 44-acre public community park, is just a 2-minute walk from the home, providing even more opportunities to enjoy outdoor recreation, green space, and community activities.
Save
Ask
Tour
Hide
Share
Listing Snapshot
Price
$469,000
Days On Site
15 Days
Bedrooms
3
Inside Area (SqFt)
2,800 sqft
Total Baths
4
Full Baths
3
Partial Baths
1
Lot Size
0.06 Acres
Year Built
2016
MLS Number
PACB2059306
Status
Active
Property Tax
$4,646
HOA/Condo/Coop Fees
$149 monthly
Sq Ft Source
Estimated
Friends & Family
React
Invite
Recent Activity
yesterday
Listing updated with changes from the MLS
2 weeks ago
Listing first seen on site
General Features
Acres
0.06
Attached Garage
Yes
Foundation
Concrete Perimeter
Garage
Yes
Garage Spaces
2
Levels
Two
Parking
Garage Door OpenerGarageAttached
Parking Spaces
2
Property Sub Type
Townhouse
Sewer
Public Sewer
Special Circumstances
Standard
SqFt Above
2000
SqFt Below
800
SqFt Total
2800
Style
ColonialTraditional
Utilities
Cable AvailableUnderground Utilities
Water Source
Public
Zoning
RESIDENTIAL
Interior Features
Appliances
Gas RangeGas OvenElectric Water HeaterDishwasherRefrigeratorStainless Steel Appliance(s)WasherDryerCooktopDisposalFreezerMicrowave