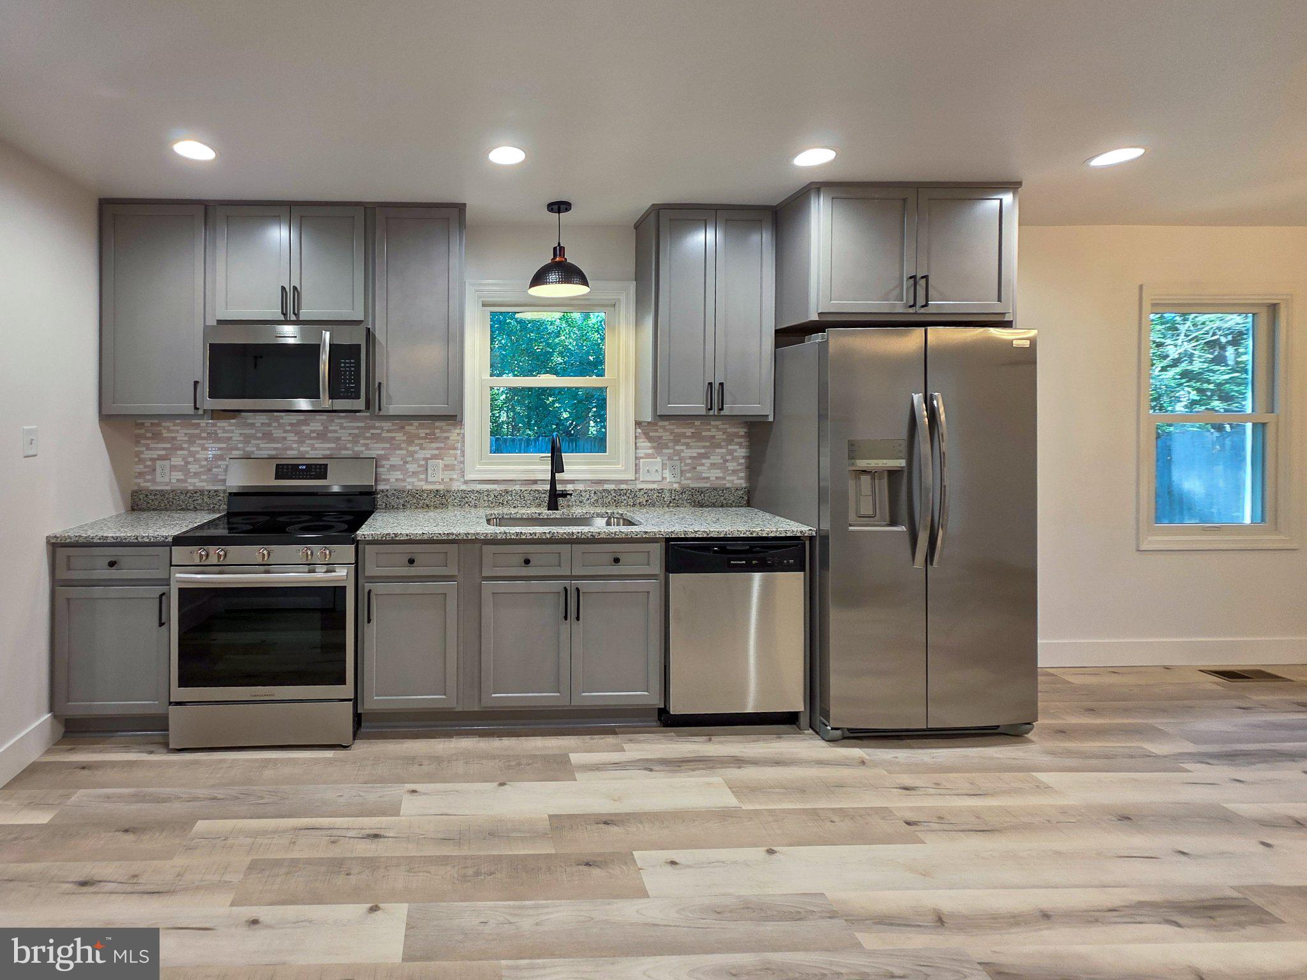
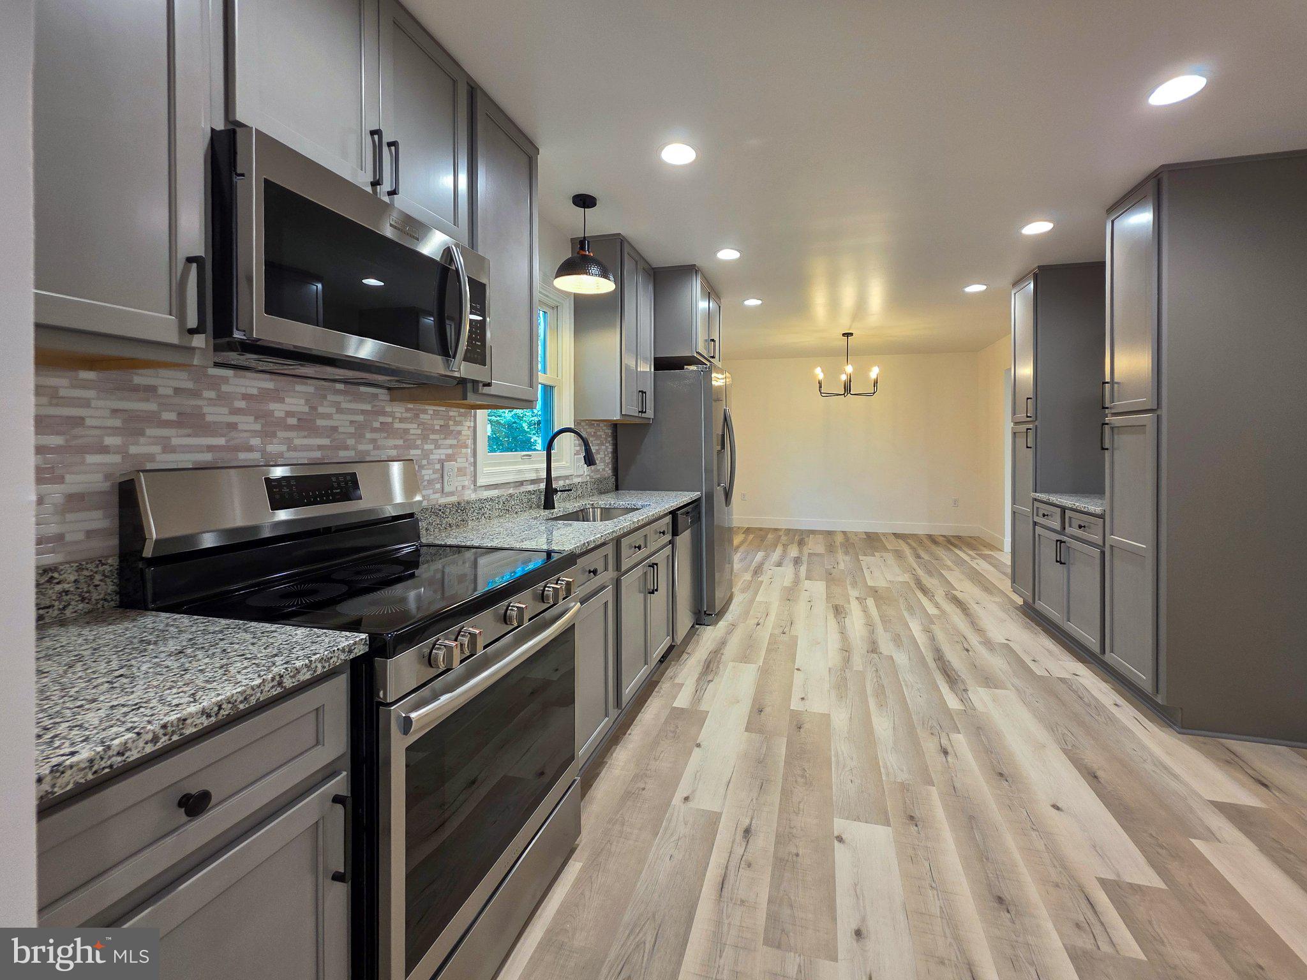
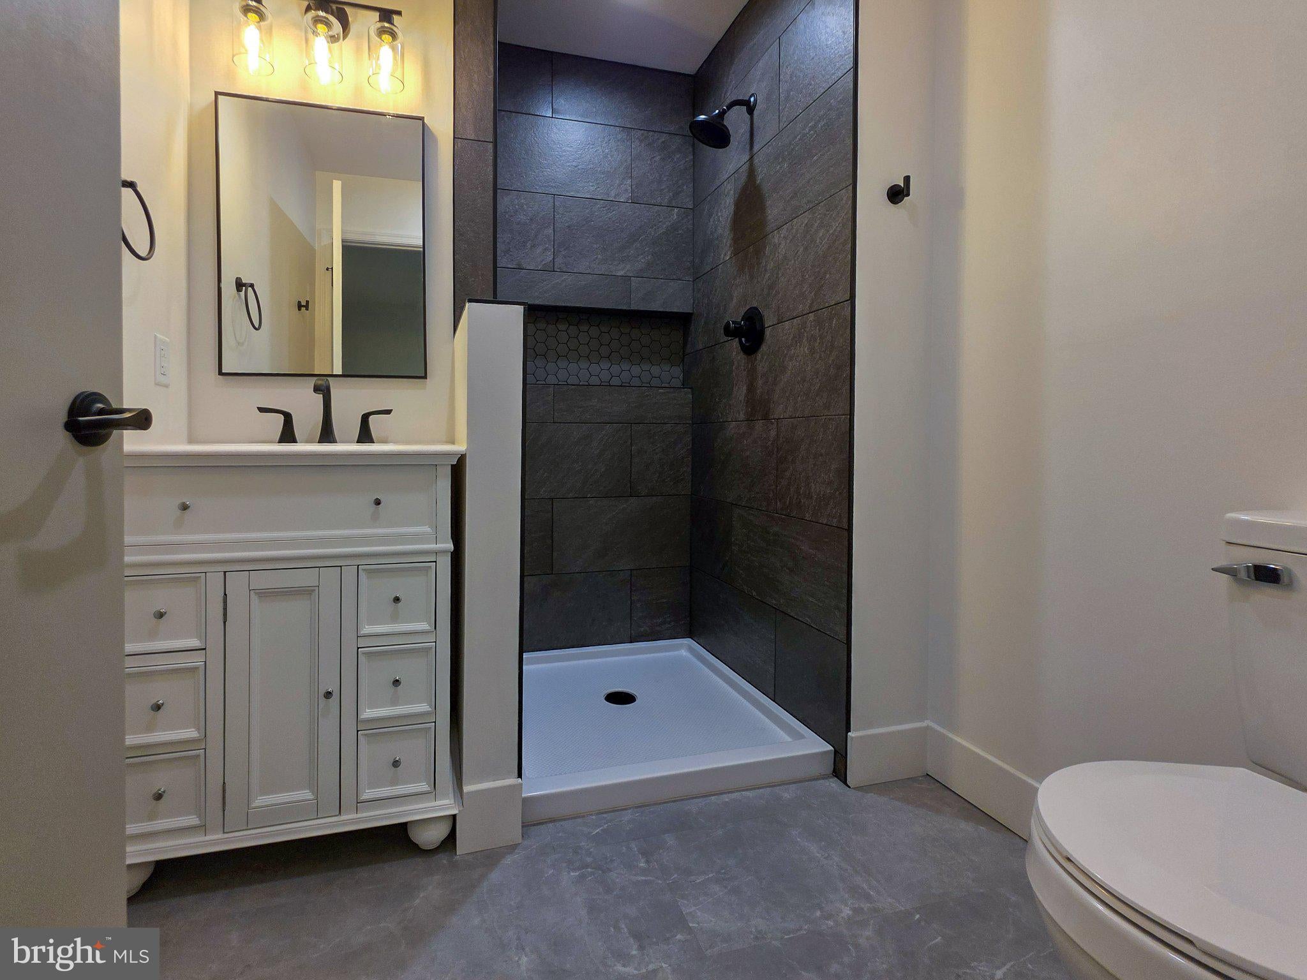
**Extensively renovated 3-bedroom, 2.5-bath home with a new kitchen, updated bathrooms, new roof, and much more!** Offering approximately 1,664 square feet of living space, this home has undergone significant improvements throughout. The new kitchen features quartz countertops, all new appliances and cabinets with soft close doors, while the updated bathrooms include a fully tiled shower in the primary bath. Additional improvements include a new heat pump, new flooring ( all vinyl plank except stairs to upper level)and new paint throughout, new exterior doors, updated electrical devices and light fixtures, and new plumbing fixtures. The home also features a functional floor plan, spacious living areas, a 2-car garage, and a full basement offering plenty of room for storage or future possibilities. Situated on a 0.27-acre lot in an established neighborhood, the property includes a partially fenced backyard with 6-foot wood privacy fencing. Conveniently located near shopping, dining, schools, and major commuter routes. With the extensive renovations already completed, this home offers the opportunity to move in and enjoy without the expense and inconvenience of taking on major updates.
Save
Ask
Tour
Hide
Share
Listing Snapshot
Price
$349,900
Days On Site
14 Days
Bedrooms
3
Inside Area (SqFt)
1,664 sqft
Total Baths
3
Full Baths
2
Partial Baths
1
Lot Size
0.27 Acres
Year Built
1975
MLS Number
PACB2059310
Status
Pending
Property Tax
$4,033
HOA/Condo/Coop Fees
N/A
Sq Ft Source
Assessor
Friends & Family
React
Comment
Invite
No Comments Yet
Did you know? You can invite friends and family to your search. They can join your search, rate and discuss listings with you.
Recent Activity
4 days ago
Status changed to Pending
4 days ago
Listing updated with changes from the MLS
2 weeks ago
Listing first seen on site
General Features
Acres
0.27
Attached Garage
Yes
Foundation
Concrete Perimeter
Garage
Yes
Garage Spaces
2
Levels
Three Or More
Parking
OversizedGarage Door OpenerGarageDrivewayAttached
Parking Spaces
2
Property Sub Type
Single Family Residence
Sewer
Public Sewer
Special Circumstances
Standard
SqFt Above
1664
SqFt Total
1664
Style
Traditional
Water Source
Public
Zoning
RESIDENTIAL
Interior Features
Appliances
CooktopElectric Water HeaterDishwasherRefrigeratorMicrowave
Basement
FullUnfinished
Cooling
Heat PumpCeiling Fan(s)Electric
Electric
200+ Amp Service
Fireplace
Yes
Fireplace Features
MasonryWood Burning
Fireplaces
1
Flooring
CarpetVinyl
Heating
ElectricHeat Pump
Interior
Ceiling Fan(s)
Laundry Features
In Basement
Save
Ask
Tour
Hide
Share
Exterior Features
Construction Details
BrickVinyl Siding
Pool Features
None
Community Features
Community Features
Sidewalks
MLS Area
North Middleton Twp (14429)
School District
CARLISLE AREA
Schools
School District
CARLISLE AREA
Elementary School
CRESTVIEW
Middle School
WILSON
High School
CARLISLE AREA
Listing courtesy of Long & Foster Real Estate, Inc.



Did you know? You can invite friends and family to your search. They can join your search, rate and discuss listings with you.