Beautifully appointed 2-bedroom, 2-full-bath end-unit home in desirable Grandon Farms, offering
an exceptional combination of spacious one-level living, thoughtful upgrades, and picturesque
green space views! From the moment you enter, you'll appreciate the gleaming hardwood floors and inviting open floor plan designed for both comfortable everyday living and entertaining.
The spacious living room features a vaulted ceiling, cozy gas fireplace with attractive stone surround, and
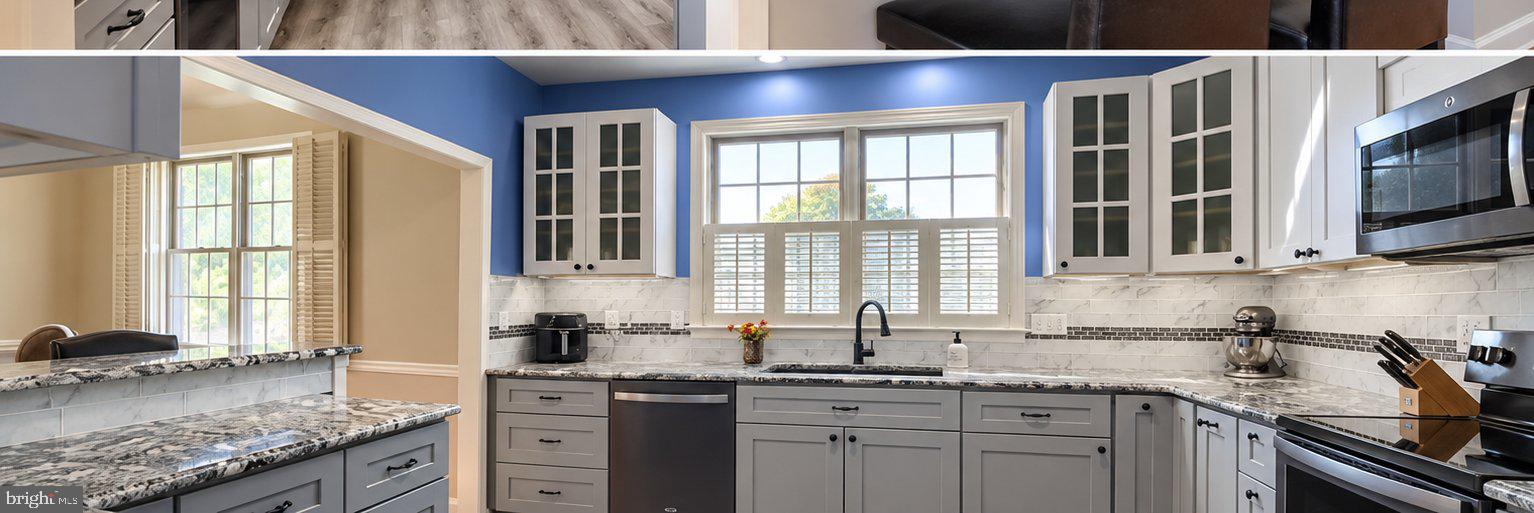
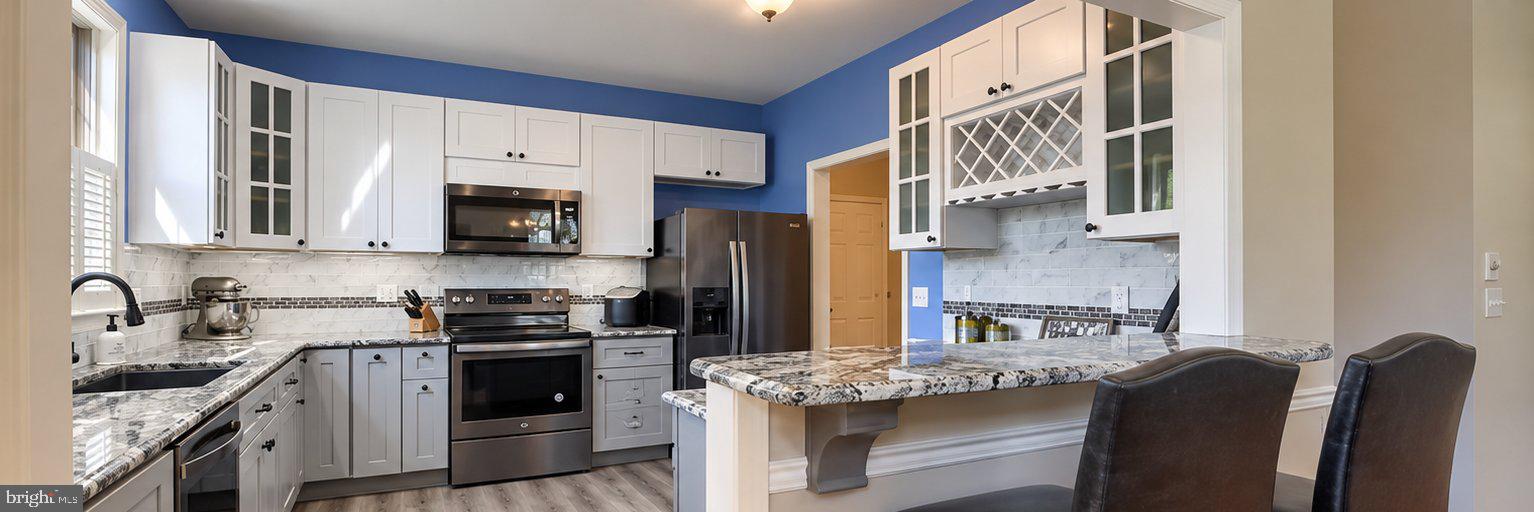
an effortless flow into the adjoining dining area. The beautifully designed kitchen is sure to impress with
granite countertops, abundant cabinetry, stainless steel appliances, attractive tile backsplash,
under-cabinet lighting, a built-in wine rack, and a convenient breakfast bar that opens to the dining
area - perfect for casual meals or gathering with friends and family.
The generously sized primary suite provides a peaceful retreat, complete with a large walk-in closet
and beautifully appointed ensuite bath. This impressive space features luxury vinyl plank flooring, a
custom Swanstone walk-in shower with seamless glass enclosure, dual glass vessel sinks set atop a
leathered granite vanity, and custom built-in storage cabinetry. A second bedroom and additional full bath provide comfortable accommodations for guests or flexible space for a home office.
One of the home's most appealing features is the sun-filled four-season room, surrounded by
expansive windows overlooking the beautifully maintained grounds and open green space. Recently
enhanced with new windows and flooring, this inviting space is ideal for relaxing, reading, or simply
enjoying the changing seasons. Step outside onto the new TimberTech deck, where you can unwind and
take in the peaceful surroundings.
Additional highlights include an attached garage, new hot water heater, and a spacious unfinished
lower level offering abundant storage and wonderful possibilities for future use.
Lawn care and snow removal are included and location is convenient access to medical, shopping, dining, and major highways. Welcome home!
Save
Ask
Tour
Hide
Share
Listing Snapshot
Price
$355,000
Days On Site
13 Days
Bedrooms
2
Inside Area (SqFt)
1,837 sqft
Total Baths
2
Full Baths
2
Partial Baths
N/A
Lot Size
N/A
Year Built
2001
MLS Number
PACB2059312
Status
Pending
Property Tax
$3,436
HOA/Condo/Coop Fees
$269 monthly
Sq Ft Source
Assessor
Friends & Family
React
Invite
Recent Activity
4 days ago
Status changed to Pending
4 days ago
Listing updated with changes from the MLS
2 weeks ago
Listing first seen on site
General Features
Attached Garage
Yes
Foundation
Concrete Perimeter
Garage
Yes
Garage Spaces
1
Levels
One
Parking
Garage Door OpenerGarageDrivewayAttached
Parking Spaces
2
Pets
Yes
Property Sub Type
Condominium
Sewer
Public Sewer
Special Circumstances
Standard
SqFt Above
1837
SqFt Total
3637
Style
Ranch/Rambler
Water Source
Public
Zoning
RESIDENTIAL
Interior Features
Appliances
Gas Water Heater
Basement
Cooling
Central AirElectric
Electric
200+ Amp Service
Fireplace
Yes
Fireplace Features
Gas
Fireplaces
1
Flooring
WoodHardwoodCeramic TileVinyl
Heating
Natural GasForced Air
Interior
Walk-In Closet(s)Vaulted Ceiling(s)High CeilingsBuilt-in Features