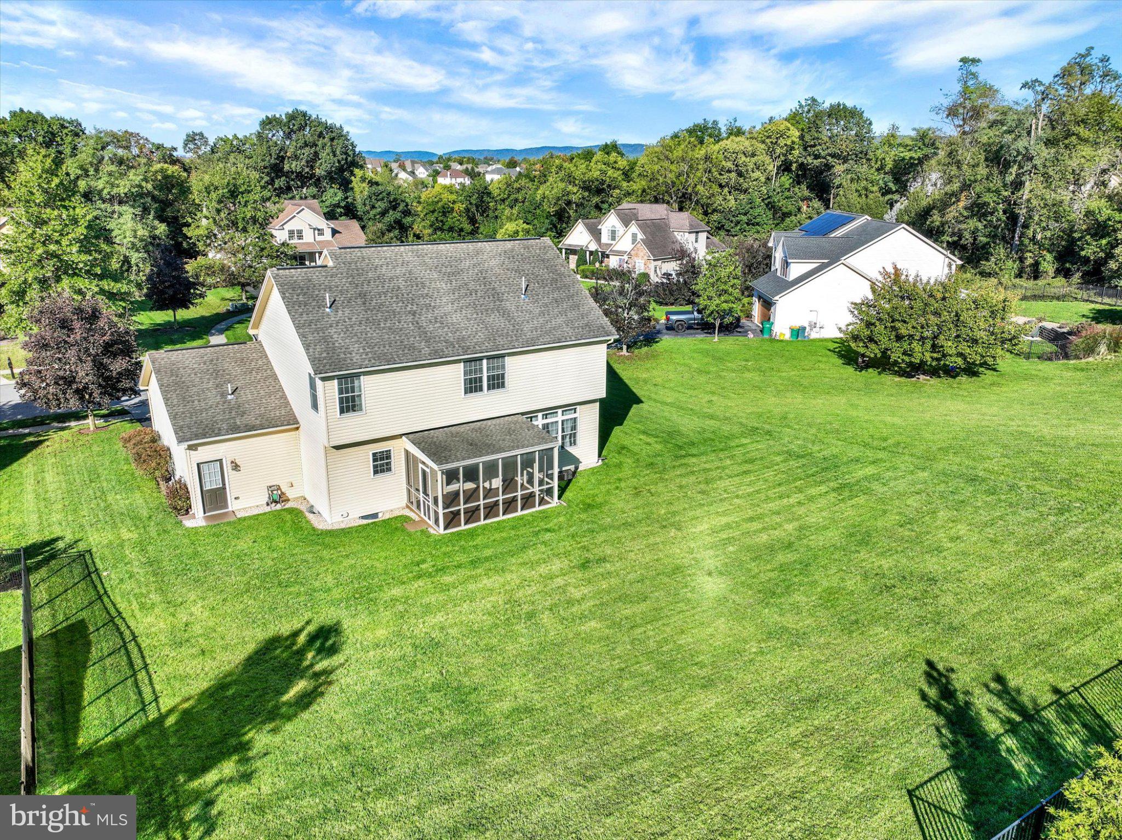
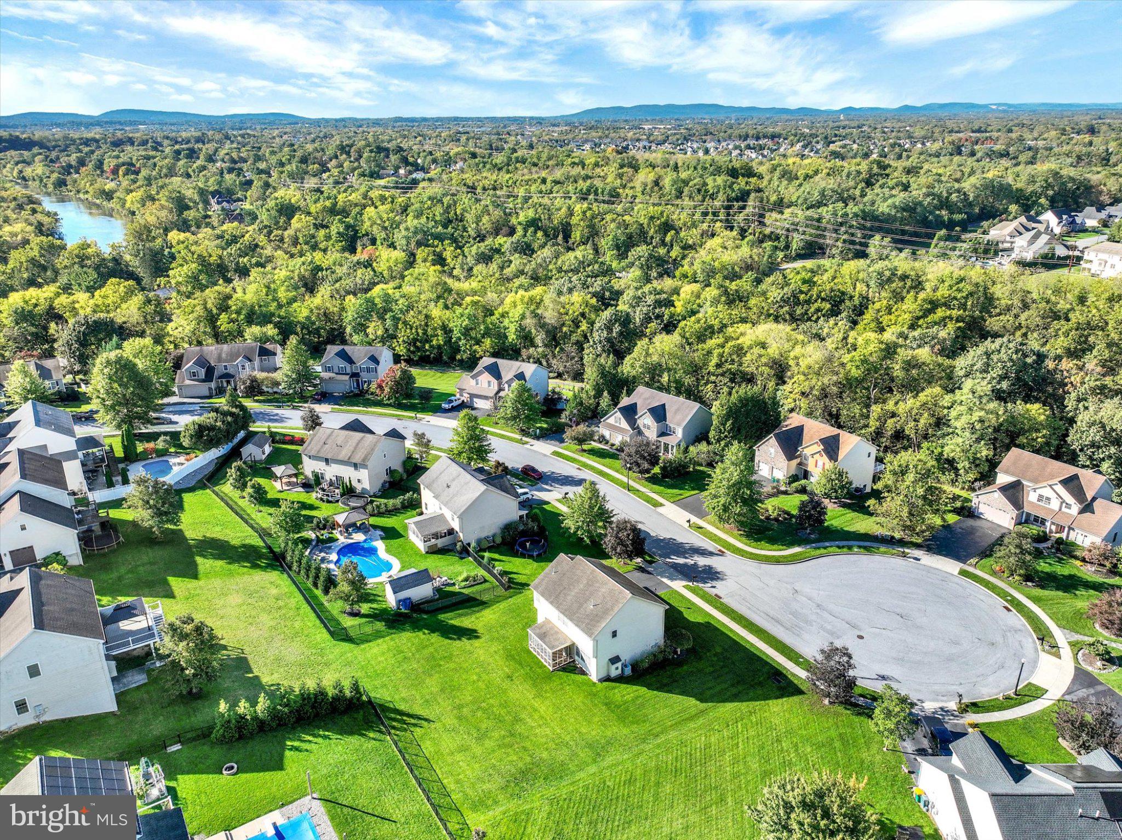
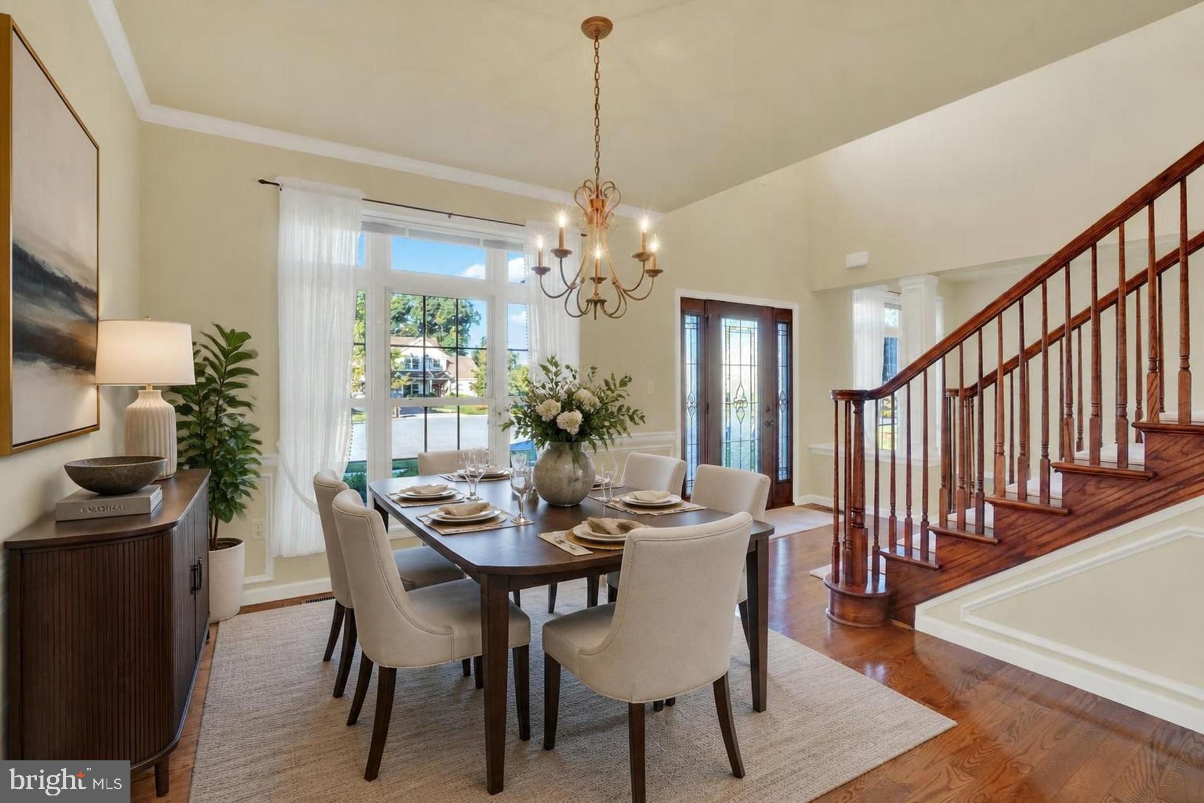
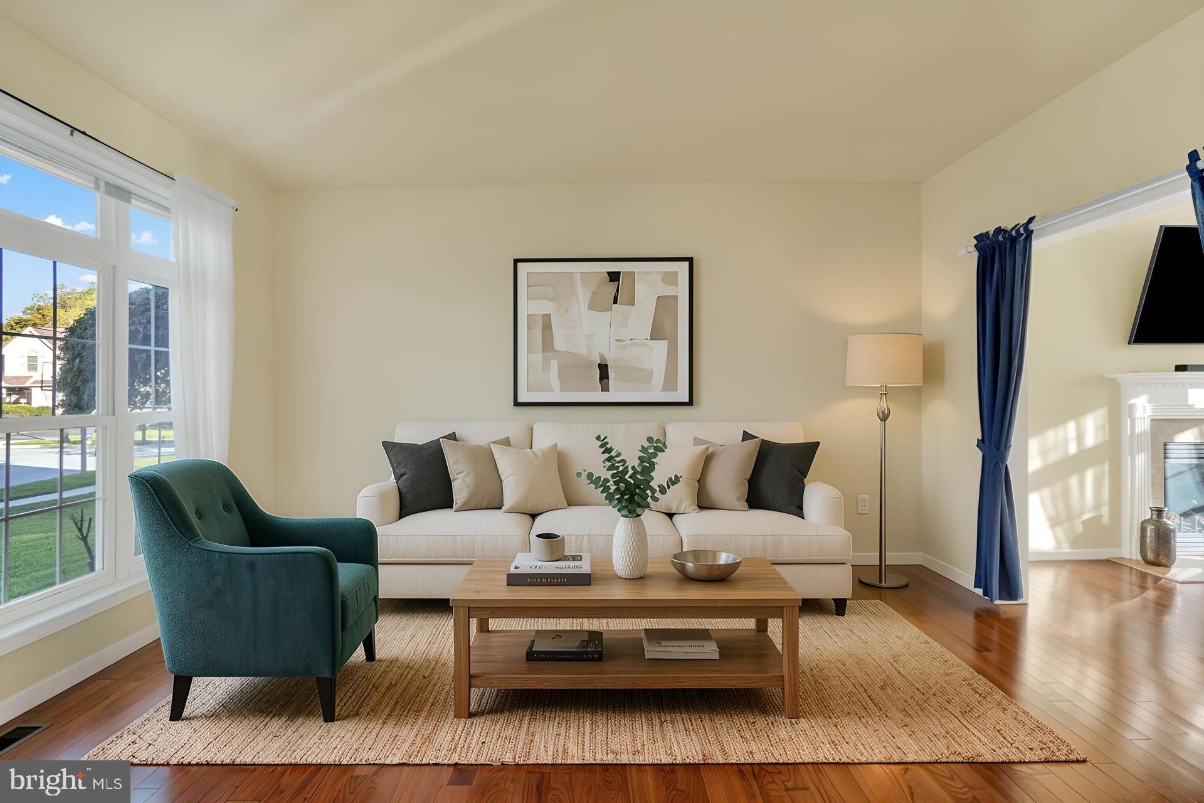
Welcome to this meticulously maintained home in the highly sought-after Silver Brook neighborhood! Tucked away on a quiet cul-de-sac in the heart of Hampden Township and located within the Cumberland Valley School District, this turn-key home has been pre-inspected for added confidence and peace of mind. Enjoy easy access to shopping, restaurants, and a beautiful nearby nature trail connecting local neighborhoods and parks. Step inside to an impressive, open two-story foyer featuring hardwood flooring that continues throughout much of the main level. At the heart of the home is the spacious kitchen, complete with durable tile flooring, stainless steel appliances, and a beautiful tile backsplash. Enjoy casual meals in the eat-in kitchen or host larger gatherings in the formal dining room, accented by hardwood flooring and crown molding. The inviting family room is anchored by a cozy gas fireplace, creating the perfect place to gather on chilly winter evenings. Just off the eat-in kitchen, step outside to the screened-in porch—an ideal spot to sip your morning coffee, enjoy a good book, or unwind at the end of the day. Beyond the porch is a spacious backyard offering plenty of room for entertaining, outdoor activities, and your four-legged friends. An additional living room provides even more flexibility and can serve as a comfortable conversation area, additional entertaining space, or a fabulous home office. A convenient half bath and laundry area complete the main level. Upstairs, retreat to the spacious primary suite featuring a large walk-in closet and private ensuite bath with a tiled shower, double vanity, and relaxing Jacuzzi tub. Three additional generously sized bedrooms and a full hall bath complete the second level. Still need more space? Head downstairs to the unfinished basement, where endless possibilities await. Finish it as a recreation room, home gym, hobby space, or keep it unfinished for an abundance of storage. Recent updates include a new water heater (2024), new furnace (2025), and new smoke detectors. Lovingly maintained over the years and truly move-in ready, this wonderful Silver Brook home is ready to welcome its next owners!
Save
Ask
Tour
Hide
Share
Listing Snapshot
Price
$499,900
Days On Site
16 Days
Bedrooms
4
Inside Area (SqFt)
2,260 sqft
Total Baths
3
Full Baths
2
Partial Baths
1
Lot Size
0.32 Acres
Year Built
2008
MLS Number
PACB2059316
Status
Pending
Property Tax
$5,001
HOA/Condo/Coop Fees
N/A
Sq Ft Source
Estimated
Friends & Family
React
Comment
Invite
No Comments Yet
Did you know? You can invite friends and family to your search. They can join your search, rate and discuss listings with you.
Recent Activity
3 days ago
Status changed to Pending
3 days ago
Listing updated with changes from the MLS
a week ago
Price changed to $499,900
2 weeks ago
Listing first seen on site
General Features
Acres
0.32
Attached Garage
Yes
Foundation
Concrete Perimeter
Garage
Yes
Garage Spaces
2
Levels
Two
Parking
AsphaltGarageInside EntranceAttached
Parking Spaces
2
Property Sub Type
Single Family Residence
Sewer
Public Sewer
Special Circumstances
Standard
SqFt Above
2260
SqFt Total
3405
Style
Traditional
Water Source
Public
Zoning
RESIDENTIAL
Interior Features
Appliances
Gas RangeGas OvenGas Water HeaterDishwasherDisposalRefrigeratorStainless Steel Appliance(s)Microwave
Basement
Sump PumpUnfinishedInterior Entry
Cooling
Central AirElectric
Electric
200+ Amp Service
Fireplace
Yes
Fireplace Features
Gas
Fireplaces
1
Heating
Natural GasForced Air
Laundry Features
Laundry RoomMain Level
Bedroom 2
Bedroom 3
Bedroom 4
Dining Room
Level - Main
Family Room
Level - MainFeatures - Ceiling Fan(s)
Full Bath
Half Bath
Level - Main
Kitchen
Level - MainFeatures - Pantry
Laundry
Level - Main
Living Room
Level - Main
Primary Bathroom
Primary Bedroom
Save
Ask
Tour
Hide
Share
Exterior Features
Construction Details
Vinyl Siding
Lot Features
Cul-De-Sac
Patio And Porch
ScreenedPatio
Pool Features
None
Roof
Composition
Community Features
Community Features
Sidewalks
MLS Area
Hampden Twp (14410)
School District
CUMBERLAND VALLEY
Schools
School District
CUMBERLAND VALLEY
Elementary School
HAMPDEN
Middle School
MOUNTAIN VIEW
High School
CUMBERLAND VALLEY
Listing courtesy of Joy Daniels Real Estate Group, Ltd



Did you know? You can invite friends and family to your search. They can join your search, rate and discuss listings with you.