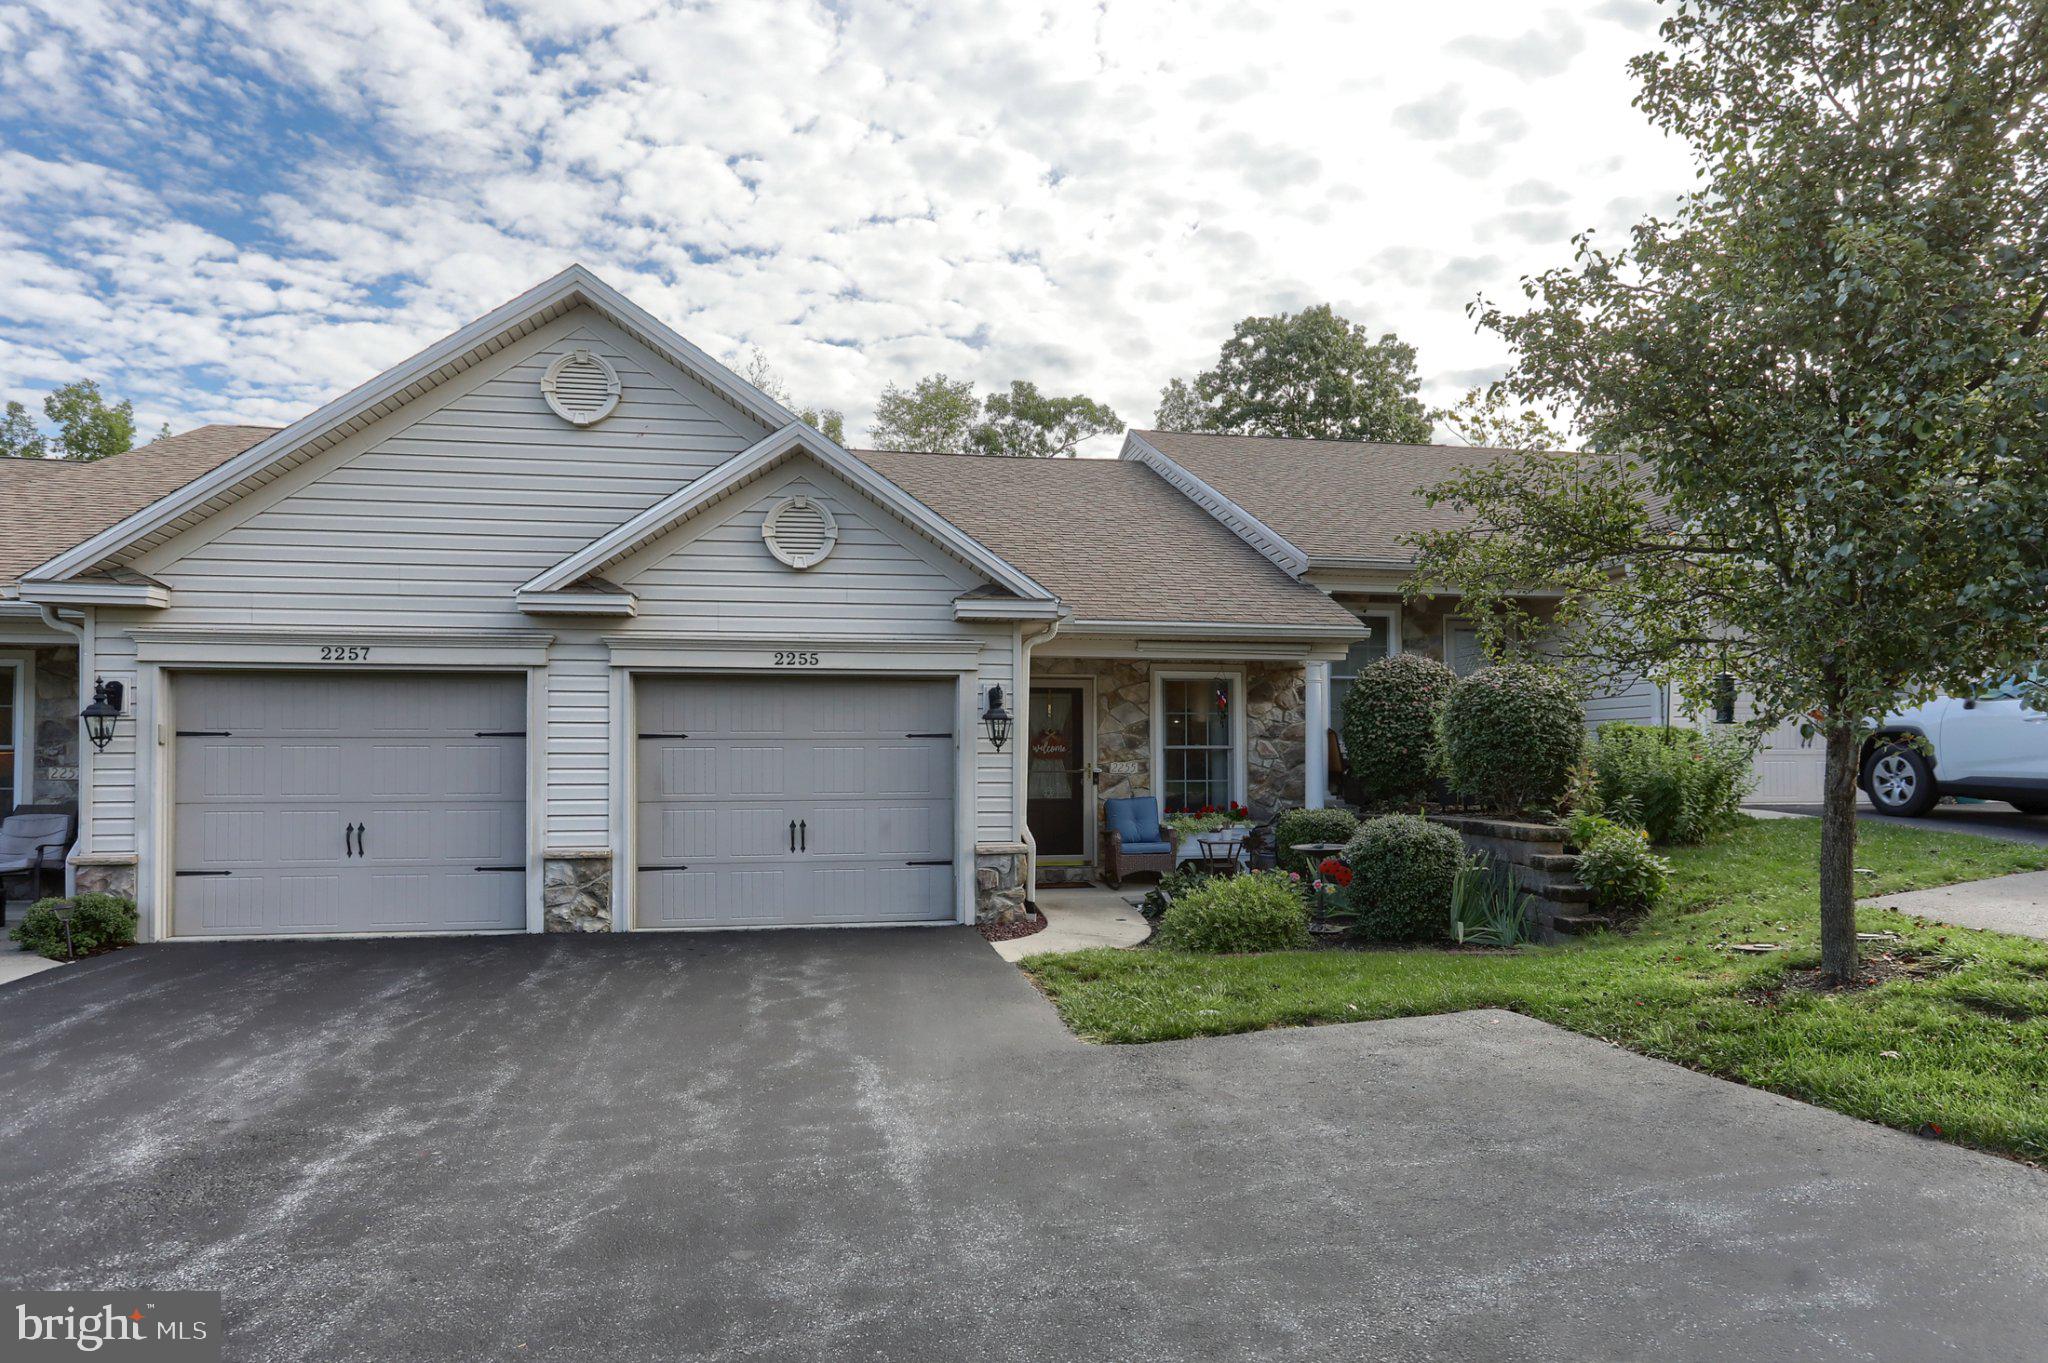
Welcome to this beautiful, sun-filled townhome nestled in the highly desirable Quigley Cove development of Hampden Township. Perfectly situated within the top-rated Cumberland Valley School District, 2255 Gleim Drive offers a beautiful blend of comfortable living, updates, and exceptional convenience. This is a perfect townhome whether you are looking to downsize, a lateral move, or a first-time buyer, this may be the perfect home for you!
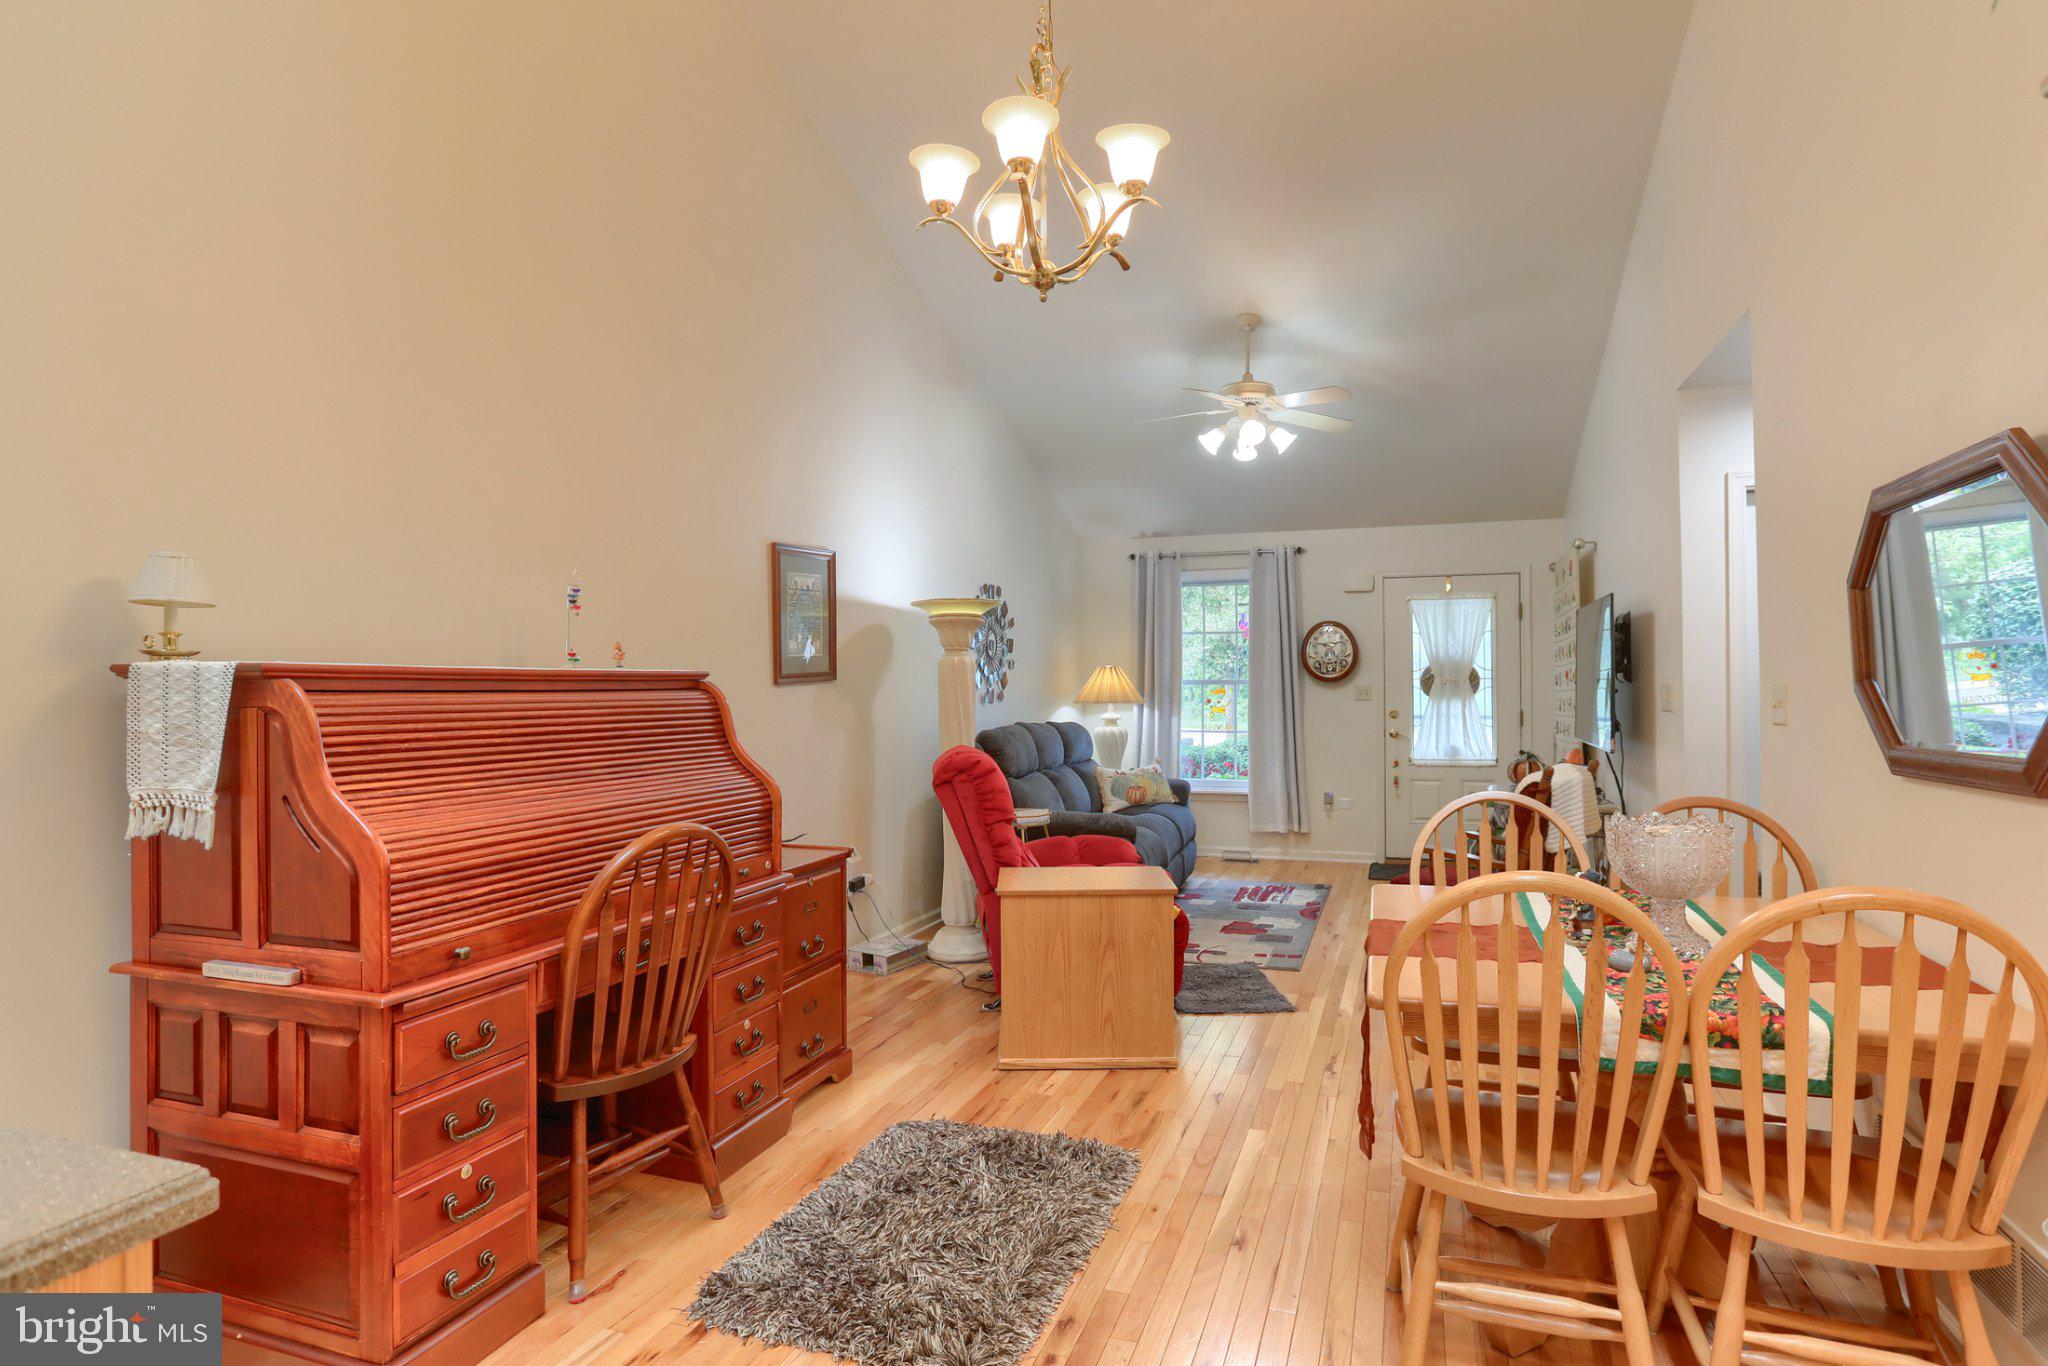
The main level features 1,228 square feet of thoughtfully designed space, highlighted by natural hardwood flooring in the living room and dining area and an abundance of natural light streaming through the skylights. The kitchen boasts a functional layout with a pantry, opening seamlessly into a dining area. Step outside to your private, screened-in porch—an ideal spot for morning coffee or relaxing evenings.
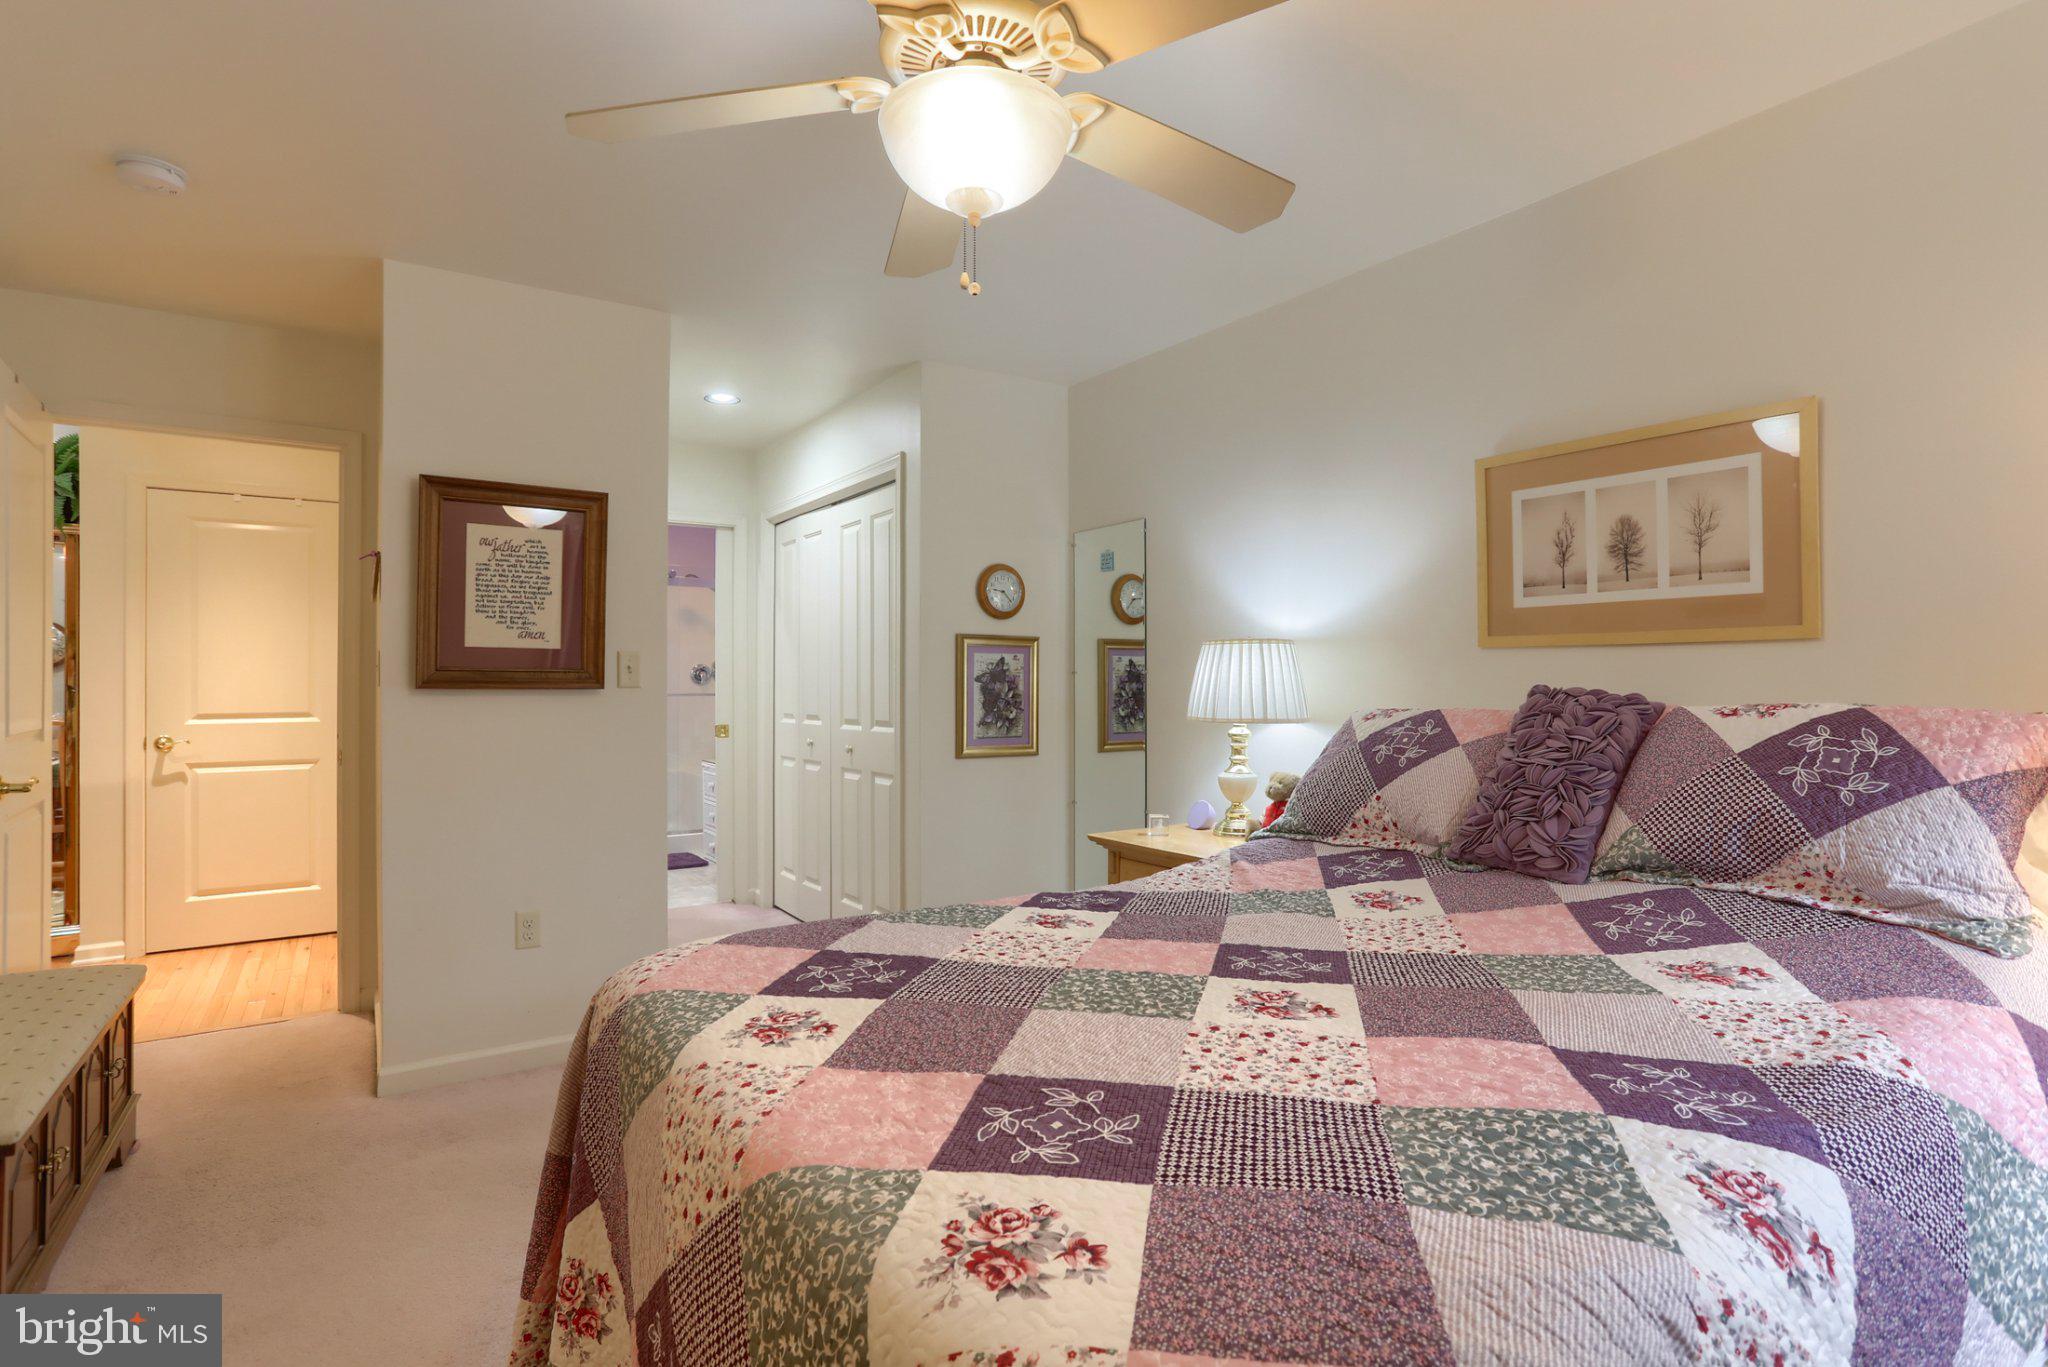
Retreat to the primary bedroom suite, complete with a walk-in shower, double vanity, and a space-saving pocket door. The second bedroom has generous space and large closet. Storage is never an issue here, with plenty of closets throughout the main floor, which also hosts a highly convenient laundry room.
The finished lower level adds an additional 700 square feet of versatile living space, complete with built-in shelving and an exposed walkout and French doors that welcome even more natural light. Gather around the cozy gas fireplace for movie nights or utilize this level as a home office or gym. This floor also includes a practical half bath and an enormous storage area to keep your home organized and clutter-free, and a chairlift.
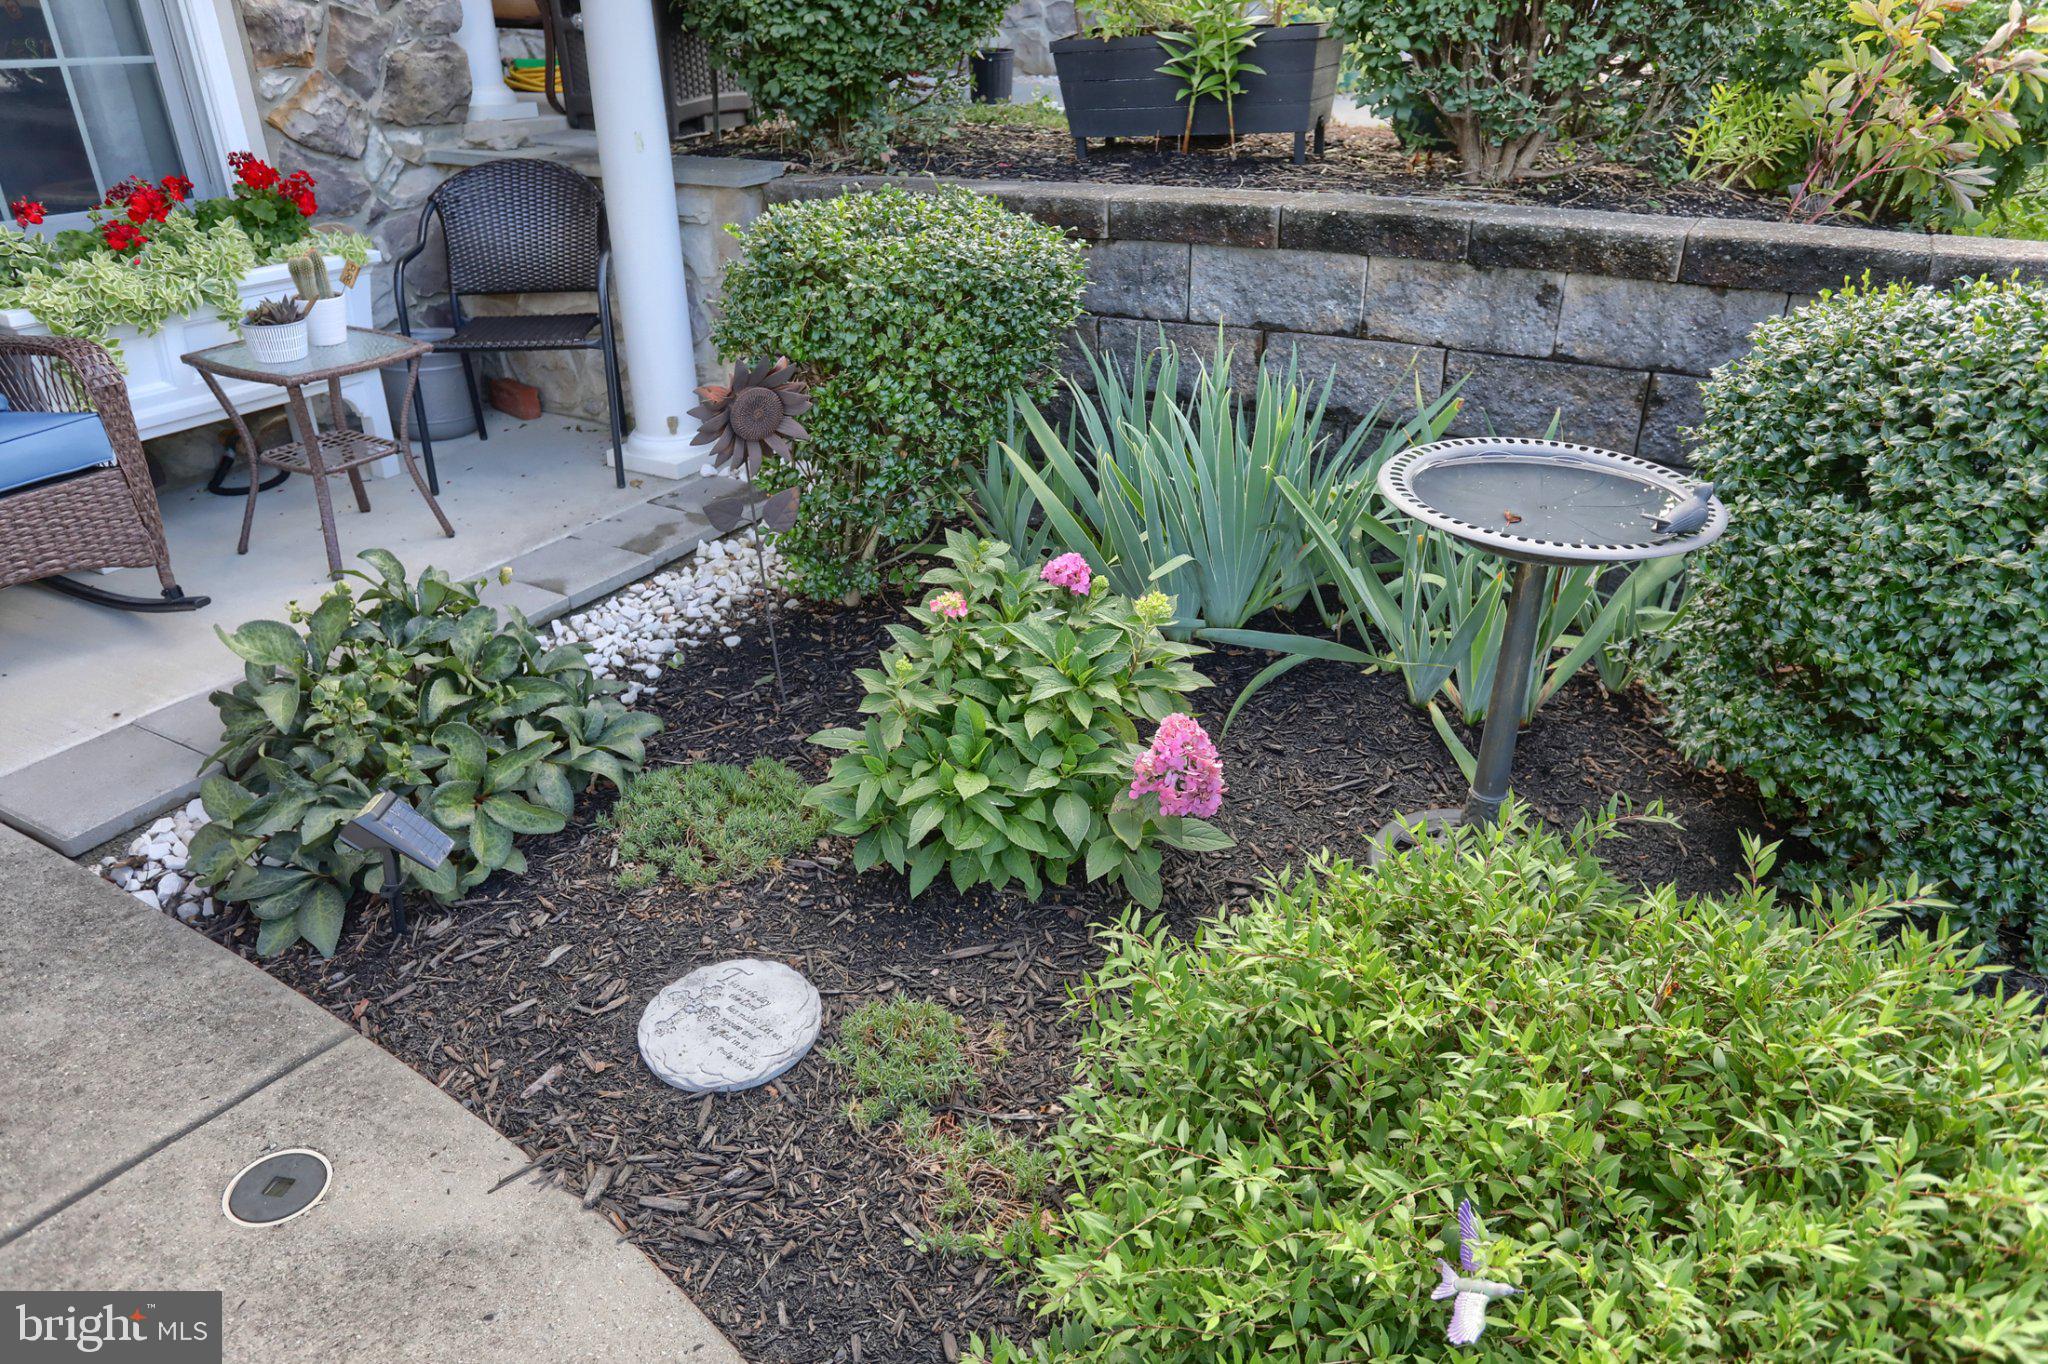
Rest easy knowing this home has been meticulously maintained, featuring brand-new Andersen windows installed in 2024, a new water heater installed in 2025, and a yearly serviced HVAC system. Enjoy low-maintenance living with a monthly HOA fee of just $85, which includes lawn maintenance and snow removal.
Location is everything! This property is close to major interstates for an easy commute and surrounded by an abundance of shopping, medical facilities/hospitals, grocery stores, and excellent restaurants.
From the immaculate interior to the prime Enola location, you will not want to miss this incredible opportunity. A First American Home Warranty is in place for buyers peace of mind. Schedule your private showing today!
Save
Ask
Tour
Hide
Share
Listing Snapshot
Price
$325,000
Days On Site
15 Days
Bedrooms
2
Inside Area (SqFt)
1,937 sqft
Total Baths
3
Full Baths
2
Partial Baths
1
Lot Size
0.08 Acres
Year Built
2011
MLS Number
PACB2059346
Status
Pending
Property Tax
$2,976
HOA/Condo/Coop Fees
$85 monthly
Sq Ft Source
Estimated
Friends & Family
React
Comment
Invite
No Comments Yet
Did you know? You can invite friends and family to your search. They can join your search, rate and discuss listings with you.
Recent Activity
yesterday
Status changed to Pending
yesterday
Listing updated with changes from the MLS
2 weeks ago
Listing first seen on site
General Features
Acres
0.08
Attached Garage
Yes
Foundation
Concrete Perimeter
Garage
Yes
Garage Spaces
1
Levels
One
Parking
GarageDrivewayAttached
Parking Spaces
3
Property Sub Type
Townhouse
Sewer
Public Sewer
Special Circumstances
Standard
SqFt Above
1228
SqFt Below
709
SqFt Total
1937
Style
Ranch/Rambler
Utilities
Cable AvailableNatural Gas AvailableElectricity Available
Water Source
Public
Zoning
RESIDENTIAL
Interior Features
Appliances
CooktopGas Water HeaterDishwasherDisposalMicrowaveRefrigerator
Basement
Exterior EntryWalk-Out AccessDaylightPartial
Cooling
Central AirCeiling Fan(s)Electric
Electric
200+ Amp Service
Fireplace
Yes
Fireplace Features
Gas
Fireplaces
1
Flooring
CarpetWood
Heating
Natural GasForced Air
Interior
Ceiling Fan(s)Central VacuumPantryOpen Floorplan
Laundry Features
Main Level
Main Level Bedrooms
2
Window Features
Skylight(s)
Save
Ask
Tour
Hide
Share
Exterior Features
Construction Details
StoneVinyl Siding
Pool Features
None
Roof
AsphaltFiberglass
Windows/Doors
Skylight(s)
Community Features
Accessibility Features
Stair Lift
Association Fee
$85.0
Association Fee Frequency
Monthly
MLS Area
Hampden Twp (14410)
School District
CUMBERLAND VALLEY
Schools
School District
CUMBERLAND VALLEY
Elementary School
Unknown
Middle School
Unknown
High School
CUMBERLAND VALLEY
Listing courtesy of Berkshire Hathaway HomeServices Homesale Realty



Did you know? You can invite friends and family to your search. They can join your search, rate and discuss listings with you.