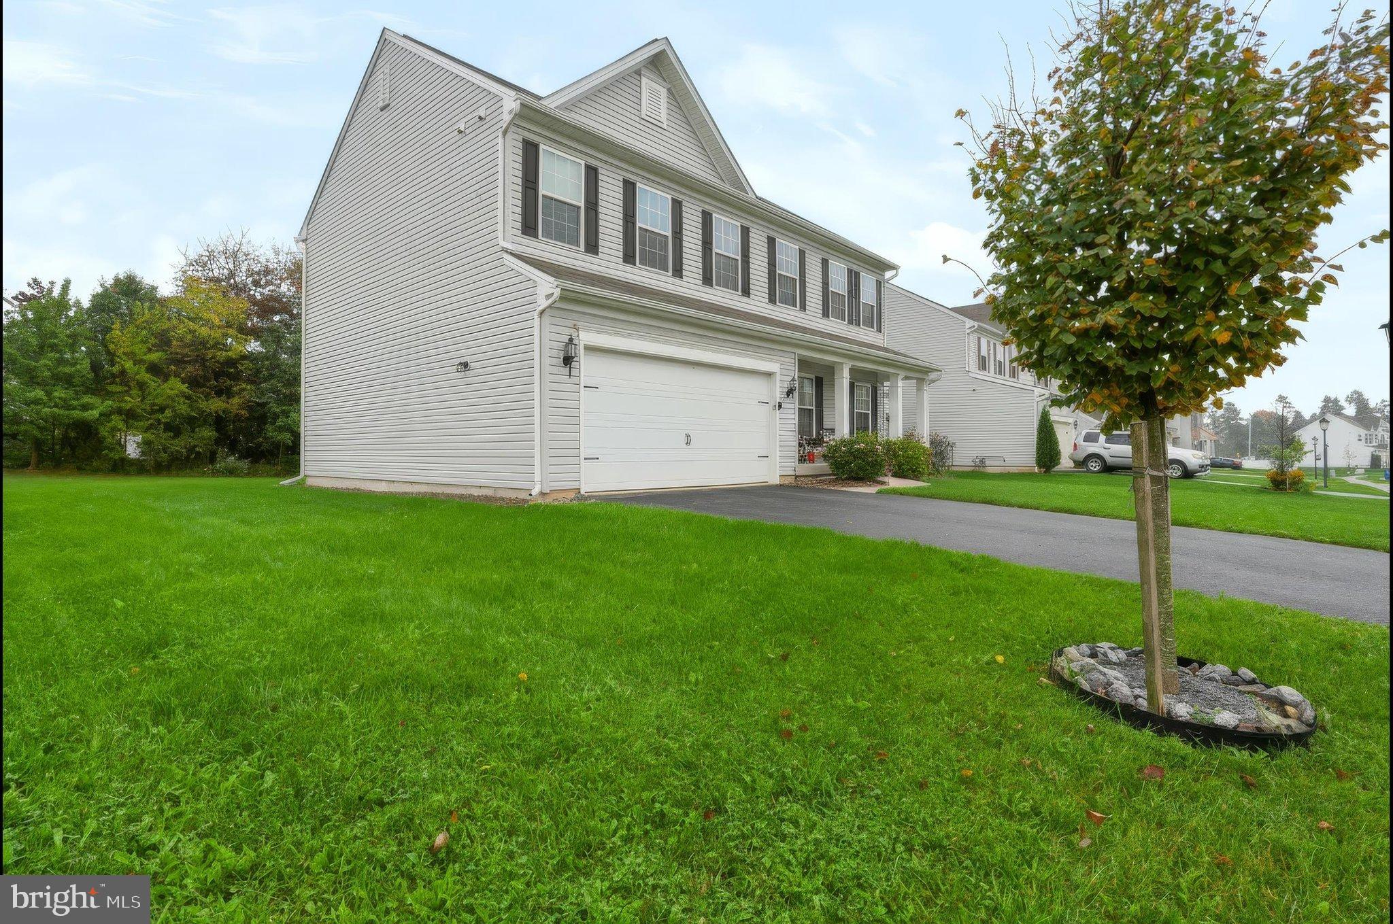
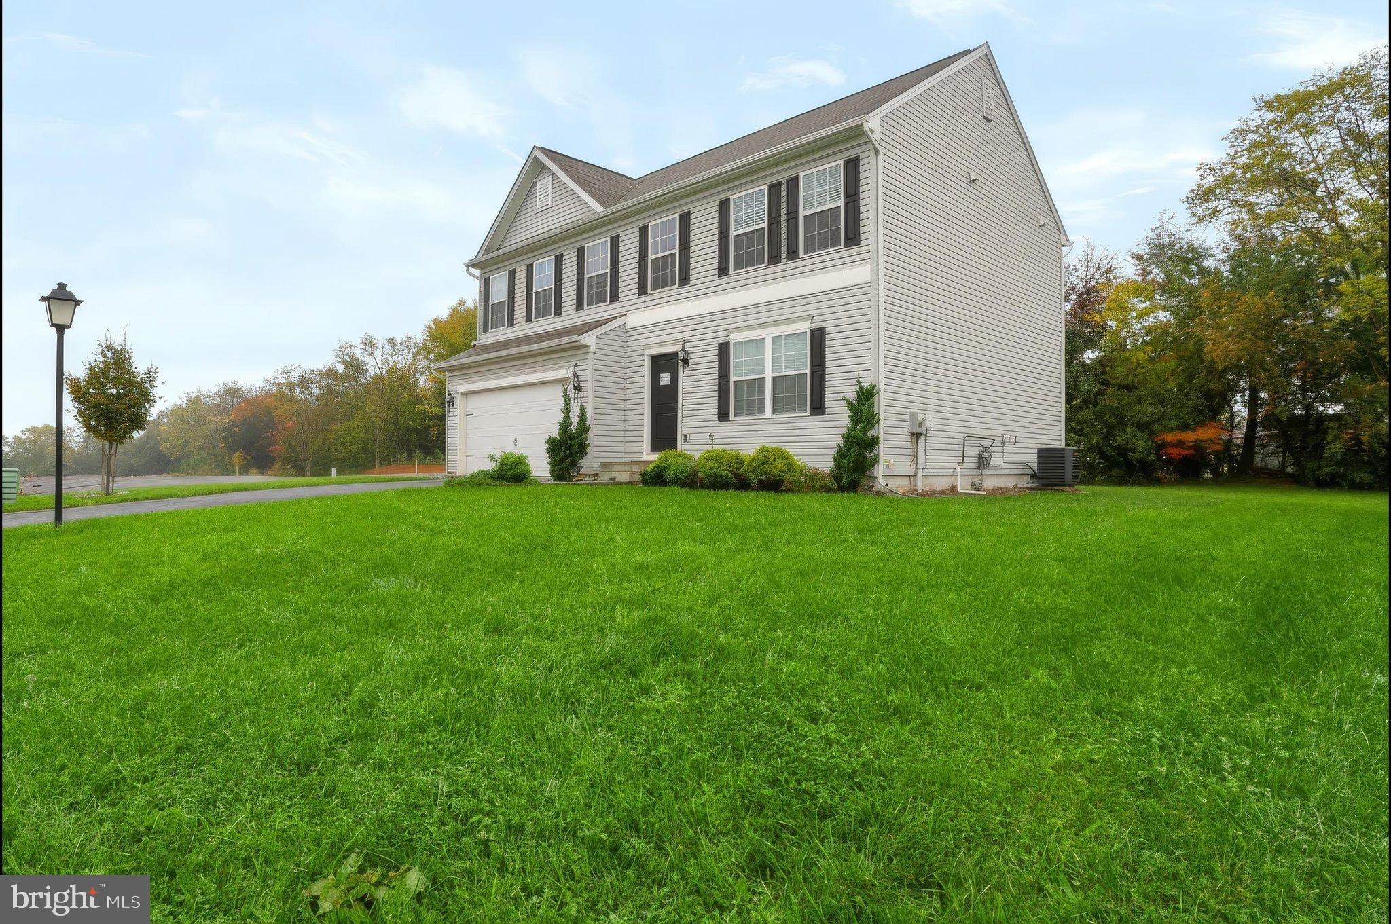
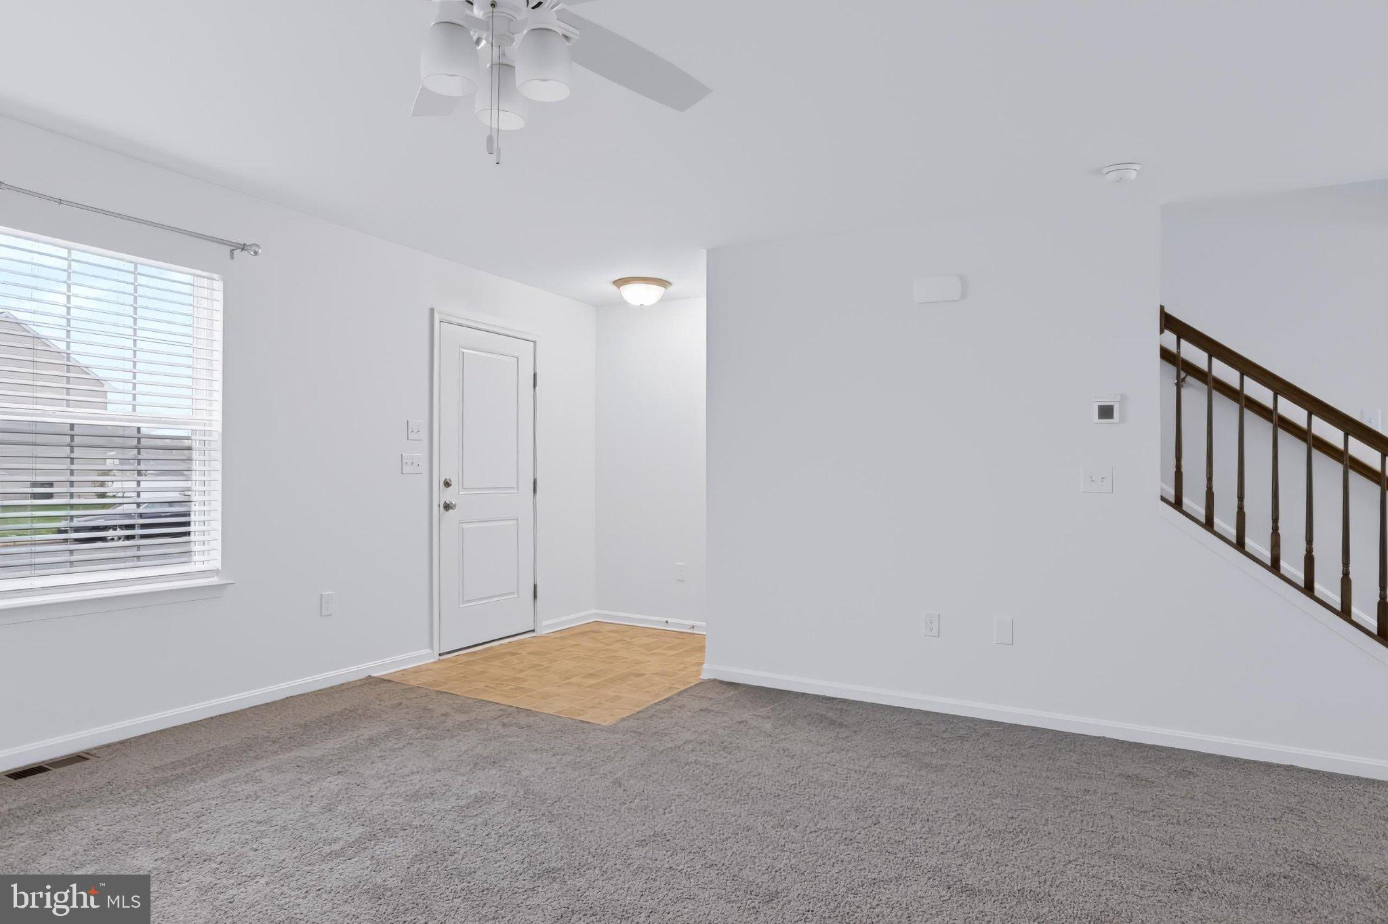
Enjoy the fresh feel of newer construction with owner-added upgrades already in place. Built in 2022, this home in Carlisle’s Bennington community features high grade primer over builder grade paint throughout—a fresh, neutral blank slate ready for your colors and personal style—along with new whole house carpeting and professionally cleaned interiors. Four upstairs bedrooms, one bedroom first floor would make good office, 2.5 baths, finished lower-level recreation space, and an attached two-car garage provide generous living space on a 0.28-acre lot.
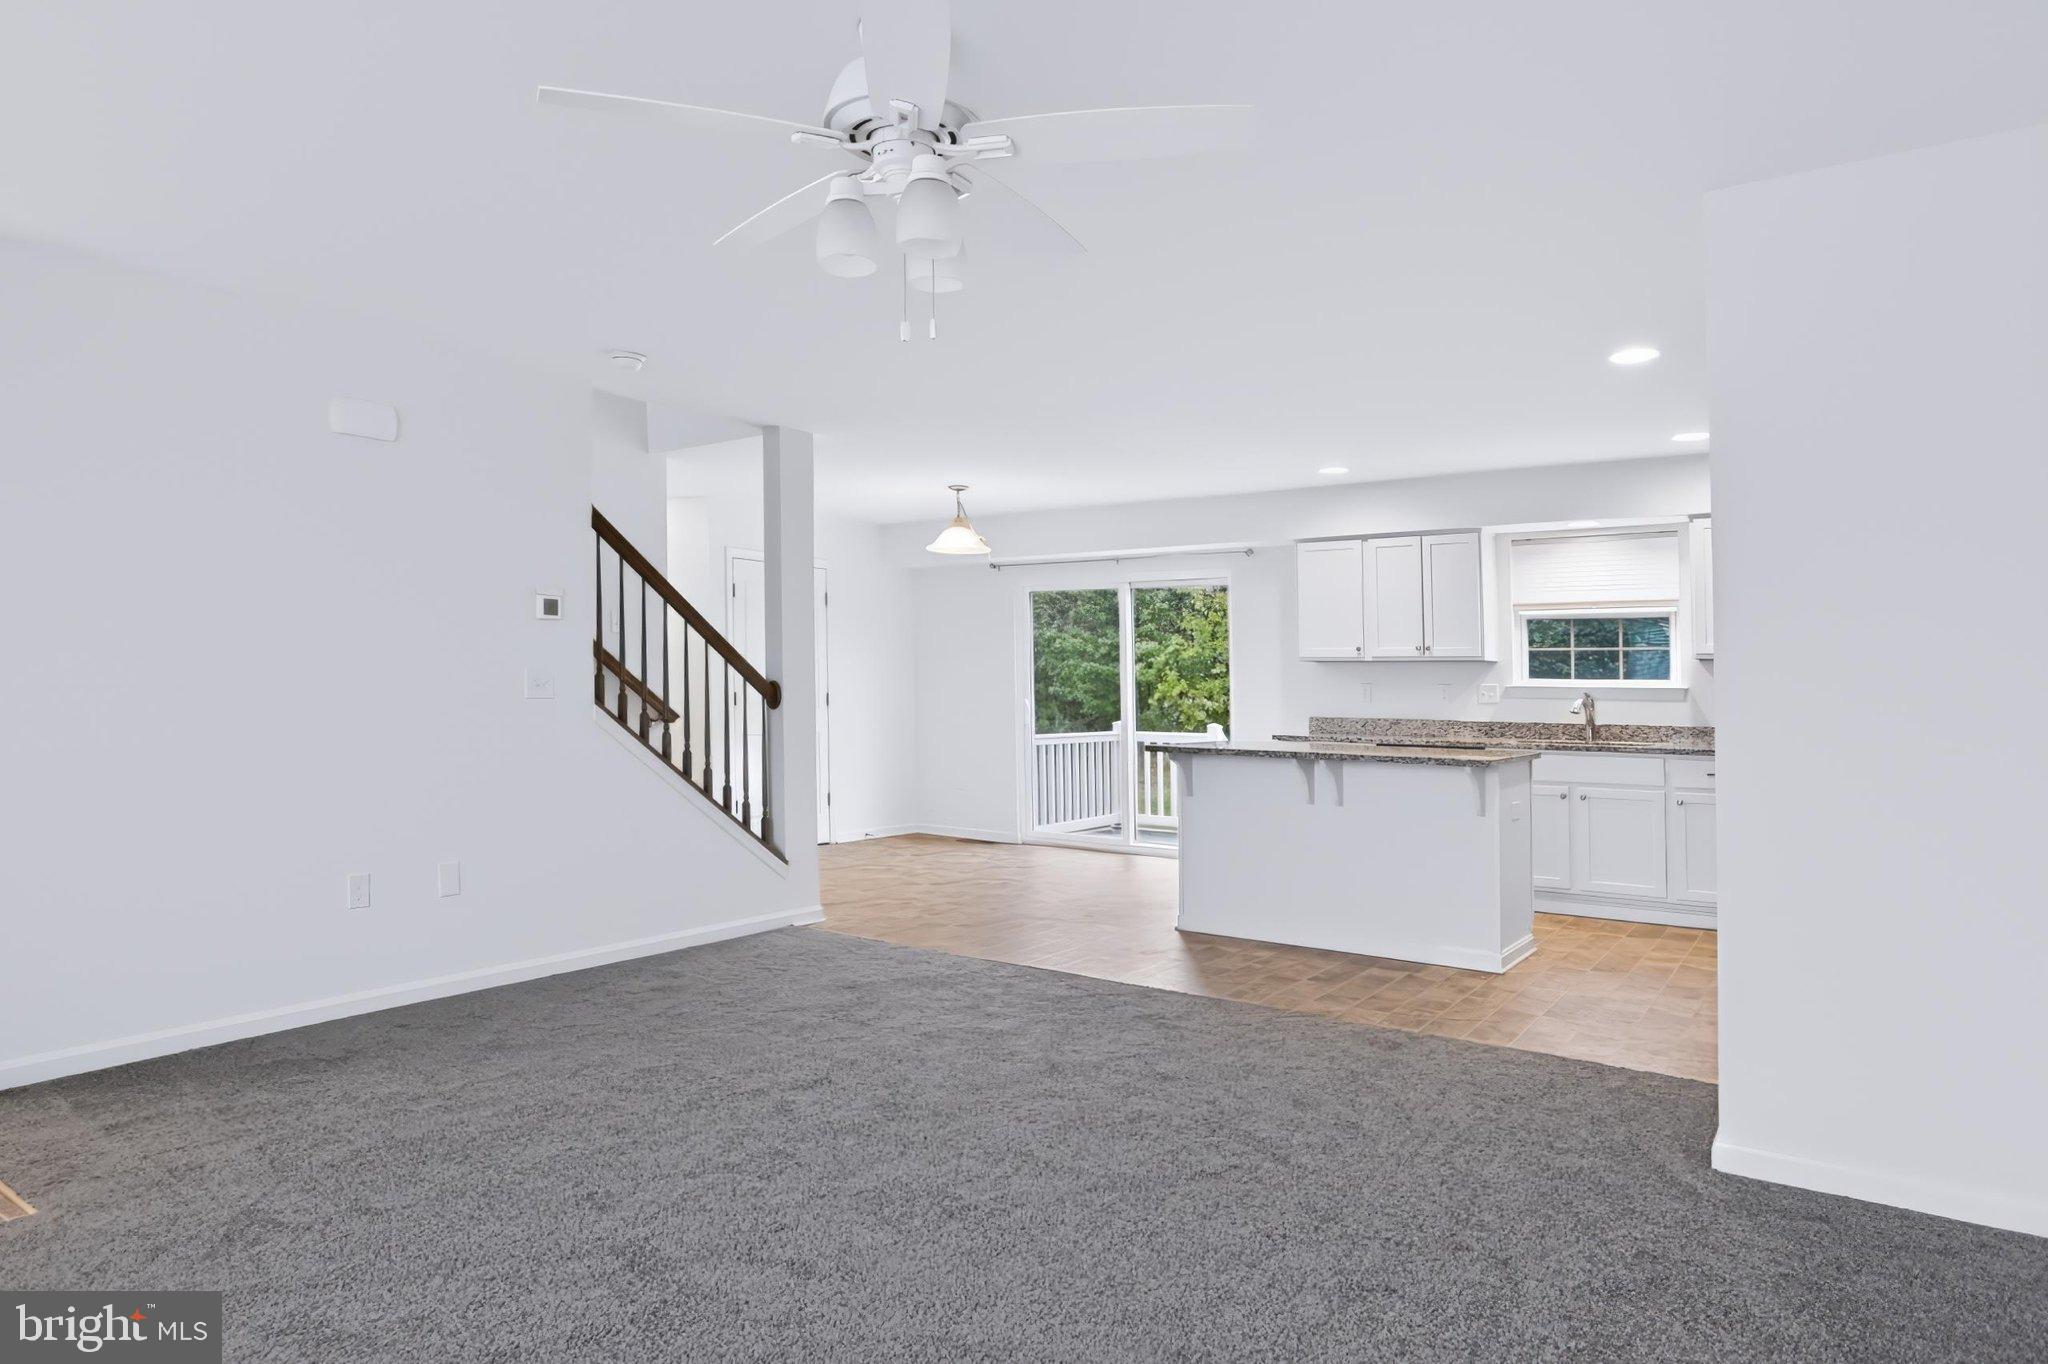
The open main level connects the living and dining areas with a kitchen featuring all appliances included, upgraded cabinetry and countertops. Upstairs, the primary suite includes a private bath and walk-in closet. The partially finished basement offers flexible space for recreation, hobbies, or a home office, plus storage and room for future expansion.
An owner-added Trex composite deck creates an inviting setting for outdoor dining and relaxing. Additional upgrades include five ceiling fans, a hot-water recirculation system for faster hot water at the taps, and decorative stone landscaping with black steel edging. Natural-gas heating, central air conditioning, and public water and sewer provide everyday convenience.
Approximately two miles from historic downtown Carlisle, the home puts independent restaurants, coffee shops, boutiques, galleries, and Farmers on the Square within easy reach. Dickinson College, the Carlisle Theatre, local parks, shopping, and Carlisle Barracks are nearby, with convenient access to I-81 and the Pennsylvania Turnpike for travel to Harrisburg and beyond.
Save
Ask
Tour
Hide
Share
Listing Snapshot
Price
$438,900
Days On Site
32 Days
Bedrooms
5
Inside Area (SqFt)
2,400 sqft
Total Baths
3
Full Baths
2
Partial Baths
1
Lot Size
0.28 Acres
Year Built
2022
MLS Number
PACB2059406
Status
Active
Property Tax
$6,162
HOA/Condo/Coop Fees
$30 monthly
Sq Ft Source
Estimated
Friends & Family
React
Invite
Recent Activity
4 days ago
Listing updated with changes from the MLS
2 weeks ago
Price changed to $438,900
a month ago
Status changed to Active
a month ago
Listing first seen on site
General Features
Acres
0.28
Attached Garage
Yes
Foundation
Concrete Perimeter
Garage
Yes
Garage Spaces
2
Levels
Two
Parking
GarageAttached
Parking Spaces
2
Property Sub Type
Single Family Residence
Sewer
Public Sewer
Special Circumstances
Standard
SqFt Above
1900
SqFt Below
500
SqFt Total
2700
Style
Traditional
Utilities
Natural Gas AvailableElectricity Available
Water Source
Public
Zoning
RESIDENTIAL
Interior Features
Appliances
Electric RangeElectric OvenElectric Water HeaterMicrowaveRange HoodStainless Steel Appliance(s)WasherENERGY STAR Qualified Appliances