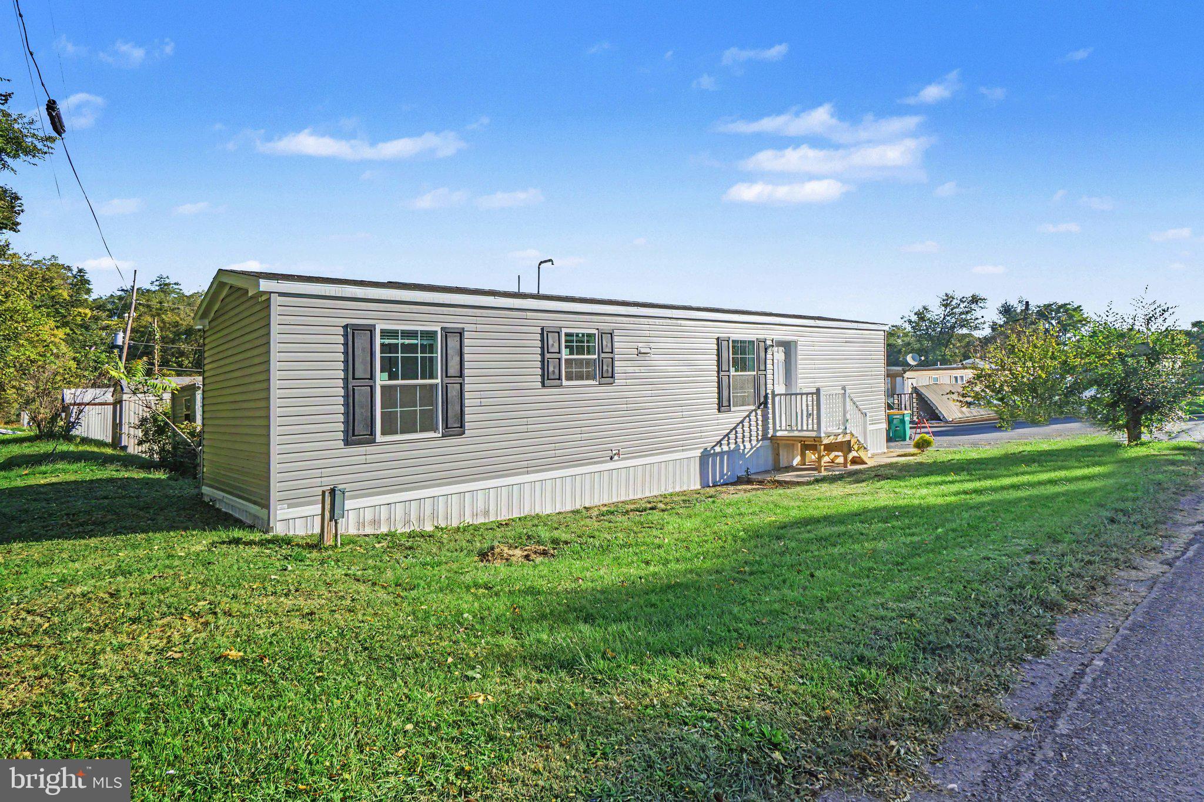
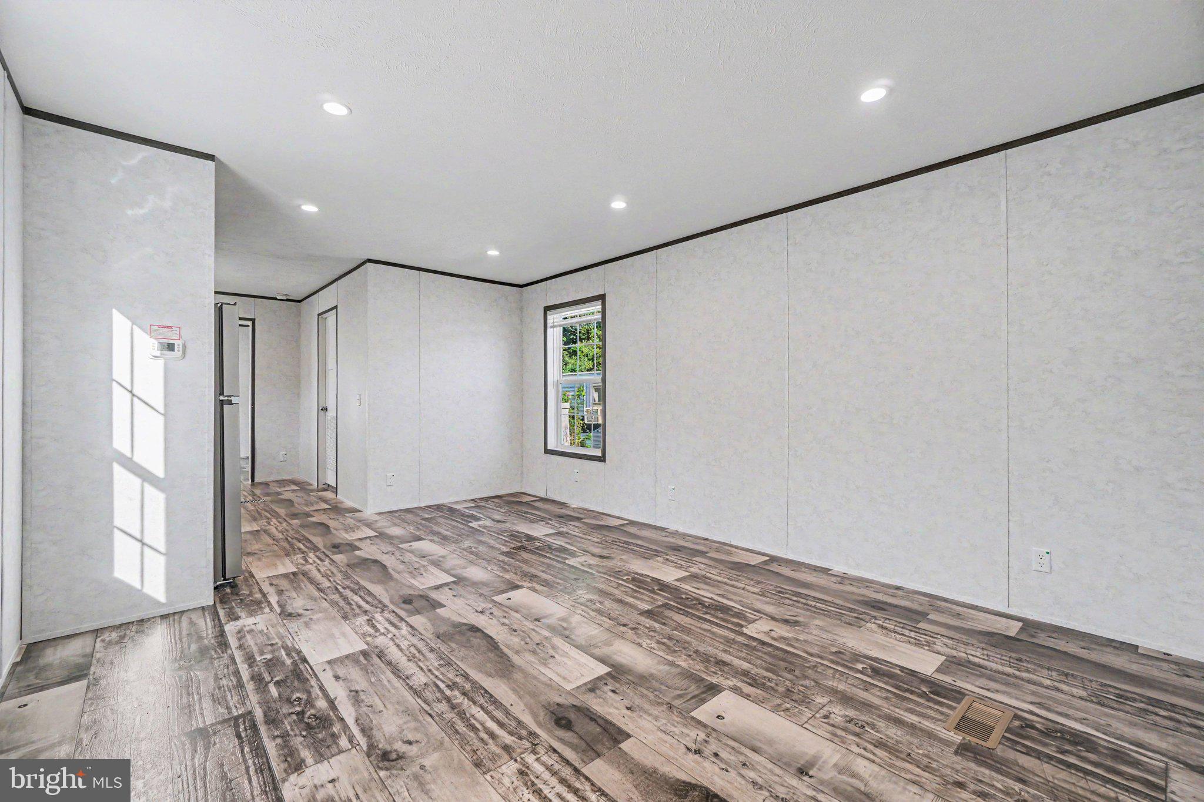
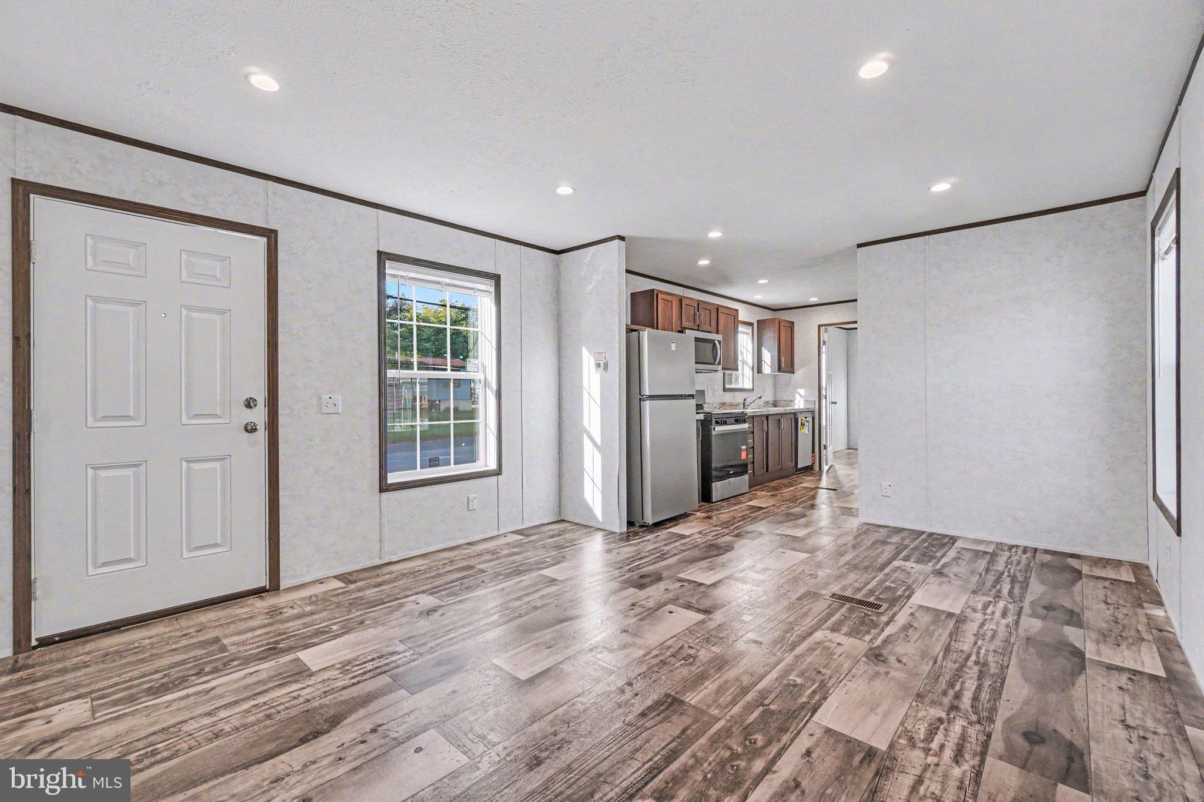
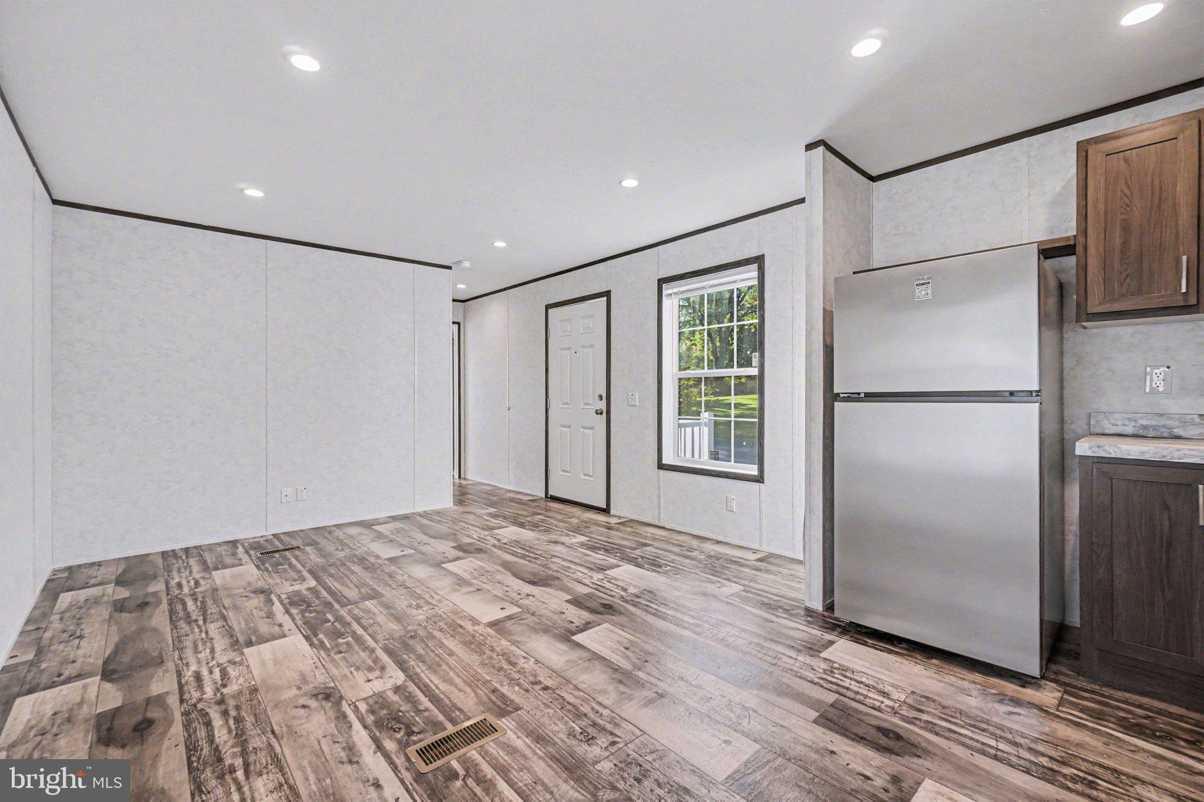
Be the first to call this brand-new 2027 home your own. The kitchen has Kit Hawthorn cabinetry with hardware, a refrigerator with a shelf above it, a gas range, an over-the-range microwave, a dishwasher and four LED recessed lights. The primary bedroom and second bedroom both have closets with wire shelving, recessed lighting and vinyl flooring. There’s a dedicated utility and laundry area with an extra interior door to close off the utility room (washer and dryer not included). The full bath has a walk-in shower.
Be the first to enjoy this brand-new 2027 home, thoughtfully designed for comfortable, low-maintenance living. Step inside to a bright and inviting kitchen featuring attractive Kit Hawthorn cabinetry with hardware, a gas range, over-the-range microwave, dishwasher, refrigerator with a convenient shelf above, and recessed LED lighting that adds a modern touch. The functional layout creates an easy flow for both everyday living and entertaining. Both bedrooms offer vinyl flooring, recessed lighting, and closets with wire shelving for convenient storage. A dedicated utility and laundry area adds practicality and includes a separate interior door to keep the space neatly tucked away (washer and dryer not included). The full bath is equipped with a walk-in shower for added convenience.
Located in a community experiencing positive revitalization and thoughtful reinvestment, this home provides an excellent opportunity for affordable homeownership. With its brand-new construction, modern finishes, and efficient design, you can enjoy the peace of mind that comes with owning a new home while being close to everything Carlisle has to offer. Schedule your showing today and see all that this move-in-ready home has to offer.
Save
Ask
Tour
Hide
Share
Listing Snapshot
Price
$75,000
Days On Site
10 Days
Bedrooms
2
Inside Area (SqFt)
728 sqft
Total Baths
1
Full Baths
1
Partial Baths
N/A
Lot Size
N/A
Year Built
2027
MLS Number
PACB2059428
Status
Active
Property Tax
$750
HOA/Condo/Coop Fees
N/A
Sq Ft Source
Estimated
Friends & Family
React
Invite
Recent Activity
a week ago
Listing updated with changes from the MLS
a week ago
Listing first seen on site
General Features
Foundation
Slab
Land Lease
Yes
Lease Amount
$530.0
Lease Amount Frequency
Monthly
Levels
One
Parking
Off Street
Parking Spaces
2
Pets
Breed RestrictionsYes
Property Sub Type
Manufactured Home
Sewer
Public Sewer
Special Circumstances
Standard
SqFt Above
728
SqFt Total
728
Style
Modular/Pre-FabricatedRanch/Rambler
Water Source
Public
Zoning
C-2
Interior Features
Appliances
Gas RangeGas OvenGas Water HeaterCooktopDishwasherMicrowave