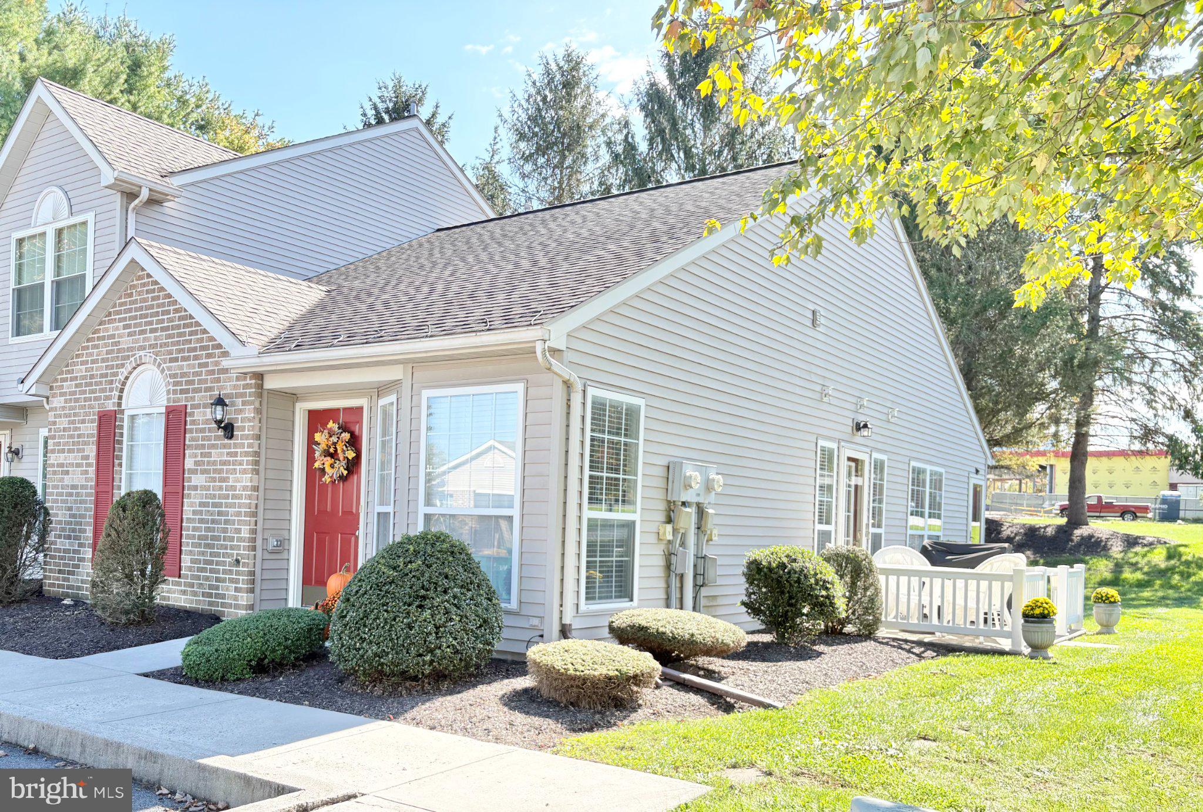
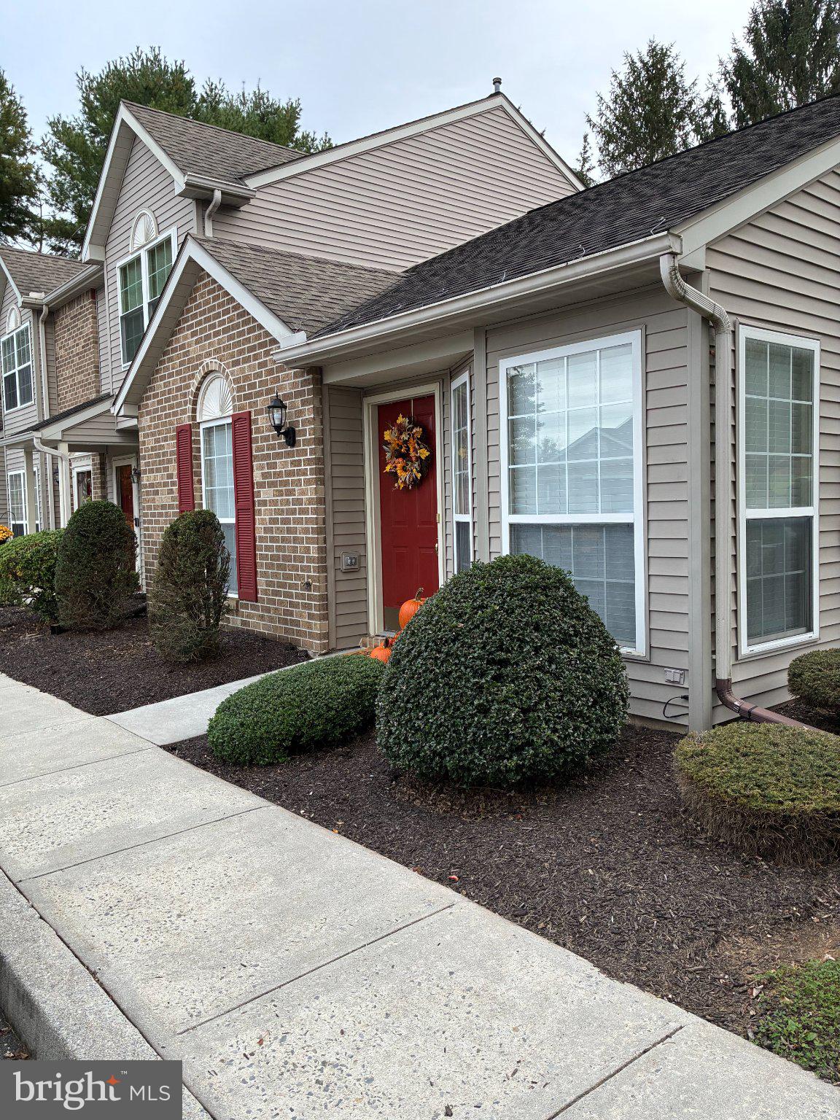
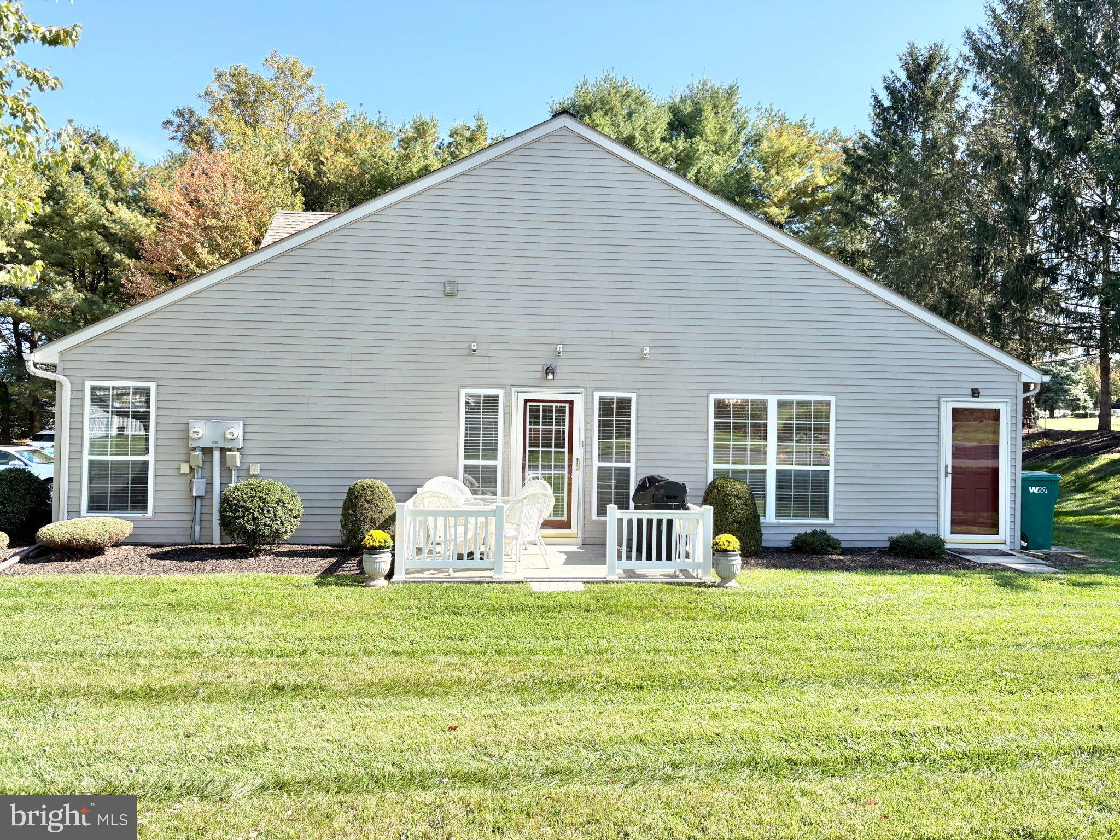
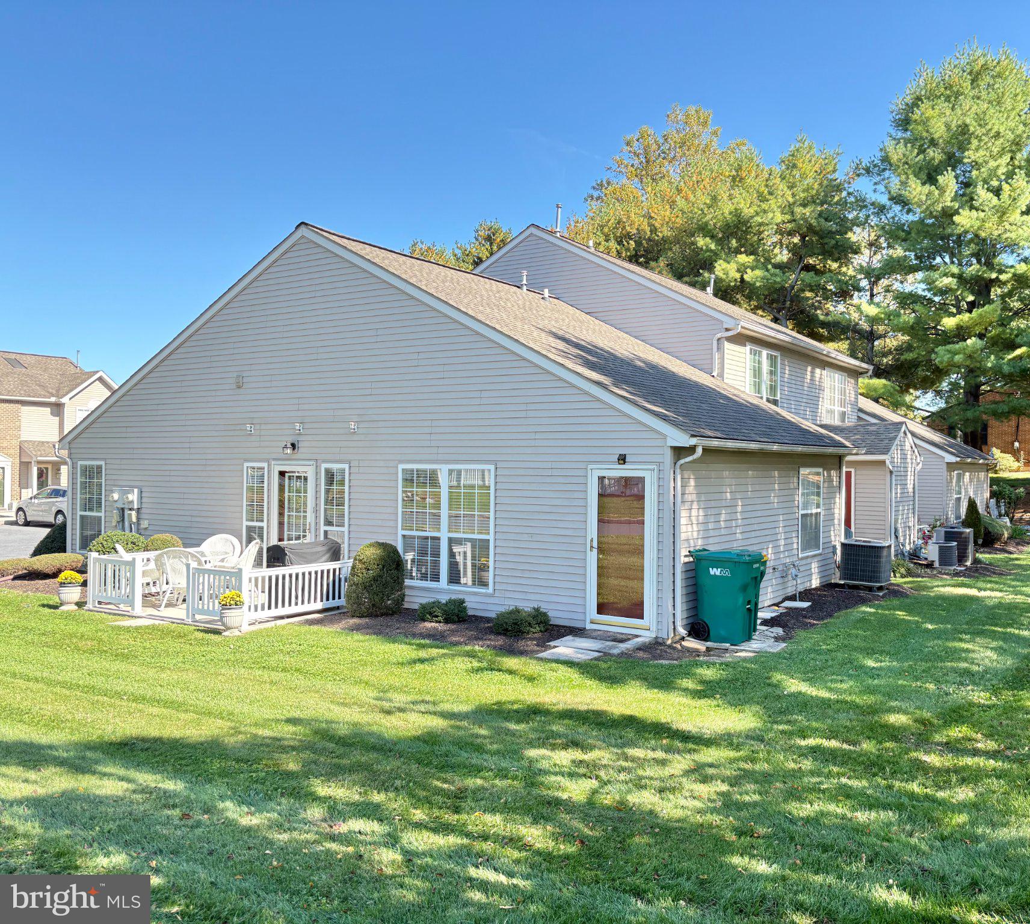
Welcome to this charming and completely refreshed one-story living home located in the desirable South Middleton School District! Featuring 2 bedrooms and 2 full baths, this residence offers a seamless, low-maintenance layout enhanced by brand-new engineered hardwood flooring and fresh neutral paint throughout. Enjoy vaulted ceilings that create a bright, open feel, complemented by newly installed slated blinds on all windows. The home includes a convenient 11' x 5.5' mudroom with exterior access, a dedicated laundry room equipped with a washer and dryer, a newer furnace, and natural gas plumbing ready for a potential conversion. Step outside to your private patio—perfect for a table, chairs, and a grill—or take a stroll along the neighborhood sidewalks. Complete with two dedicated front parking spaces and ample visitor parking, this move-in ready gem is just minutes from town. Schedule your tour today!
Save
Ask
Tour
Hide
Share
Listing Snapshot
Price
$215,000
Days On Site
11 Days
Bedrooms
2
Inside Area (SqFt)
1,010 sqft
Total Baths
2
Full Baths
2
Partial Baths
N/A
Lot Size
N/A
Year Built
1995
MLS Number
PACB2059460
Status
Pending
Property Tax
$2,184
HOA/Condo/Coop Fees
$121.67 monthly
Sq Ft Source
Assessor
Friends & Family
React
Comment
Invite
No Comments Yet
Did you know? You can invite friends and family to your search. They can join your search, rate and discuss listings with you.
Recent Activity
5 days ago
Listing updated with changes from the MLS
5 days ago
Status changed to Pending
2 weeks ago
Listing first seen on site
General Features
Foundation
Slab
Levels
One
Parking
Off StreetDriveway
Pets
Cats OKDogs OKYes
Property Sub Type
Townhouse
Sewer
Public Sewer
Special Circumstances
Standard
SqFt Above
1010
SqFt Total
1010
Style
Traditional
Utilities
Natural Gas Available
Water Source
Public
Zoning
RESIDENTIAL
Interior Features
Appliances
Electric RangeElectric OvenElectric Water HeaterRefrigeratorDishwasherWasherDryer
Cooling
Central AirCeiling Fan(s)Electric
Electric
200+ Amp Service
Flooring
Wood
Heating
ElectricHeat Pump
Interior
Ceiling Fan(s)
Laundry Features
Laundry RoomMain Level
Main Level Bedrooms
2
Bathroom 1
Level - Main
Bathroom 2
Level - Main
Bedroom 1
Level - Main
Bedroom 2
Level - Main
Dining Room
Level - Main
Family Room
Level - Main
Kitchen
Level - Main
Laundry
Level - Main
Mud Room
Level - Main
Save
Ask
Tour
Hide
Share
Exterior Features
Construction Details
Brick VeneerVinyl Siding
Lot Features
Corner LotCul-De-SacLevel
Patio And Porch
Patio
Pool Features
None
Roof
Composition
Community Features
Association Fee
$365.0
Association Fee Frequency
Quarterly
Community Features
Sidewalks
MLS Area
South Middleton Twp (14440)
School District
SOUTH MIDDLETON
Schools
School District
SOUTH MIDDLETON
Elementary School
Unknown
Middle School
Unknown
High School
BOILING SPRINGS
Listing courtesy of Long & Foster Real Estate, Inc.



Did you know? You can invite friends and family to your search. They can join your search, rate and discuss listings with you.