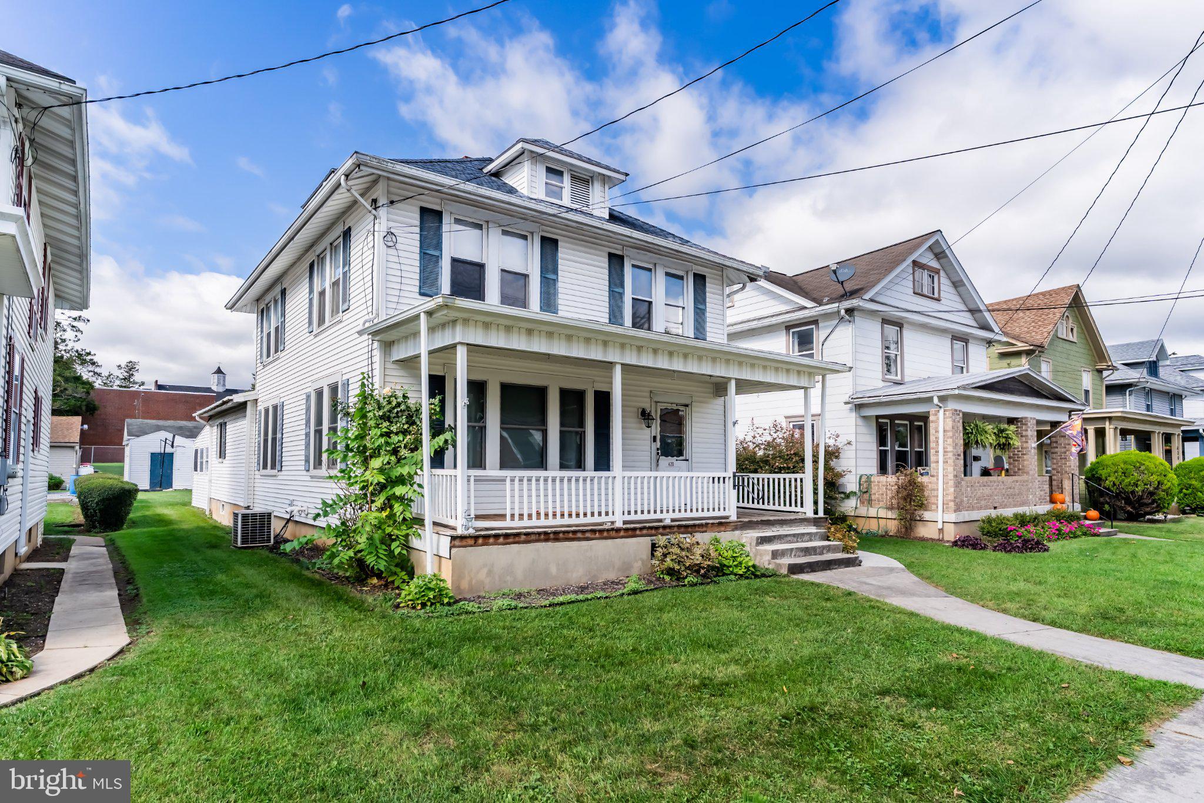
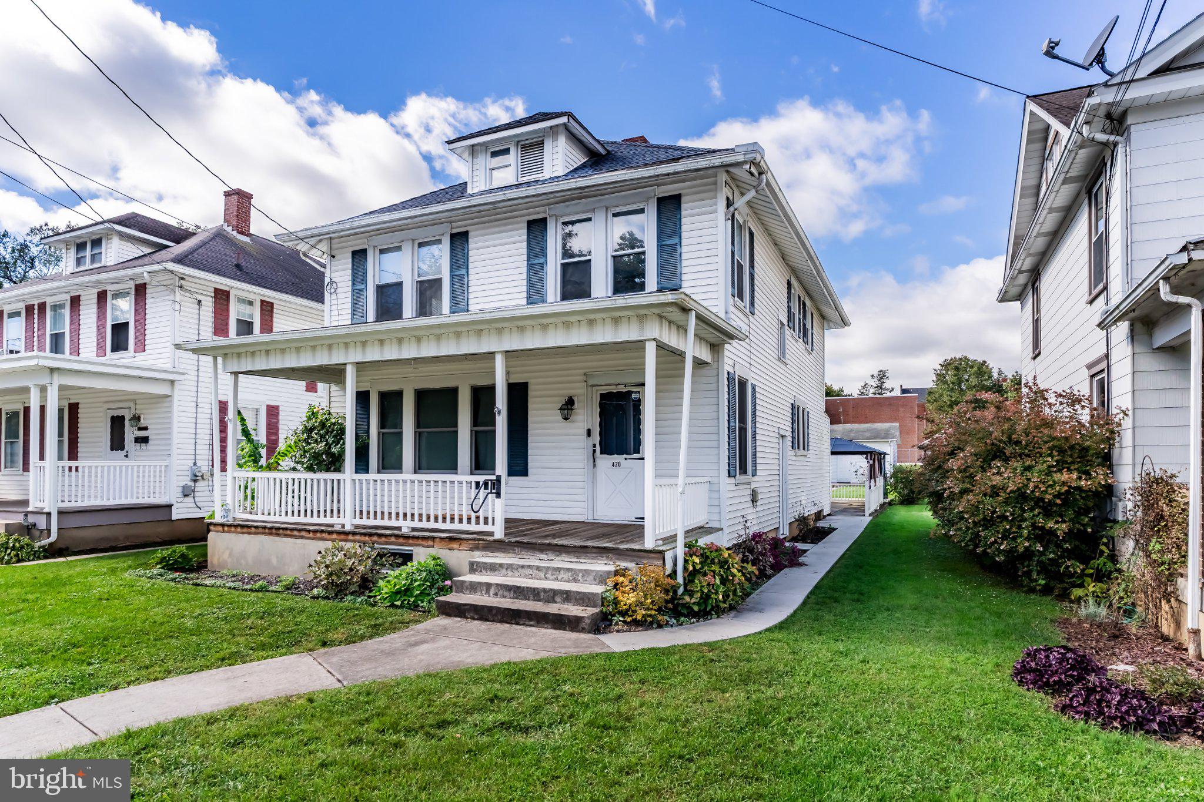
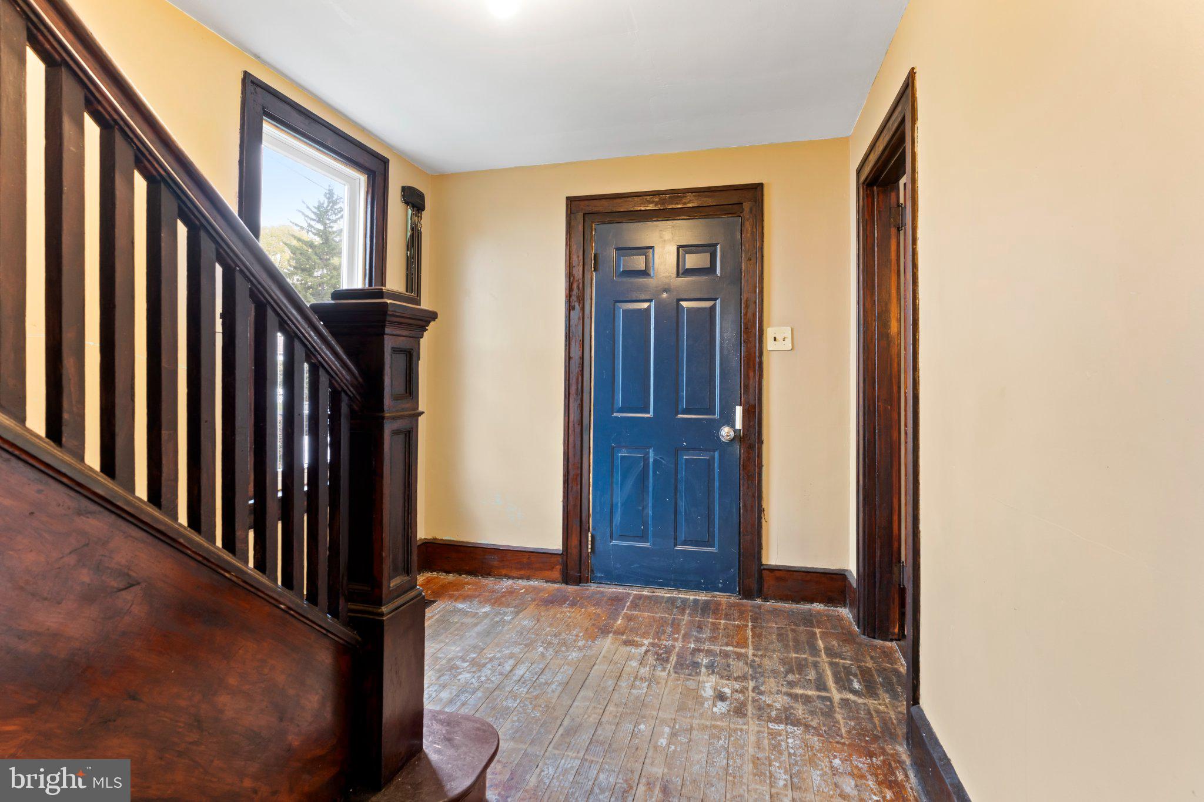
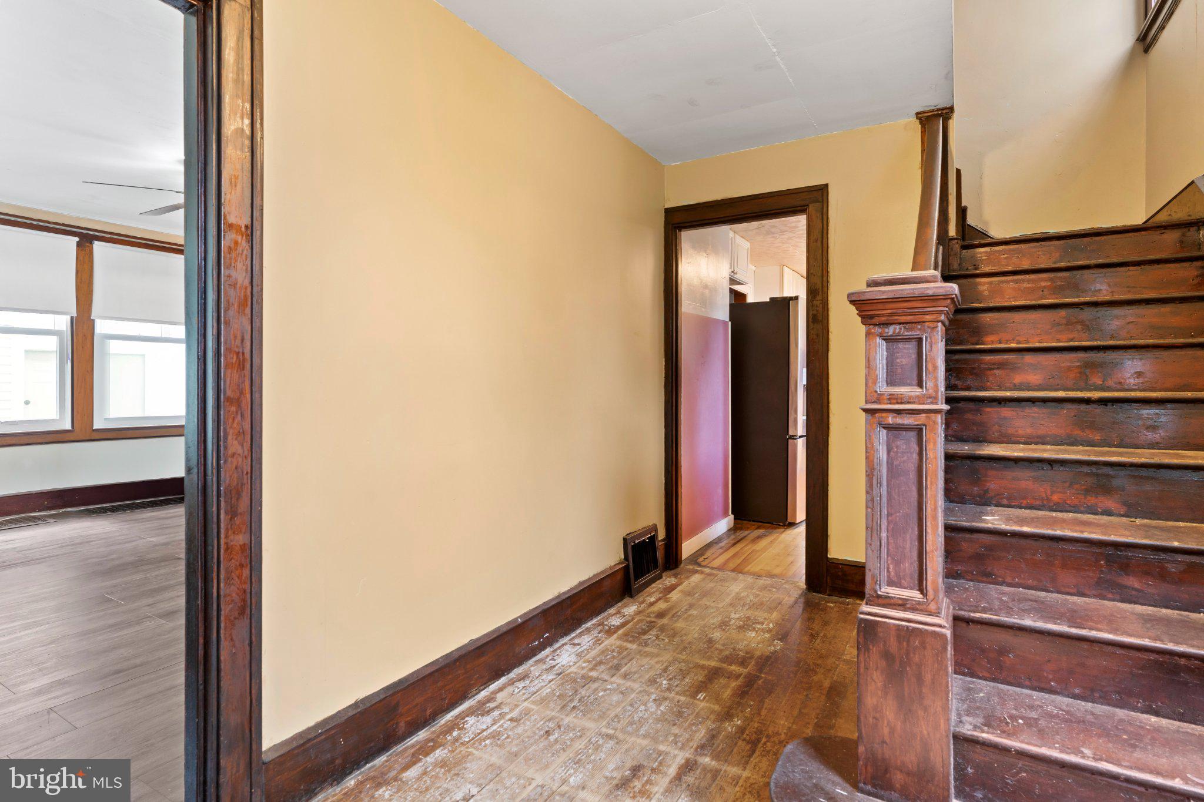
Spacious 4-bedroom, 2-full-bath home offering 1,994 square feet and an abundance of potential for renovation and customization. The home features a flexible layout with one bedroom on the main level and three additional bedrooms upstairs. A standout feature is the large 3-bay garage with additional workshop space, ideal for vehicle storage, hobbies, or projects. Additional highlights include a rear patio, a full attic with potential for future finishing, and replacement windows installed in 2022 by Renewal by Andersen with a warranty. The interior needs work, creating an excellent opportunity for buyers to build equity and transform this property into their vision. Whether you're an investor, renovator, or buyer looking for your next project, bring your ideas and unlock the potential this property has to offer. Schedule your showing today and see the possibilities for yourself!
Save
Ask
Tour
Hide
Share
Listing Snapshot
Price
$249,900
Days On Site
14 Days
Bedrooms
4
Inside Area (SqFt)
1,994 sqft
Total Baths
2
Full Baths
2
Partial Baths
N/A
Lot Size
0.18 Acres
Year Built
1920
MLS Number
PACB2059476
Status
Active
Property Tax
$3,536
HOA/Condo/Coop Fees
N/A
Sq Ft Source
Assessor
Friends & Family
React
Comment
Invite
No Comments Yet
Did you know? You can invite friends and family to your search. They can join your search, rate and discuss listings with you.
Recent Activity
2 weeks ago
Status changed to Active
2 weeks ago
Listing updated with changes from the MLS
2 weeks ago
Listing first seen on site
General Features
Acres
0.18
Foundation
Concrete Perimeter
Garage
Yes
Garage Spaces
3
Parking
PrivateGarageDetached
Parking Spaces
3
Property Sub Type
Single Family Residence
Sewer
Public Sewer
Special Circumstances
Standard
SqFt Above
1994
SqFt Total
2714
Style
Traditional
Water Source
Public
Zoning
R-2
Interior Features
Appliances
Electric Water Heater
Basement
Full
Cooling
Central AirCeiling Fan(s)Electric
Electric
100 Amp Service
Flooring
WoodOtherCarpetVinyl
Heating
Natural GasForced Air
Interior
Ceiling Fan(s)
Main Level Bedrooms
1
Save
Ask
Tour
Hide
Share
Exterior Features
Construction Details
Vinyl Siding
Patio And Porch
Patio
Pool Features
None
Roof
Shingle
Community Features
MLS Area
Carlisle Boro (14402)
School District
CARLISLE AREA
Schools
School District
CARLISLE AREA
Elementary School
Unknown
Middle School
Unknown
High School
CARLISLE AREA
Listing courtesy of Sterling Property Management, Inc..



Did you know? You can invite friends and family to your search. They can join your search, rate and discuss listings with you.