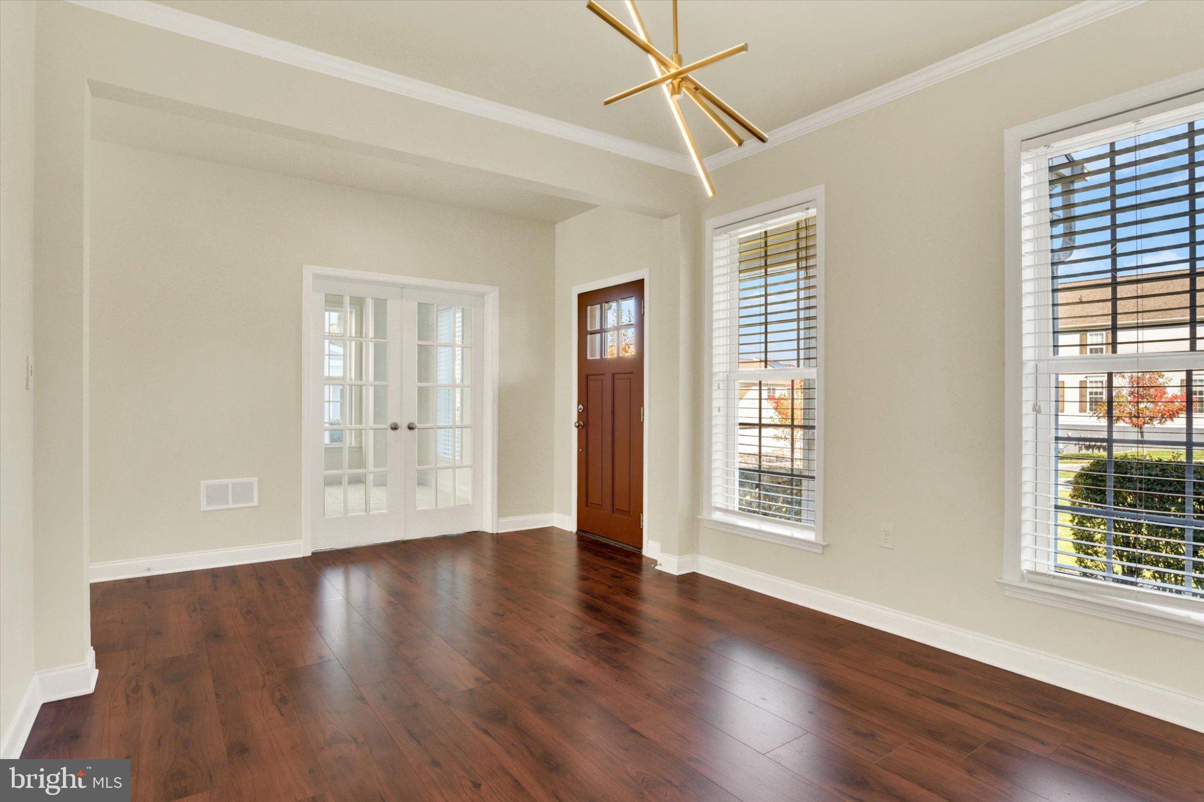
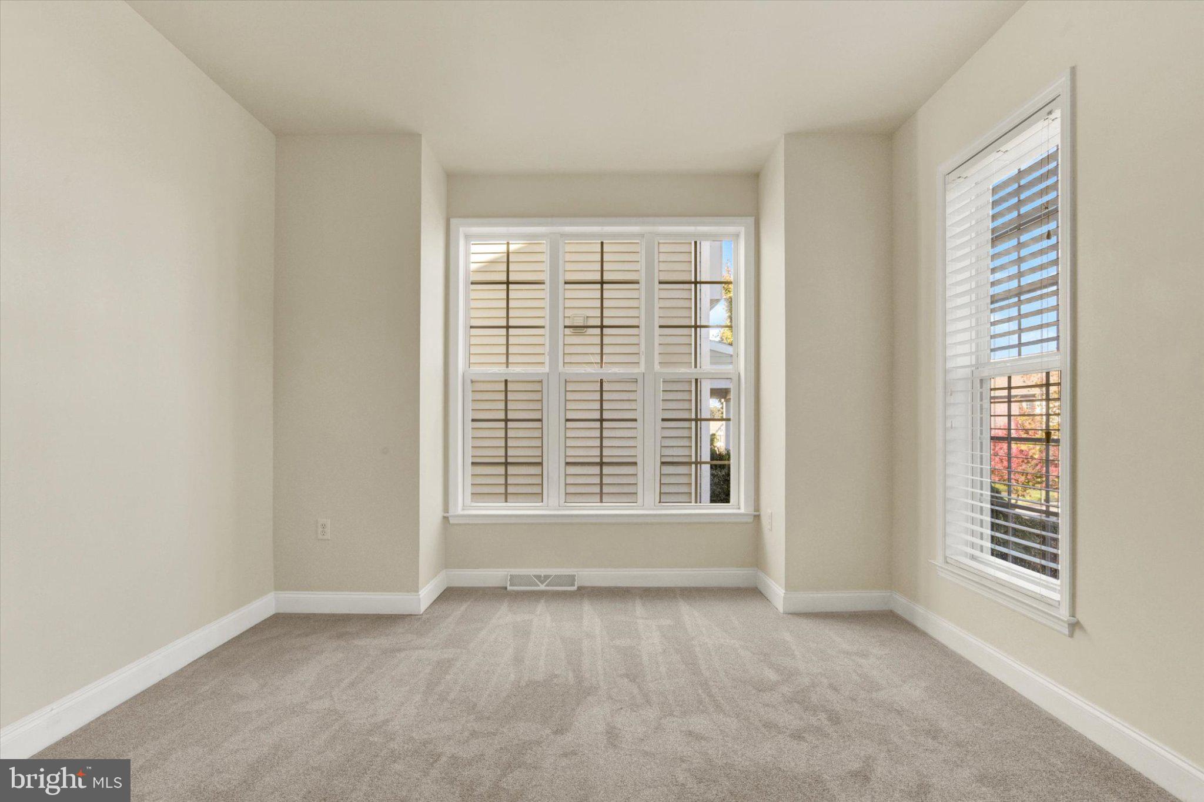
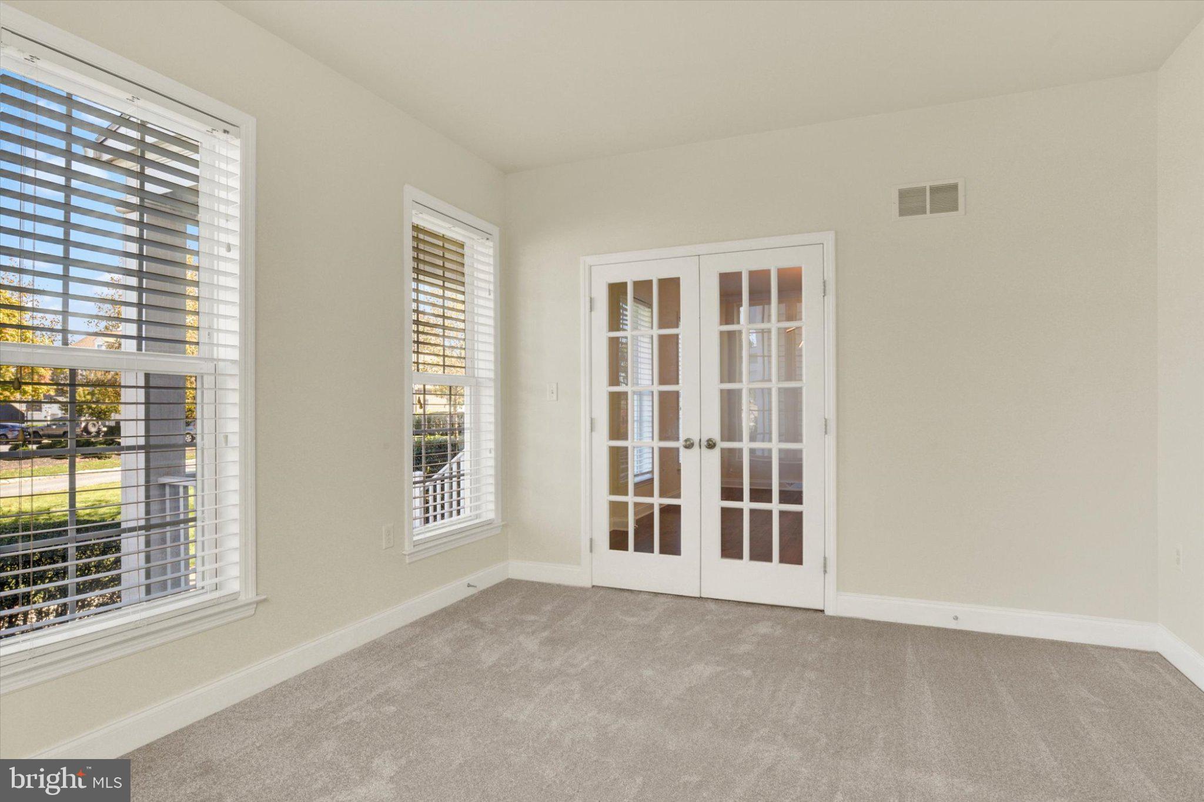
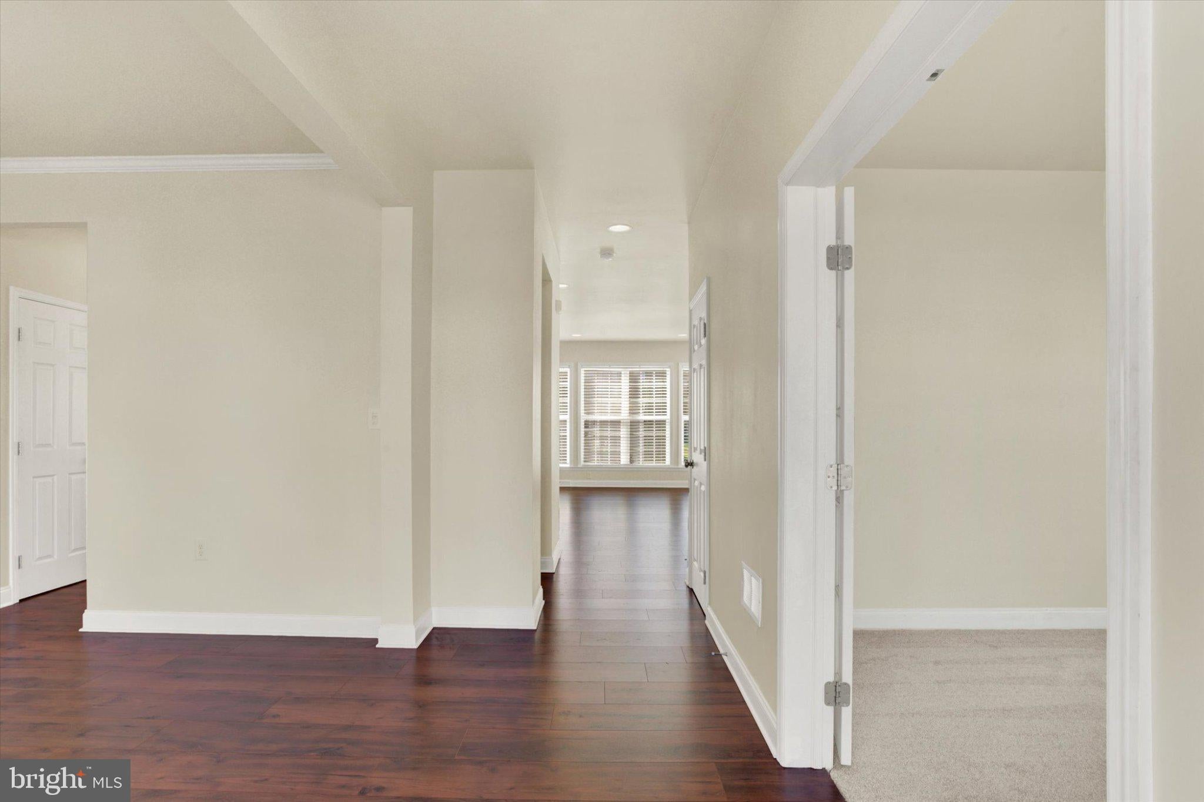
Beautifully refreshed, this modern and charming Arcona home is ready for its next chapter! Fresh finishes, inviting living spaces, and thoughtful updates make it easy to feel right at home. Step inside to discover a bright and welcoming interior featuring brand-new luxury vinyl plank flooring, plush carpeting, and fresh paint, all completed in September 2026. Updated light fixtures add a stylish touch throughout, creating a warm and inviting atmosphere. The spacious layout offers plenty of room for both everyday living and entertaining, while the kitchen features brand-new appliances, including a refrigerator, dishwasher, and stove, making meal prep a breeze! Upstairs, you'll find four generously sized bedrooms, including a primary suite with its own private bathroom. The additional bedrooms offer plenty of flexibility for family, guests, or a home office. Downstairs, the basement features a freshly painted floor and offers endless possibilities for additional living space, recreation, or storage. Additional highlights include a two-car detached garage and an included washer, dryer, refrigerator. Conveniently located in the desirable Arcona community, you'll enjoy easy access to local shopping, dining, entertainment, and major commuter routes. Modern updates meet everyday comfort in this beautiful home!
Save
Ask
Tour
Hide
Share
Listing Snapshot
Price
$475,000
Days On Site
8 Days
Bedrooms
4
Inside Area (SqFt)
2,256 sqft
Total Baths
3
Full Baths
2
Partial Baths
1
Lot Size
0.1 Acres
Year Built
2014
MLS Number
PACB2059510
Status
Active
Property Tax
$7,301
HOA/Condo/Coop Fees
$75 monthly
Sq Ft Source
Assessor
Friends & Family
React
Comment
Invite
No Comments Yet
Did you know? You can invite friends and family to your search. They can join your search, rate and discuss listings with you.
Recent Activity
5 days ago
Listing updated with changes from the MLS
a week ago
Status changed to Active
a week ago
Listing first seen on site
General Features
Acres
0.1
Cross Street
Cona Rd
Direction Faces
North
Foundation
Block
Garage
Yes
Garage Spaces
2
Levels
Two
Parking
Garage Door OpenerPrivateLightedPavedGarageCoveredDetached
Parking Spaces
2
Property Sub Type
Single Family Residence
Security
Smoke Detector(s)
Sewer
Public Sewer
Special Circumstances
Standard
SqFt Above
2256
SqFt Total
2256
Style
Traditional
Utilities
Cable AvailableUnderground UtilitiesNatural Gas AvailablePhone AvailableSewer AvailableWater AvailableElectricity Available
Water Source
Public
Zoning
RESIDENTIAL
Interior Features
Appliances
RangeDouble OvenOvenGas RangeGas OvenGas Water HeaterWasherBuilt-In RangeCooktopDishwasherStainless Steel Appliance(s)DryerMicrowave
Basement
UnfinishedInterior Entry
Cooling
Central AirElectric
Fireplace
Yes
Fireplace Features
Gas
Fireplaces
1
Flooring
CarpetVinyl
Heating
Natural GasForced Air
Interior
Eat-in KitchenKitchen IslandWalk-In Closet(s)Recessed LightingBuilt-in FeaturesOpen FloorplanSoaking Tub



Did you know? You can invite friends and family to your search. They can join your search, rate and discuss listings with you.