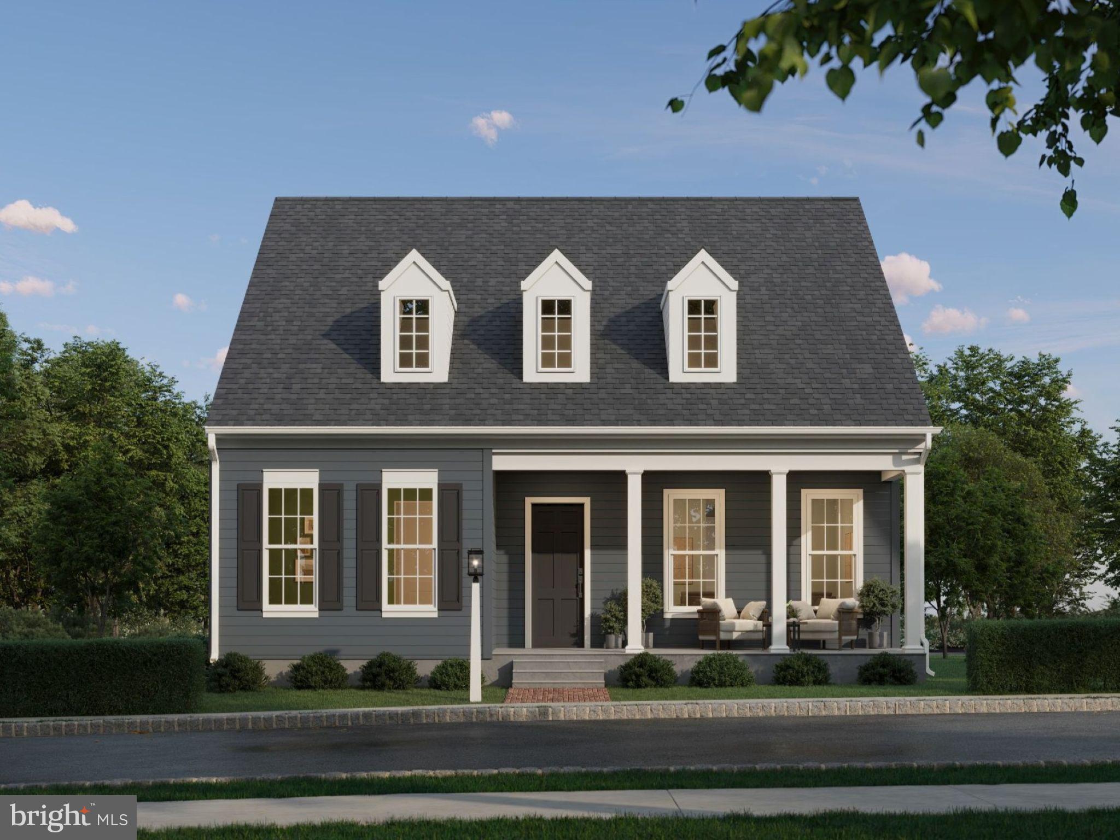
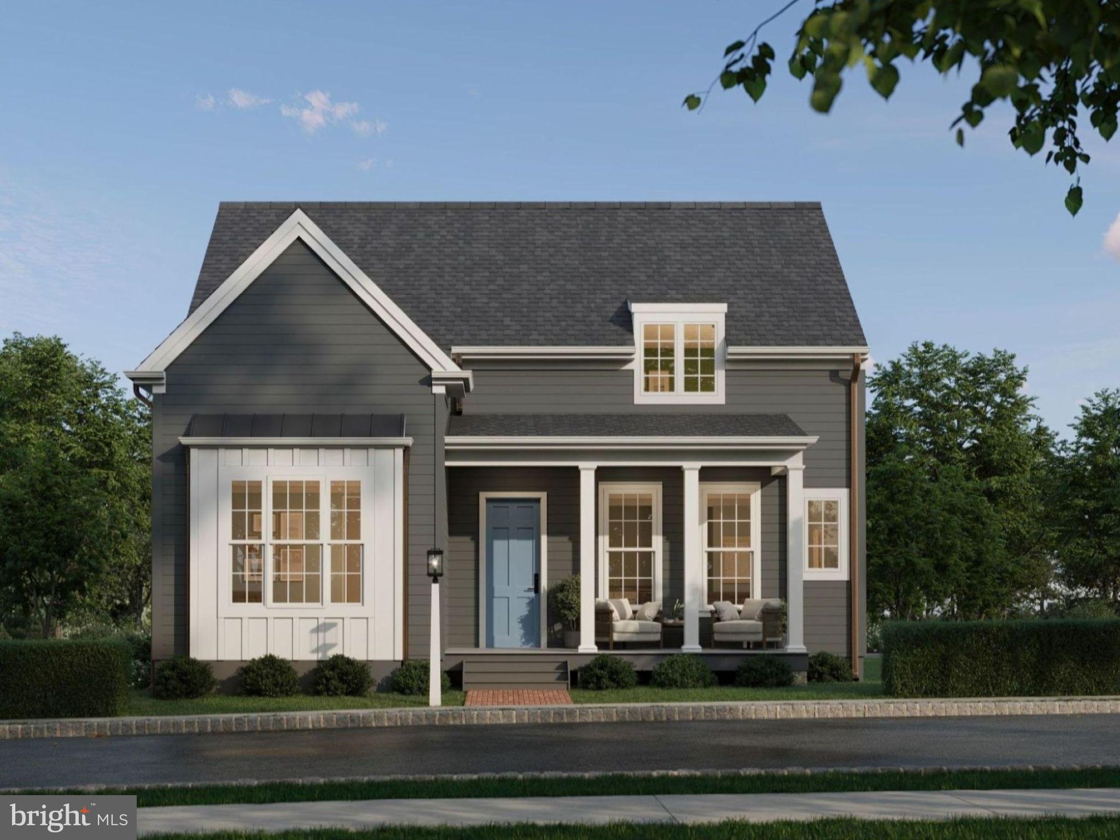
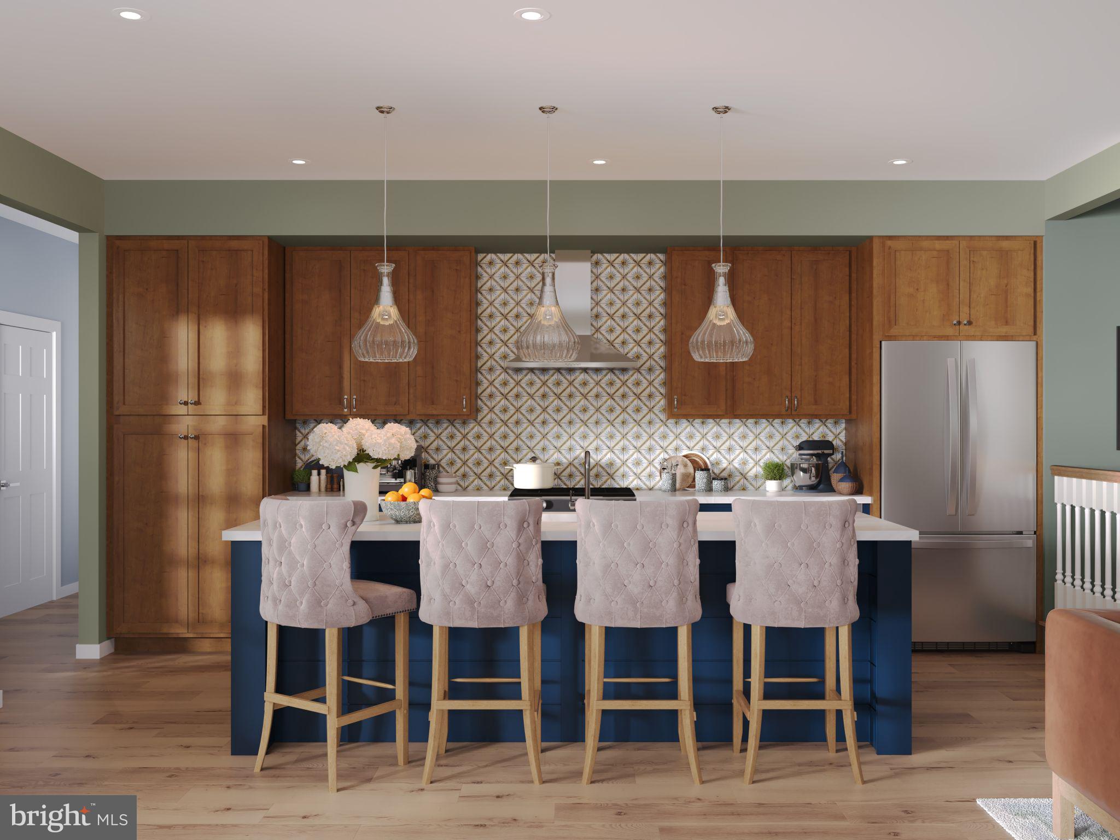
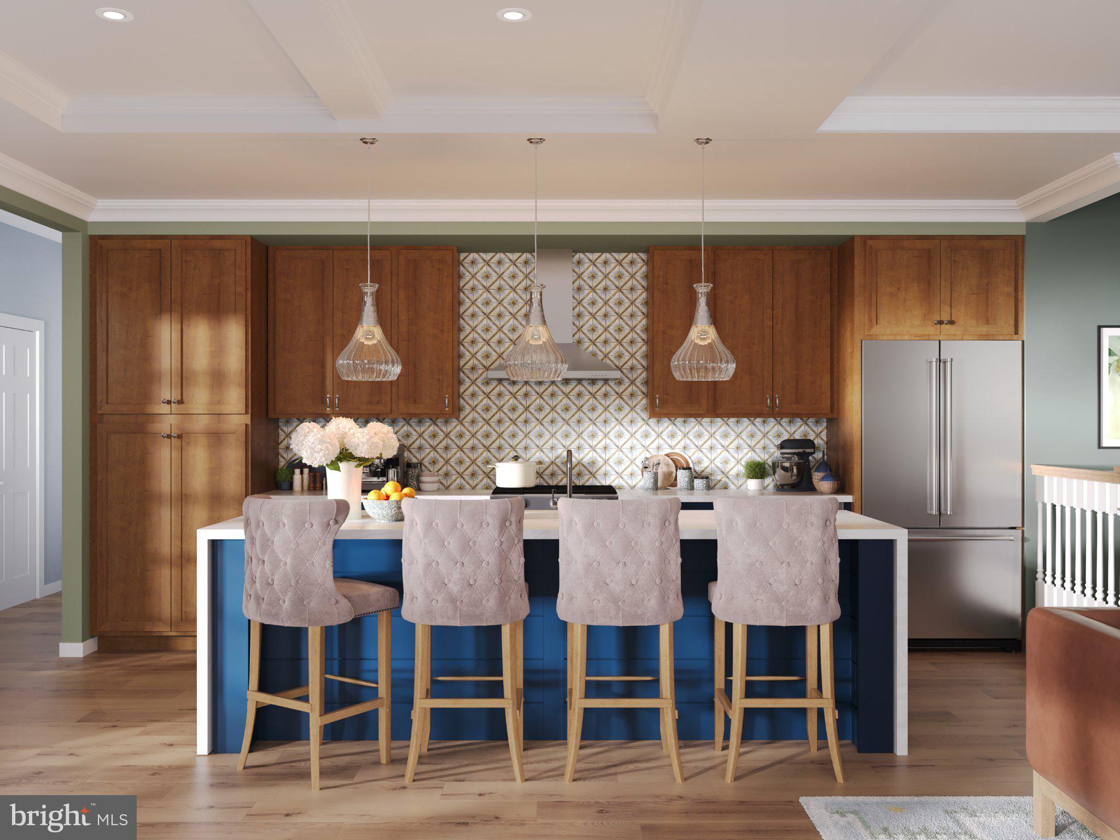
Welcome to the Tonbridge, where first-floor living, timeless design, and exceptional flexibility come together. Offering 2,281–3,267 square feet, this versatile floorplan starts with 3 bedrooms and 2.5 baths, with options to expand to 6 bedrooms and 5 baths to suit your lifestyle. The main floor features a private primary suite with dual walk-in closets, convenient laundry, and an open-concept kitchen, dining area, and spacious gathering room designed for everyday living and entertaining. Maple cabinetry, stainless steel appliances, and luxury vinyl plank flooring add style and function, while a covered porch and attached 2-car garage complete the space. An optional extra first-floor bedroom and bathroom provide even more flexibility. Upstairs, two additional bedrooms and a game room offer room to relax, play, or study. The lower level can be customized with additional living or entertaining space, a guest retreat, or an optional bar. With a variety of layout options and personalized finishes, the Tonbridge adapts beautifully as your needs change. Thoughtful Always Included features enhance comfort, quality, and efficiency, including energy-efficient windows, high-efficiency systems, smart thermostat technology, and a reinforced foundation. With its inviting design and adaptable layout, the Tonbridge offers the perfect balance of comfort, style, and room to grow. Situated on the West Shore, Arcona features a neighborhood pool, an artisanal dining restaurant, a Pilates studio, a coffee shop, an ice cream parlor, a pizza shop, a salon, an interior design boutique, a 24-hour fitness center, parks, scenic walking trails, and more all within walking distance from your front door.
Save
Ask
Tour
Hide
Share
Listing Snapshot
Price
$532,990
Days On Site
10 Days
Bedrooms
3
Inside Area (SqFt)
2,337 sqft
Total Baths
3
Full Baths
2
Partial Baths
1
Lot Size
0.15 Acres
Year Built
2025
MLS Number
PACB2059570
Status
Active
Property Tax
N/A
HOA/Condo/Coop Fees
$67 monthly
Sq Ft Source
Estimated
Friends & Family
React
Comment
Invite
No Comments Yet
Did you know? You can invite friends and family to your search. They can join your search, rate and discuss listings with you.
Recent Activity
a week ago
Listing updated with changes from the MLS
a week ago
Listing first seen on site
General Features
Acres
0.15
Attached Garage
Yes
Foundation
Concrete Perimeter
Garage
Yes
Garage Spaces
2
Levels
Two
Parking
Garage Door OpenerOff StreetGarageInside EntranceAttached
Parking Spaces
2
Pets
Yes
Property Condition
New Construction
Property Sub Type
Single Family Residence
Security
Smoke Detector(s)Carbon Monoxide Detector(s)
Sewer
Public Sewer
Special Circumstances
Standard
SqFt Above
2337
SqFt Total
2337
Style
Contemporary
Utilities
Cable Available
Water Source
Public
Zoning
RESIDENTIAL
Interior Features
Appliances
OvenElectric Water HeaterMicrowaveDishwasherDisposal



Did you know? You can invite friends and family to your search. They can join your search, rate and discuss listings with you.