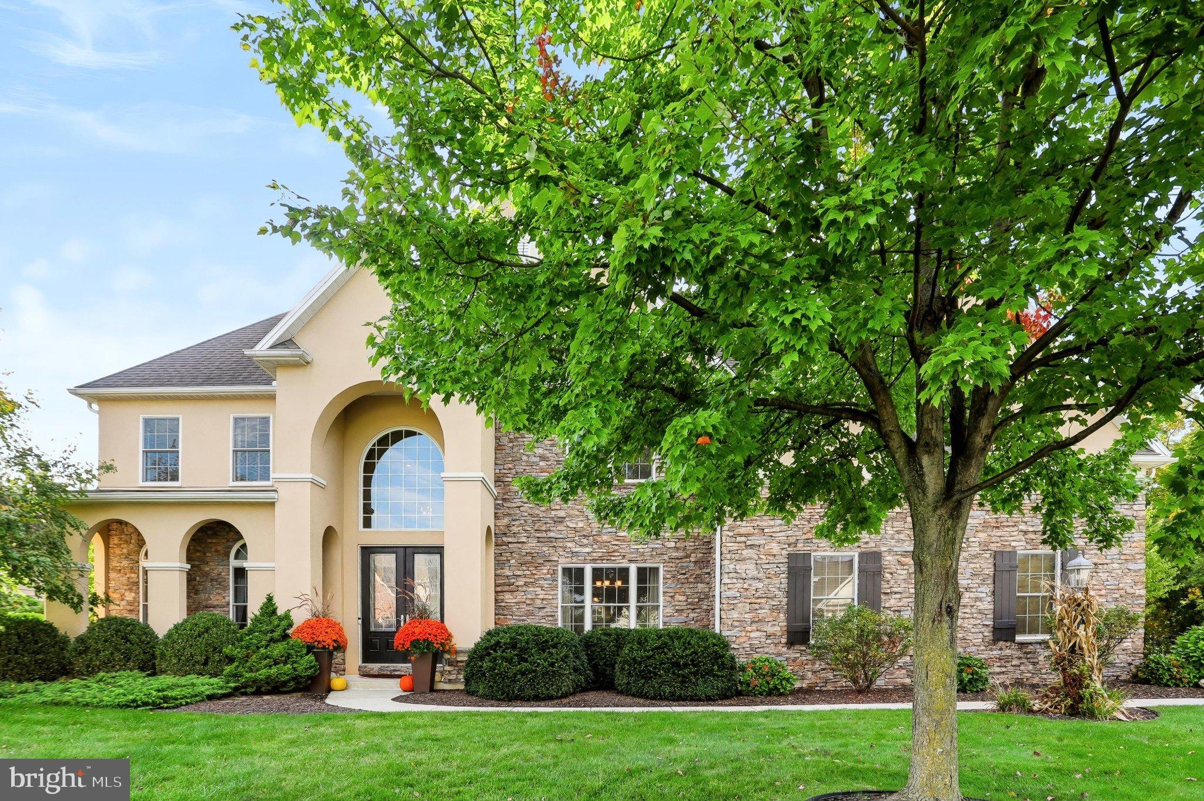
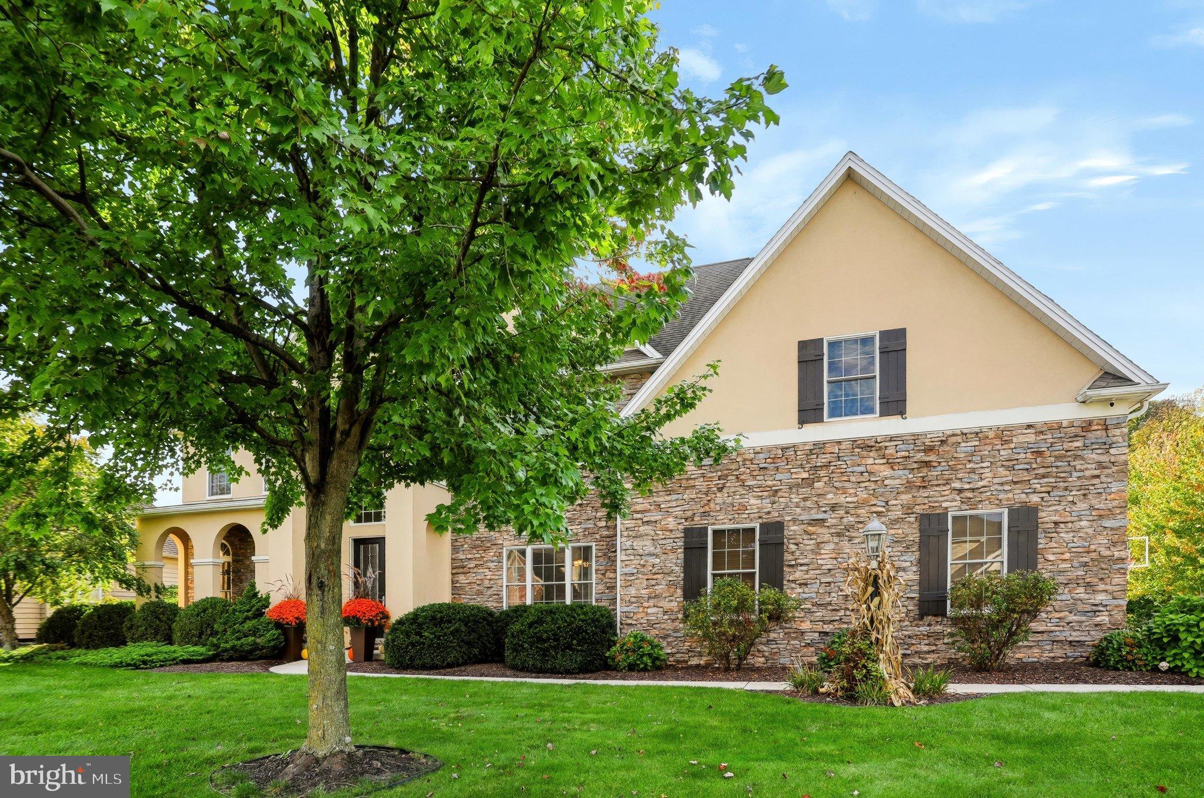
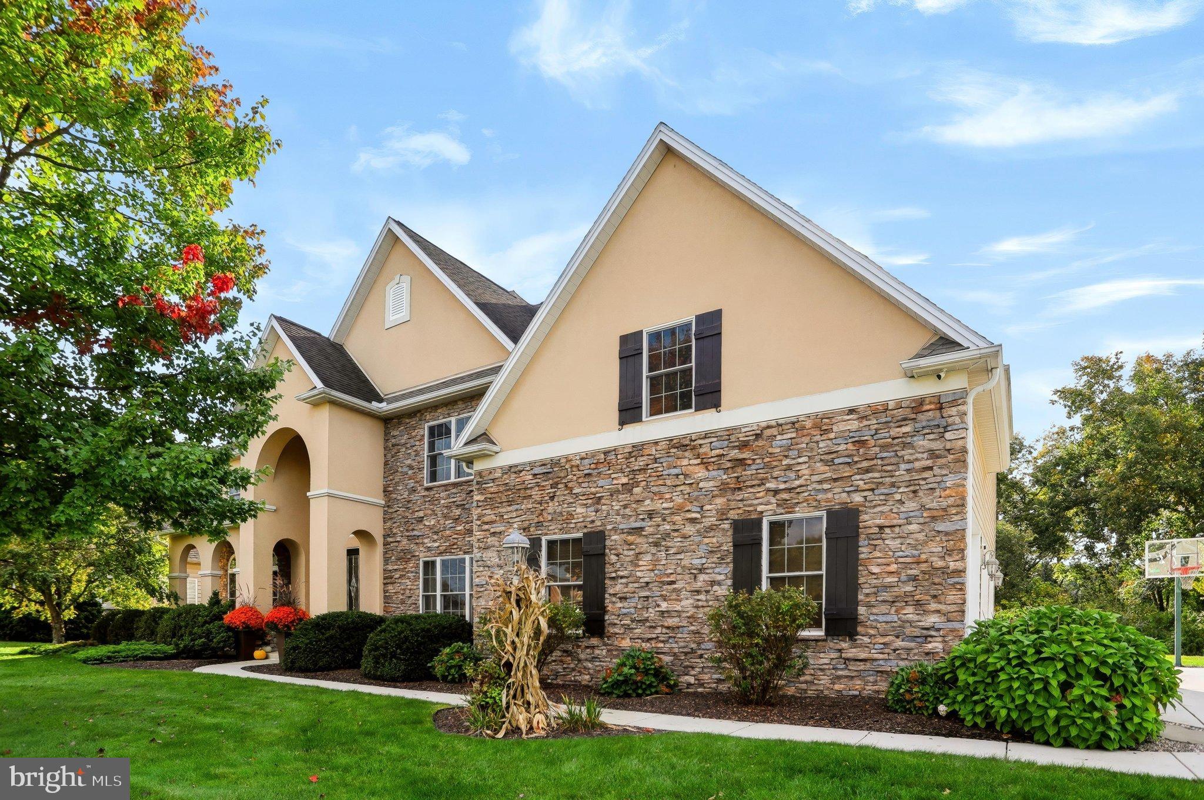
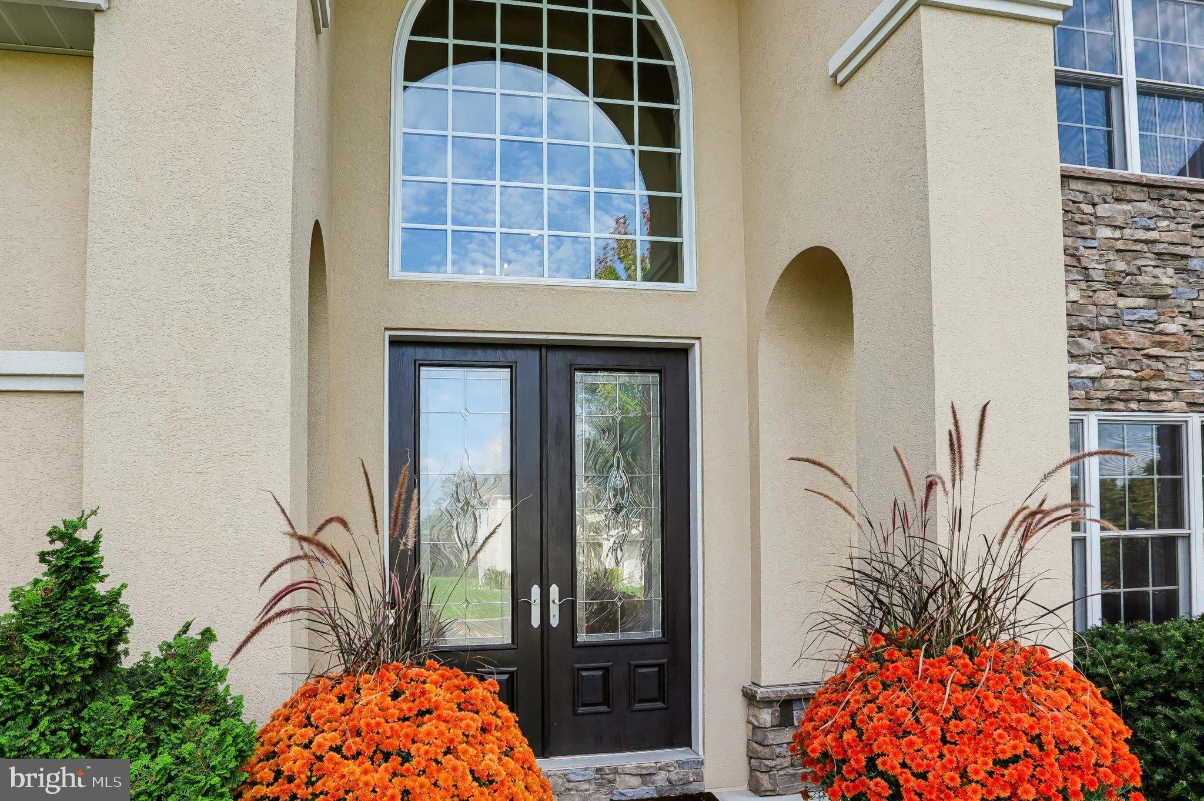
Welcome home to this meticulously maintained, timeless design traditional, perfectly blending classic architectural charm with the upscale amenities today's buyers demand. From the moment you step past the inviting front porch and into the grand two-story foyer, you are greeted by an abundance of natural light and gleaming hardwood floors. The heart of the home is the chef’s kitchen, boasting premium countertops, six burner gas cooktop, double ovens, a sprawling center island, walk in pantry and stainless-steel appliances. Steps away is the formal dining room for trendy dinner parties, family holidays and celebrations or some game night rivalry. The kitchen flows seamlessly into a spacious, sun-drenched family room anchored by a fireplace with custom lighted shelving and cabinetry — ideal for both quiet evenings and entertaining. A spacious office or maybe music room, powder room and the laundry complete the first level. Upstairs, the executive-scale primary suite serves as a private sanctuary, complete with two walk-in closets and a spa-like ensuite bath featuring a soaking tub and frameless glass shower. A "Jack and Jill" bath serve two generous sized bedrooms along with a fourth bedroom having a private bath for perhaps family visiting or weekend guests. The partially finished lower level offers tremendous versatility with space for hobbies, crafts, home gym, or a cozy media room for movie night or rowdy game day gathering. Loads of storage in the utility room. Step outside to your private gated backyard oasis, ample room for pets or play, where a landscaped patio awaits your summer barbecues, area for cooler weather fire pit and the delightful inground salt pool for summer enjoyment. Situated on a cul-de-sac in a highly sought-after school district, pride in neighborhood, walkability around the loop, this home offers unparalleled peace of mind with a new energy-efficient HVAC system and hot water heater (June 2026). Proximity to premier dining, shopping, and parks. Don’t miss the chance to own this turnkey homestead and with possible seller's concessions toward eligible buyer closing costs and/or interest buydown. Talk with your real estate team today.
Save
Ask
Tour
Hide
Share
Listing Snapshot
Price
$945,000
Days On Site
9 Days
Bedrooms
4
Inside Area (SqFt)
3,367 sqft
Total Baths
4
Full Baths
3
Partial Baths
1
Lot Size
0.36 Acres
Year Built
2007
MLS Number
PACB2059610
Status
Active
Property Tax
$7,470
HOA/Condo/Coop Fees
$22.92 monthly
Sq Ft Source
Assessor
Friends & Family
React
Comment
Invite
No Comments Yet
Did you know? You can invite friends and family to your search. They can join your search, rate and discuss listings with you.
Recent Activity
4 days ago
Listing updated with changes from the MLS
a week ago
Status changed to Active
a week ago
Listing first seen on site
General Features
Acres
0.36
Attached Garage
Yes
Foundation
Concrete Perimeter
Garage
Yes
Garage Spaces
3
Levels
Two
Parking
GarageDrivewayAttached
Parking Spaces
3
Pets
Yes
Property Sub Type
Single Family Residence
Sewer
Public Sewer
Special Circumstances
Standard
SqFt Above
3367
SqFt Total
3995
Style
Traditional
Utilities
Cable AvailableNatural Gas AvailableSewer AvailableWater AvailableElectricity Available
Water Source
Public
Zoning
RESIDENTIAL
Interior Features
Appliances
CooktopGas Water HeaterStainless Steel Appliance(s)RefrigeratorENERGY STAR Qualified Water Heater



Did you know? You can invite friends and family to your search. They can join your search, rate and discuss listings with you.