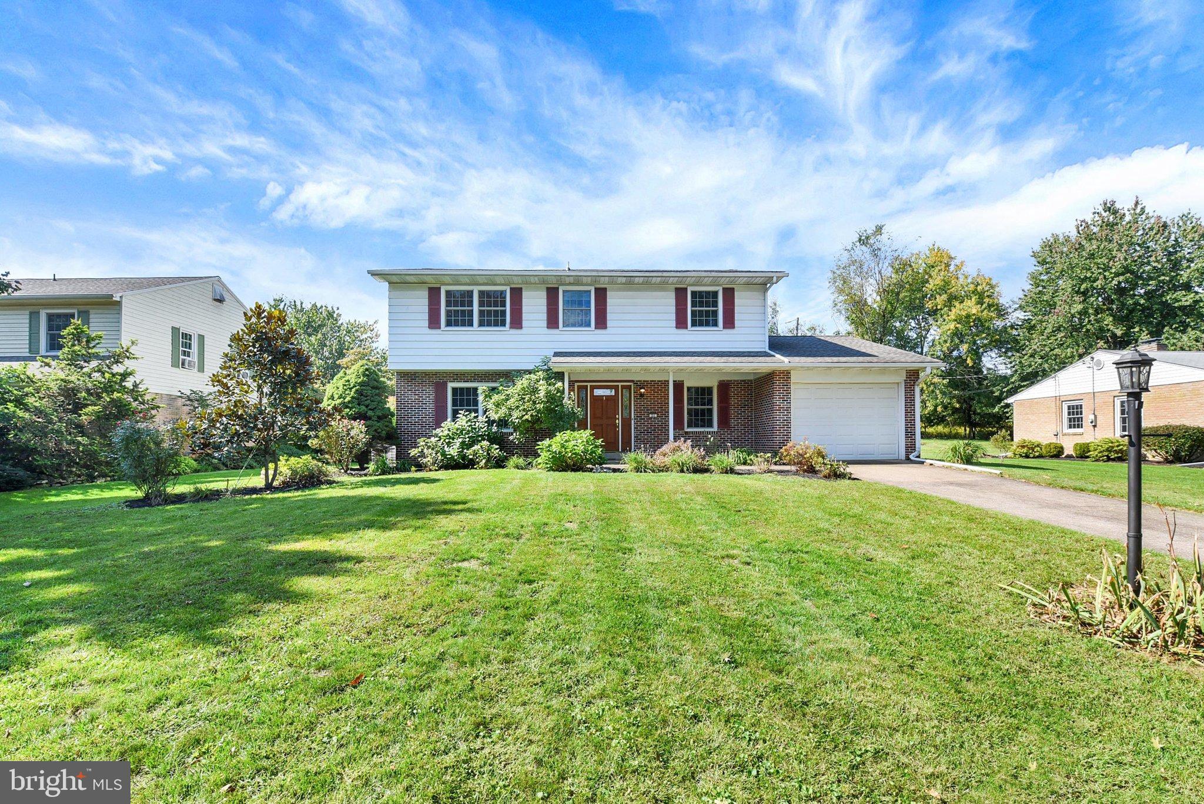
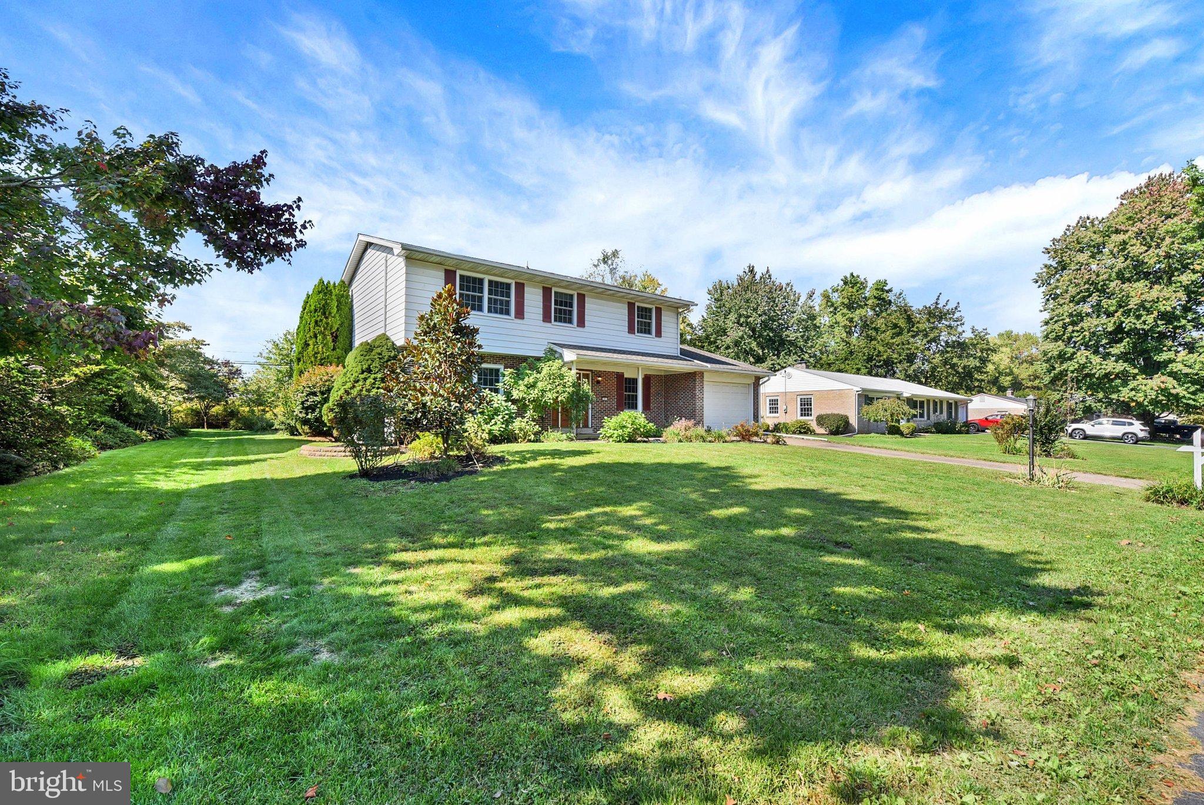
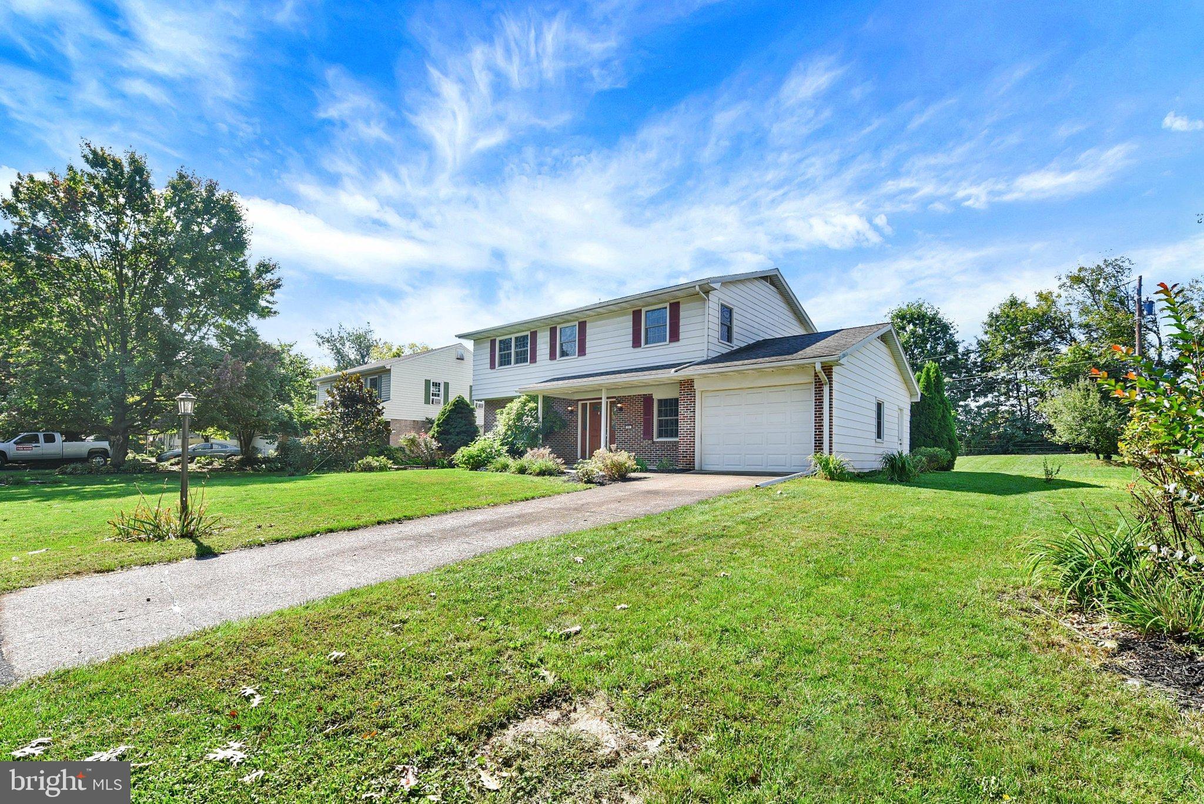
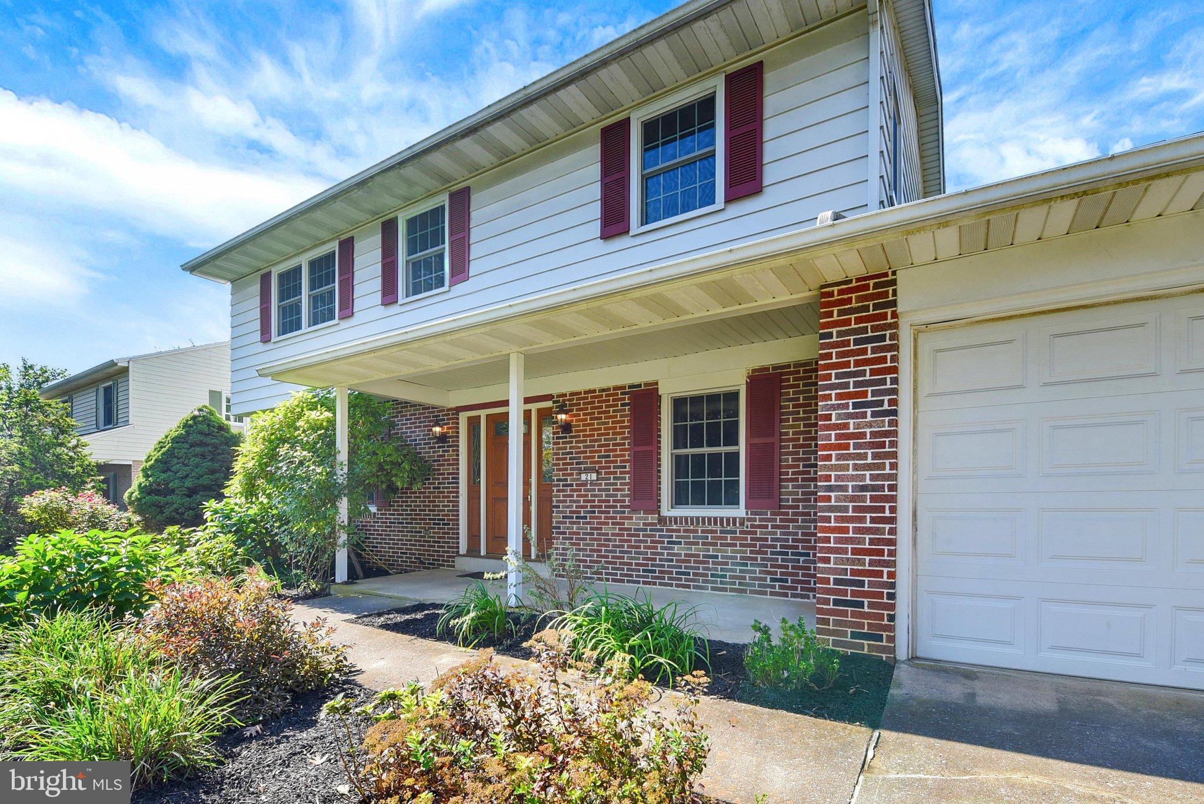
This charming traditional home in the desirable Webercroft neighborhood offers a perfect blend of comfort and functionality. With 1,940 sq. ft. of living space, this residence features four spacious bedrooms and two and a half bathrooms, ideal for both relaxation and entertaining. The inviting eat-in kitchen is equipped with modern appliances, including a microwave, dishwasher, and electric oven/range, making meal preparation a delight. The property boasts a generous 0.3-acre lot, cleared and ready for your personal touch, whether it's a garden, play area, or outdoor entertaining space. The daylight, walkout basement offers potential for additional living space or storage, allowing you to customize it to fit your lifestyle. Located in a vibrant community, residents enjoy easy access to local parks, schools, and public services, enhancing the quality of life. The neighborhood is known for its friendly atmosphere and well-maintained surroundings, making it a wonderful place to call home. With an attached garage and ample driveway parking, convenience is at your fingertips. This home is not just a place to live; it's a place to create lasting memories. Experience the warmth and comfort of this inviting residence in Webercroft, where community and home come together beautifully.
Save
Ask
Tour
Hide
Share
Listing Snapshot
Price
$365,000
Days On Site
11 Days
Bedrooms
4
Inside Area (SqFt)
1,940 sqft
Total Baths
3
Full Baths
2
Partial Baths
1
Lot Size
0.3 Acres
Year Built
1968
MLS Number
PACB2059616
Status
Pending
Property Tax
$4,566
HOA/Condo/Coop Fees
N/A
Sq Ft Source
Assessor
Friends & Family
React
Invite
Recent Activity
a week ago
Status changed to Pending
a week ago
Listing updated with changes from the MLS
2 weeks ago
Listing first seen on site
General Features
Acres
0.3
Attached Garage
Yes
Foundation
Block
Garage
Yes
Garage Spaces
1
Levels
Two
Parking
Garage Door OpenerOn StreetGarageDrivewayInside EntranceAttached
Parking Spaces
5
Pets
Yes
Property Sub Type
Single Family Residence
Security
Smoke Detector(s)
Sewer
Public Sewer
Special Circumstances
Standard
SqFt Above
1940
SqFt Total
1940
Style
Traditional
Water Source
Public
Zoning
RESIDENTIAL
Interior Features
Appliances
Electric RangeElectric OvenElectric Water HeaterMicrowaveDishwasherRefrigerator
Basement
Walk-Out AccessDaylightPartialUnfinished
Cooling
Central AirCeiling Fan(s)Electric
Electric
200+ Amp Service
Heating
ElectricRadiant
Interior
Eat-in Kitchen
Save
Ask
Tour
Hide
Share
Exterior Features
Construction Details
Aluminum Siding
Lot Features
Cleared
Pool Features
None
Roof
Composition
Community Features
MLS Area
Upper Allen Twp (14442)
School District
MECHANICSBURG AREA
Schools
School District
MECHANICSBURG AREA
Elementary School
Unknown
Middle School
Unknown
High School
MECHANICSBURG AREA
Listing courtesy of Iron Valley Real Estate of Central PA