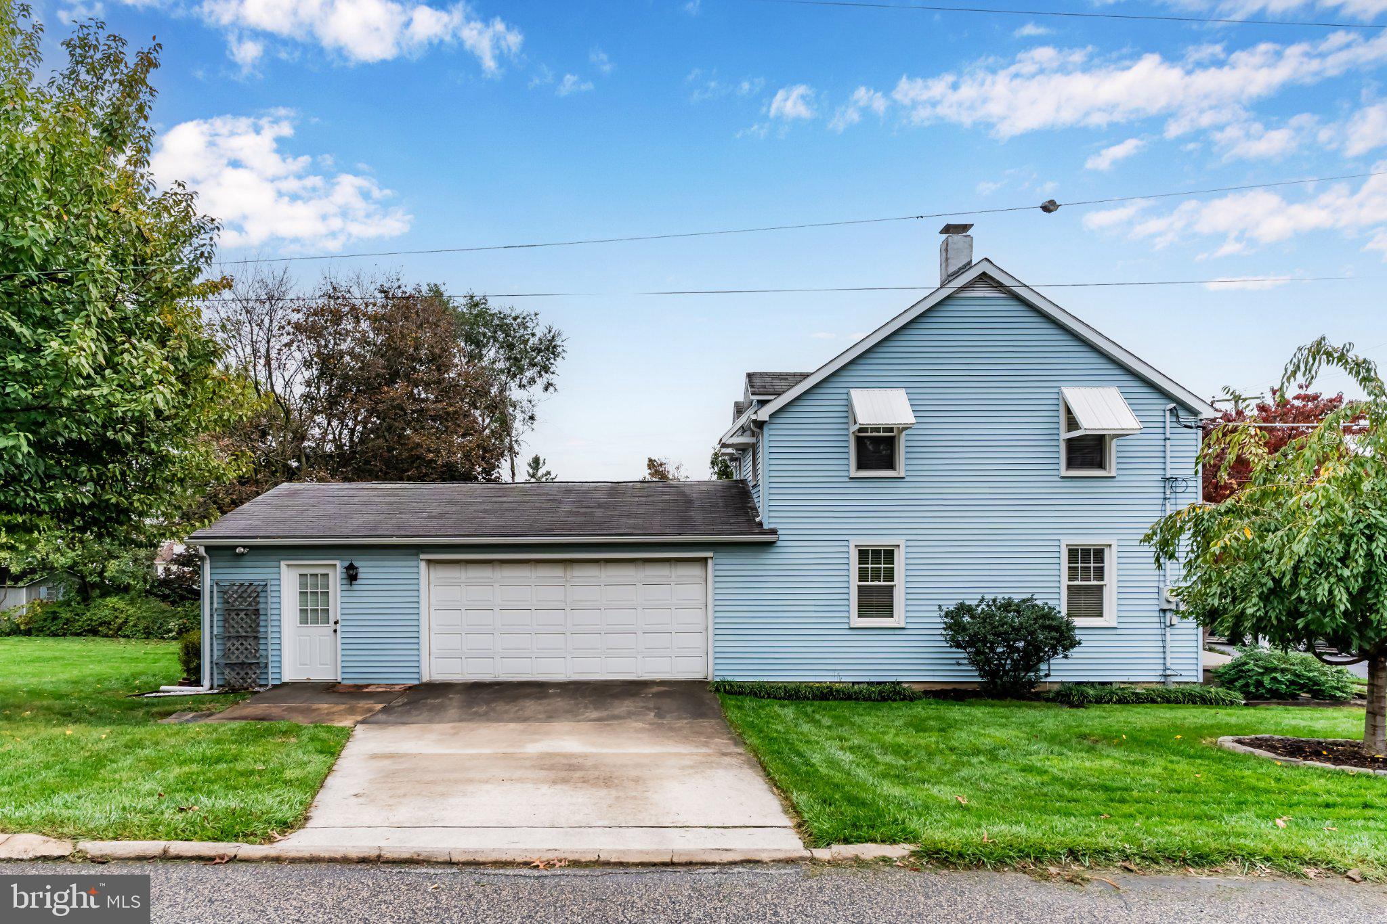
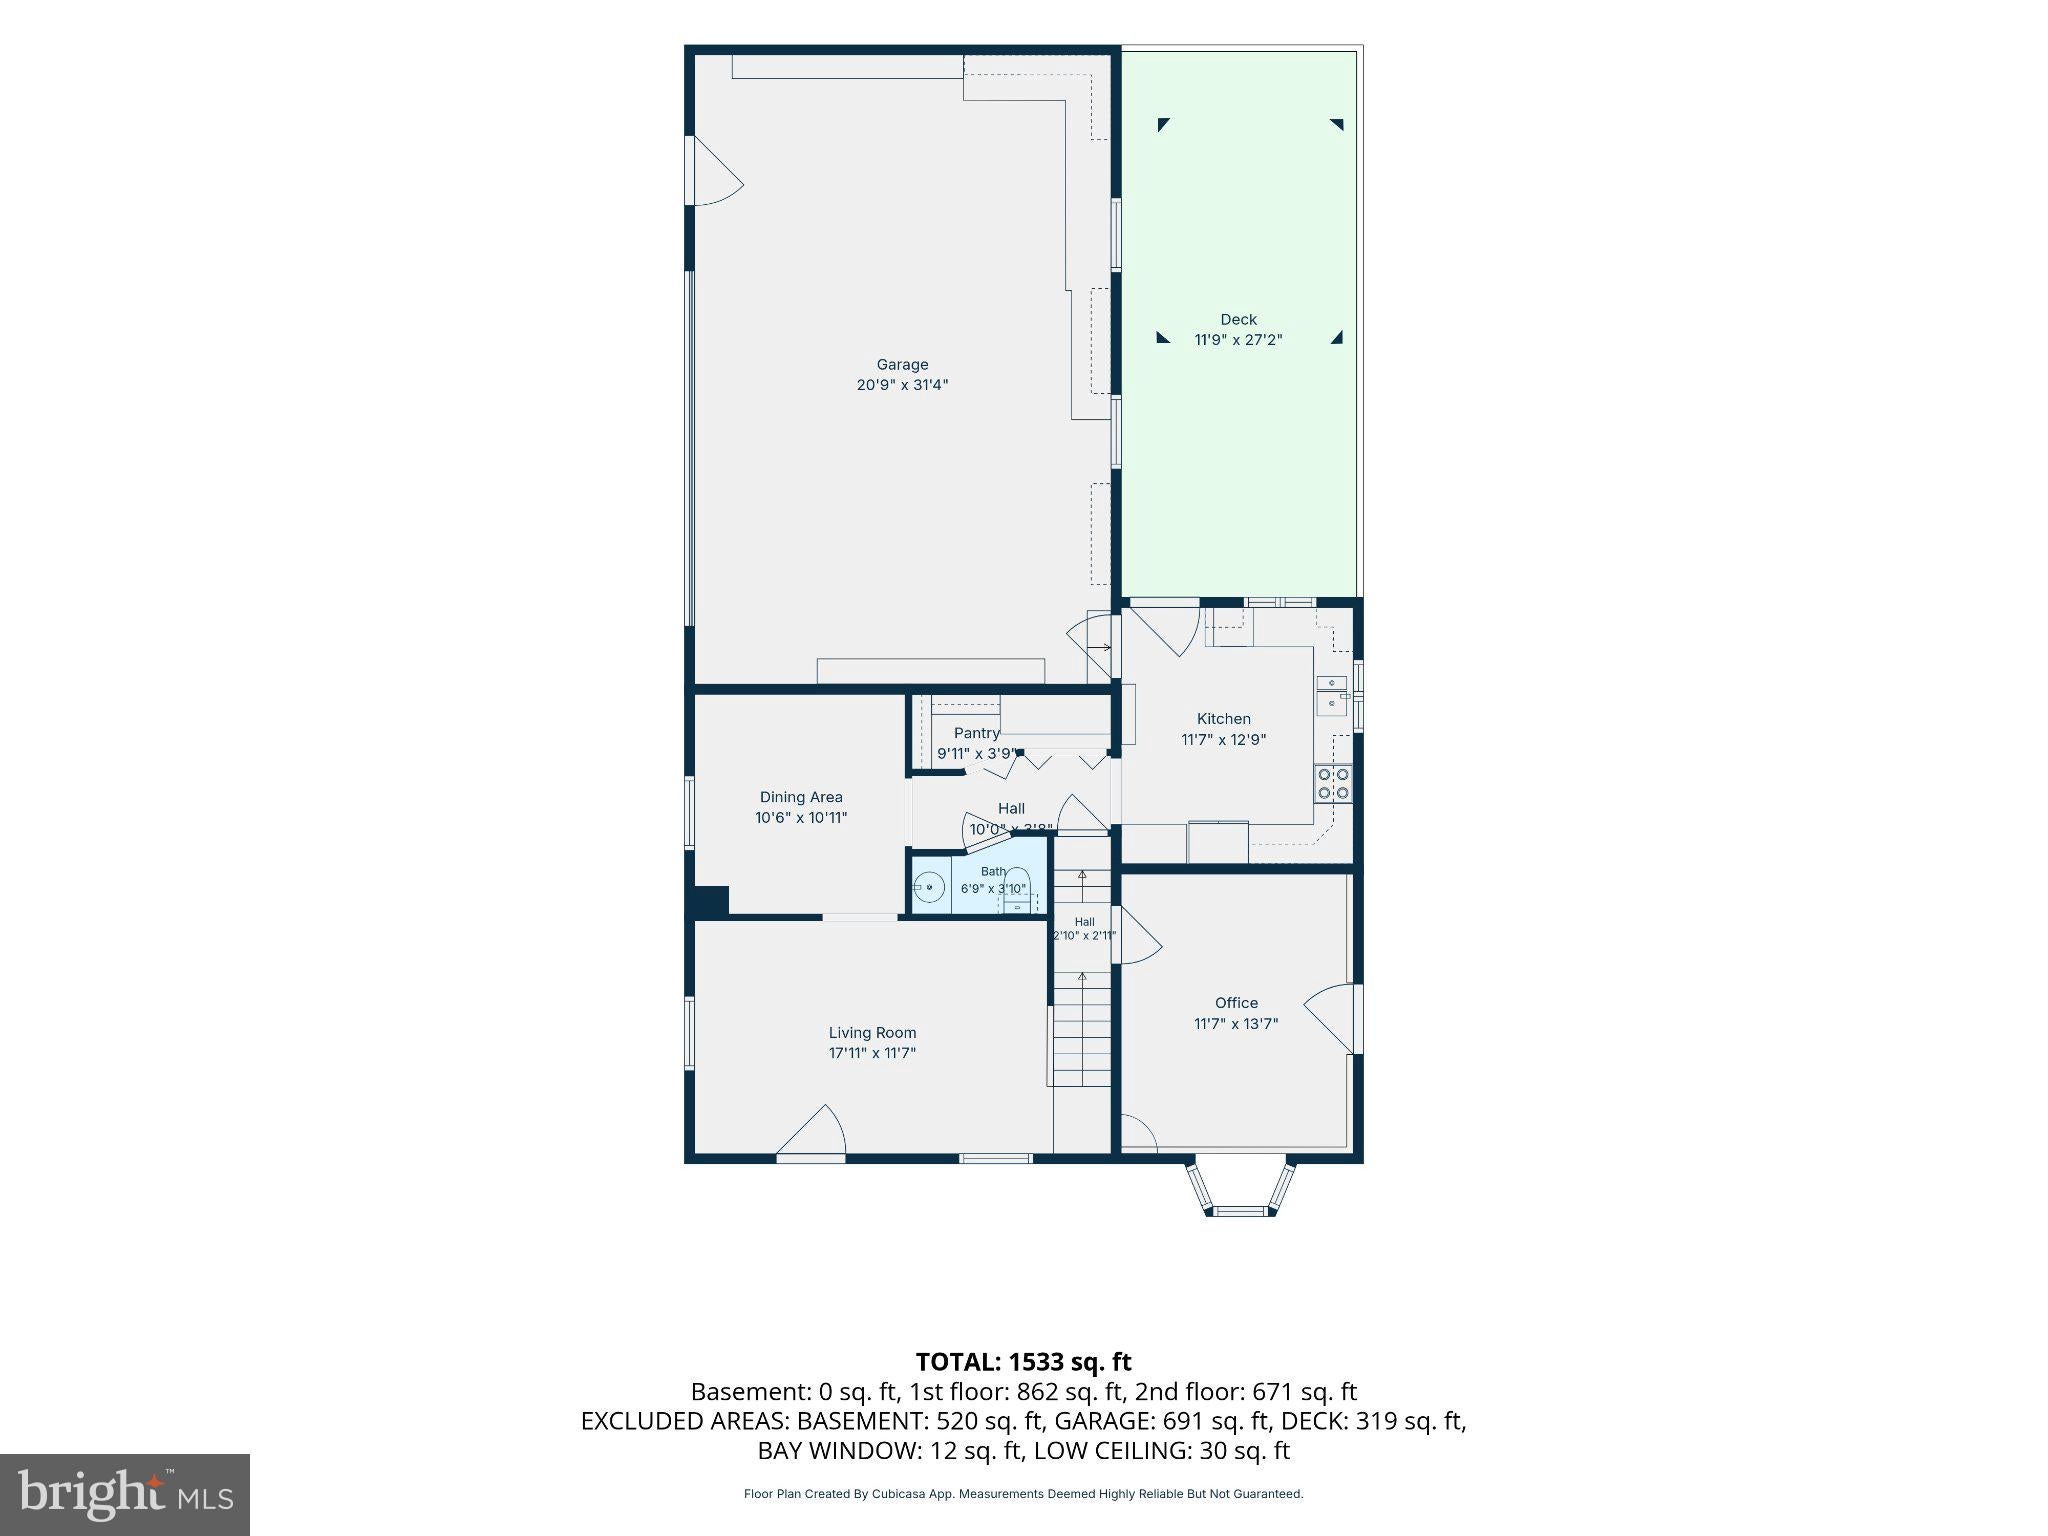
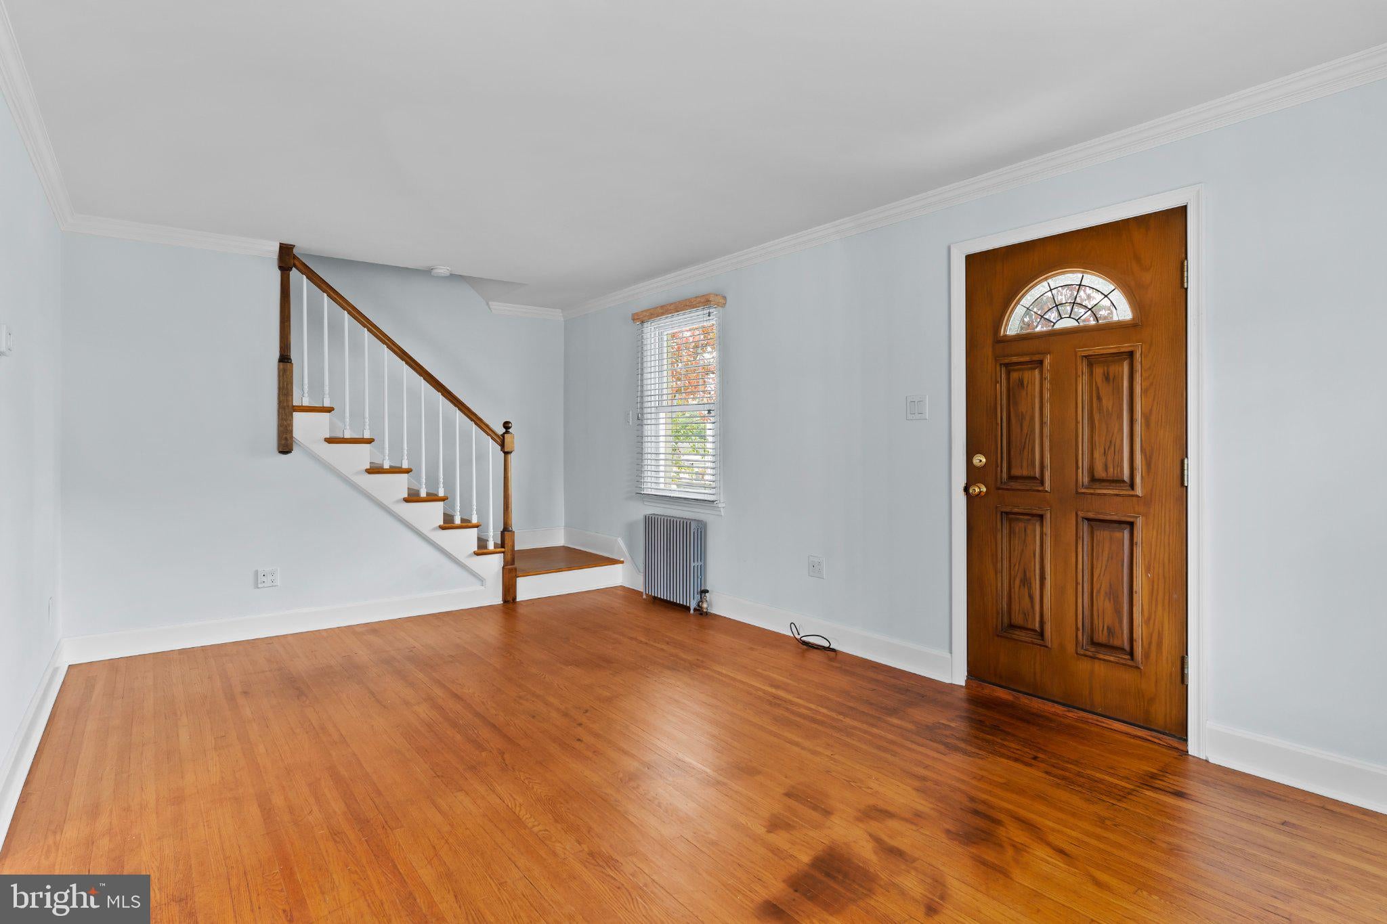
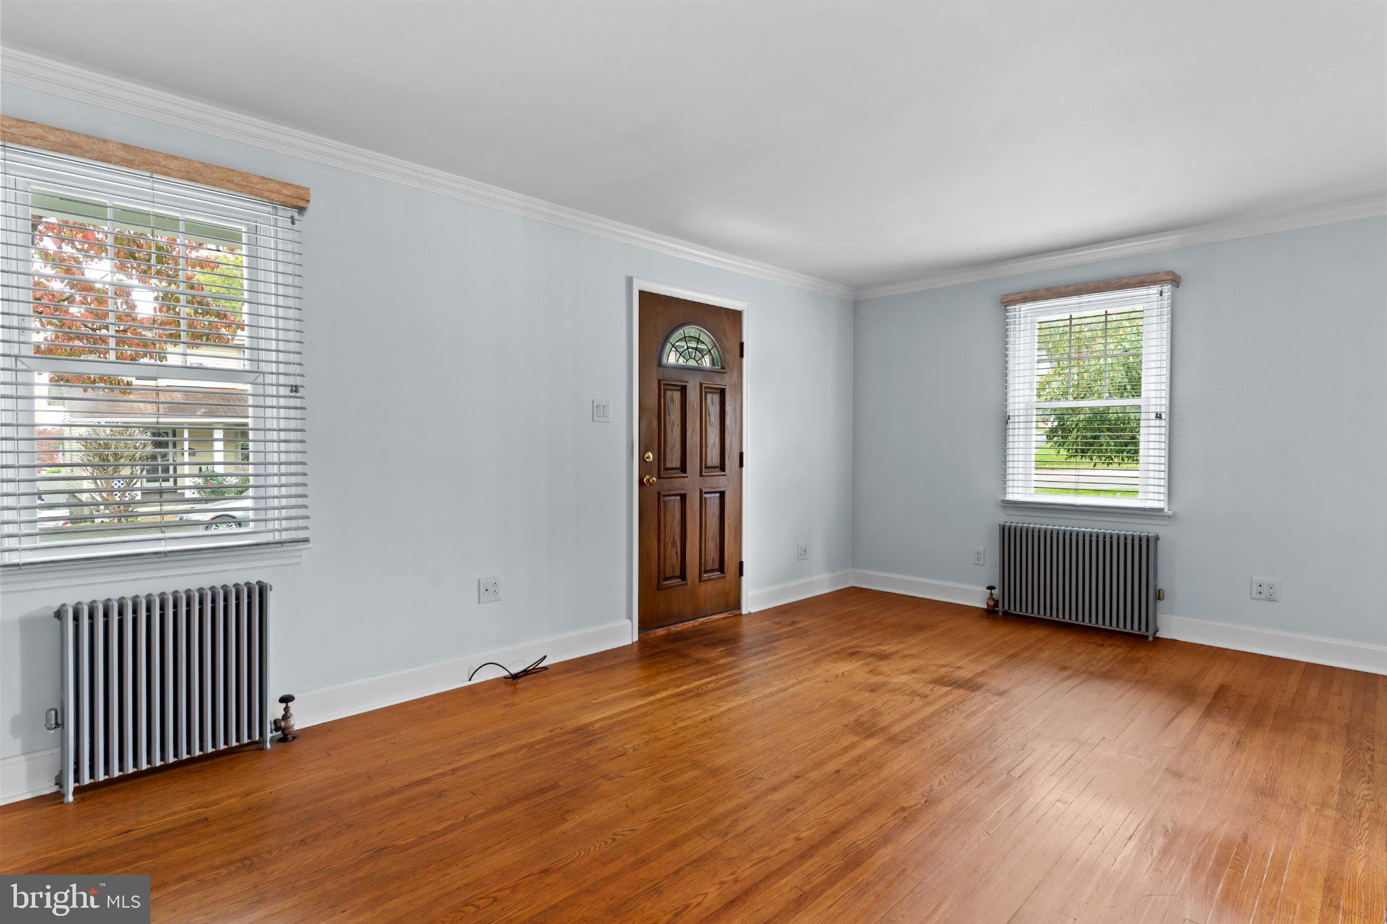
Prepare to fall in love with this meticulously maintained Camp Hill gem that's been cherished and deeply loved by its owners. This remarkable two-story home has a warm, inviting soul pairing exceptional cozy comfort with versatile living spaces in one of the area's most desirable boroughs. Paved/concrete driveway gives access to an attached 2-car garage which provides extra storage area or a workshop. Timeless character of hardwood flooring flows throughout the living and dining rooms. The bright airy kitchen boasts vaulted ceilings, laminate plank flooring, an abundance of warm cabinetry, and full appliance package. Plus, there's a flexible bonus room on the first level with ceramic tile floors and private entrance - ideal for an in-home office, workout studio, TV den, play area, or craft room. And a first-floor half bath is perfect for guests and daily convenience. Upstairs is a generously sized full bath and three bedrooms. Each bedroom has hardwood floors, excellent natural light, and nice size closets, serving as peaceful sanctuaries at the end of the day. Basement with laundry area. Natural gas heating. The .2-acre corner lot provides amazing outdoor living with gorgeous composite deck complete with gazebo overlooking a lush, manicured lawn with tool shed and plenty of space for a garden, pets, play, or entertaining. You'll love the location tucked away from the hubbub, yet easy access to The Pennsylvania Bakery, boutiques, eating establishments, and necessary amenities!
Save
Ask
Tour
Hide
Share
Listing Snapshot
Price
$319,900
Days On Site
7 Days
Bedrooms
3
Inside Area (SqFt)
1,596 sqft
Total Baths
2
Full Baths
1
Partial Baths
1
Lot Size
0.2 Acres
Year Built
1940
MLS Number
PACB2059638
Status
Pending
Property Tax
$5,342
HOA/Condo/Coop Fees
N/A
Sq Ft Source
Assessor
Friends & Family
React
Invite
Recent Activity
3 days ago
Status changed to Pending
3 days ago
Listing updated with changes from the MLS
a week ago
Listing first seen on site
General Features
Acres
0.2
Attached Garage
Yes
Cross Street
Market Street
Foundation
Permanent
Garage
Yes
Garage Spaces
2
Levels
Two
Parking
OversizedGarage Door OpenerConcreteOff StreetGarageDrivewayInside EntranceAttached
Parking Spaces
4
Property Sub Type
Single Family Residence
Sewer
Septic Tank
Special Circumstances
Standard
SqFt Above
1596
SqFt Total
1596
Style
Traditional
Utilities
Cable AvailableNatural Gas AvailablePhone AvailableSewer AvailableWater AvailableElectricity Available
Water Source
Public
Zoning
MDR
Interior Features
Appliances
Electric RangeElectric OvenGas Water HeaterDishwasherDryerExhaust FanMicrowaveRange HoodRefrigeratorWasherWater Heater