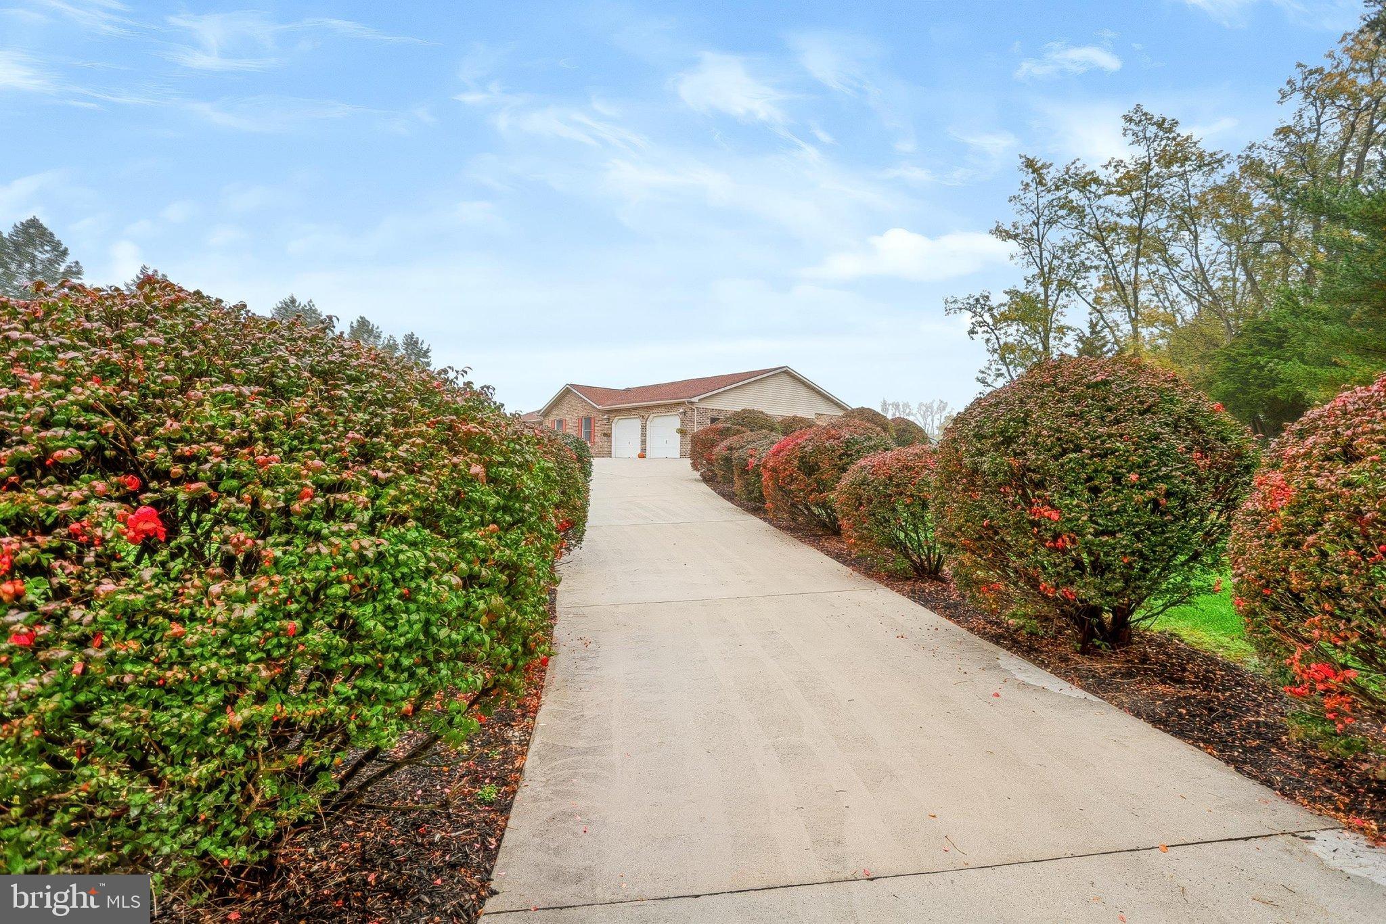
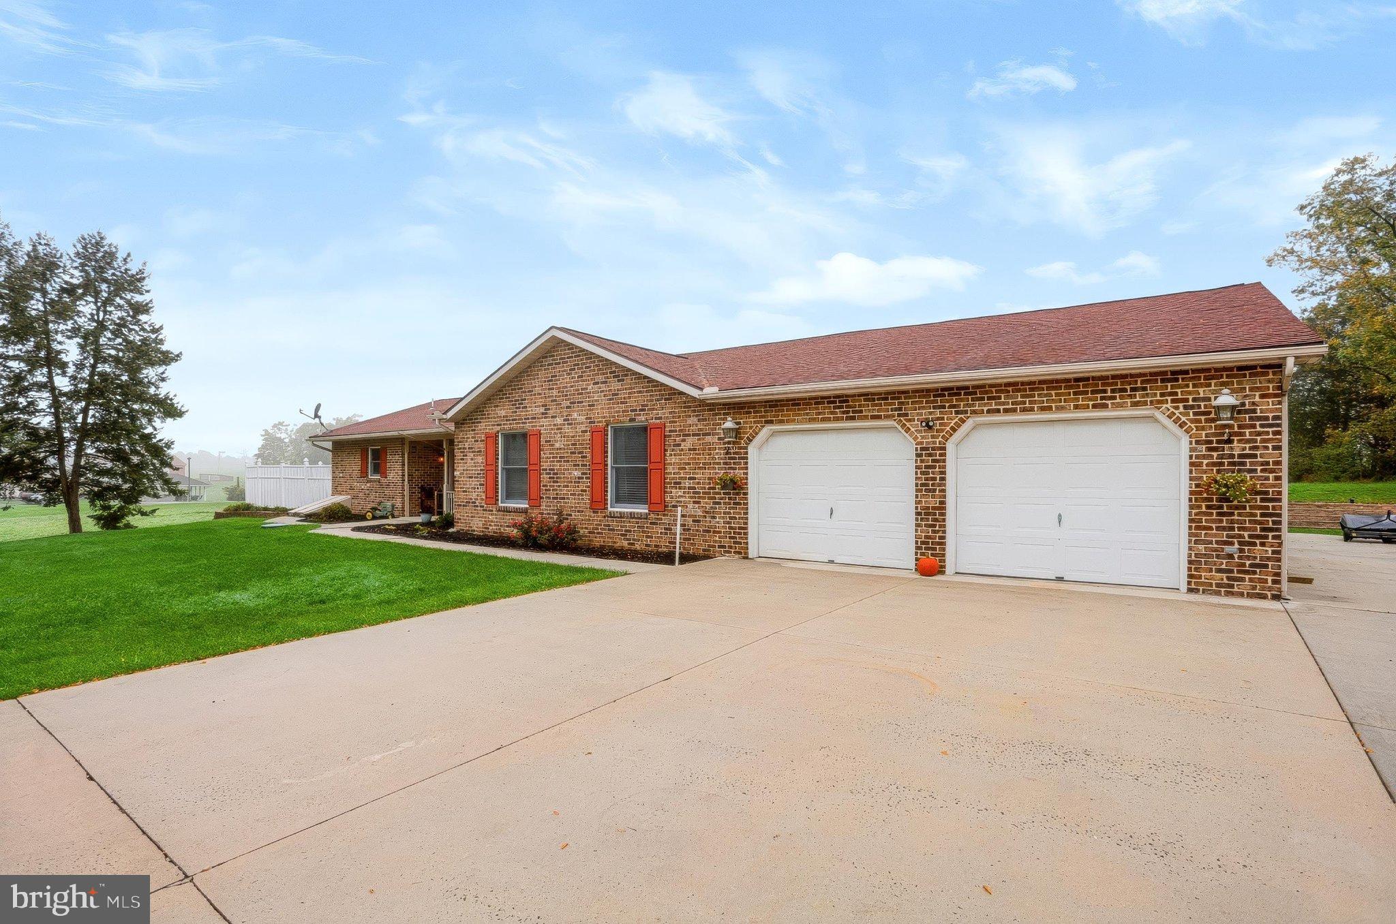
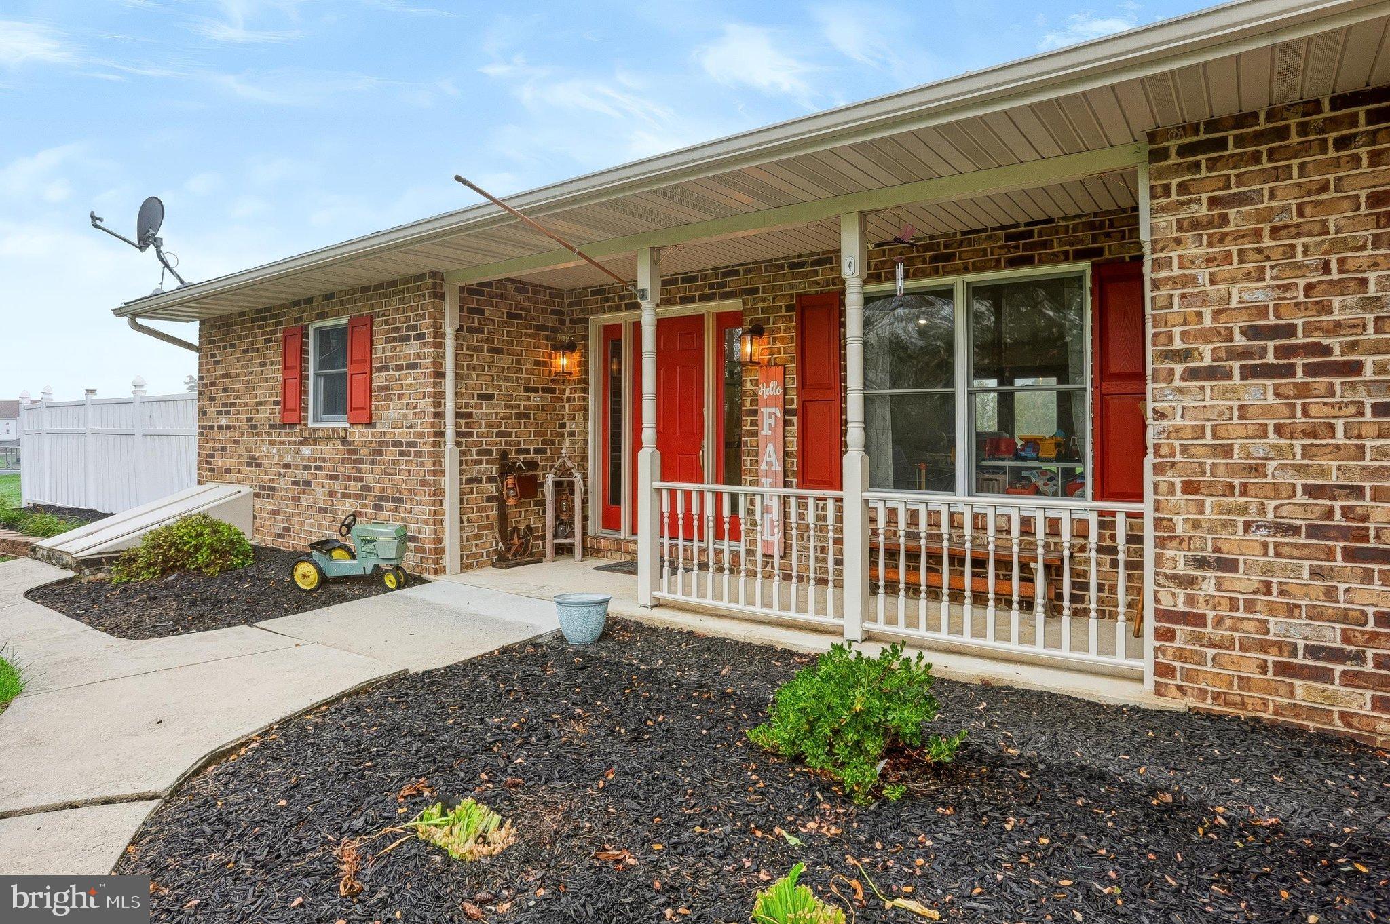
Rural Living at Its Finest! Surrounded by pasture and trees and sitting on nearly an acre of land, the only neighbors you will notice are the deer, birds and bunnies. This well-designed, one-level home offers an open floor plan, vaulted ceilings, hardwood floors, and plenty of natural light. The kitchen features beautiful Amish-built cabinetry, abundant storage, and a double wall oven. A reverse osmosis system provides filtered drinking water, and the home offers two water heating systems. The spacious primary bedroom includes not one, but TWO walk-in closets and it's own private bathroom featuring double sinks and a walk-in shower.
Outside, extensive concrete makes getting around the property easy while keeping yard maintenance to a minimum. The large back patio is perfect for cookouts, and the fully fenced, in-ground pool and hot tub create a great space to relax and entertain. There's also plenty of extra parking for your boat, RV, and other recreational toys. Accessibility has been thoughtfully considered, with everything on one level, a ramped entrance from the garage, open living area and large bathrooms. Whether you're raising a family or looking for a home that can comfortably meet your needs for years to come, this property offers plenty of space, practical features, and room to enjoy the best of country living! FLOOR PLAN & AERIALS to come
Save
Ask
Tour
Hide
Share
Listing Snapshot
Price
$425,000
Days On Site
10 Days
Bedrooms
3
Inside Area (SqFt)
2,053 sqft
Total Baths
2
Full Baths
2
Partial Baths
N/A
Lot Size
0.97 Acres
Year Built
1992
MLS Number
PACB2059646
Status
Active
Property Tax
$5,070
HOA/Condo/Coop Fees
N/A
Sq Ft Source
Assessor
Friends & Family
React
Comment
Invite
No Comments Yet
Did you know? You can invite friends and family to your search. They can join your search, rate and discuss listings with you.
Recent Activity
2 days ago
Listing updated with changes from the MLS
5 days ago
Status changed to Active
a week ago
Listing first seen on site
General Features
Acres
0.97
Attached Garage
Yes
Garage
Yes
Garage Spaces
2
Levels
One
Parking
OversizedGarageDrivewayAttached
Parking Spaces
12
Property Sub Type
Single Family Residence
Sewer
Septic Tank
Special Circumstances
Standard
SqFt Above
2053
SqFt Total
2053
Style
Ranch/Rambler
Utilities
Electricity Available
Water Source
Well
Zoning
RESIDENTIAL
Interior Features
Appliances
Double OvenOvenElectric Water HeaterCooktopDishwasherDryerMicrowaveRefrigeratorWasher
Basement
Crawl Space
Cooling
Central AirCeiling Fan(s)Electric
Electric
Circuit Breakers
Flooring
CarpetWood
Heating
OilBaseboard
Interior
Ceiling Fan(s)
Laundry Features
Main Level
Main Level Bedrooms
3
Window Features
Skylight(s)
Save
Ask
Tour
Hide
Share
Exterior Features
Construction Details
Brick
Fencing
Vinyl
Patio And Porch
Patio
Pool Features
In GroundFencedPrivate
Private Pool
Yes
View
PastureTrees/Woods
Waterview
PastureTrees/Woods
Windows/Doors
Skylight(s)
Community Features
Accessibility Features
Accessible Full BathTherapeutic Whirlpool
Community Features
Sidewalks
MLS Area
North Newton Twp (14430)
School District
BIG SPRING
Schools
School District
BIG SPRING
Elementary School
Unknown
Middle School
Unknown
High School
BIG SPRING
Listing courtesy of Berkshire Hathaway HomeServices Homesale Realty



Did you know? You can invite friends and family to your search. They can join your search, rate and discuss listings with you.