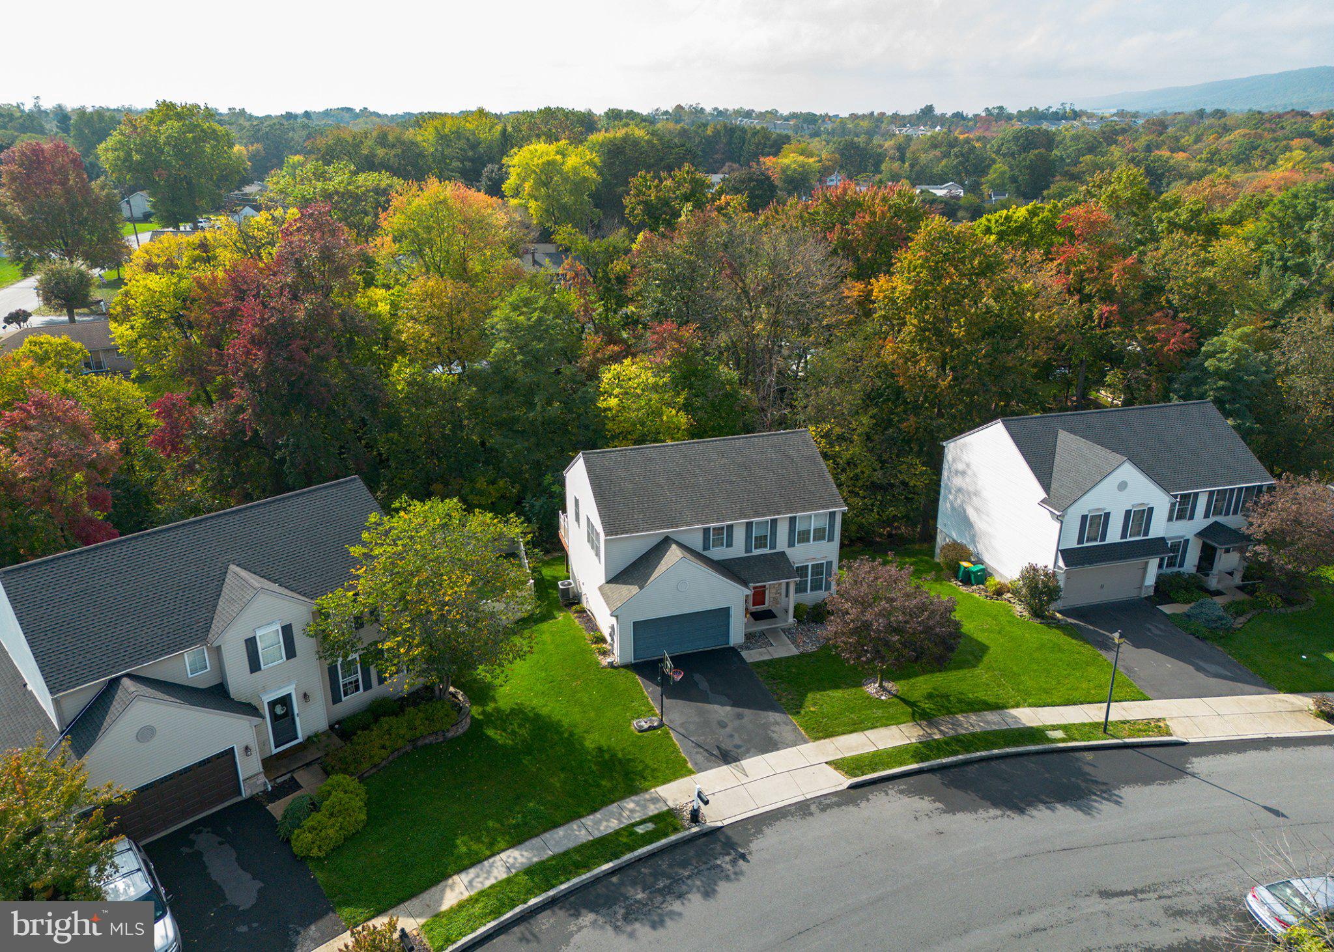
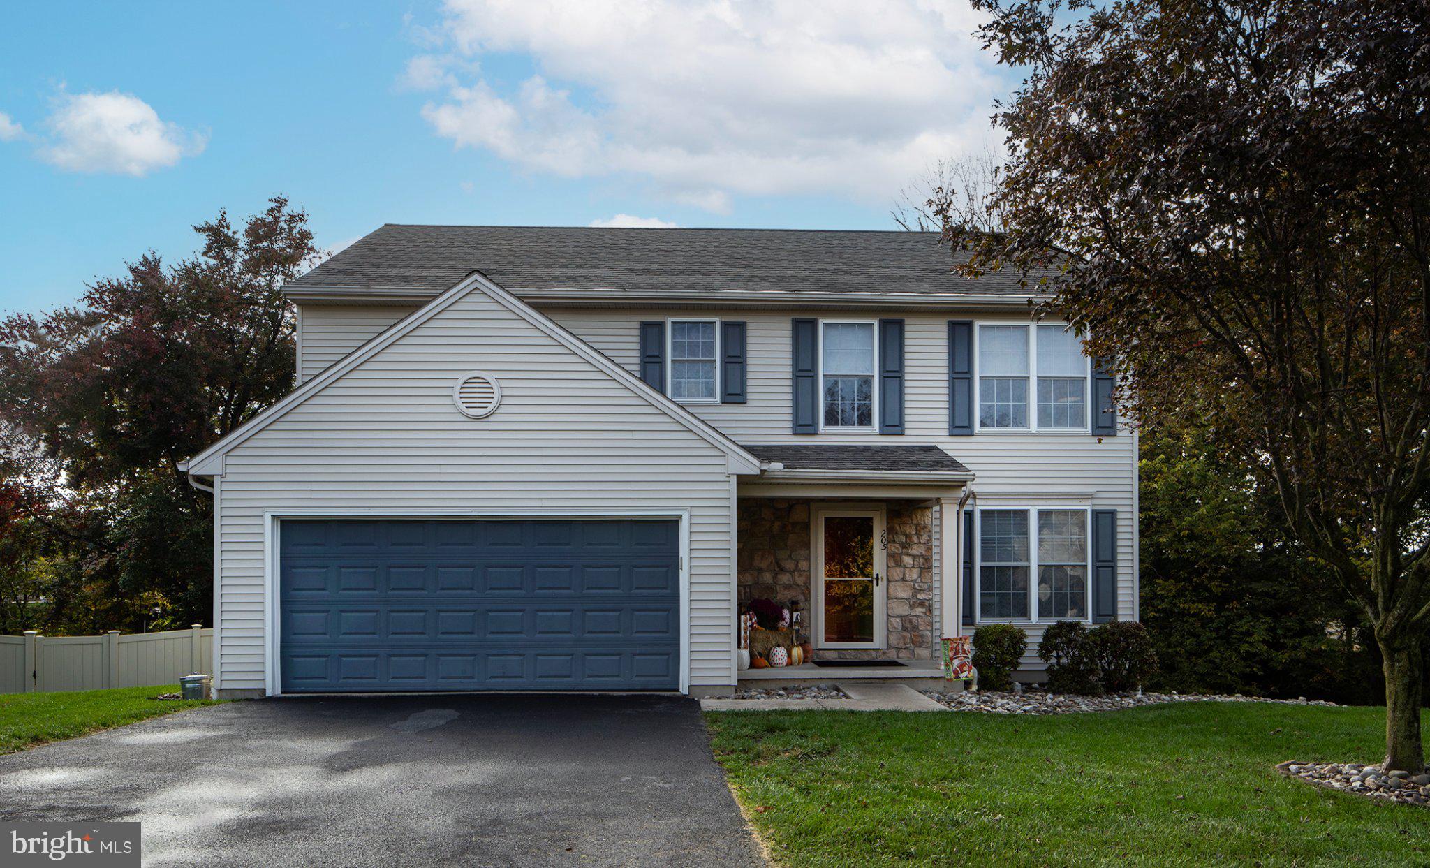
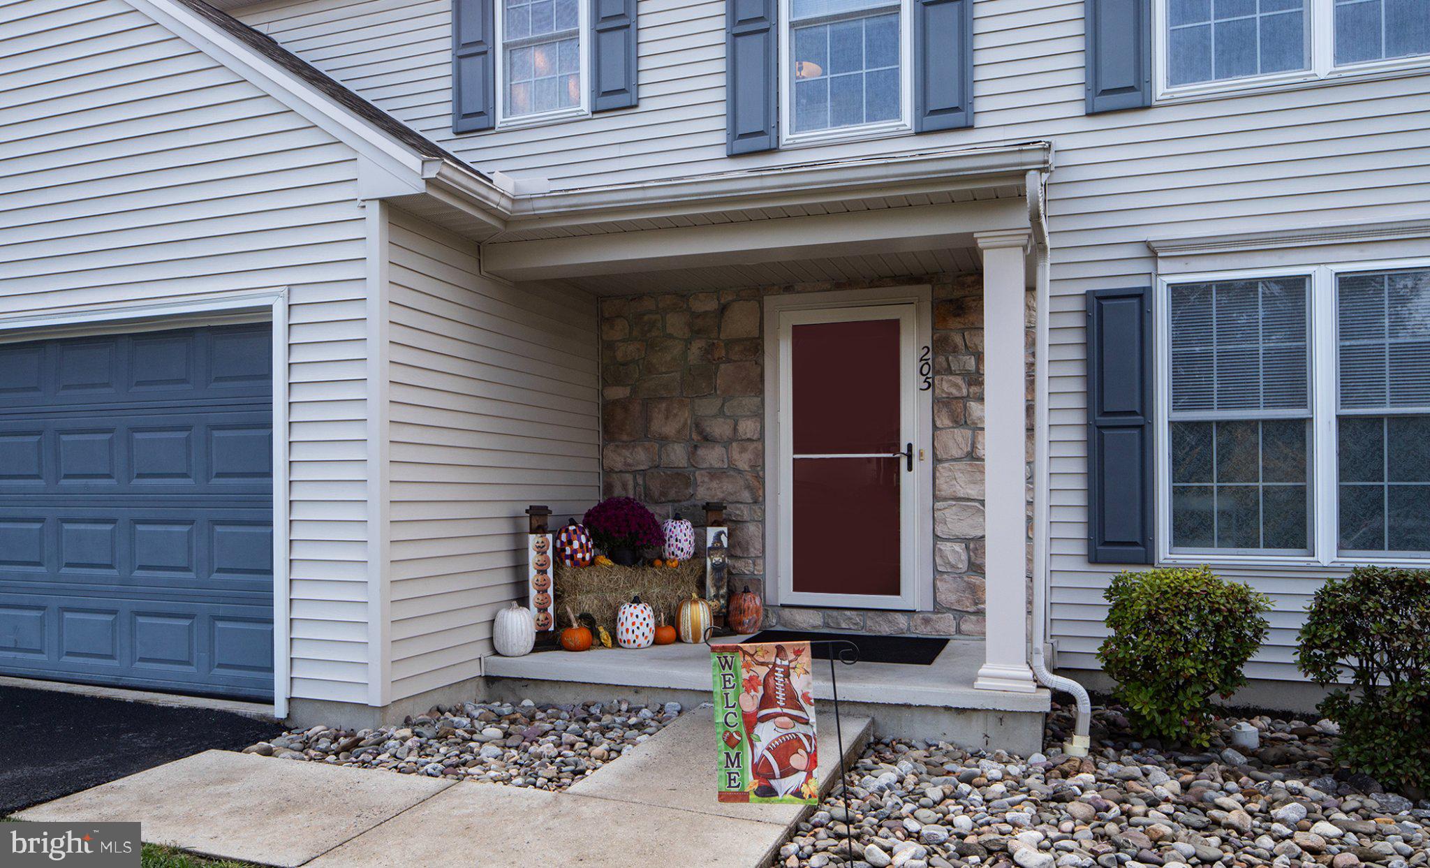
Welcome to 205 Edenderry Way in Enola, where space, comfort, and flexibility come together to create the perfect place to call home! Featuring four bedrooms, two full baths, and two half baths, this home offers a thoughtfully designed layout with plenty of room for everyday living, entertaining, and multigenerational needs.
As you enter, you'll find a versatile flex space just off the foyer, perfect for a home office, formal dining room, or whatever best suits your lifestyle, along with a convenient half bath. The open-concept family room and kitchen create a welcoming gathering space, with the kitchen featuring granite countertops, a center island, stainless steel appliances, and a generously sized pantry. A conveniently located laundry room just off the kitchen provides easy access to the oversized garage, adding even more functionality to your daily routine.
Upstairs, you'll discover a spacious loft-style family room offering the perfect spot for a second living area, playroom, or relaxation space. The second-floor hallway includes a full bathroom, while the primary bedroom suite provides a private retreat complete with a walk-in closet and an en-suite bath featuring double vanities with a tub/shower combo. Two of the home's bedrooms feature walk-in closets, providing excellent storage and organization.
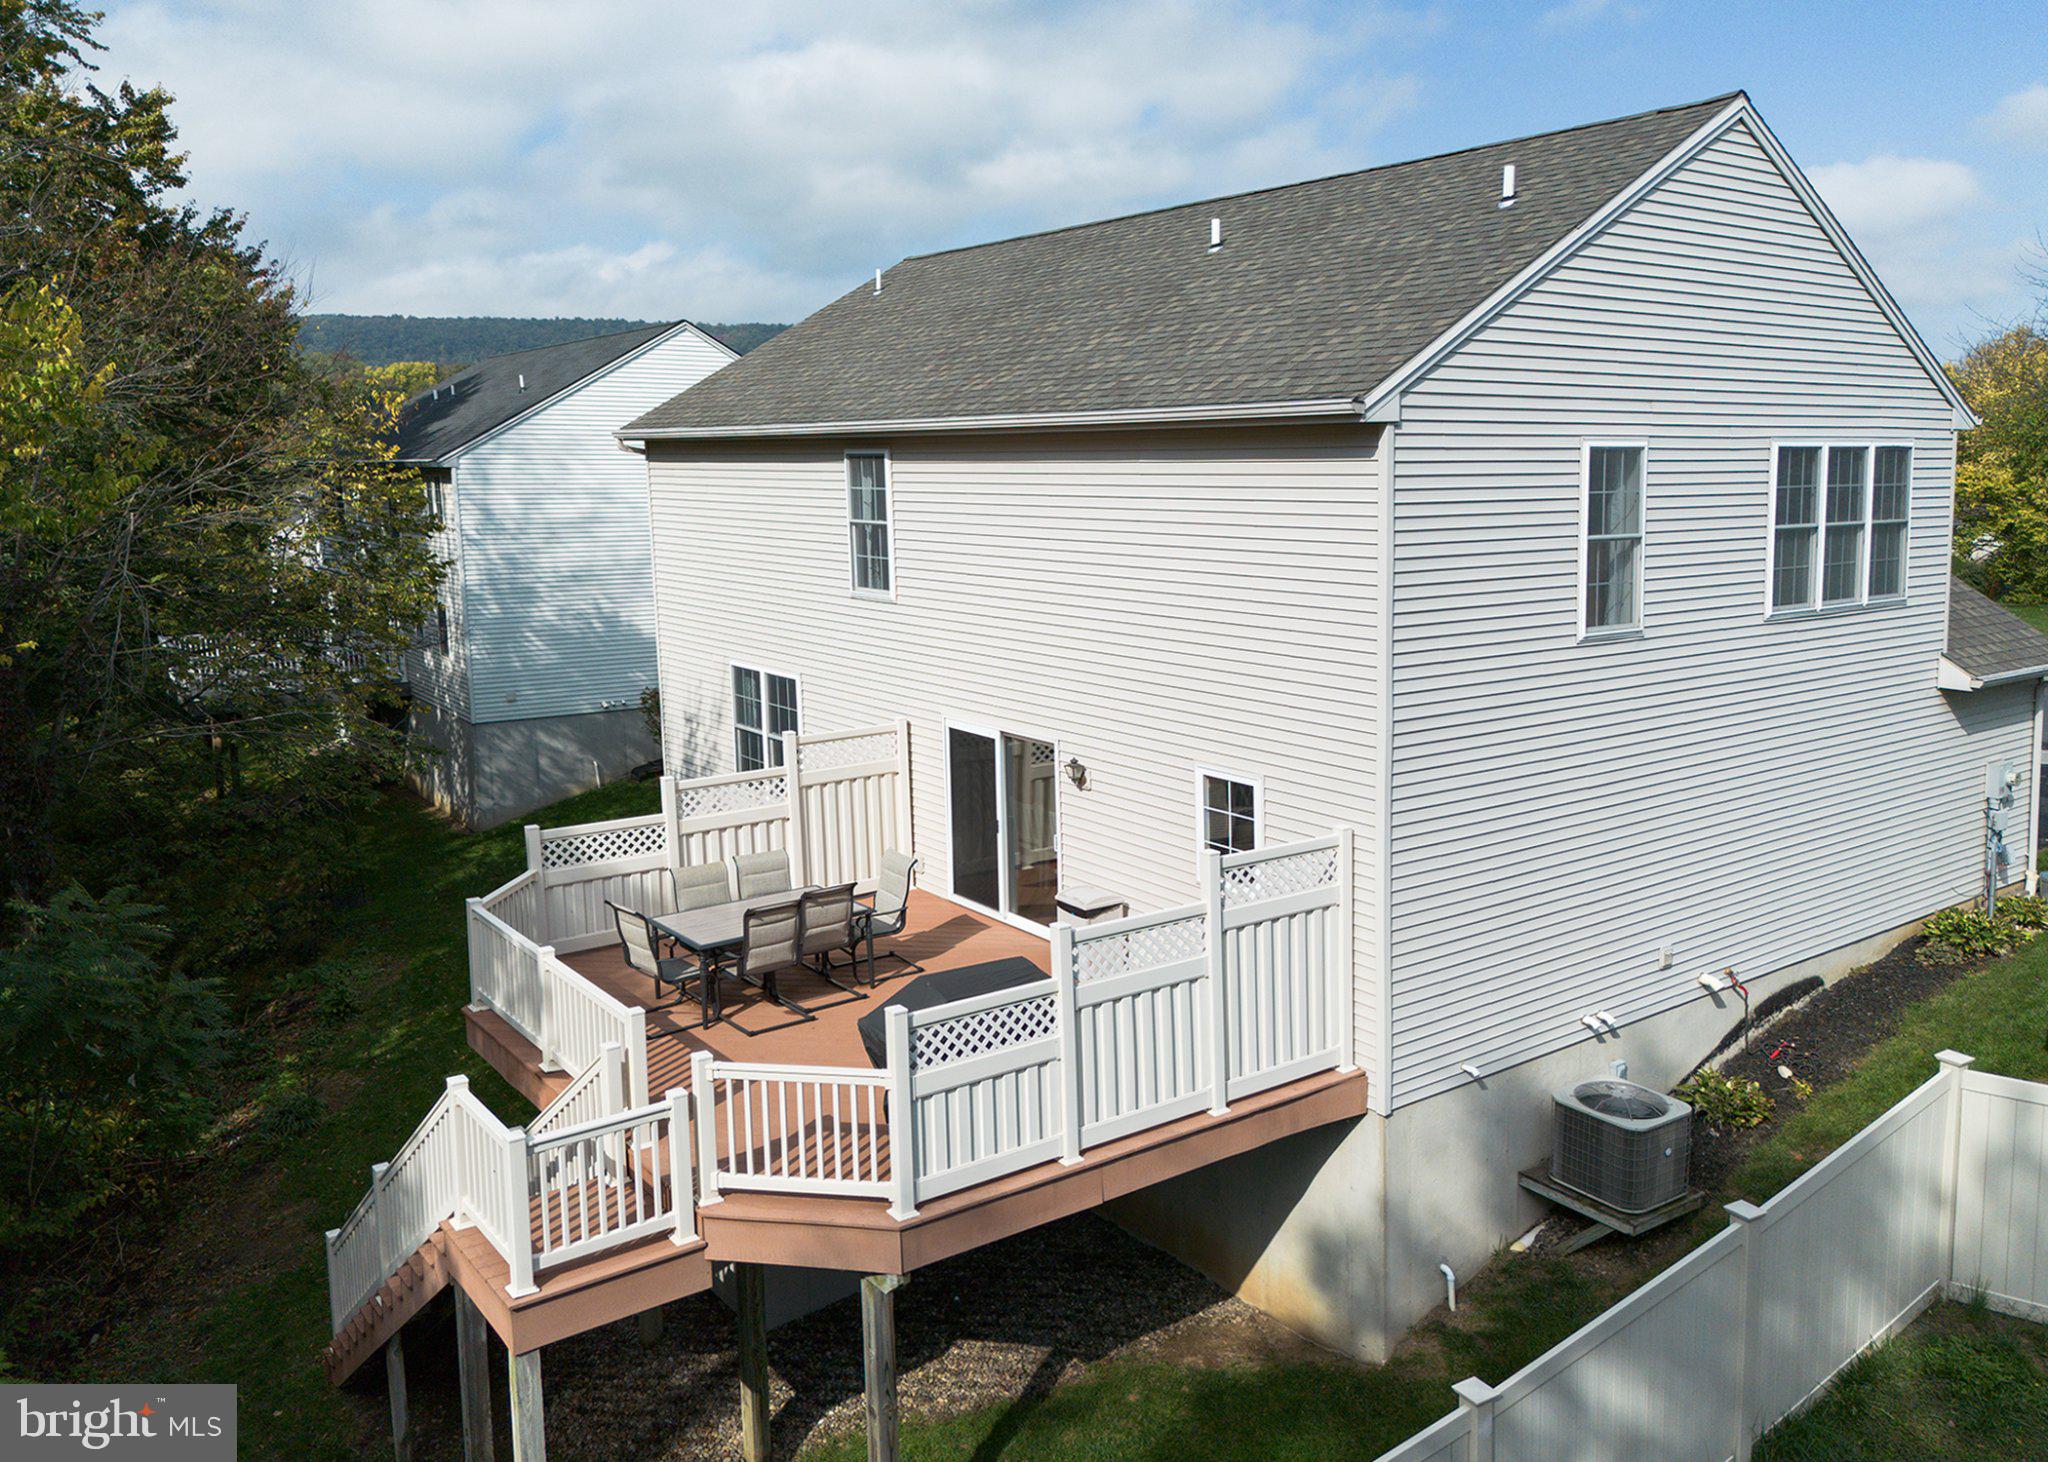
The possibilities continue in the full walkout basement, currently being used as an in-law suite. Complete with an additional bedroom and half bath, this lower-level space offers wonderful potential for multigenerational living, extended guests, or a private retreat with direct outdoor access.
Step outside from the kitchen onto the composite deck, where privacy fencing creates a comfortable setting for relaxing or entertaining. Stairs lead down to the yard, and a handy storage shed tucked beneath the deck provides extra space for outdoor essentials. Additional features include electric fencing for an animal, natural gas, and economical natural gas heating and hot water.
Conveniently located with easy access to Routes 581, 81, 83, and 15, you'll appreciate the accessibility to shopping, dining, and amenities throughout both the East and West Shores.
With generous living space, a flexible floor plan, and exciting possibilities for multigenerational living, this home is ready for its next chapter. Don't delay—make 205 Edenderry Way your own today!
Save
Ask
Tour
Hide
Share
Listing Snapshot
Price
$475,000
Days On Site
6 Days
Bedrooms
4
Inside Area (SqFt)
3,000 sqft
Total Baths
4
Full Baths
2
Partial Baths
2
Lot Size
0.23 Acres
Year Built
2001
MLS Number
PACB2059652
Status
Active
Property Tax
$4,987
HOA/Condo/Coop Fees
N/A
Sq Ft Source
Estimated
Friends & Family
React
Invite
Recent Activity
3 days ago
Listing updated with changes from the MLS
4 days ago
Status changed to Active
6 days ago
Listing first seen on site
General Features
Acres
0.23
Attached Garage
Yes
Foundation
Block
Garage
Yes
Garage Spaces
2
Levels
Two
Parking
Garage Door OpenerGarageDrivewayInside EntranceAttached
Parking Spaces
2
Property Sub Type
Single Family Residence
Sewer
Public Sewer
Special Circumstances
Standard
SqFt Above
2000
SqFt Below
1000
SqFt Total
3000
Style
Traditional
Water Source
Public
Zoning
RESIDENTIAL
Interior Features
Appliances
Electric RangeElectric OvenGas Water HeaterDishwasherDisposalDryerWasherMicrowave