Property Search

Save
Ask
Tour
Hide
Share
$1,850,000
5 Days On Site

4 ALEXANDRIA COURT
MECHANICSBURG, PA 17050

For Sale|Single Family Residence|Active
5
Beds
7
Total Baths
6
Full Baths
1
Partial Bath
8,250
SqFt
$224
/SqFt
2004
Built
Subdivision:
HILLSIDE FARMS
County:
CUMBERLAND
Listing courtesy of Keller Williams Keystone Realty
Call Now: (703) 898-3565
Is this the listing for you? We can help make it yours.
(703) 898-3565
4 ALEXANDRIA COURT4 ALEXANDRIA COURT4 ALEXANDRIA COURT4 ALEXANDRIA COURT
Save
Ask
Tour
Hide
Share

Mortgage Calculator

Monthly Payment (Est.)

Enter an interest rate to see your estimated monthly payment.
Calculator powered by Showcase IDX, a Constellation1 Company. Copyright ©2026 Information is deemed reliable but not guaranteed.

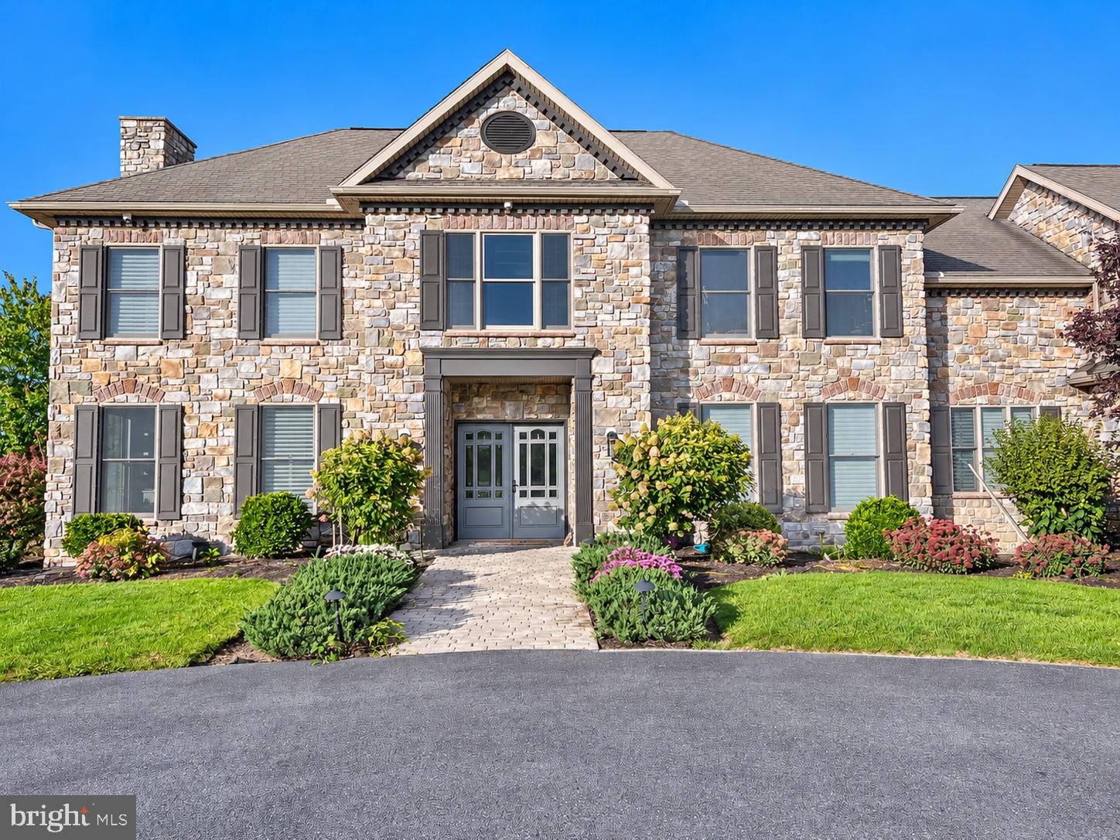
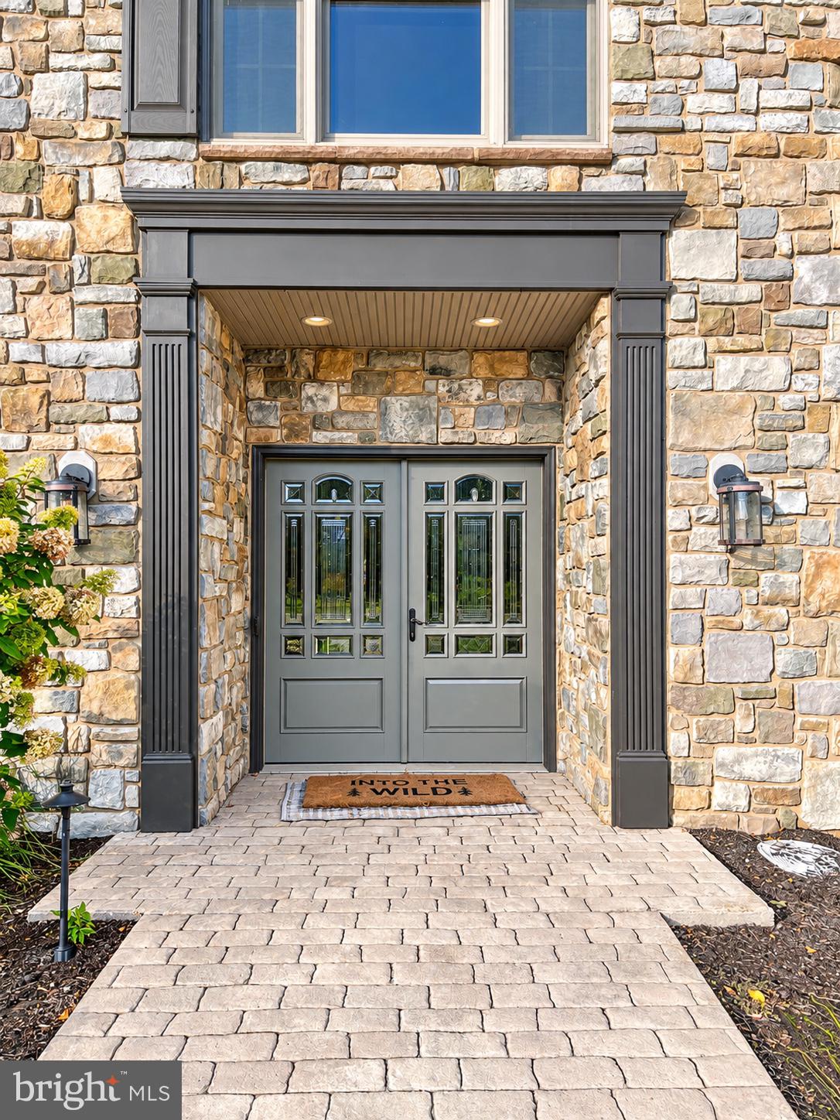
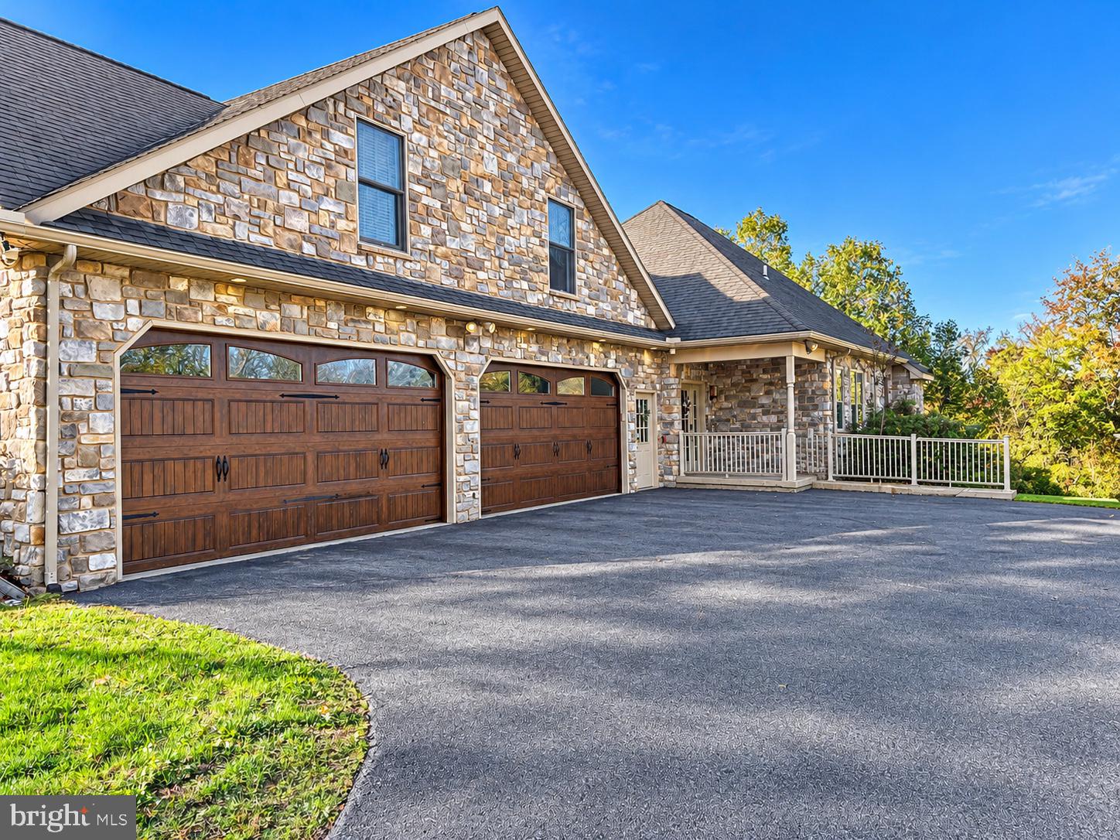
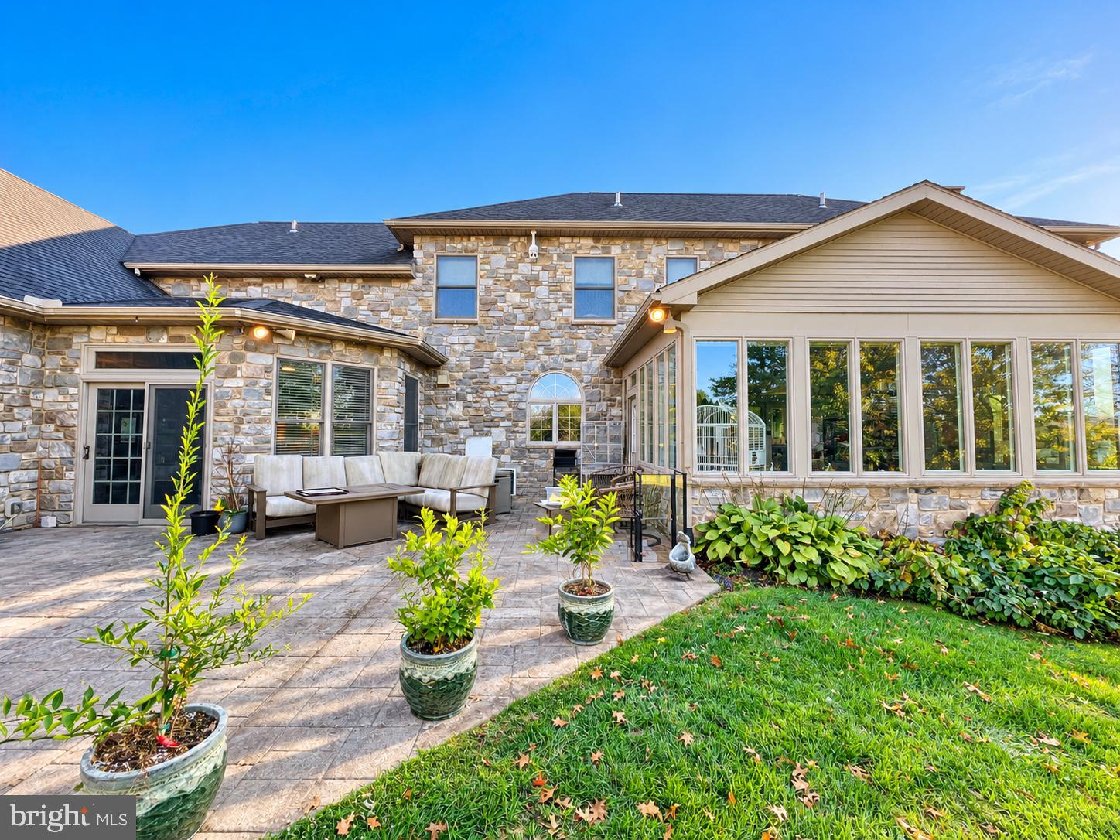
Property is Currently in Pre - foreclosure...Experience luxury living in this extraordinary estate, beautifully situated on 3.7 acres in the sought-after Hillside Farms community of Mechanicsburg. Nestled on a quiet cul-de-sac with breathtaking panoramic views of the Blue Mountains, this remarkable residence offers an exceptional combination of elegance, privacy, and entertainment. A grand circular paver driveway and stunning centerpiece fountain welcome you to a home designed with sophistication and attention to detail. Inside, discover beautifully appointed living spaces featuring custom cabinetry, exquisite finishes, hardwood and tile flooring, and thoughtfully designed architectural details throughout. The impressive gourmet kitchen showcases custom cabinetry, granite countertops, premium appliances, an induction cooktop, warming tray, beverage drawers, and a spacious walk-through pantry. The inviting main living areas offer abundant natural light, custom built-ins, and fireplaces that create a warm yet refined atmosphere. The luxurious primary suite is a private retreat, featuring a spacious walk-in closet with custom organizers, a dressing area, and a spa-inspired bathroom with a soaking tub, heated tile floors, and a beautifully tiled walk-in shower. Designed for both everyday living and unforgettable entertaining, this estate offers a dedicated theater room, additional living and recreation spaces, a wine cellar, game room, exercise room, sauna, and golf simulator area. The versatile floor plan also provides opportunities for extended family or multigenerational living. Step outside to your own private resort-style oasis, featuring an expansive patio, extensive hardscaping, outdoor entertaining areas, and a heated saltwater in-ground pool with a waterfall and slide. Enjoy peaceful surroundings, scenic mountain views, and an exceptional outdoor setting. Additional highlights include a sophisticated smart-home system, custom lighting, integrated sound, and numerous distinctive features throughout. Conveniently located within the Cumberland Valley School District, this exceptional property offers the space, privacy, and amenities of a luxury retreat while remaining close to shopping, dining, and major commuter routes. An extraordinary opportunity to make this impressive estate your own! Select photos have been digitally enhanced to remove personal belongings

Save
Ask
Tour
Hide
Share
Listing Snapshot
Price 
$1,850,000
Days On Site 
5 Days
Bedrooms 
5
Inside Area (SqFt) 
8,250 sqft
Total Baths 
7
Full Baths 
6
Partial Baths 
1
Lot Size 
3.7 Acres
Year Built 
2004
MLS Number 
PACB2059658
Status 
Active
Property Tax 
$15,936
HOA/Condo/Coop Fees 
$34.83 monthly
Sq Ft Source 
Estimated
Friends & Family
Recent Activity
yesterdayListing updated with changes from the MLS
6 days agoListing first seen on site
General Features
Acres 
3.7
Attached Garage 
Yes
Foundation 
Concrete Perimeter
Garage 
Yes
Garage Spaces 
4
Levels 
Two
Parking 
AsphaltCircular DrivewayGarageDrivewayAttached
Parking Spaces 
4
Property Sub Type 
Single Family Residence
Security 
Smoke Detector(s)Security System
Sewer 
Public Sewer
Special Circumstances 
In Foreclosure
SqFt Above 
6311
SqFt Below 
1939
SqFt Total 
8250
Style 
Traditional
Water Source 
Public
Zoning 
RESIDENTIAL
Interior Features
Appliances 
RangeOvenGas RangeGas OvenCooktopGas Water HeaterBuilt-In RangeDishwasherDisposalDryerExhaust FanRange HoodRefrigeratorWasherMicrowaveTankless Water Heater
Basement 
FinishedWalk-Out AccessInterior Entry
Cooling 
Central AirCeiling Fan(s)Electric
Electric 
200+ Amp Service
Fireplace 
Yes
Fireplace Features 
GasDouble Sided
Fireplaces 
4
Flooring 
CarpetWoodHardwoodCeramic Tile
Furnished 
Unfurnished
Heating 
Exhaust FanNatural GasForced Air
Interior 
Eat-in KitchenCeiling Fan(s)Kitchen IslandRecessed LightingSaunaVaulted Ceiling(s)Tray Ceiling(s)Built-in FeaturesBarCrown MoldingSoaking TubPantry
Laundry Features 
Upper LevelMain Level
Main Level Bedrooms 
1
Window Features 
Window CoveringsWindow Treatments
Bedroom 2 
Features - Ceiling Fan(s), Crown Molding, Walk-In Closet(s)
Bedroom 3 
Features - Ceiling Fan(s), Crown Molding, Walk-In Closet(s)
Bedroom 4 
Features - Ceiling Fan(s), Walk-In Closet(s)
Bedroom 5 
Level - MainFeatures - Ceiling Fan(s), Walk-In Closet(s)
Bonus Room 
Features - Ceiling Fan(s)
Den 
Level - MainFeatures - Ceiling Fan(s)
Dining Room 
Level - MainFeatures - Crown Molding
Exercise Room 
Family Room 
Features - Wet Bar
Game Room 
Level - Main
Hobby Room 
Kitchen 
Level - MainFeatures - Breakfast Bar
Primary Bathroom 
Primary Bedroom 
Features - Ceiling Fan(s), Crown Molding, Walk-In Closet(s)
Sun/Florida Room 
Level - MainFeatures - Ceiling Fan(s)
Save
Ask
Tour
Hide
Share
Exterior Features
Construction Details 
Stone
Exterior 
Lighting
Fencing 
ElectricInvisible
Lot Features 
Cul-De-SacFront YardBack Yard
Patio And Porch 
Patio
Pool Features 
FencedHeatedIn GroundSalt WaterPrivate
Private Pool 
Yes
Roof 
AsphaltFiberglass
View 
Mountain(s)Trees/Woods
Waterview 
Mountain(s)Trees/Woods
Windows/Doors 
Window CoveringsWindow Treatments
Community Features
Association Fee 
$418.0
Association Fee Frequency 
Annually
MLS Area 
Silver Spring Twp (14438)
School District 
CUMBERLAND VALLEY
Schools
School District
CUMBERLAND VALLEY
Elementary School
SILVER SPRING
Middle School
EAGLE VIEW
High School
CUMBERLAND VALLEY
Listing courtesy of Keller Williams Keystone Realty


The real estate listing information is provided by Bright MLS is for the consumer's personal, non-commercial use and may not be used for any purpose other than to identify prospective properties consumer may be interested in purchasing. Any information relating to real estate for sale or lease referenced on this web site comes from the Internet Data Exchange (IDX) program of the Bright MLS. This web site references real estate listing(s) held by a brokerage firm other than the broker and/or agent who owns this web site. The accuracy of all information is deemed reliable but not guaranteed and should be personally verified through personal inspection by and/or with the appropriate professionals. Properties in listings may have been sold or may no longer be available. The data contained herein is copyrighted by Bright MLS and is protected by all applicable copyright laws. Any unauthorized collection or dissemination of this information is in violation of copyright laws and is strictly prohibited. Copyright © 2020 Bright MLS. All rights reserved.

Neighborhood & Commute
Source: Walkscore
Disclosure: Community information and market data powered by Constellation Data Labs. Information is deemed reliable but not guaranteed.
Save
Ask
Tour
Hide
Share
Popular areas we serve

Northern Virginia Communities

  1. Aldie
  2. Alexandria
  3. Annandale
  4. Arlington
  5. Ashburn
  6. Bluemont
  7. Brambleton
  8. Bristow
  9. Broadlands
  10. Burke
  11. Centreville
  12. Chantilly
  13. Fairfax
  14. Falls Church
  15. Gainesville
  16. Great Falls
  17. Herndon
  18. Leesburg
  19. Manassas
  20. Manassas Park
  21. McLean
  22. Middleburg
  23. Oakton
  24. Reston
  25. South Riding
  26. Springfield
  27. Sterling
  28. Stone Ridge
  29. Vienna
  30. Winchester
  31. Woodbridge

Browse by Area

Start A Custom Search