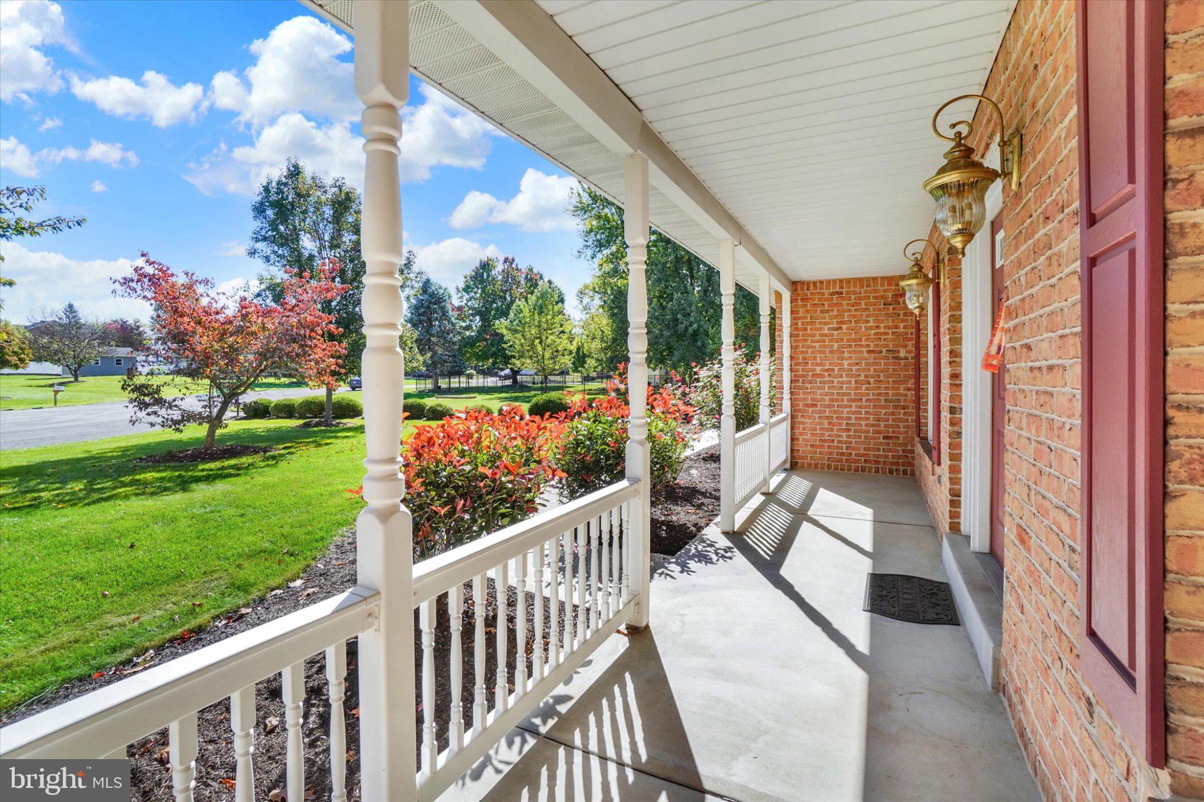
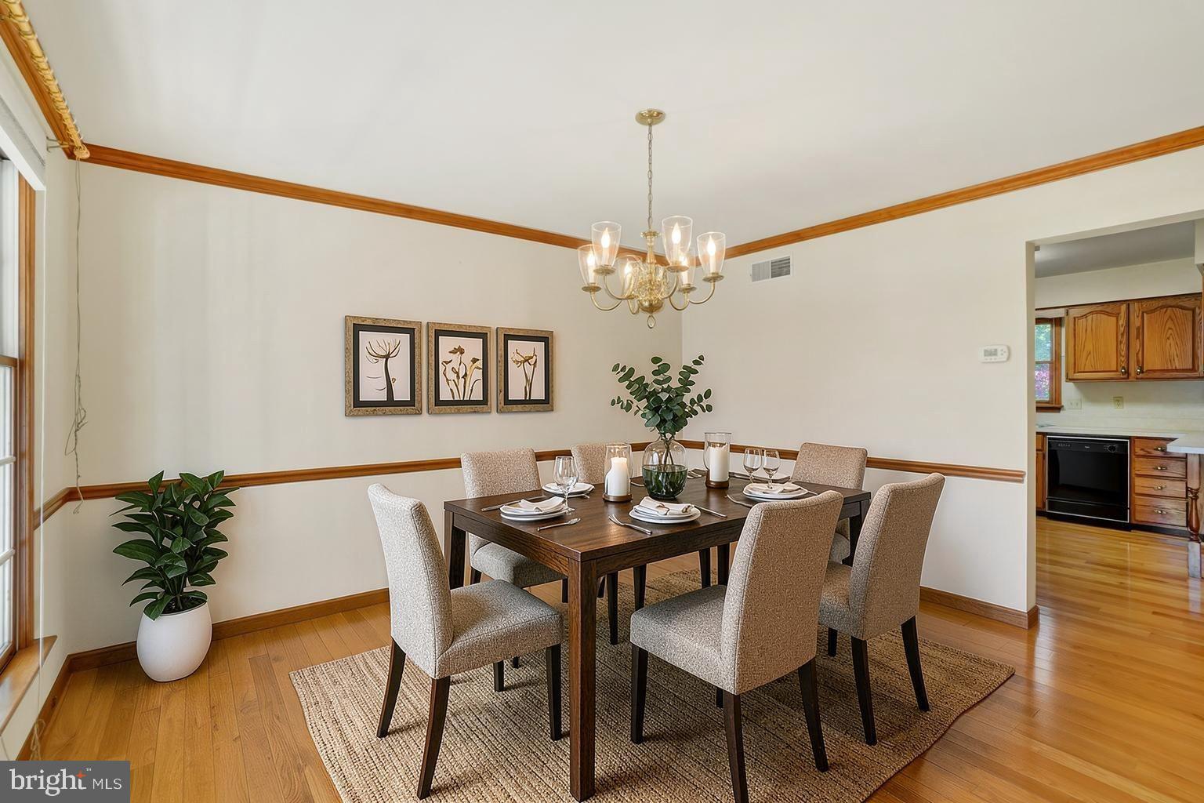
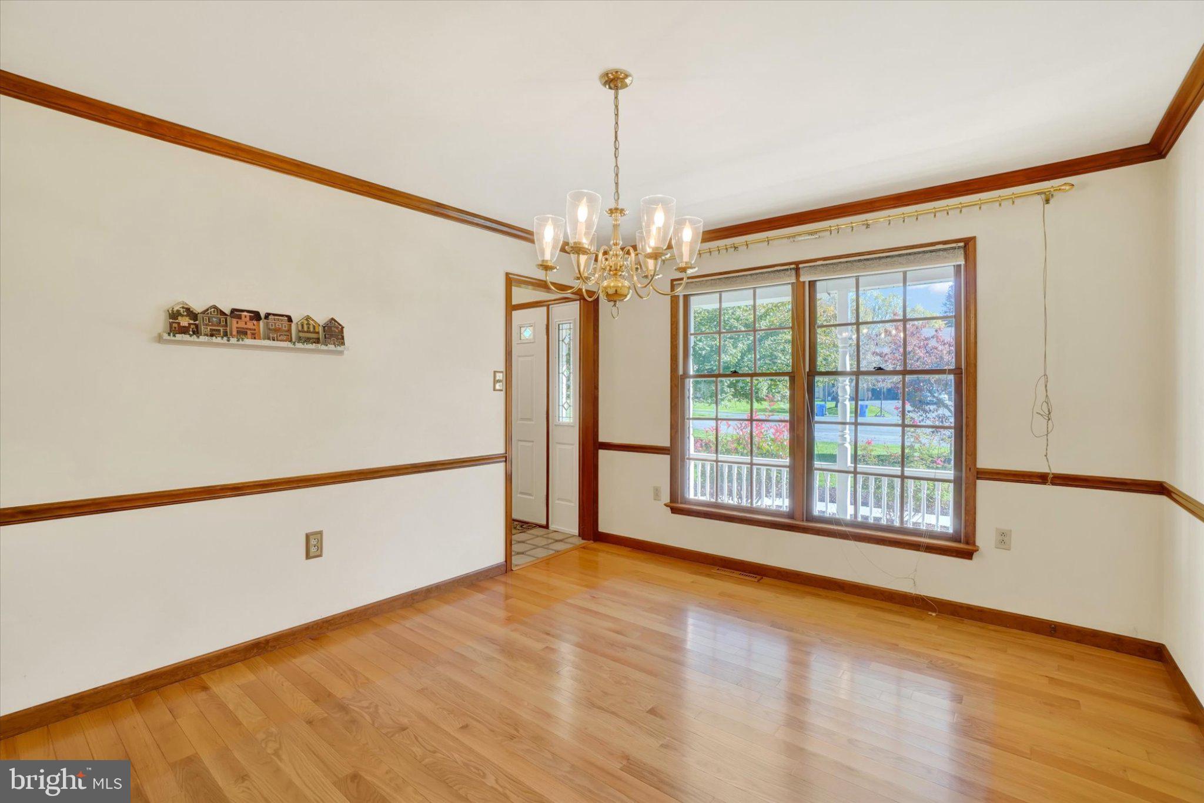
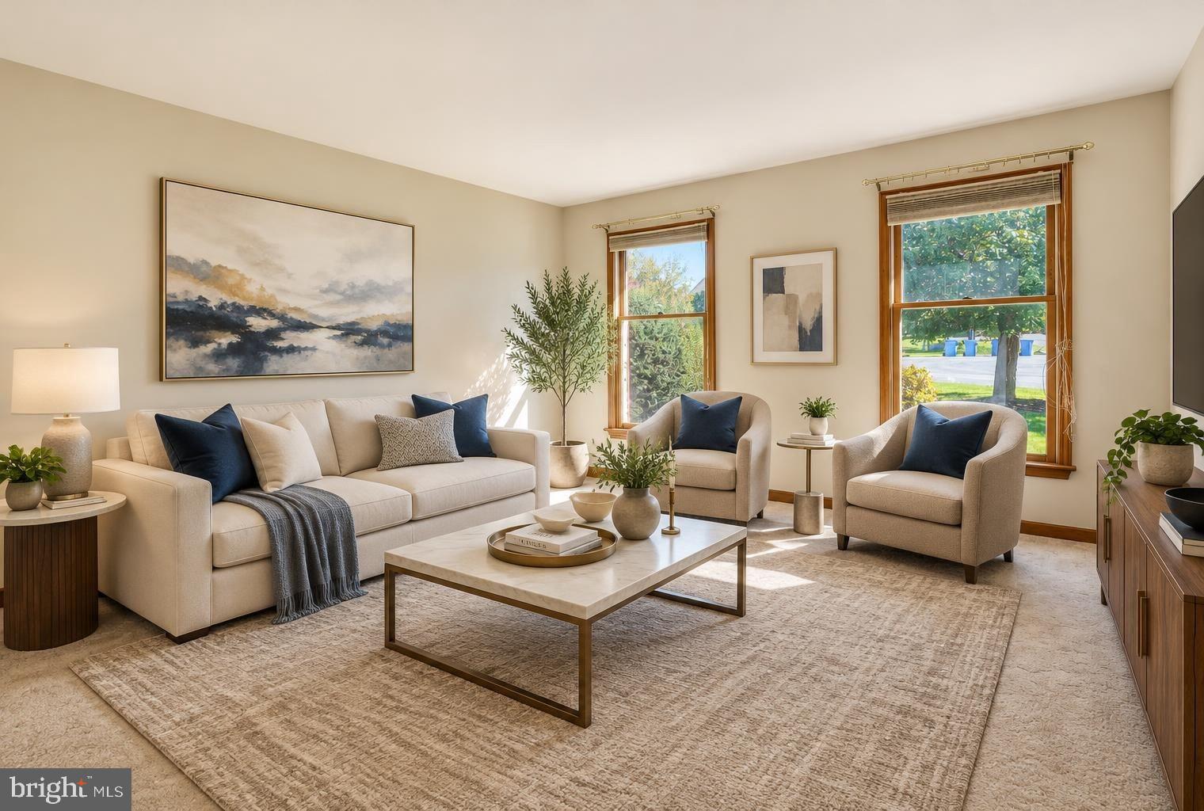
Welcome home to the beautiful Stonecrest neighborhood, within Cumberland Valley School District! Located on a desirable cul-de-sac street and a large .62-acre lot, this home offers quiet suburban living at its best! The kitchen is the heart of the home, with beautiful hardwood flooring that flows into the formal dining room. The eat-in kitchen provides a casual dining space and flows seamlessly into a spacious four-season room, offering additional living space and the perfect setting for entertaining. Step outside to the beautiful stamped concrete patio that also connects to the family room, where indoor and outdoor living come together to create an inviting space for relaxing or hosting family and friends. A large family room, anchored by a cozy gas fireplace with brick surround and hearth is an ideal spot for family movie or game nights. A convenient main level bedroom with large walk-in closet is connected to a full and updated bathroom boasting a heated floor, double vanity, tile flooring and walk-in shower. A separate living room offers additional living space or option for a spacious home office or playroom. The laundry area completes the main level. Upstairs are 3 additional bedrooms, one with a private half bath and convenient walk-in closet, as well as a hall bathroom for family and guests. Need more space? Head to the unfinished basement, a blank canvas to create additional living space like home gym, playroom, office or simply use for all your storage needs. Lovingly maintained and offering plenty of charm, this home provides a wonderful opportunity to add your personal touches and make it truly your own!
Save
Ask
Tour
Hide
Share
Listing Snapshot
Price
$500,000
Days On Site
4 Days
Bedrooms
4
Inside Area (SqFt)
2,562 sqft
Total Baths
3
Full Baths
2
Partial Baths
1
Lot Size
0.63 Acres
Year Built
1992
MLS Number
PACB2059690
Status
Coming Soon
Property Tax
$5,923
HOA/Condo/Coop Fees
N/A
Sq Ft Source
Assessor
Friends & Family
React
Comment
Invite
No Comments Yet
Did you know? You can invite friends and family to your search. They can join your search, rate and discuss listings with you.
Recent Activity
12 hours ago
Listing updated with changes from the MLS
4 days ago
Listing first seen on site
General Features
Acres
0.63
Attached Garage
Yes
Foundation
Block
Garage
Yes
Garage Spaces
2
Levels
Two
Parking
Off StreetGarageAttached
Parking Spaces
2
Property Sub Type
Single Family Residence
Sewer
Public Sewer
Special Circumstances
Standard
SqFt Above
2562
SqFt Total
3764
Style
Traditional
Water Source
Public
Zoning
RESIDENTIAL
Interior Features
Appliances
Electric RangeElectric OvenGas Water HeaterDishwasherDisposalDryerMicrowaveRefrigeratorWasher
Basement
FullUnfinished
Cooling
Central AirElectric
Electric
200+ Amp Service
Fireplace
Yes
Fireplace Features
Gas
Fireplaces
1
Heating
Natural GasForced Air
Laundry Features
Main Level
Main Level Bedrooms
1
Bedroom 2
Features - Walk-In Closet(s)
Bedroom 3
Bedroom 4
Dining Room
Level - Main
Family Room
Level - Main
Full Bath
Kitchen
Level - Main
Living Room
Level - Main
Primary Bathroom
Level - Main
Primary Bedroom
Level - MainFeatures - Walk-In Closet(s)
Sun/Florida Room
Level - Main
Save
Ask
Tour
Hide
Share
Exterior Features
Lot Features
Cul-De-Sac
Patio And Porch
PatioPorch
Pool Features
None
Roof
Composition
Community Features
Community Features
Street Lights
MLS Area
Silver Spring Twp (14438)
School District
CUMBERLAND VALLEY
Schools
School District
CUMBERLAND VALLEY
Elementary School
SILVER SPRING
Middle School
EAGLE VIEW
High School
CUMBERLAND VALLEY
Listing courtesy of Joy Daniels Real Estate Group, Ltd



Did you know? You can invite friends and family to your search. They can join your search, rate and discuss listings with you.