KINDLY PLEASE READ…You can schedule a self showing through our property management office's website. Search our company's website, click on availability, search for this house, the link to schedule the showing is listed in the description. Interested renters can view eligibility requirements and submit an application online through our property management office’s website. Eligibility requirements are listed as you start the application process. We do not accept other company’s applications, you must apply directly through our office’s website. If interested, please get your application submitted as soon as possible. Your application approval is good for 3 months and good for all of our places.
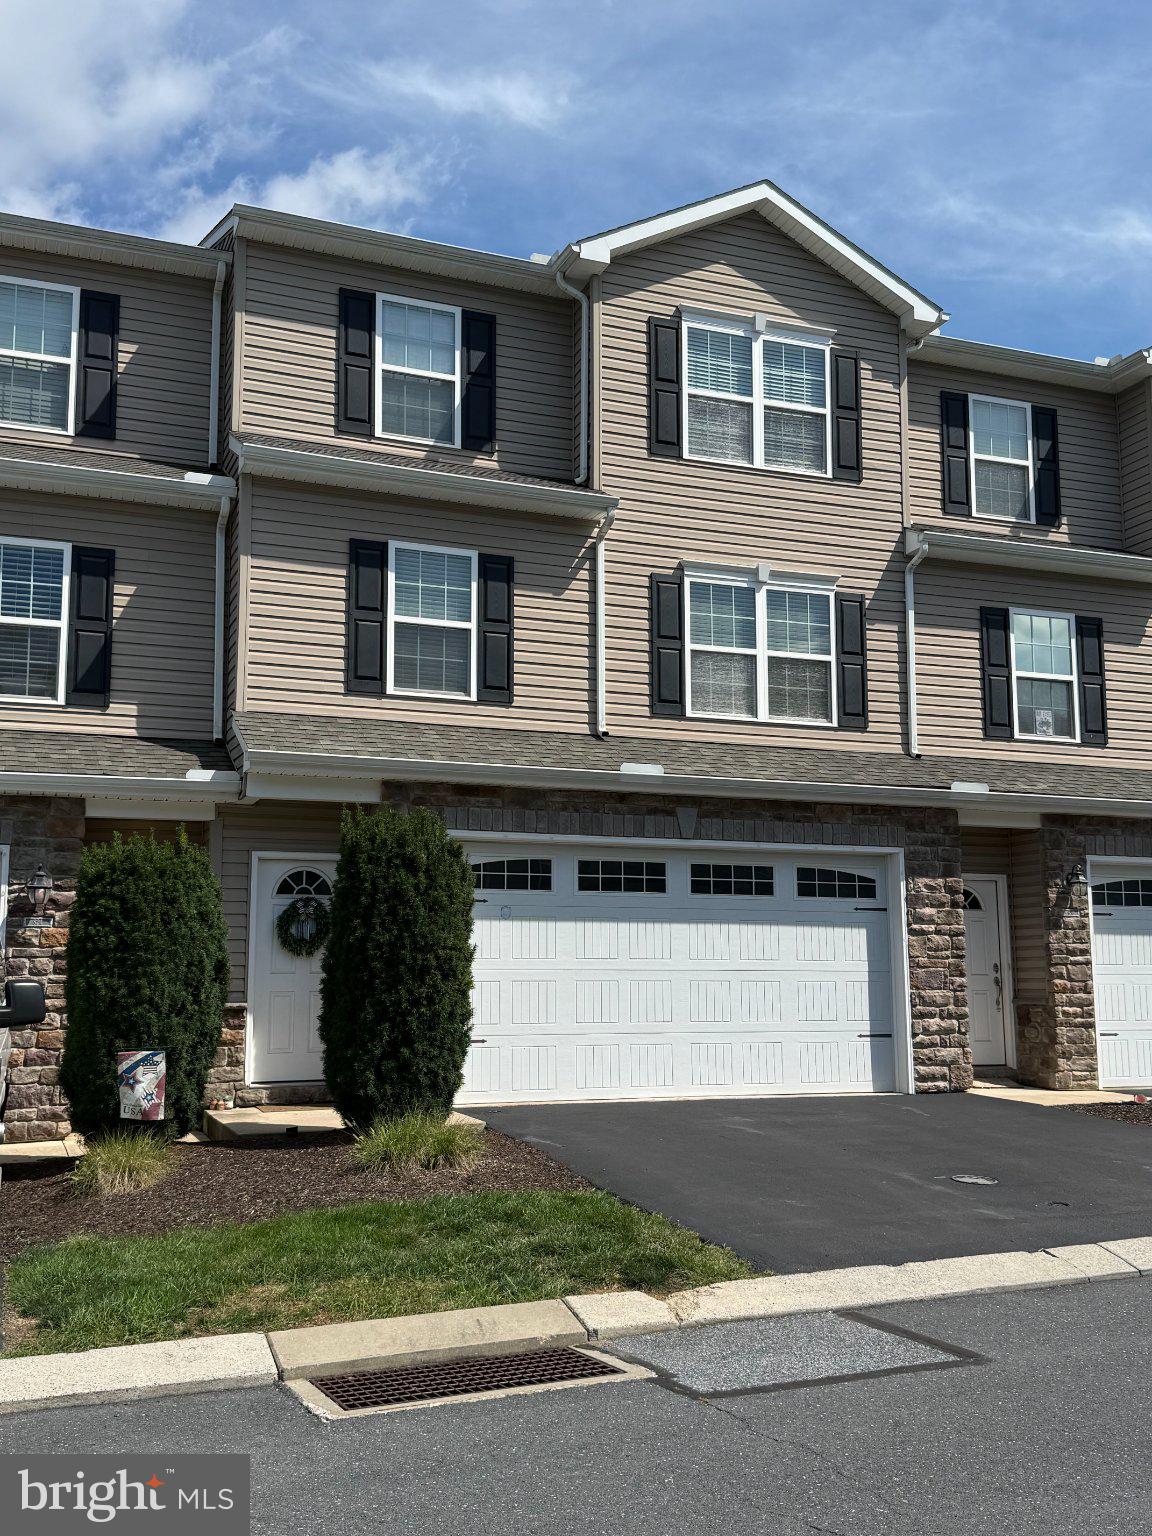
Located in Mechanicsburg, PA and within the Cumberland Valley School District, this 3-bedroom, 2.5-bathroom home offers a practical layout with modern conveniences. The finished basement adds flexible living space, while central air and gas/forced air heat provide year-round comfort. The kitchen includes a refrigerator, range/stove, microwave, and dishwasher, and a washer/dryer are provided for added convenience. Additional features include an attached 2-car garage, shared off-street parking, a shared yard, and a deck for outdoor enjoyment. The home requires a minimum 12-month lease. Pets are accepted however please keep in mind that breed restrictions do apply. Pet fees will be added on top of rent.
Tenant is responsible for the following utilities: electric/gas/water/sewer/trash as well as lawn maintenance and snow removal. Utilities included: lawn maintenance and snow removal. Heating is gas. Hot water and cooking are electric. Central air cooling.
Room Measurements:
Foyer- 12.3 x 3.10
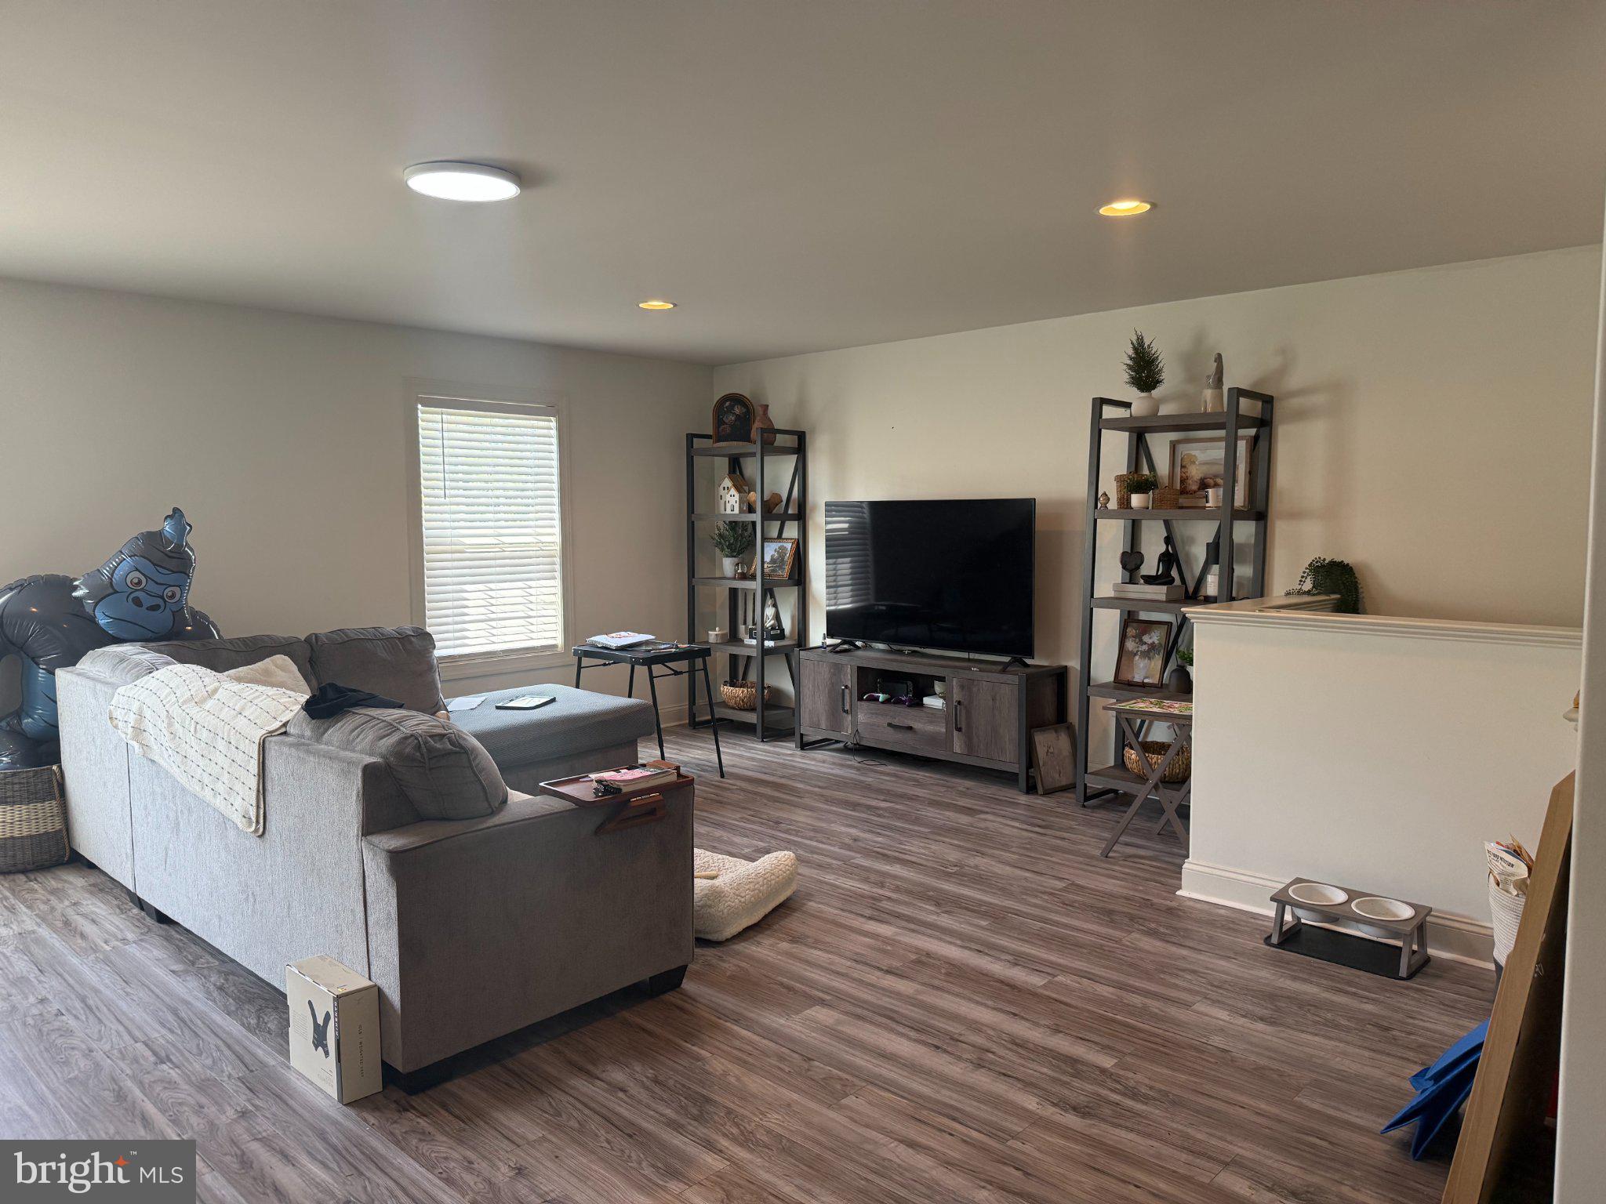
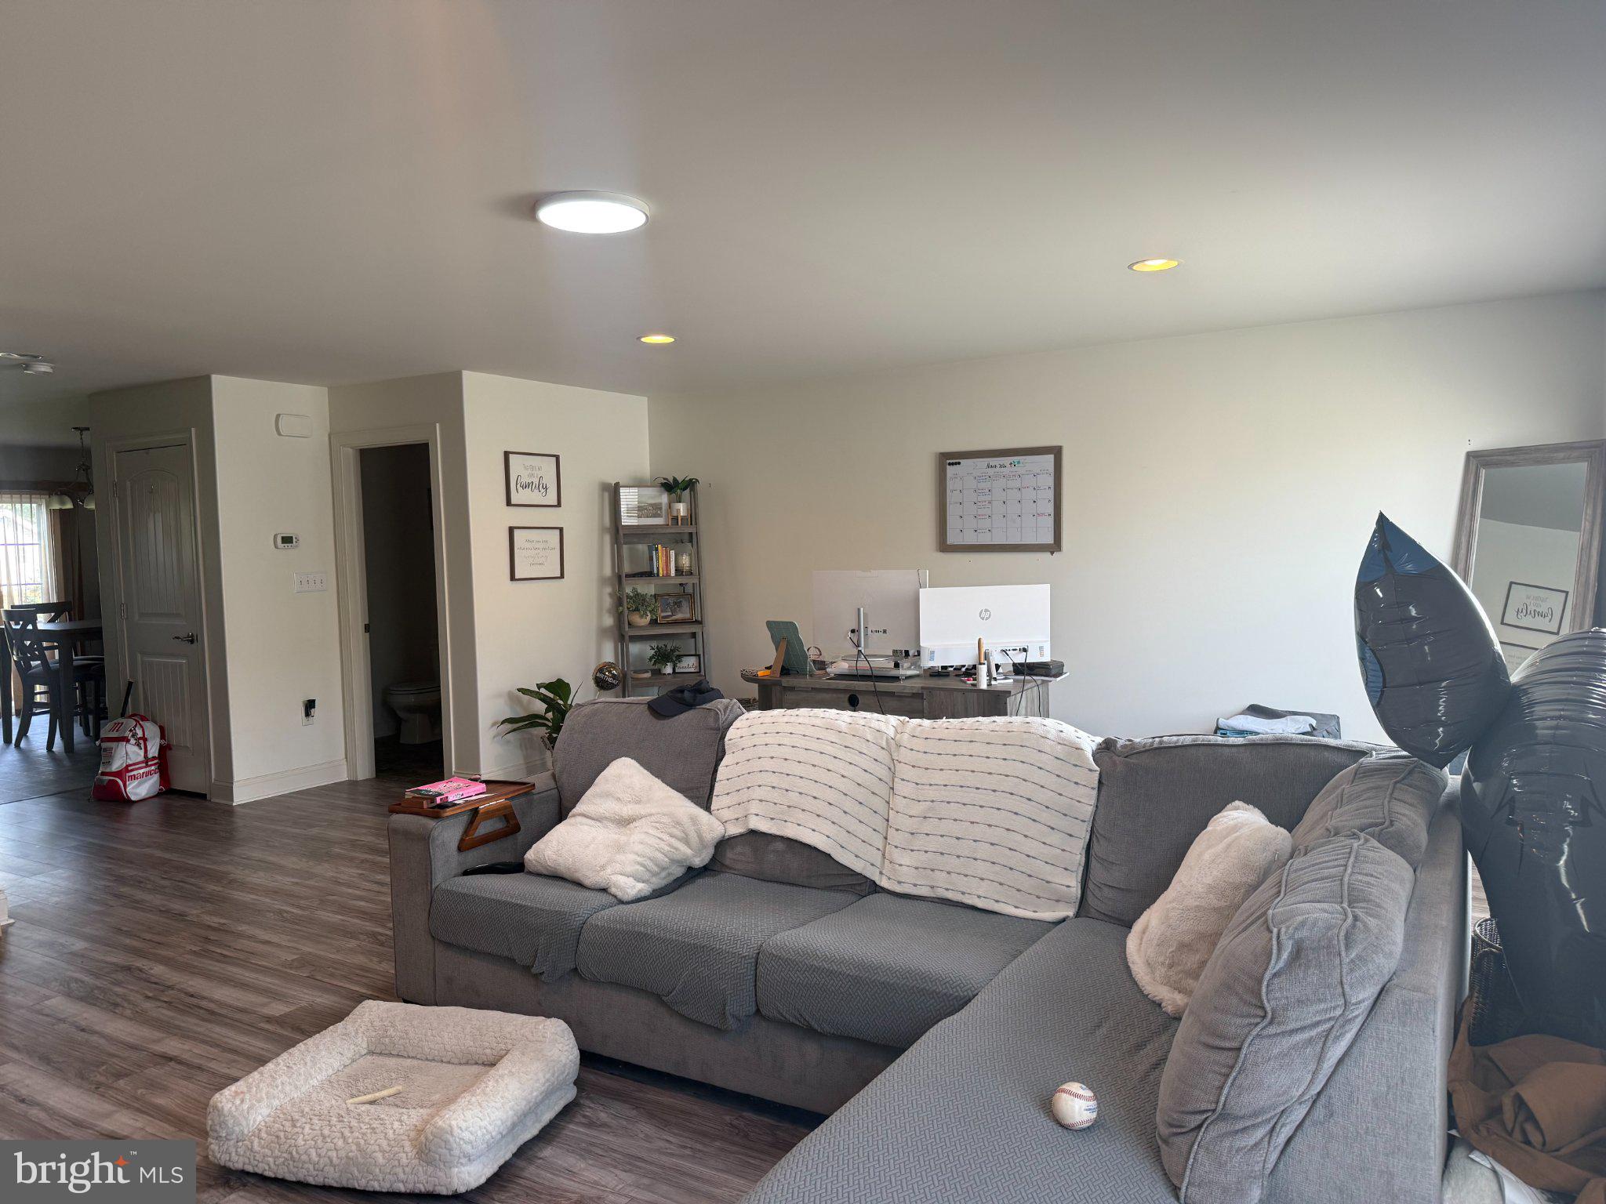
LR- 23 x 17.11
DR- 13.3 x 9.10
Deck - 11 x 9.6
Kit- 11.2 x 10.3
Primary BR- 16.9 x 13.5
Primary BR closet - 6.3 x 4.11
BR2- 11.2 x 11.1
BR3- 13.5 x 11.4
Den - 18.8 x 13.4
Den closet - 7.1 x 5.11
Garage- 19.5 x 18.9
Laundry area- 5.6 x 4
Save
Ask
Tour
Hide
Share
Listing Snapshot
Price
$2,074
Days On Site
6 Days
Bedrooms
3
Inside Area (SqFt)
2,500 sqft
Total Baths
3
Full Baths
2
Partial Baths
1
Lot Size
0.04 Acres
Year Built
2013
MLS Number
PACB2059704
Status
Active
Property Tax
N/A
HOA/Condo/Coop Fees
N/A
Sq Ft Source
Assessor
Friends & Family
React
Comment
Invite
No Comments Yet
Did you know? You can invite friends and family to your search. They can join your search, rate and discuss listings with you.
Recent Activity
5 days ago
Listing updated with changes from the MLS
6 days ago
Status changed to Active
7 days ago
Listing first seen on site
General Features
Acres
0.04
Attached Garage
Yes
Available on
2026-10-20
Cross Street
Tamanini Way
Foundation
Concrete Perimeter
Garage
Yes
Garage Spaces
2
Levels
Three Or More
Parking
AsphaltLightedGarageDrivewayAttached
Parking Spaces
4
Pets
Breed RestrictionsCats OKDogs OKNumber LimitYes
Property Sub Type
Townhouse
Sewer
Public Sewer
SqFt Above
2500
SqFt Total
2500
Style
Traditional
Water Source
Public
Zoning
RESIDENTIAL
Interior Features
Appliances
Electric RangeElectric OvenElectric Water HeaterDishwasherDisposalDryerRefrigeratorWasherMicrowave



Did you know? You can invite friends and family to your search. They can join your search, rate and discuss listings with you.