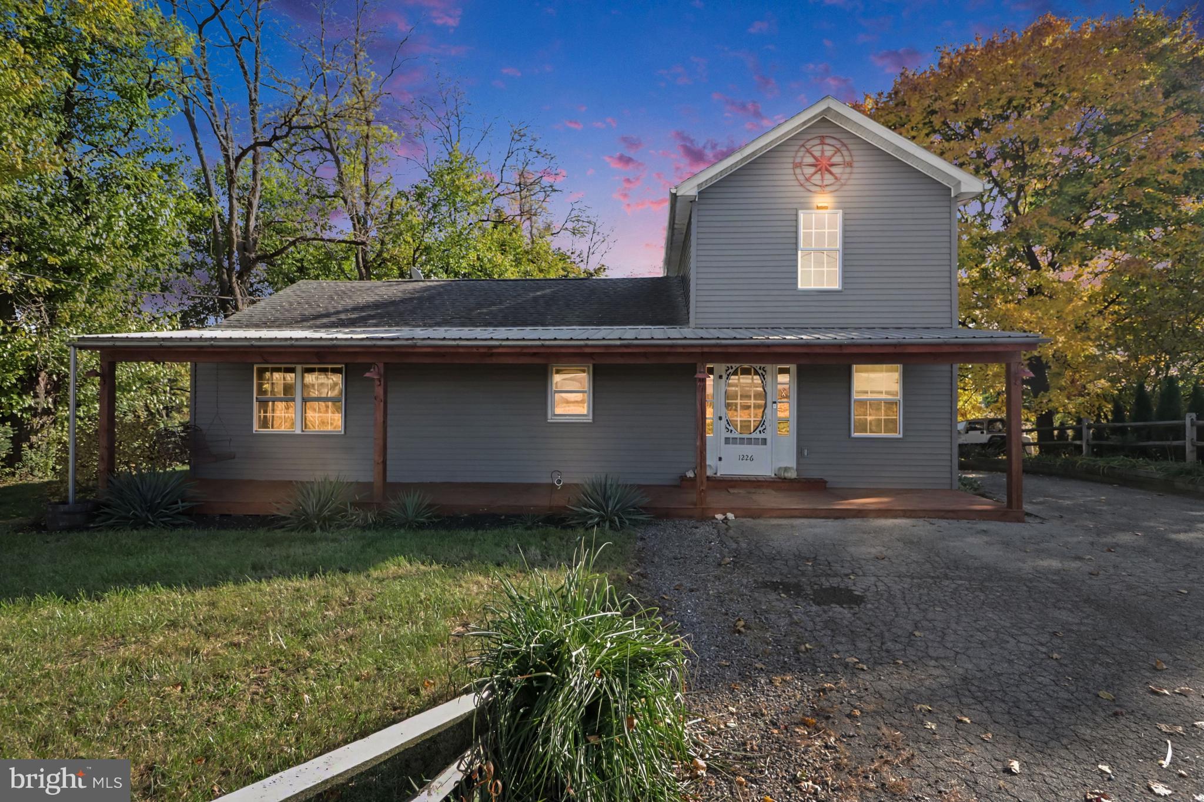
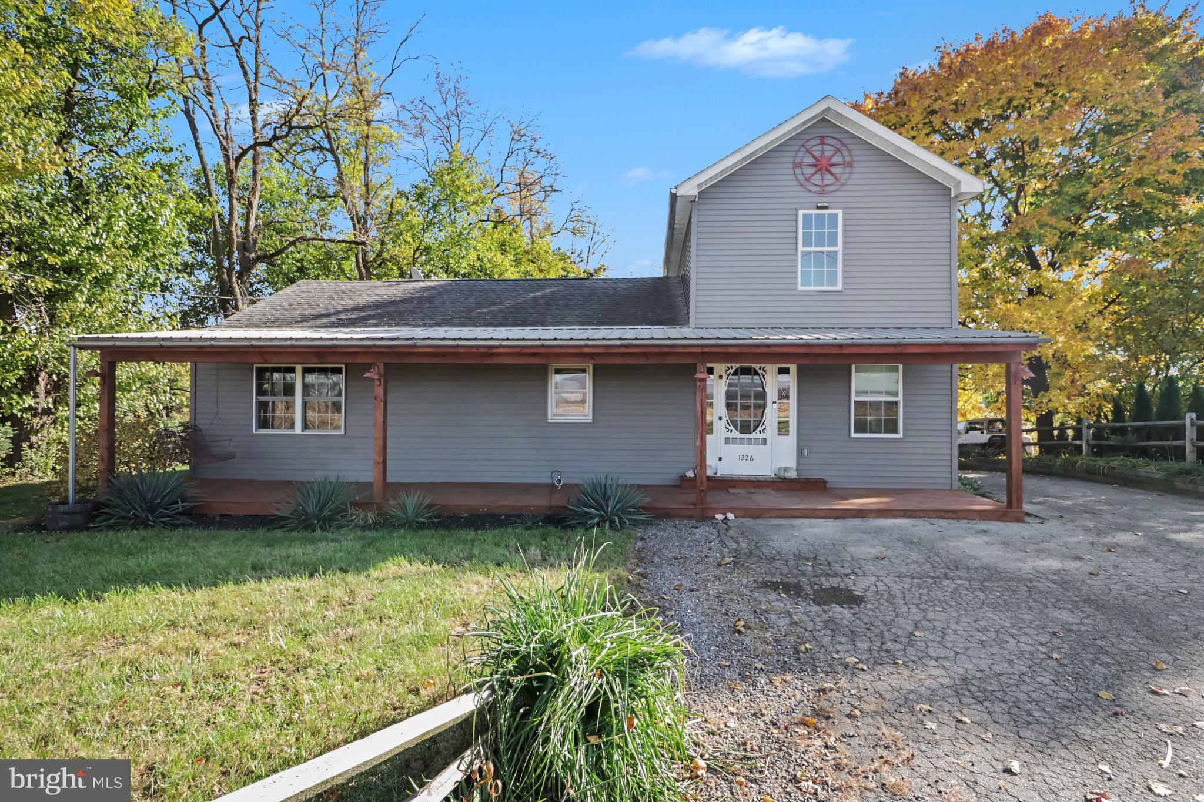
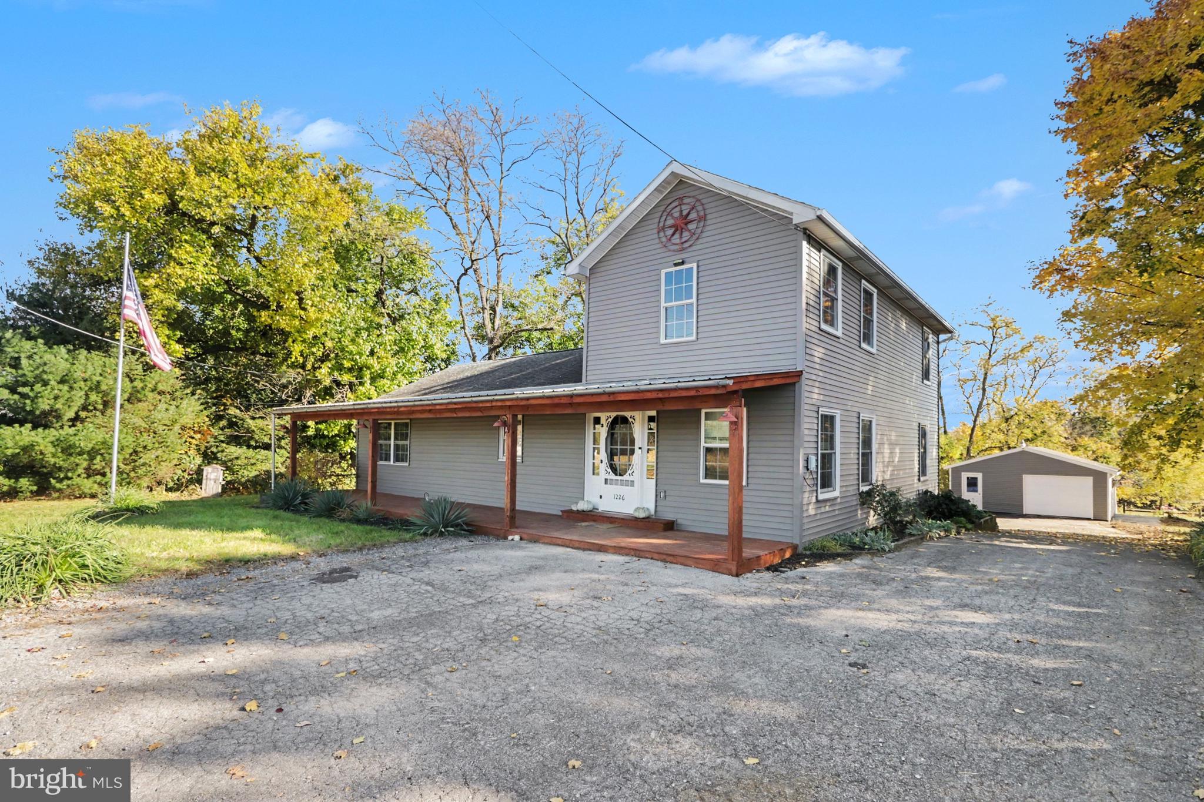
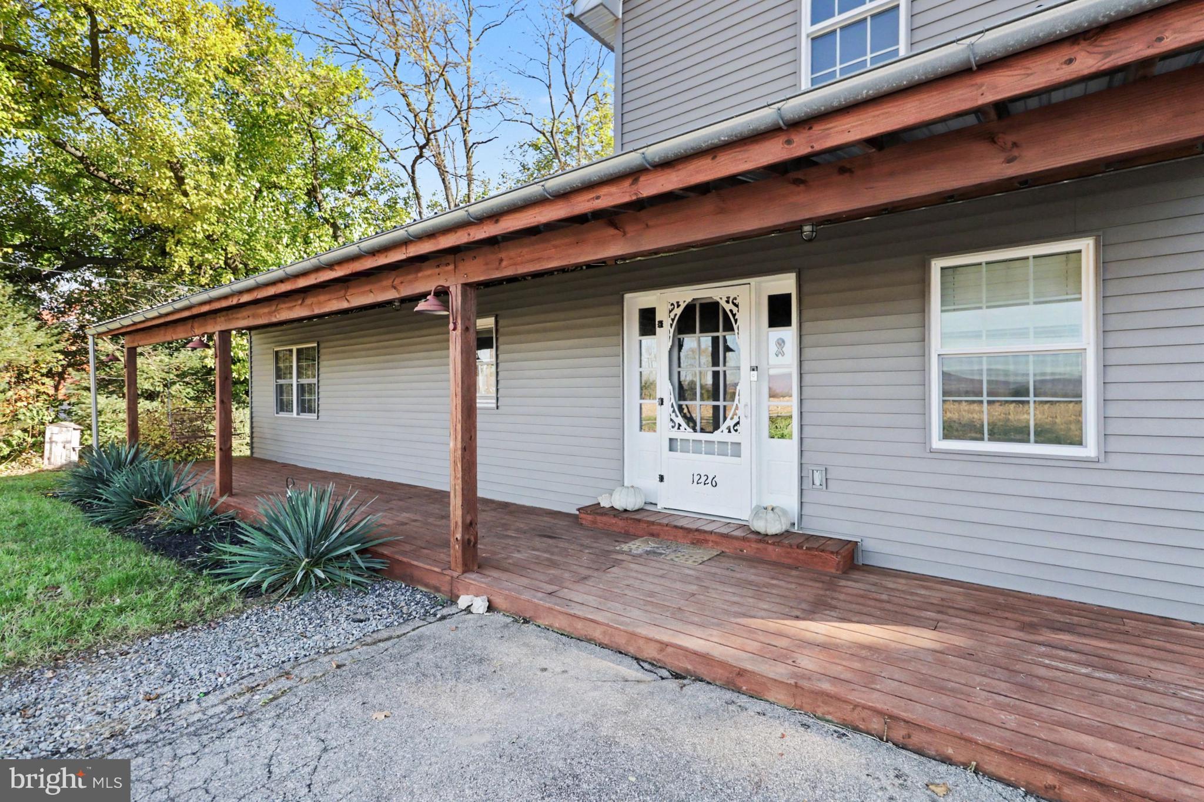
This charming traditional home, built in 1950, offers a perfect blend of comfort and functionality. With 2,020 square feet of well-designed living space, this residence features four spacious bedrooms and three full bathrooms, ensuring ample room for relaxation and privacy. The main level primary bedroom offers a sunken jetted tub and an additional bedroom on the first floor. Step inside to discover a warm and inviting atmosphere, highlighted by a formal dining room with wood ceiling that sets the stage for memorable gatherings. The cozy living area boasts a LP gas fireplace perfect for chilly evenings. The kitchen is equipped with essential appliances, including a dishwasher, built in microwave, an LP gas stove and refrigerator, making meal preparation a breeze. Convenience is key with main floor laundry hookups, allowing for easy access and efficiency. Outside, the expansive 0.39-acre lot is a true gem, featuring a cleared and landscaped yard that invites outdoor enjoyment. The level rear yard is ideal for gardening or play, while the front yard offers curb appeal. Enjoy your morning coffee on the charming porch or entertain on the spacious deck. Parking is a breeze with a driveway accommodating up to four vehicles, plus an oversized detached one-car garage for additional storage or hobbies. This home is not just a place to live; it's a sanctuary where memories are made. Don't miss the opportunity to make it yours!
Save
Ask
Tour
Hide
Share
Listing Snapshot
Price
$349,500
Days On Site
27 Days
Bedrooms
4
Inside Area (SqFt)
2,020 sqft
Total Baths
3
Full Baths
3
Partial Baths
N/A
Lot Size
0.39 Acres
Year Built
1950
MLS Number
PACB2059724
Status
Pending
Property Tax
$3,451
HOA/Condo/Coop Fees
N/A
Sq Ft Source
Assessor
Friends & Family
React
Comment
Invite
No Comments Yet
Did you know? You can invite friends and family to your search. They can join your search, rate and discuss listings with you.
Recent Activity
3 days ago
Status changed to Pending
3 days ago
Listing updated with changes from the MLS
4 weeks ago
Listing first seen on site
General Features
Acres
0.39
Cross Street
Shady Lane
Garage
Yes
Garage Spaces
1
Levels
Two
Number Of Stories
2
Parking
GarageDrivewayDetached
Parking Spaces
5
Property Sub Type
Single Family Residence
Security
Smoke Detector(s)Carbon Monoxide Detector(s)
Sewer
Septic Tank
Special Circumstances
Standard
SqFt Above
2020
SqFt Total
2020
Style
Traditional
Utilities
Cable AvailablePropane
Water Source
PrivateWell
Zoning
RESIDENTIAL
Interior Features
Appliances
Gas RangeGas OvenElectric Water HeaterRefrigeratorMicrowave
Basement
Crawl Space
Cooling
Central AirCeiling Fan(s)Electric
Electric
200+ Amp Service
Fireplace
Yes
Fireplace Features
Gas
Fireplaces
1
Flooring
CarpetCeramic TileVinyl
Heating
ElectricBaseboardHeat Pump
Laundry Features
Laundry RoomMain Level
Main Level Bedrooms
2
Bedroom 2
Level - MainFeatures - Ceiling Fan(s)
Bedroom 3
Features - Ceiling Fan(s)
Bedroom 4
Bonus Room
Level - Main
Dining Room
Level - MainFeatures - Ceiling Fan(s)
Family Room
Level - MainFeatures - Ceiling Fan(s)
Kitchen
Level - Main
Laundry
Level - Main
Office
Level - Main
Primary Bedroom
Level - MainFeatures - Ceiling Fan(s)
Save
Ask
Tour
Hide
Share
Exterior Features
Construction Details
Vinyl Siding
Lot Features
SlopedClearedFront YardLevelBack Yard
Patio And Porch
DeckPorch
Pool Features
None
Road Frontage
State Road
Roof
MetalShingle
View
Mountain(s)Trees/Woods
Waterview
Mountain(s)Trees/Woods
Community Features
MLS Area
Middlesex Twp (14421)
School District
CUMBERLAND VALLEY
Roads
Paved
Schools
School District
CUMBERLAND VALLEY
Elementary School
MIDDLESEX
Middle School
EAGLE VIEW
High School
CUMBERLAND VALLEY
Listing courtesy of Berkshire Hathaway HomeServices Homesale Realty



Did you know? You can invite friends and family to your search. They can join your search, rate and discuss listings with you.