ARCHITECTURAL CHARM, BREATHTAKING VIEWS & EXCEPTIONAL PRIDE OF OWNERSHIP!
Welcome to 151 Washington Terrace, where Mediterranean-inspired architecture, timeless elegance, and everyday comfort come together in this distinctive Lemoyne home!
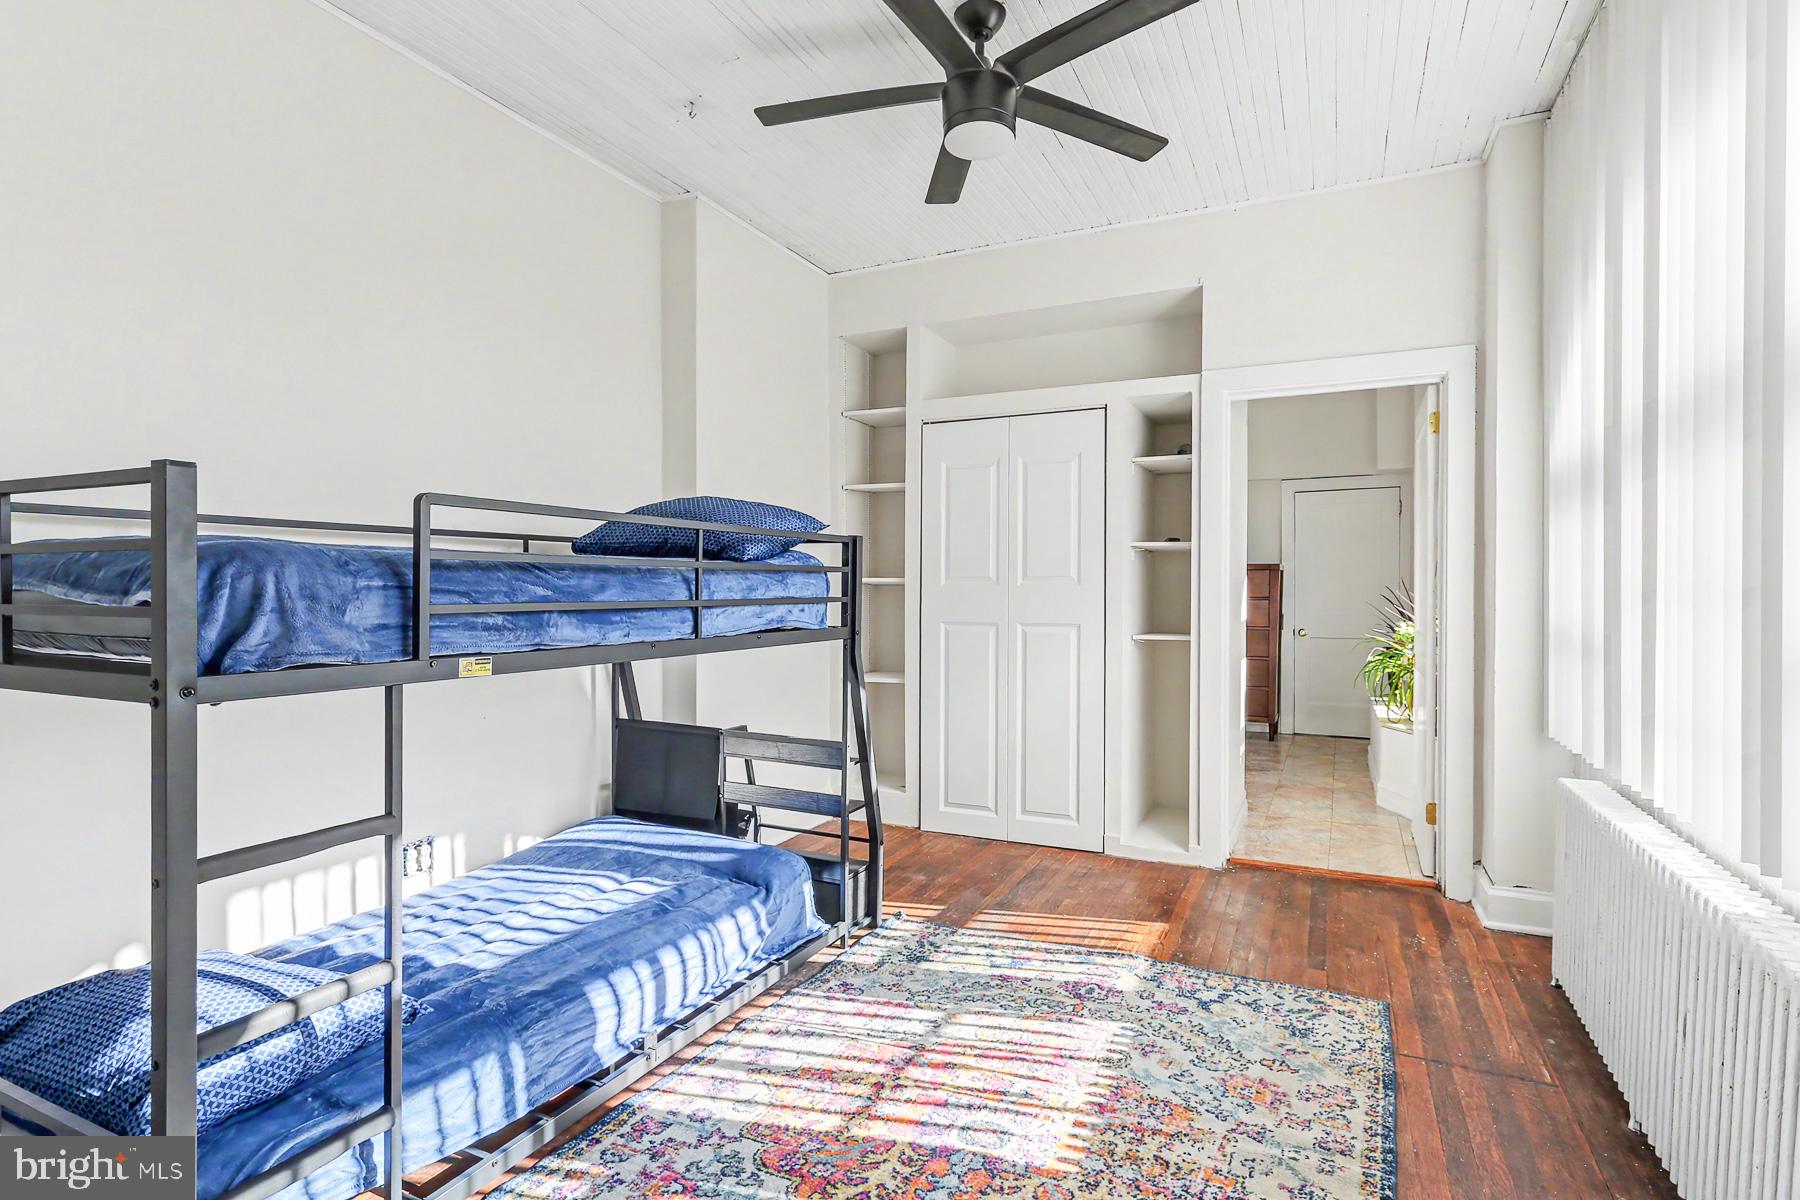
From the moment you arrive, the beautiful stucco exterior, impressive Palladian-style windows, and picturesque setting make a lasting impression. Step inside to discover gorgeous hardwood floors, graceful arched openings, extensive built-ins, and an abundance of natural light that enhances the home’s warmth and character.
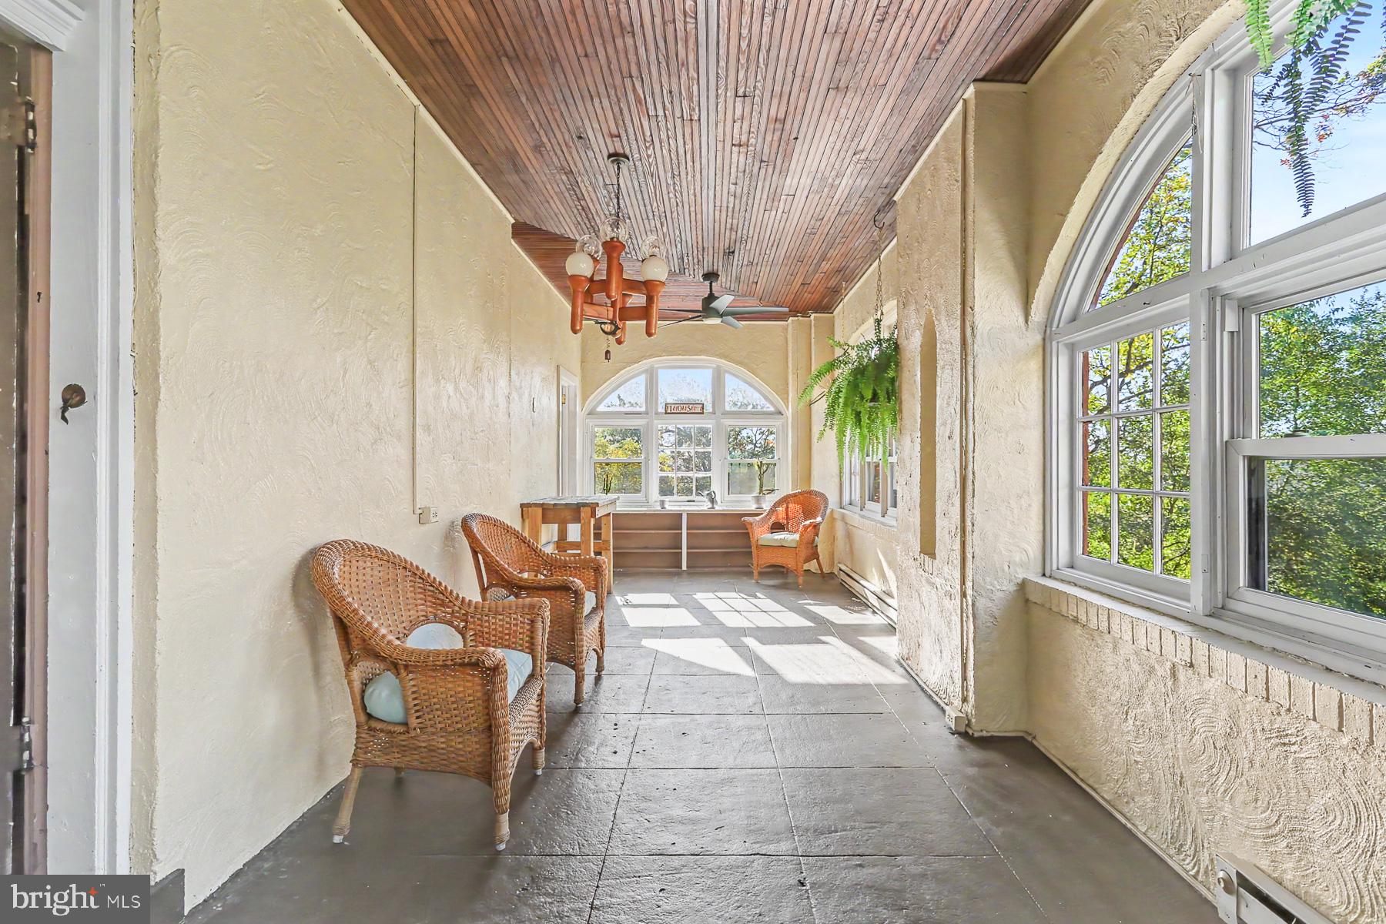
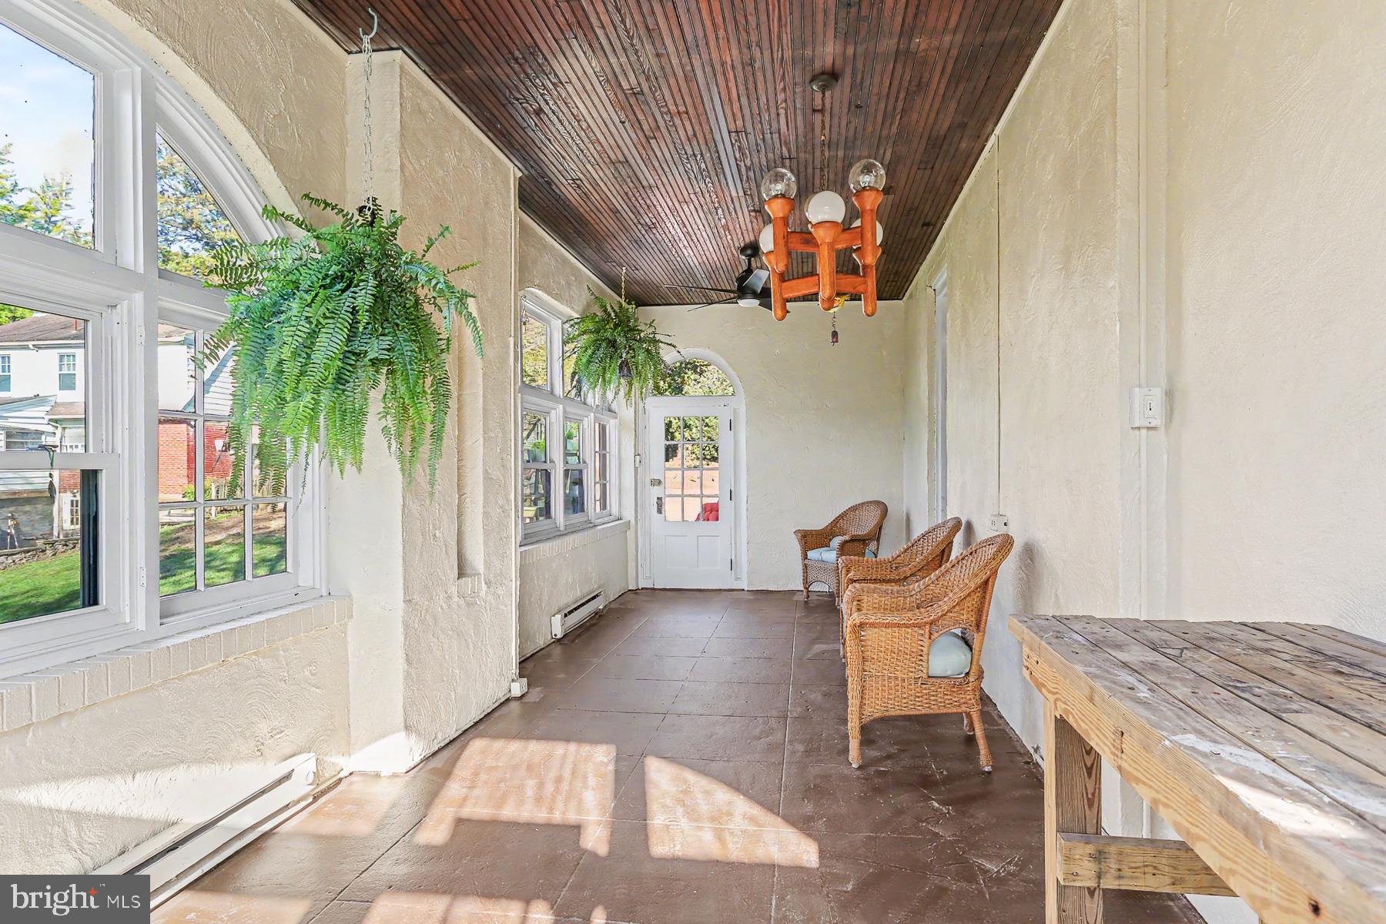
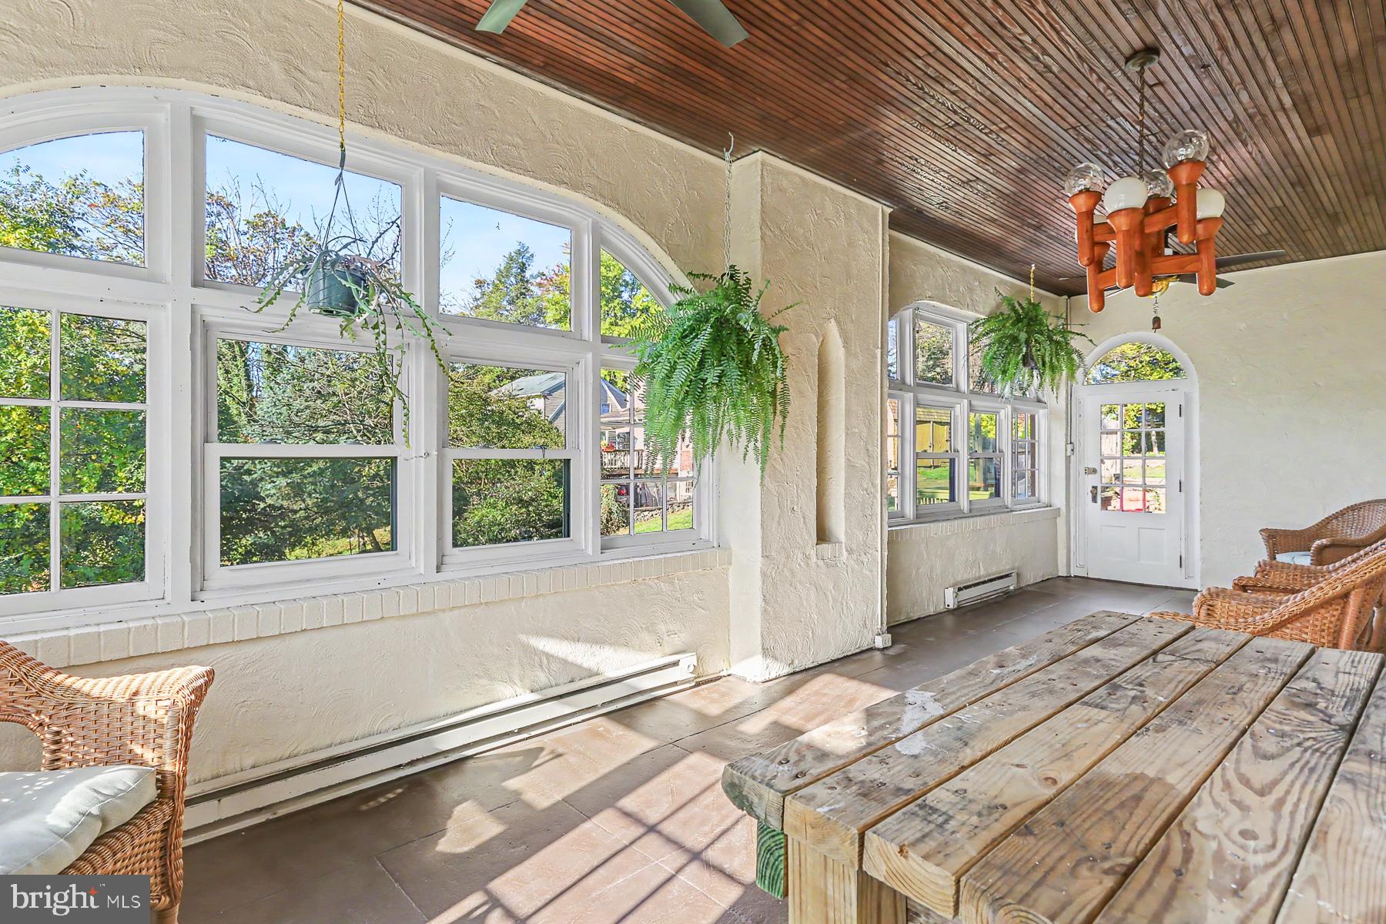
Imagine relaxing beside the living room fireplace or entertaining friends in the SPECTACULAR SUNROOM, where vaulted wood ceilings and walls of windows create an inviting space to gather, unwind, and enjoy the scenery. Picture yourself sipping your morning coffee while taking in the beautiful surroundings.
Thoughtfully designed for convenient one-level living, this meticulously maintained home offers an exceptional blend of style, comfort, and functionality. A NEWER ROOF provides added peace of mind, while PUBLIC WATER, PUBLIC SEWER, AND NATURAL GAS HEAT offer everyday convenience.
Step outside to a fenced backyard, ideal for entertaining, recreation, or pets. Enjoy picturesque views of the rolling hills toward Ski Roundtop and the Harrisburg skyline. As evening approaches, imagine watching the sky come alive with brilliant sunset colors, creating a beautiful backdrop to end your day.
Distinctive architecture, meticulous care, and spectacular views make this property a rare find in Lemoyne.
Some homes simply need to be experienced to be fully appreciated. SUNSET SHOWINGS ARE HIGHLY RECOMMENDED! Schedule your private showing and experience the charm, character, and unforgettable views of 151 Washington Terrace for yourself!
Save
Ask
Tour
Hide
Share
Listing Snapshot
Price
$392,000
Days On Site
2 Days
Bedrooms
3
Inside Area (SqFt)
2,411 sqft
Total Baths
3
Full Baths
3
Partial Baths
N/A
Lot Size
0.43 Acres
Year Built
1900
MLS Number
PACB2059744
Status
Active
Property Tax
$5,120
HOA/Condo/Coop Fees
N/A
Sq Ft Source
Assessor
Friends & Family
React
Invite
Recent Activity
2 days ago
Listing updated with changes from the MLS
3 days ago
Listing first seen on site
General Features
Acres
0.43
Cross Street
Fort Street
Foundation
Concrete Perimeter
Levels
One
Number Of Stories
1
Parking
GravelDriveway
Parking Spaces
5
Property Sub Type
Single Family Residence
Sewer
Public Sewer
Special Circumstances
Standard
SqFt Above
2411
SqFt Total
2411
Style
Ranch/Rambler
Utilities
Cable Available
Water Source
Public
Zoning
RESIDENTIAL
Interior Features
Appliances
Gas RangeGas OvenGas Water HeaterDishwasherRefrigerator
Basement
UnfinishedInterior Entry
Cooling
Ceiling Fan(s)Window Unit(s)Electric
Electric
200+ Amp Service
Fireplace
Yes
Fireplace Features
Wood Burning
Fireplaces
1
Flooring
CarpetWoodCeramic TileHardwoodVinyl
Furnished
Unfurnished
Heating
ElectricNatural GasHot Water
Interior
BarCeiling Fan(s)PantryWalk-In Closet(s)Built-in Features