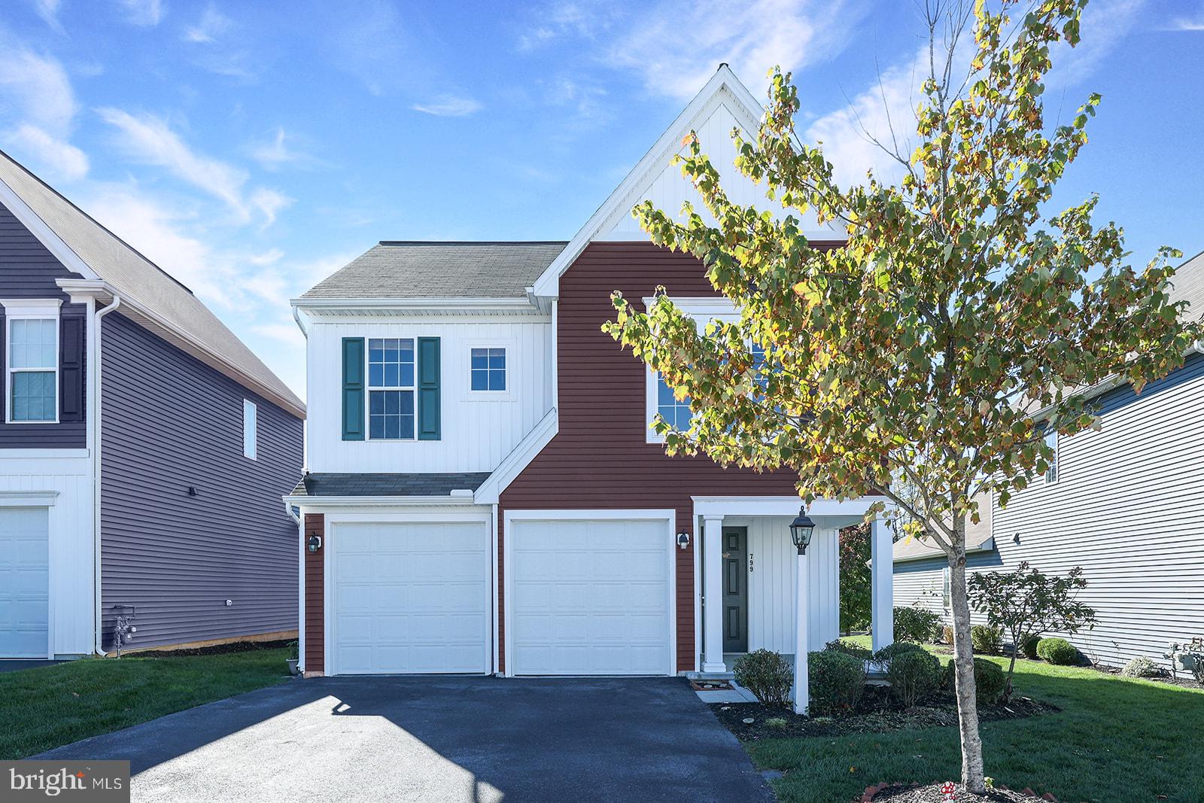
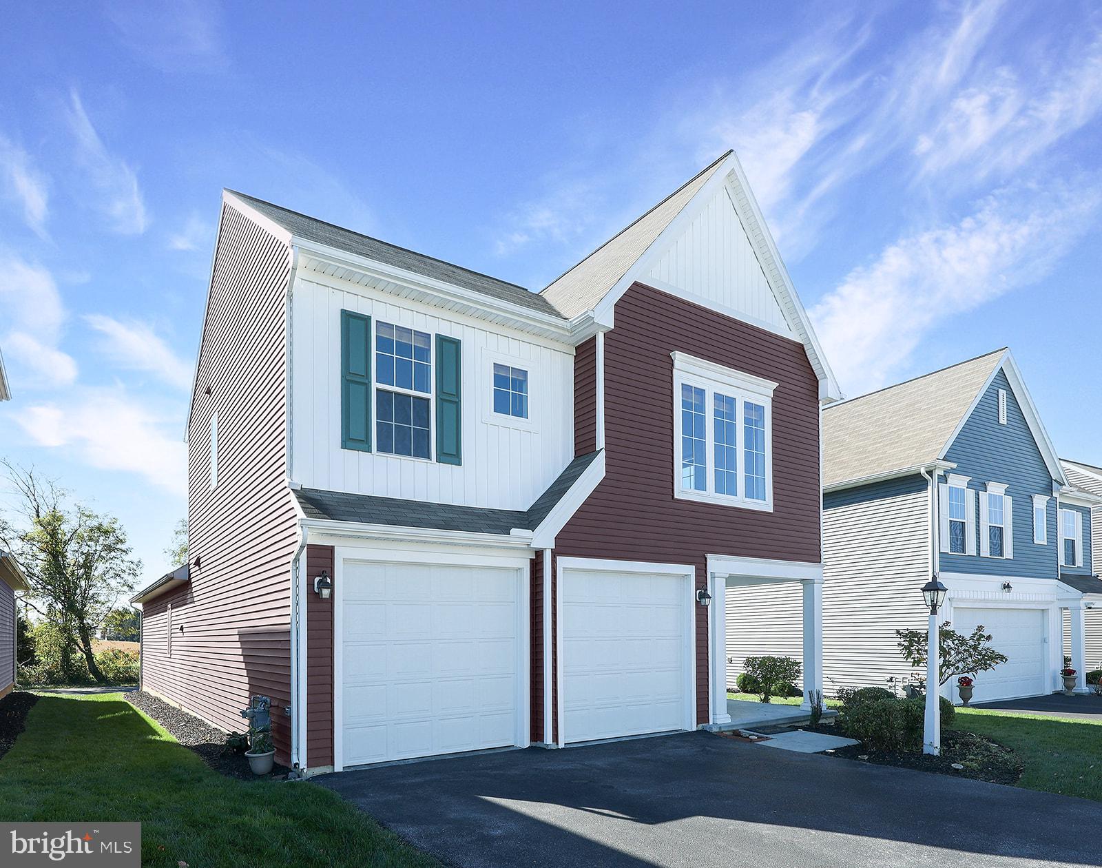
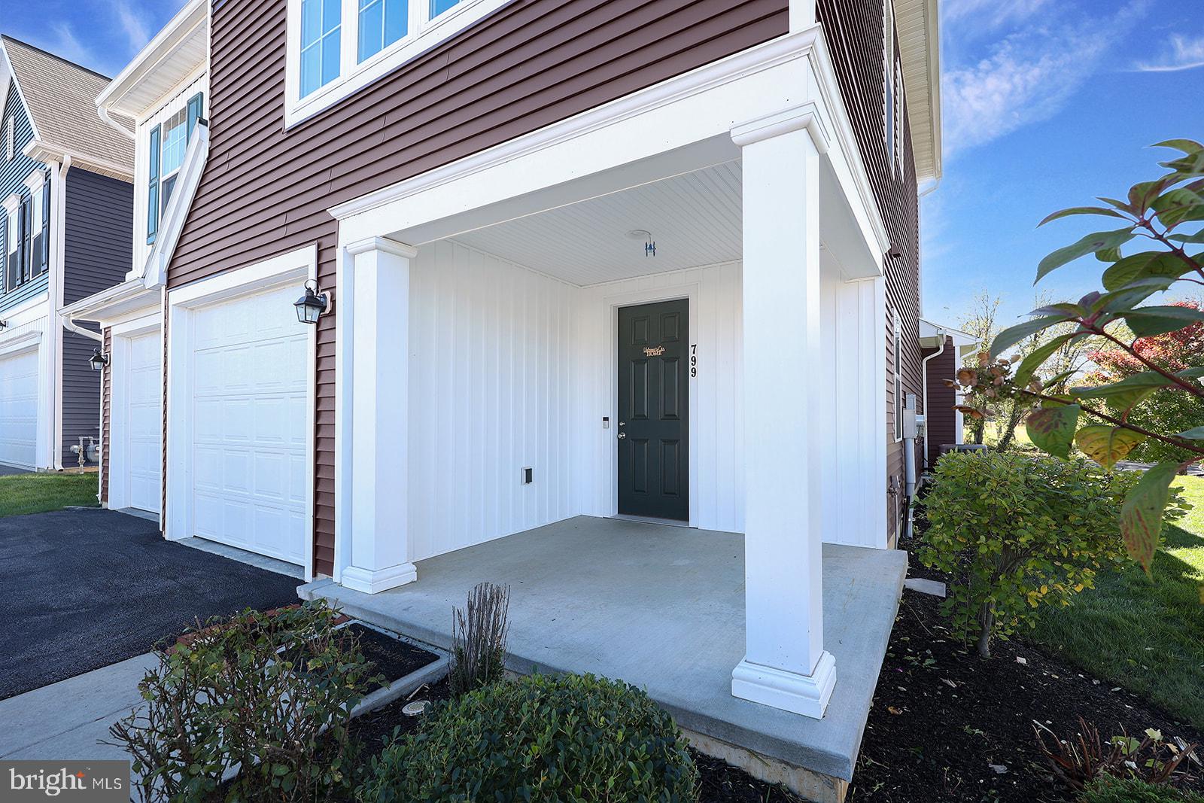
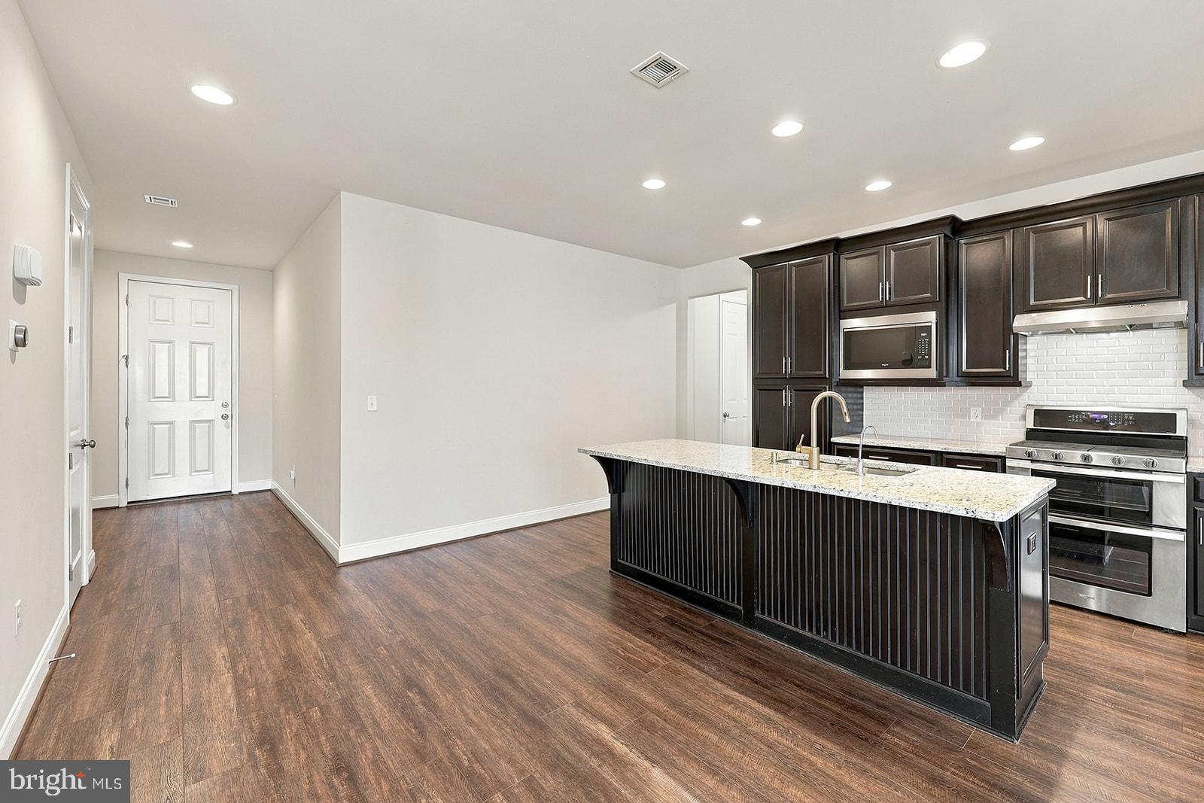
Enjoy comfortable, carefree living in this beautiful 3-bedroom, 2.5-bath home, built in 2021 and located in the desirable community of Sinclair Park. Offering a convenient blend of modern features and low-maintenance living, this home includes lawn care and snow removal. The main level features 9-foot ceilings, recessed lighting, and an inviting, open layout. The spacious first-floor owner’s suite provides a walk-in closet and private full bath.The kitchen is thoughtfully designed with granite countertops, a center island, stainless steel appliances, and a ceramic tile backsplash. The adjoining great room offers a ceiling fan and convenient side-entry door. A dedicated laundry area, powder room, and attached two-car garage add to the convenience of main-level living. Upstairs, you’ll find two additional bedrooms, a full bathroom, and a utility room providing an abundance of additional storage space to suit your needs. Conveniently located near major highways, shopping, and restaurants, this home offers easy access to everyday essentials while being situated within the highly desirable Cumberland Valley School District. Modern comfort, low-maintenance living, and a convenient location make this home a wonderful place to call home!
Save
Ask
Tour
Hide
Share
Listing Snapshot
Price
$434,900
Days On Site
0 Days
Bedrooms
3
Inside Area (SqFt)
2,269 sqft
Total Baths
3
Full Baths
2
Partial Baths
1
Lot Size
0.14 Acres
Year Built
2021
MLS Number
PACB2059818
Status
Coming Soon
Property Tax
$5,050
HOA/Condo/Coop Fees
$180 monthly
Sq Ft Source
Assessor
Friends & Family
React
Invite
Recent Activity
9 hours ago
Listing updated with changes from the MLS
14 hours ago
Listing first seen on site
General Features
Acres
0.14
Attached Garage
Yes
Foundation
Slab
Garage
Yes
Garage Spaces
2
Levels
Two
Parking
AsphaltOff StreetGarageDrivewayAttached
Parking Spaces
2
Property Sub Type
Single Family Residence
Sewer
Public Sewer
Special Circumstances
Standard
SqFt Above
2269
SqFt Total
2469
Style
Traditional
Water Source
Public
Zoning
R1 SUBURBAN RESIDENTIAL
Interior Features
Appliances
Gas RangeGas OvenElectric Water HeaterGas Water HeaterDishwasherMicrowave
Cooling
Central AirElectric
Electric
200+ Amp Service
Flooring
VinylCarpet
Heating
Natural GasForced Air
Interior
Walk-In Closet(s)High CeilingsOpen Floorplan
Laundry Features
Laundry RoomMain Level
Main Level Bedrooms
1
Bathroom 1
Level - Main
Bathroom 2
Level - Main
Bathroom 3
Bedroom 1
Level - MainFeatures - Walk-In Closet(s)
Bedroom 2
Features - Ceiling Fan(s)
Bedroom 3
Great Room
Level - MainFeatures - Ceiling Fan(s)
Kitchen
Level - Main
Laundry
Level - Main
Utility Room
Save
Ask
Tour
Hide
Share
Exterior Features
Construction Details
Vinyl Siding
Patio And Porch
Porch
Pool Features
None
Roof
Shingle
Community Features
Association Fee
$180.0
Association Fee Frequency
Monthly
MLS Area
Monroe Twp (14422)
School District
CUMBERLAND VALLEY
Schools
School District
CUMBERLAND VALLEY
Elementary School
Unknown
Middle School
Unknown
High School
CUMBERLAND VALLEY
Listing courtesy of Howard Hanna Company-Camp Hill