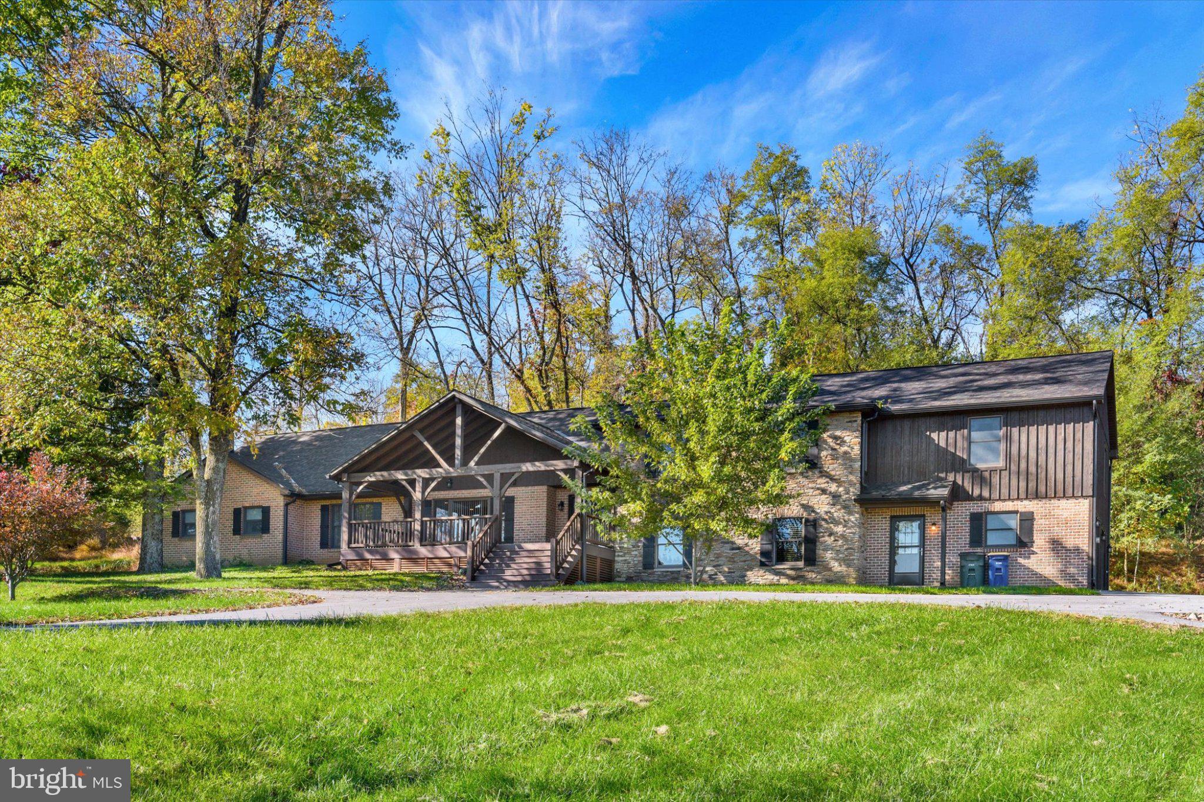
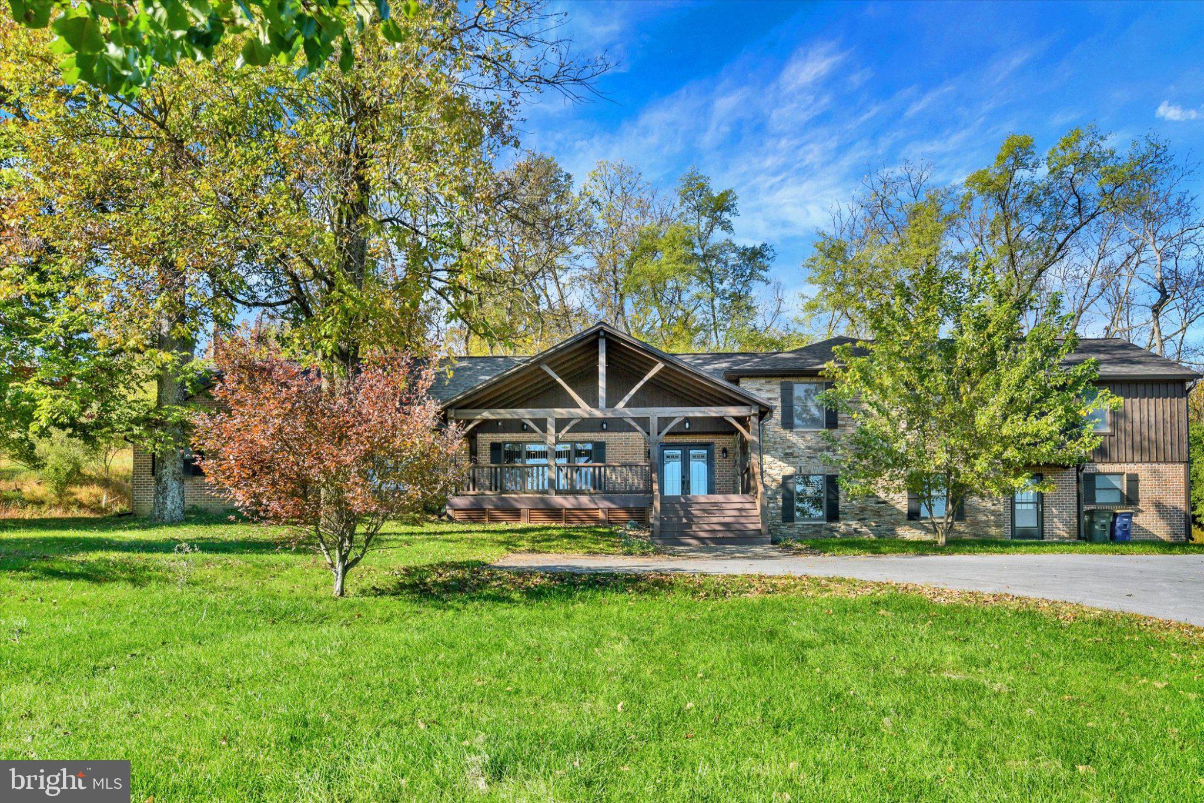
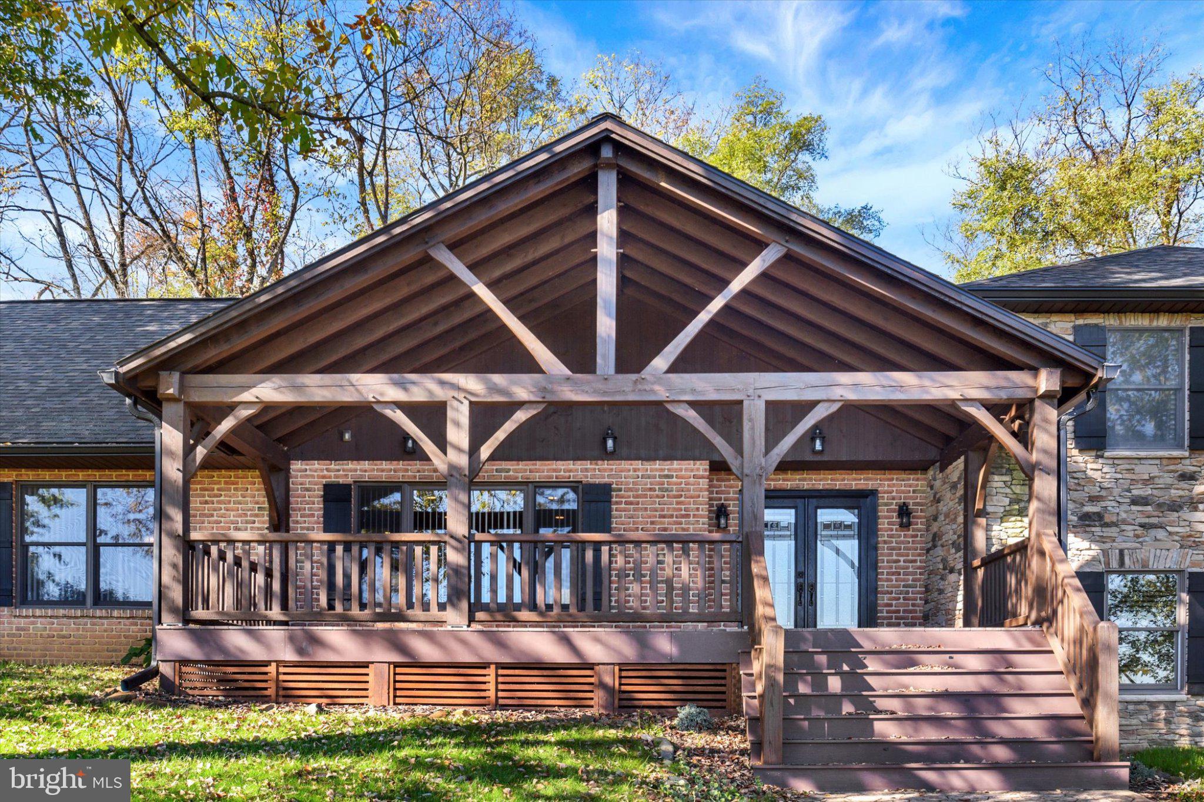
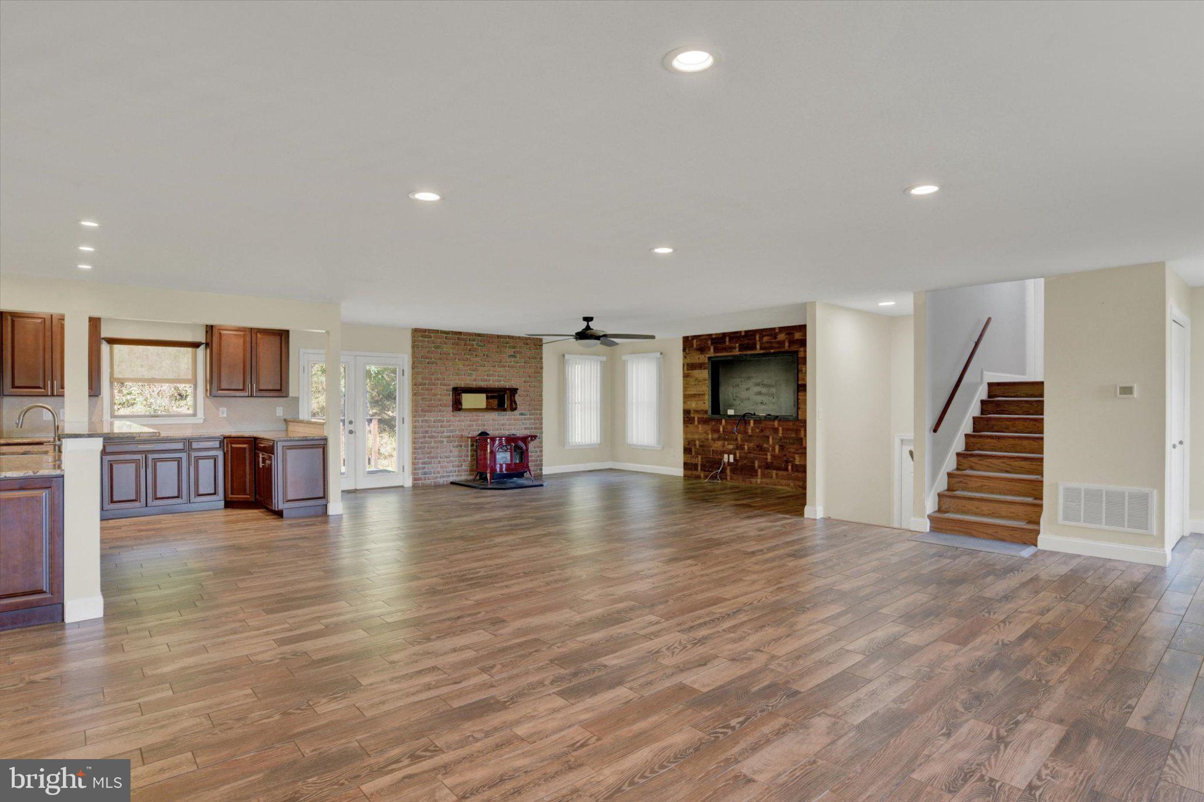
Welcome to a rare and unique opportunity with the finest blend of both country and city living! Nestled and situated off of Sheepford road sits this beautiful 3500+ sqft home featuring a long winding driveway that creates a grand entrance for you and your guests with beautifully uniformed lined trees to set the tone for a peaceful and private retreat. Featuring beautiful hardwood floors and an open layout that pours in natural light throughout. 5 bedrooms and 3.5 baths, large chefs' kitchen with double ovens, stainless steel appliances, breakfast island and bar. A large living room, 2 wood fireplaces, billiards room, and office. A 2-car garage with additional parking areas, large shed with new roof and plenty of workshop space. Newly repaved drive way, roof, water, heating and cooling systems. The large expansive front porch offers a peaceful and relaxing area to enjoy morning coffees, or unwind in the evening while taking in the surrounding tranquility and views! With over 25+ acres of clean and green land, this property offers plenty of recreational fun and hiking trails, and tons of entertaining space while enjoying the beauty of nature, pure privacy, and the seclusion you’ve been waiting for. Discover the perfect blend of privacy, space, beauty, and country living while being only minutes to restaurants, shops, and more! This serene retreat is ready for you to move in, love, and live!
Save
Ask
Tour
Hide
Share
Listing Snapshot
Price
$1,195,000
Days On Site
0 Days
Bedrooms
5
Inside Area (SqFt)
3,504 sqft
Total Baths
4
Full Baths
3
Partial Baths
1
Lot Size
25.82 Acres
Year Built
1984
MLS Number
PACB2059824
Status
Active
Property Tax
$7,412
HOA/Condo/Coop Fees
N/A
Sq Ft Source
Assessor
Friends & Family
React
Comment
Invite
No Comments Yet
Did you know? You can invite friends and family to your search. They can join your search, rate and discuss listings with you.
Recent Activity
3 hours ago
Listing updated with changes from the MLS
4 hours ago
Listing first seen on site
General Features
Acres
25.82
Attached Garage
Yes
Cross Street
Thompson Lane
Foundation
Block
Garage
Yes
Garage Spaces
2
Levels
Two
Number Of Stories
2
Parking
GarageDrivewayAttached
Parking Spaces
2
Property Sub Type
Single Family Residence
Sewer
Septic Tank
Special Circumstances
Standard
SqFt Above
3504
SqFt Total
3504
Style
TraditionalSplit Level
Water Source
Well
Zoning
RESIDENTIAL
Interior Features
Appliances
Electric Water Heater
Basement
FullPartially Finished
Cooling
Central AirElectric
Electric
Circuit Breakers200+ Amp Service
Flooring
LaminateCarpetCeramic Tile
Heating
OilForced Air
Laundry Features
Laundry RoomMain Level
Bedroom 2
Bedroom 3
Bedroom 4
Bedroom 5
Dining Room
Level - Main
Foyer
Level - Main
Full Bath
Half Bath
Level - Main
Kitchen
Level - Main
Laundry
Level - Main
Living Room
Level - Main
Office
Level - Main
Primary Bathroom
Primary Bedroom
Save
Ask
Tour
Hide
Share
Exterior Features
Construction Details
BrickVinyl Siding
Other Structures
Outbuilding
Patio And Porch
Porch
Pool Features
None
Roof
AsphaltBuilt-UpShingle
Community Features
MLS Area
Lower Allen Twp (14413)
School District
WEST SHORE
Schools
School District
WEST SHORE
Elementary School
ROSSMOYNE
Middle School
ALLEN
High School
CEDAR CLIFF
Listing courtesy of Joy Daniels Real Estate Group, Ltd



Did you know? You can invite friends and family to your search. They can join your search, rate and discuss listings with you.