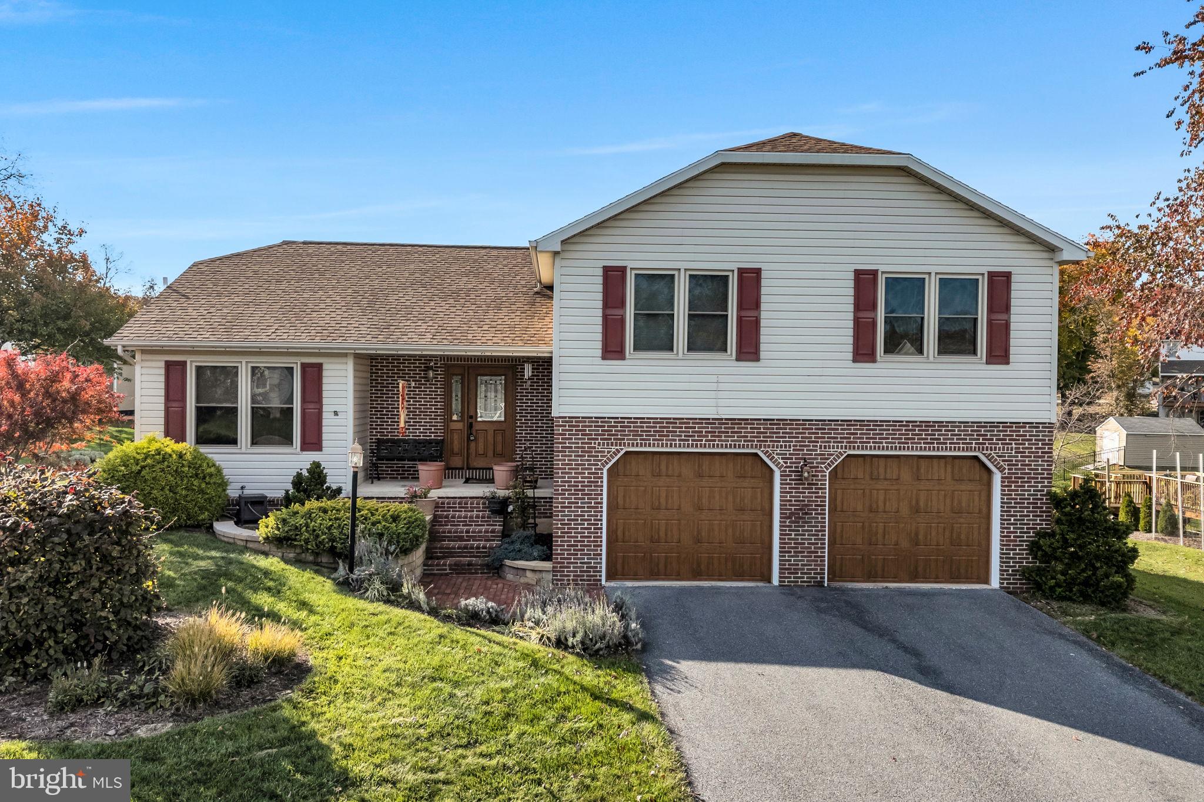
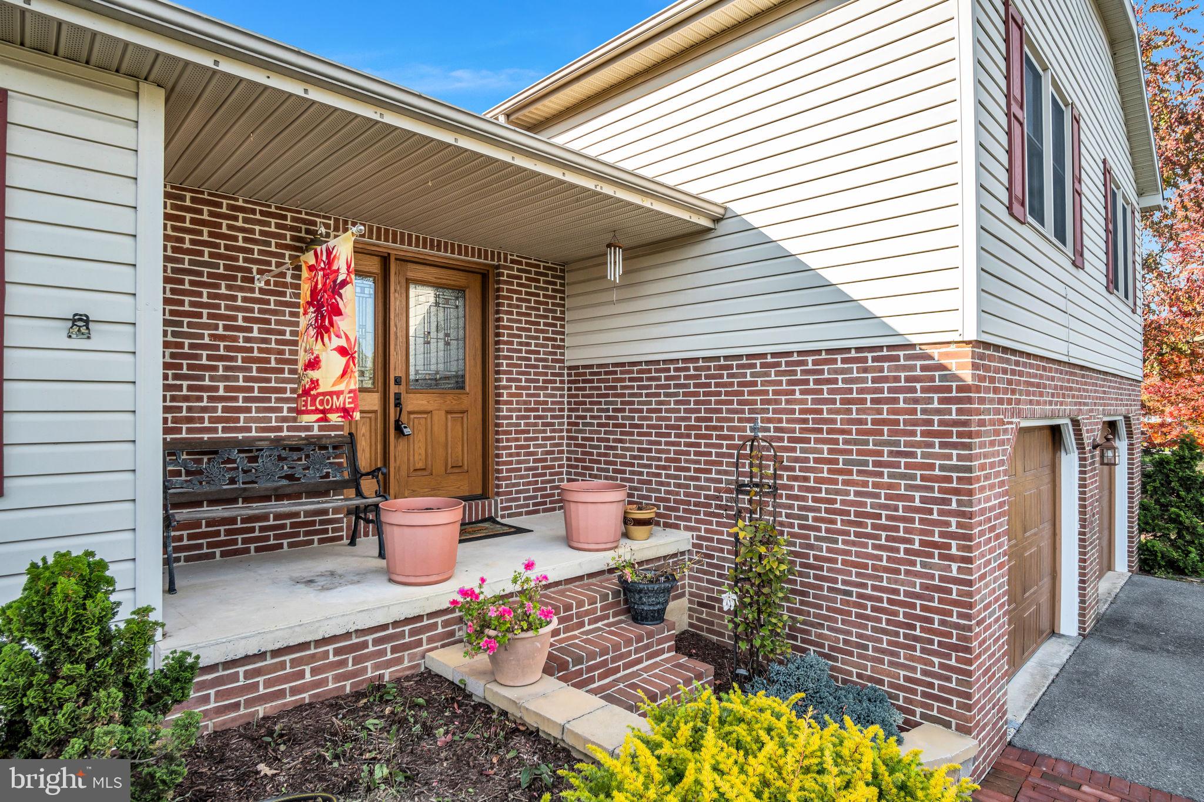
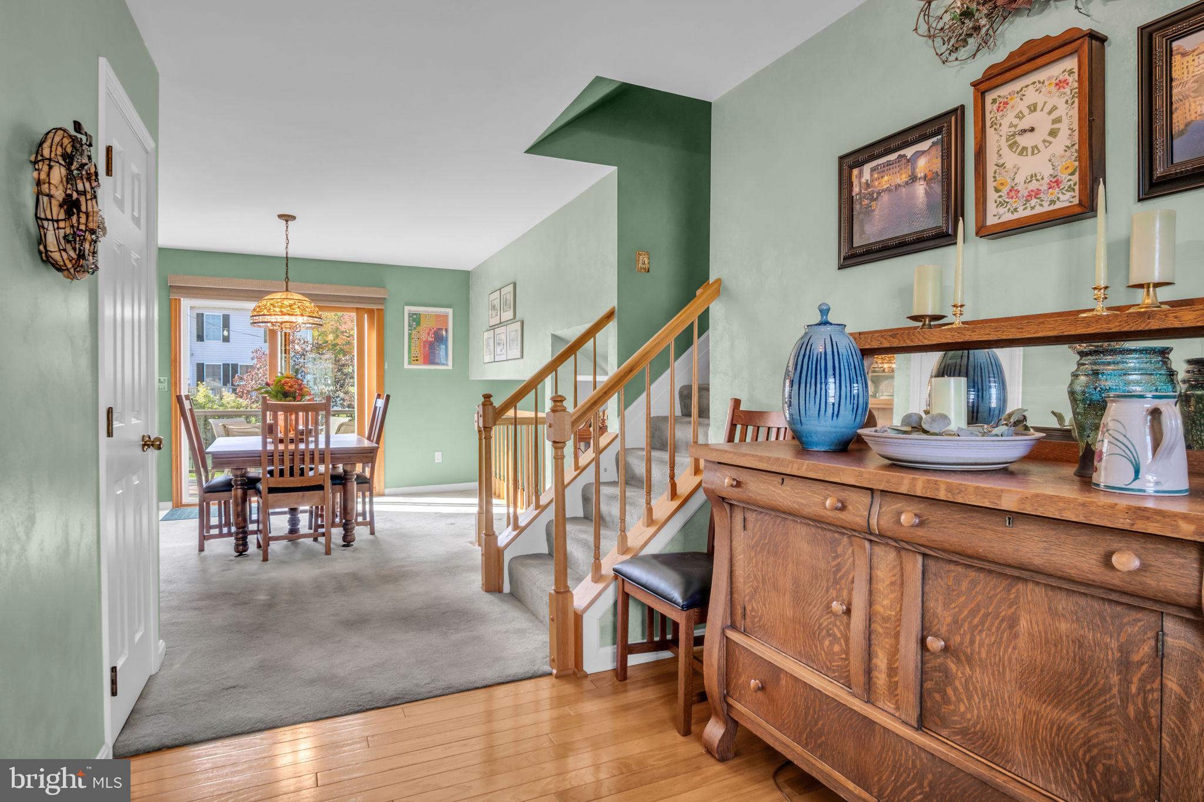
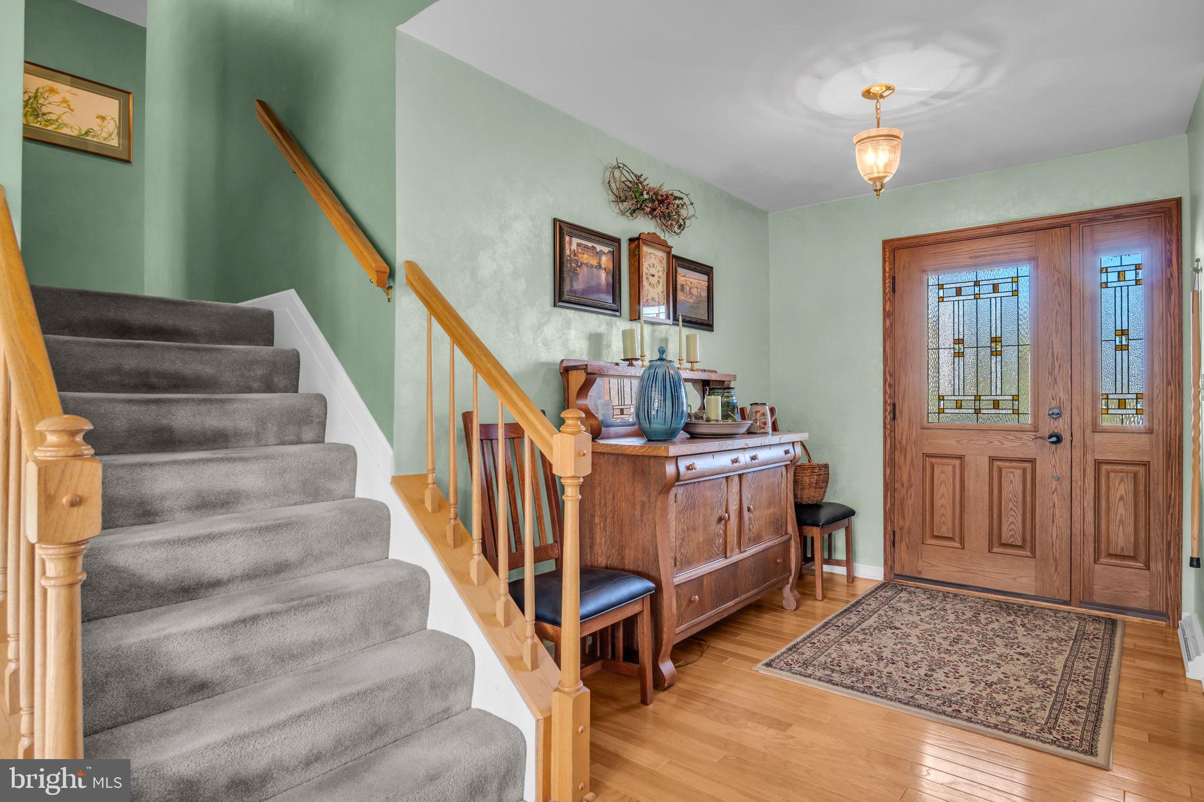
Welcome to 44 Teaberry Drive, located in the desirable Meadows community within Cumberland Valley School District! This spacious 4-bedroom, 2.5-bath home offers over 2,100 square feet of living space and plenty of room to make it your own. Step inside to a warm and welcoming foyer that leads to the heart of the home, where you'll find the kitchen, dining area, office, and convenient half bath. The lower level offers a comfortable living space perfect for both everyday relaxation and entertaining, complete with a cozy fireplace that adds warmth and character. Upstairs, you'll find the spacious primary suite featuring a walk-in closet and a recently updated en suite bathroom. Three additional generously sized bedrooms, each with ample closet space, and a recently updated hallway bathroom complete the upper level. The unfinished basement provides plenty of additional storage space. Situated on a .34-acre lot, this property also features an attached two-car garage and plenty of outdoor space to enjoy. Whether you're entertaining on the two-tiered deck, relaxing in the hot tub, or tending to your garden, there's something for everyone to appreciate in the backyard. Conveniently located near shopping, dining, and major commuter routes, this home offers a wonderful combination of space, comfort, and convenience. Don't miss your opportunity to make 44 Teaberry Drive your own!
Save
Ask
Tour
Hide
Share
Listing Snapshot
Price
$439,900
Days On Site
24 Days
Bedrooms
4
Inside Area (SqFt)
2,036 sqft
Total Baths
3
Full Baths
2
Partial Baths
1
Lot Size
0.34 Acres
Year Built
1993
MLS Number
PACB2059942
Status
Active
Property Tax
$4,048
HOA/Condo/Coop Fees
$6.25 monthly
Sq Ft Source
Assessor
Friends & Family
React
Invite
Recent Activity
6 days ago
Listing updated with changes from the MLS
2 weeks ago
Status changed to Active
3 weeks ago
Listing first seen on site
General Features
Acres
0.34
Attached Garage
Yes
Foundation
Concrete PerimeterPermanent
Garage
Yes
Garage Spaces
2
Levels
Three Or More
Parking
Garage Door OpenerOn StreetGarageDrivewayInside EntranceAttached
Parking Spaces
4
Pets
Yes
Property Sub Type
Single Family Residence
Sewer
Public Sewer
Special Circumstances
Standard
SqFt Above
2036
SqFt Total
2036
Style
Split Level
Utilities
Cable AvailableSewer AvailableWater AvailableNatural Gas AvailableElectricity Available
Water Source
Public
Zoning
R 101
Interior Features
Appliances
OvenCooktopGas Water HeaterDishwasherDryerDisposalMicrowaveWasherWater HeaterWater Purifier