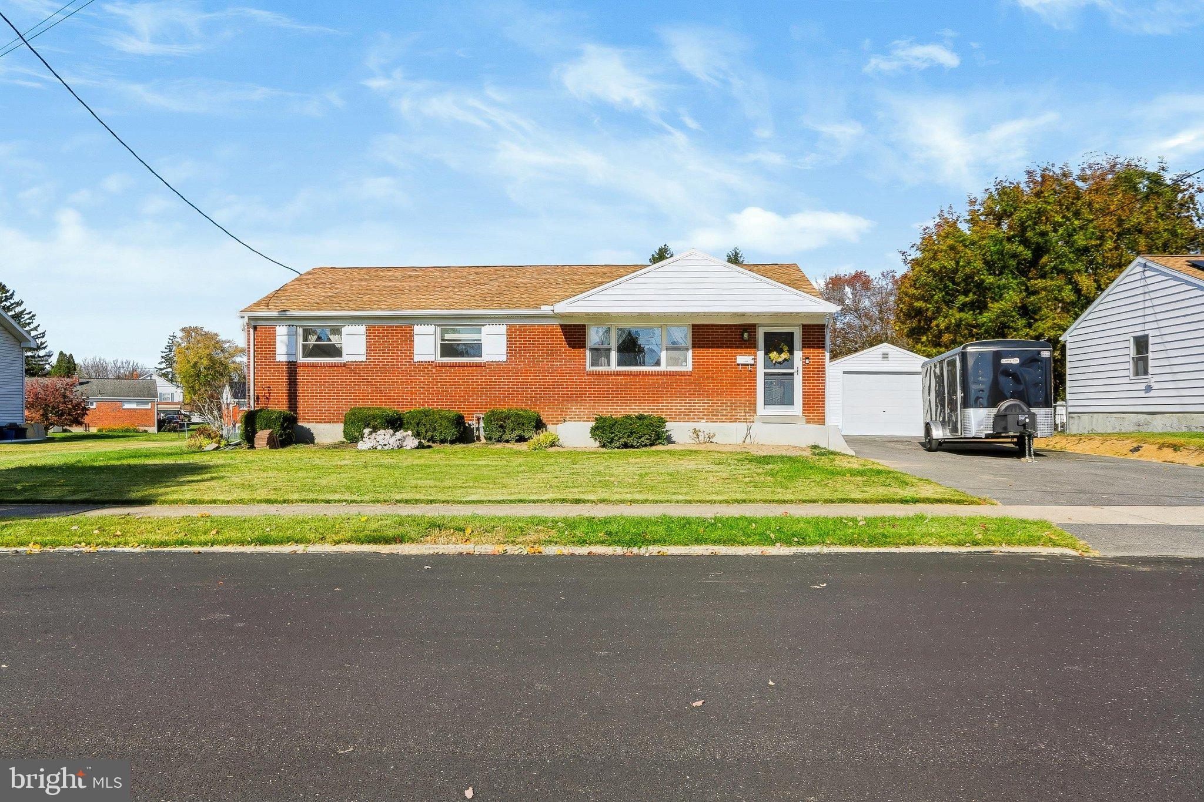
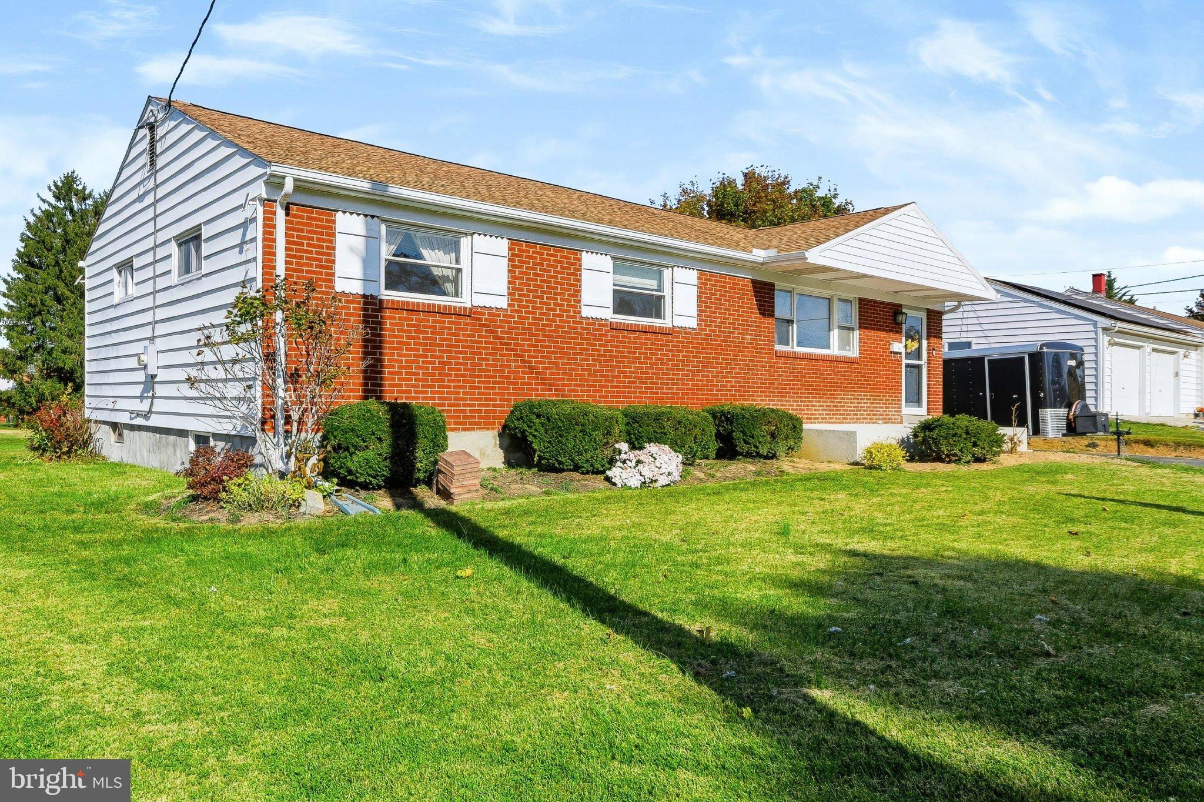
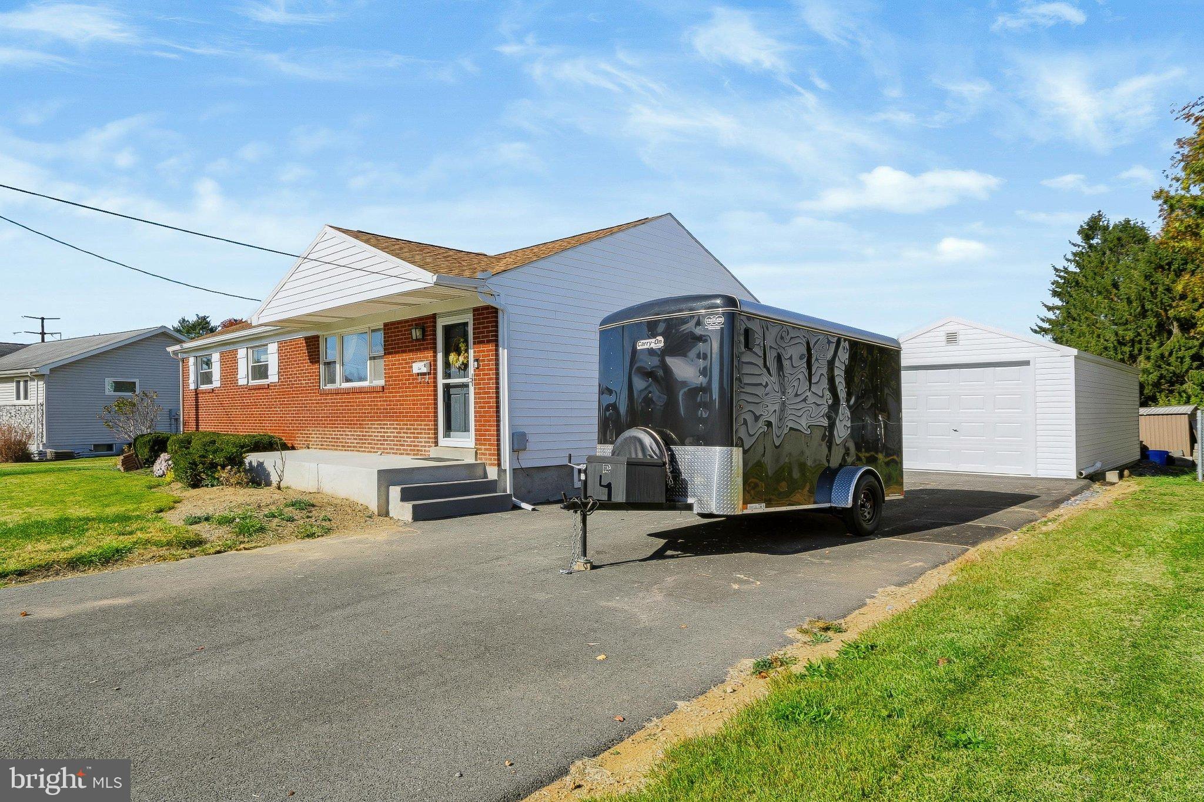
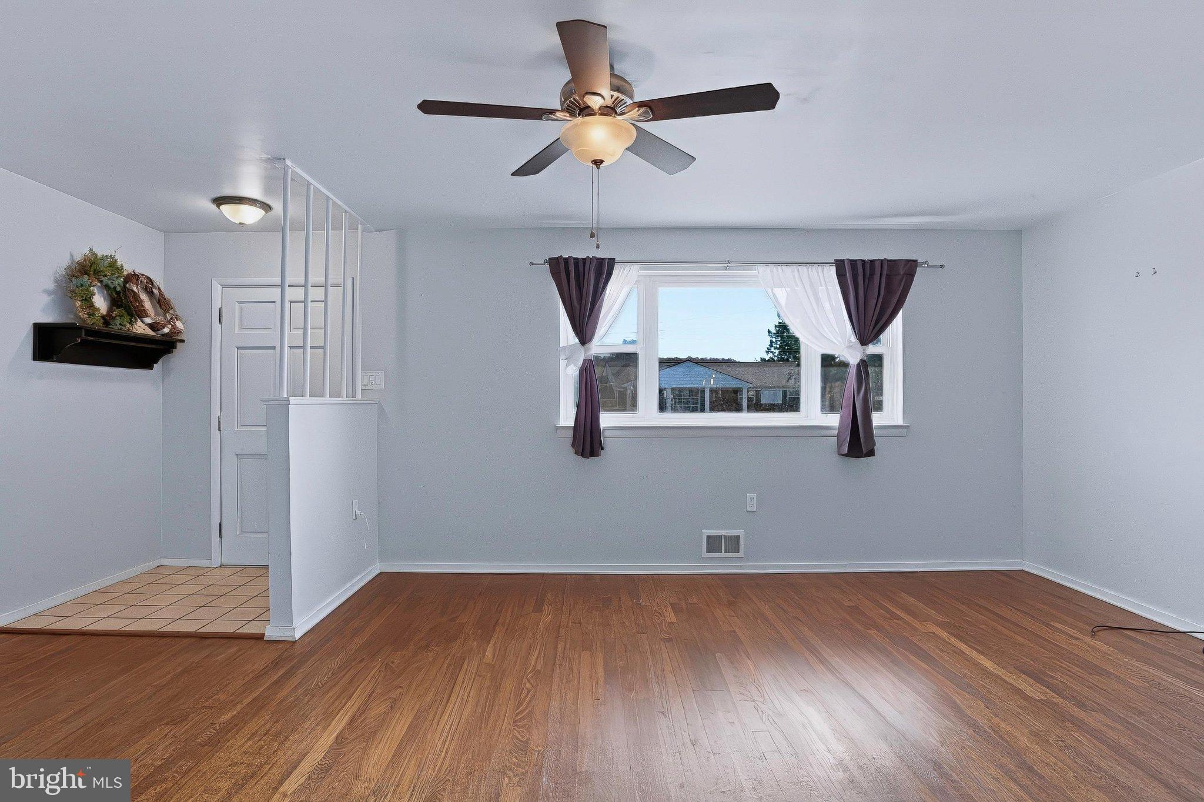
Are you looking for a one level home with space to spread? This could be it for you!! Besides the 3 bedrooms and 1.5 bath on the 1st floor it also has a huge screened in porch and an amazingly finished basement with its own huge full bathroom. The basement also has its own entry! The recently remodeled kitchen is the place to meet and celebrate. The yard is extremely big and has a fenced in above ground pool, for your private spa feel. So many upgrades have been done, to include a newer roof (2019), newer furnace and AC (2019) and new gutters (2026), for your piece of mind. Come by and visit this home, you do not wish to miss it!!!
Save
Ask
Tour
Hide
Share
Listing Snapshot
Price
$309,000
Days On Site
15 Days
Bedrooms
3
Inside Area (SqFt)
1,215 sqft
Total Baths
3
Full Baths
2
Partial Baths
1
Lot Size
0.29 Acres
Year Built
1958
MLS Number
PACB2059998
Status
Coming Soon
Property Tax
$3,691
HOA/Condo/Coop Fees
N/A
Sq Ft Source
Assessor
Friends & Family
React
Invite
Recent Activity
a week ago
Listing updated with changes from the MLS
2 weeks ago
Listing first seen on site
General Features
Acres
0.29
Cross Street
Hartzdale
Foundation
Block
Garage
Yes
Garage Spaces
1
Levels
One
Parking
AsphaltGarageDetached
Parking Spaces
1
Pets
Cats OKDogs OKYes
Property Sub Type
Single Family Residence
Sewer
Septic Tank
Special Circumstances
Standard
SqFt Above
1215
SqFt Total
2430
Style
Ranch/Rambler
Utilities
Natural Gas AvailablePhone AvailableSewer AvailableWater AvailableElectricity Available
Water Source
Public
Zoning
RESIDENTIAL
Interior Features
Appliances
Electric Water HeaterWasherDishwasherDisposalDryerRefrigeratorMicrowave
Basement
FinishedExterior EntryDaylightFull
Cooling
Central AirElectric
Electric
220 Volts200+ Amp Service
Fireplace
Yes
Fireplace Features
Electric
Fireplaces
1
Flooring
WoodHardwood
Heating
Natural Gas
Interior
PantryOpen Floorplan
Laundry Features
Laundry Room
Main Level Bedrooms
3
Window Features
Window CoveringsWindow Treatments
Bathroom 1
Level - Main
Bathroom 2
Level - Main
Bedroom 1
Level - Main
Bedroom 2
Level - Main
Bedroom 3
Level - Main
Family Room
Kitchen
Level - Main
Laundry
Living Room
Level - Main
Utility Room
Save
Ask
Tour
Hide
Share
Exterior Features
Construction Details
Brick Veneer
Exterior
Rain Gutters
Lot Features
ClearedBack Yard
Patio And Porch
DeckEnclosedPorchScreened
Pool Features
Above GroundFencedFilteredPrivate
Private Pool
Yes
Roof
Shingle
Windows/Doors
Window CoveringsWindow Treatments
Community Features
Community Features
Sidewalks
MLS Area
Lower Allen Twp (14413)
School District
WEST SHORE
Schools
School District
WEST SHORE
Elementary School
Unknown
Middle School
ALLEN
High School
CEDAR CLIFF
Listing courtesy of Berkshire Hathaway HomeServices Homesale Realty