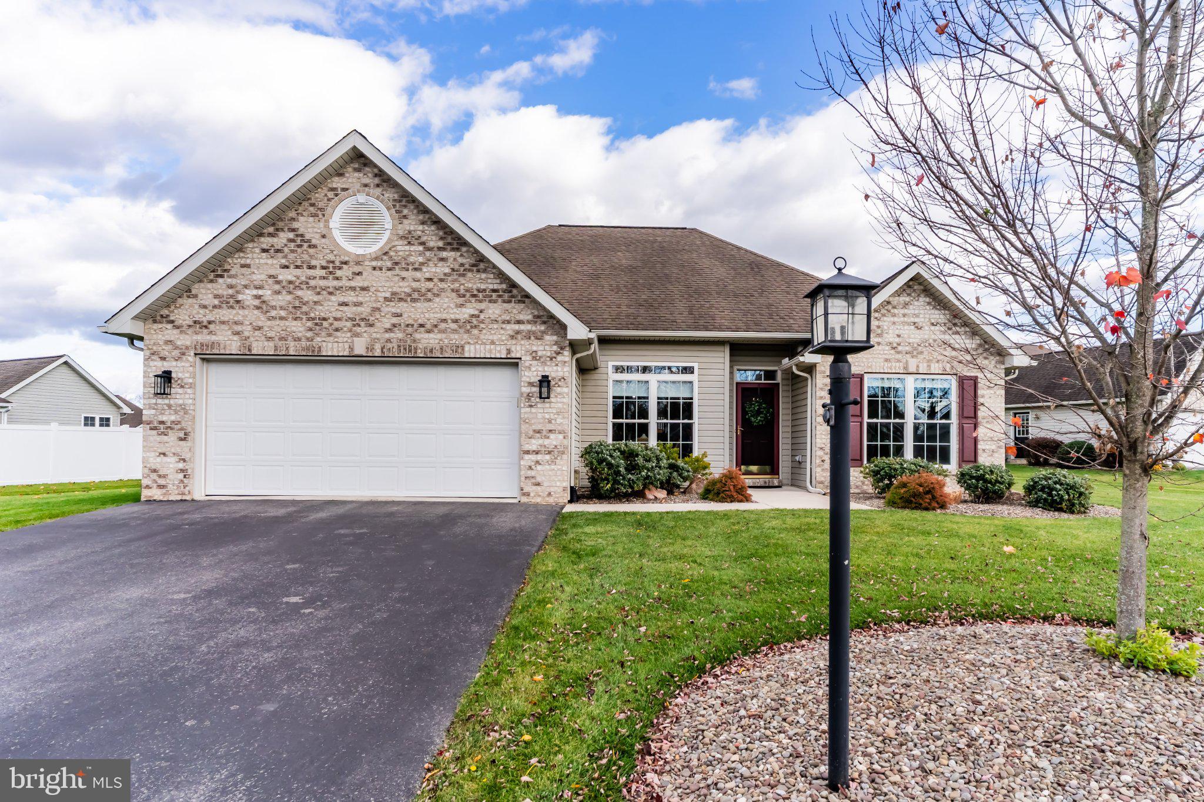
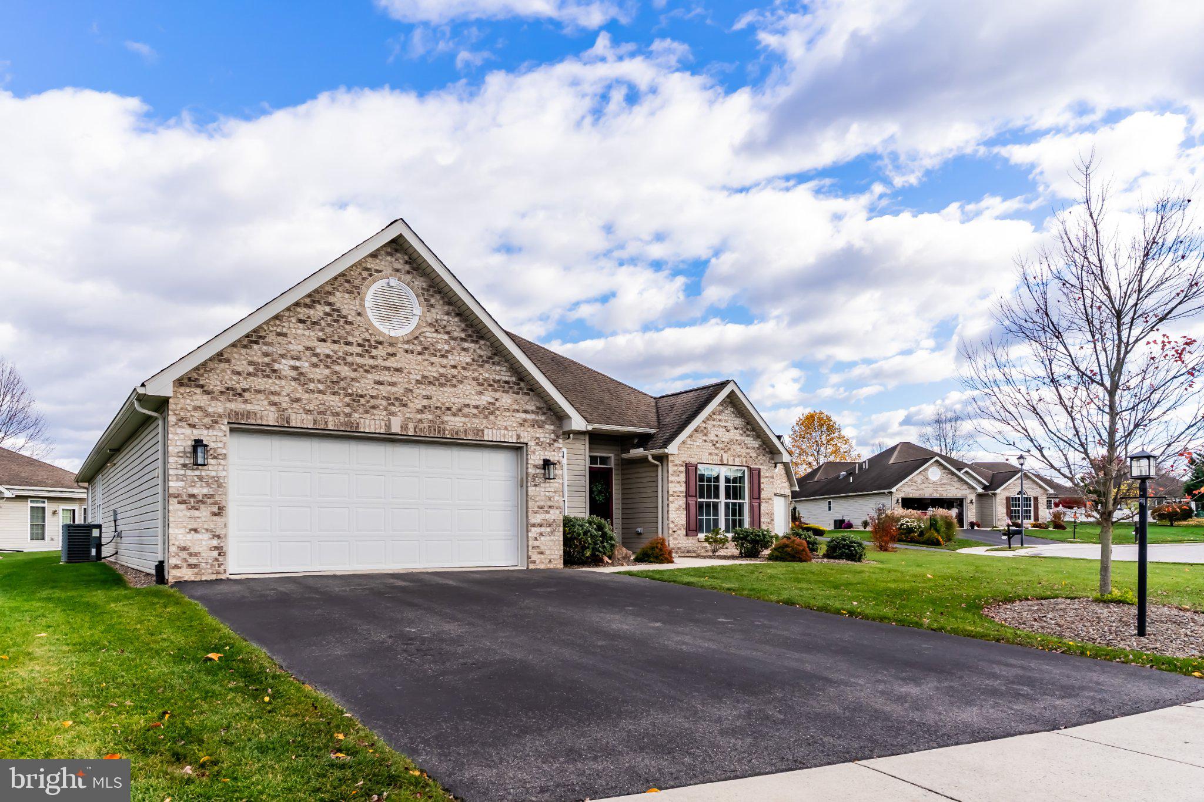
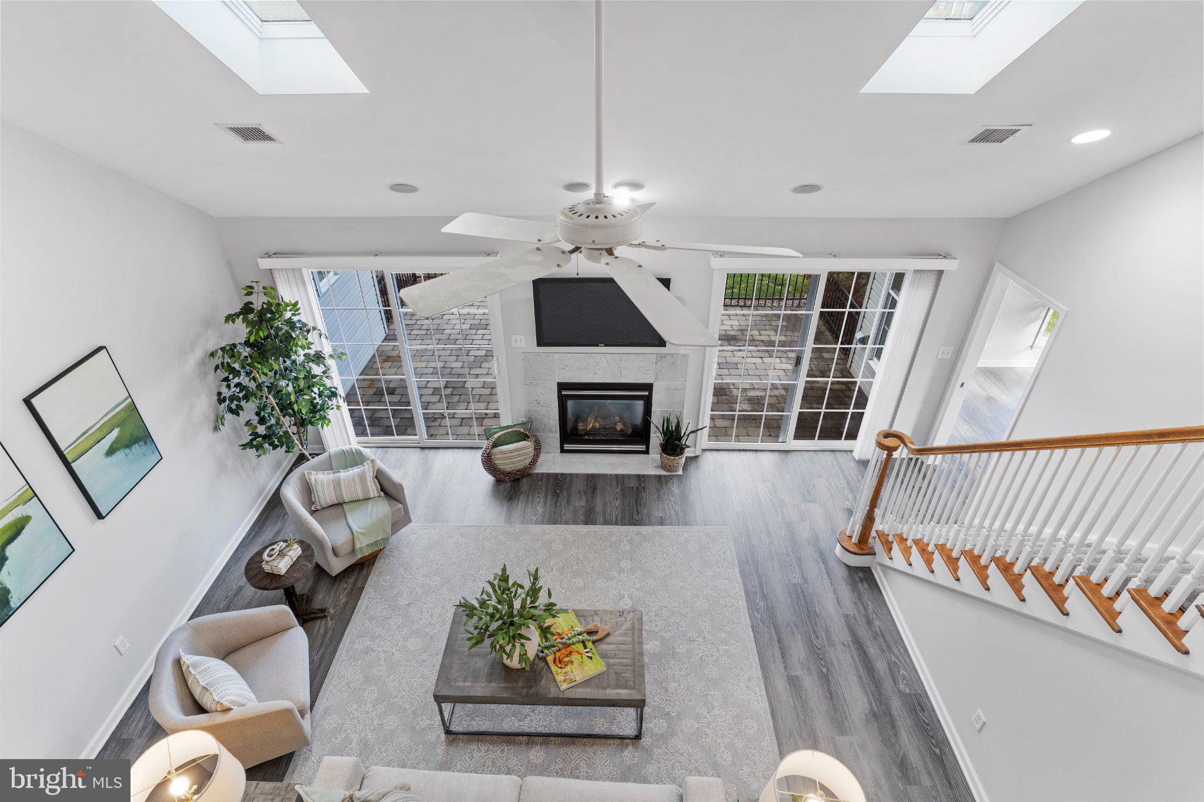
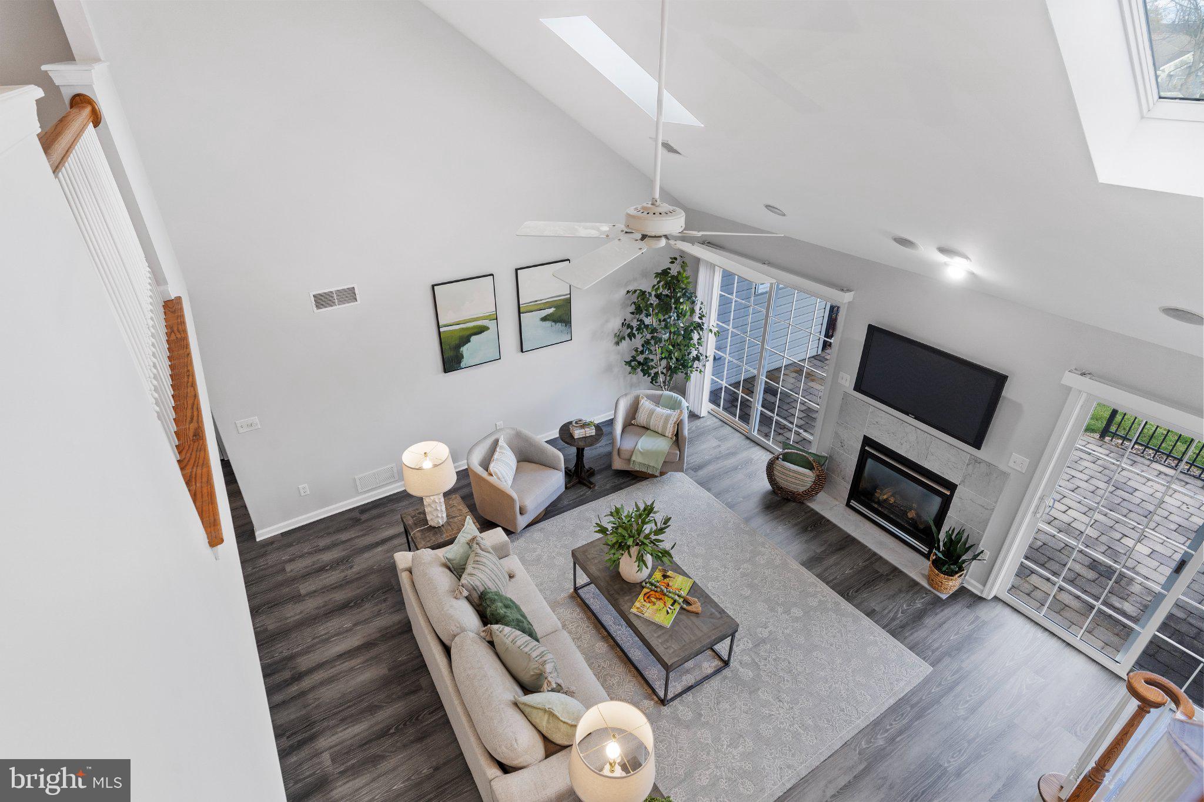
Whether you’re just starting out, downsizing or looking for the convenience of main-floor living, this home gives you options. Set in the inviting Evergreen neighborhood within Cumberland Valley School District, it offers comfortable gathering spaces, fresh neutral paint and luxury vinyl plank flooring throughout much of the main level. You’ll appreciate spending time with family and friends in the spacious two-story great room, where two well-placed skylights keep things bright and cheery and a cozy gas fireplace makes chilly evenings something to look forward to. Your eat-in kitchen features newer appliances, a breakfast bar with storage and prep space, and a pantry. A separate dining room offers space for dinners with friends, but could also work well as a playroom or dedicated home office. The large primary bedroom includes a generous walk-in closet and a spacious bath with dual sinks. Two additional generously sized bedrooms give you even more flexibility, including one filled with windows that would make a lovely sunroom, office or second gathering space. Upstairs, the carpeted loft provides extra room for hobbies, a TV area or a quiet retreat. Enjoy dinner on your expansive paver patio in your flat backyard, with room for gardening, games or simply relaxing outside. Main-floor laundry, attic storage and a two-car garage add everyday convenience. With a flexible layout that makes it easy to feel at home, this one is worth a look! Schedule your private tour today!
Save
Ask
Tour
Hide
Share
Listing Snapshot
Price
$475,000
Days On Site
14 Days
Bedrooms
3
Inside Area (SqFt)
2,384 sqft
Total Baths
2
Full Baths
2
Partial Baths
N/A
Lot Size
0.27 Acres
Year Built
2006
MLS Number
PACB2060020
Status
Active
Property Tax
$4,790
HOA/Condo/Coop Fees
$10.42 monthly
Sq Ft Source
Assessor
Friends & Family
React
Comment
Invite
No Comments Yet
Did you know? You can invite friends and family to your search. They can join your search, rate and discuss listings with you.
Recent Activity
12 hours ago
Listing updated with changes from the MLS
19 hours ago
Status changed to Active
2 weeks ago
Listing first seen on site
General Features
Acres
0.27
Attached Garage
Yes
Foundation
Slab
Garage
Yes
Garage Spaces
2
Levels
One and One Half
Parking
AsphaltGarageDrivewayAttached
Parking Spaces
2
Property Sub Type
Single Family Residence
Sewer
Public Sewer
Special Circumstances
Standard
SqFt Above
2384
SqFt Total
2384
Style
Ranch/Rambler
Water Source
Public
Zoning
RS
Interior Features
Appliances
Electric RangeElectric OvenGas Water HeaterDishwasherDisposalDryerMicrowaveRefrigeratorWasher



Did you know? You can invite friends and family to your search. They can join your search, rate and discuss listings with you.