WELCOME HOME . . . 69 INDEPENDENCE DRIVE, SHIPPENSBURG!
This is where comfort, space, convenience and back yard fun come together.
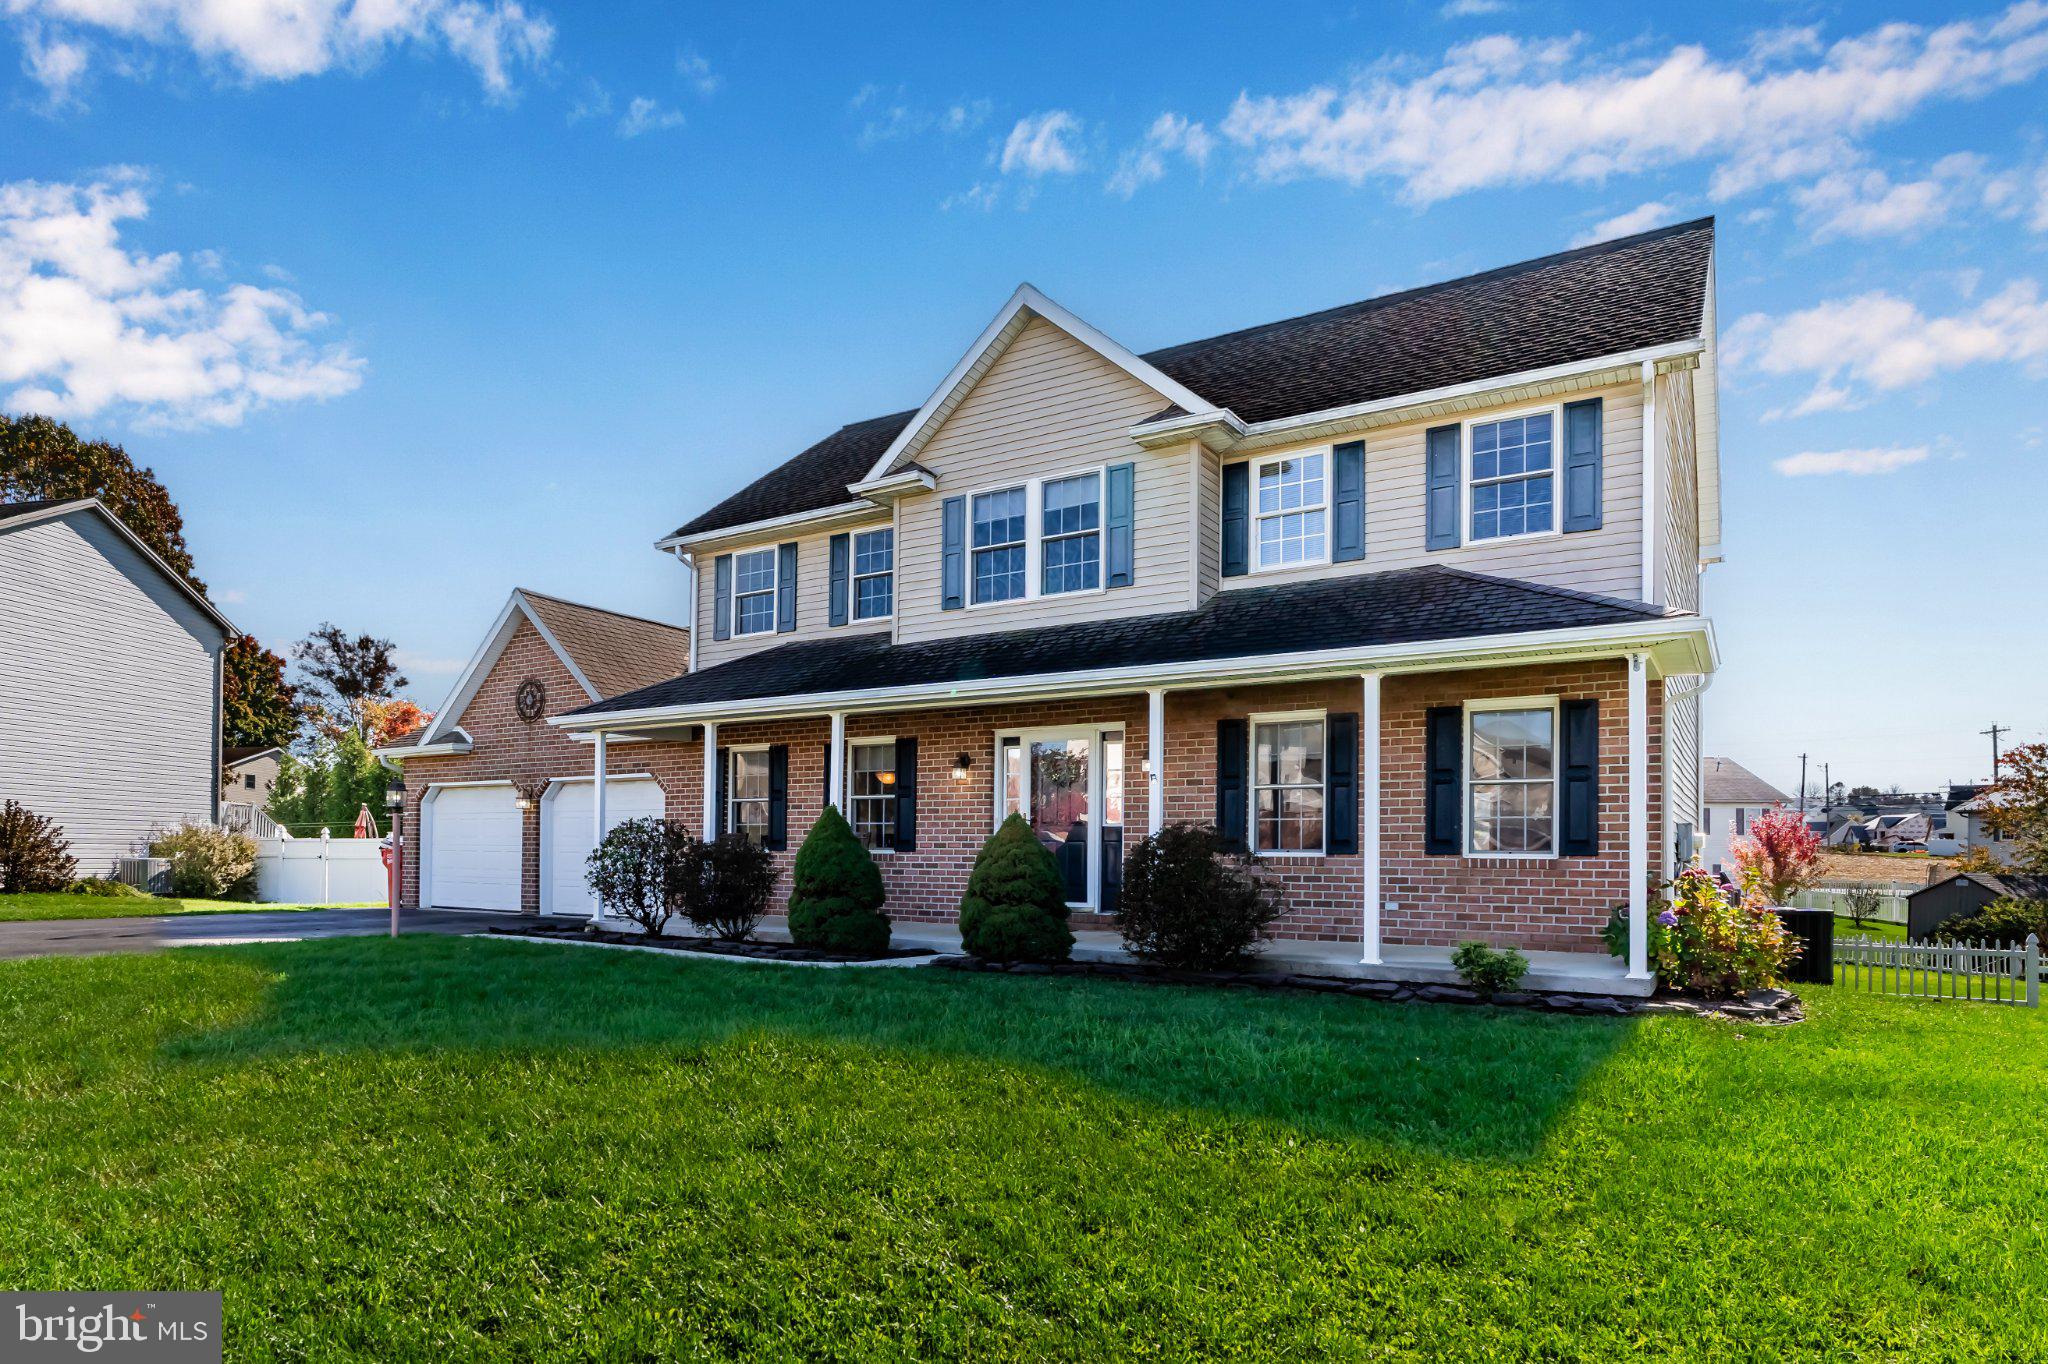
Nestled in Rine Estates, this beautiful Colonial-style home offers the perfect blend of comfort, functionality, and room to entertain! Featuring 4 bedrooms, 2.5 bathrooms, approximately 2,401 square feet of combined finished living space, and an incredible backyard retreat, this home has something for everyone!
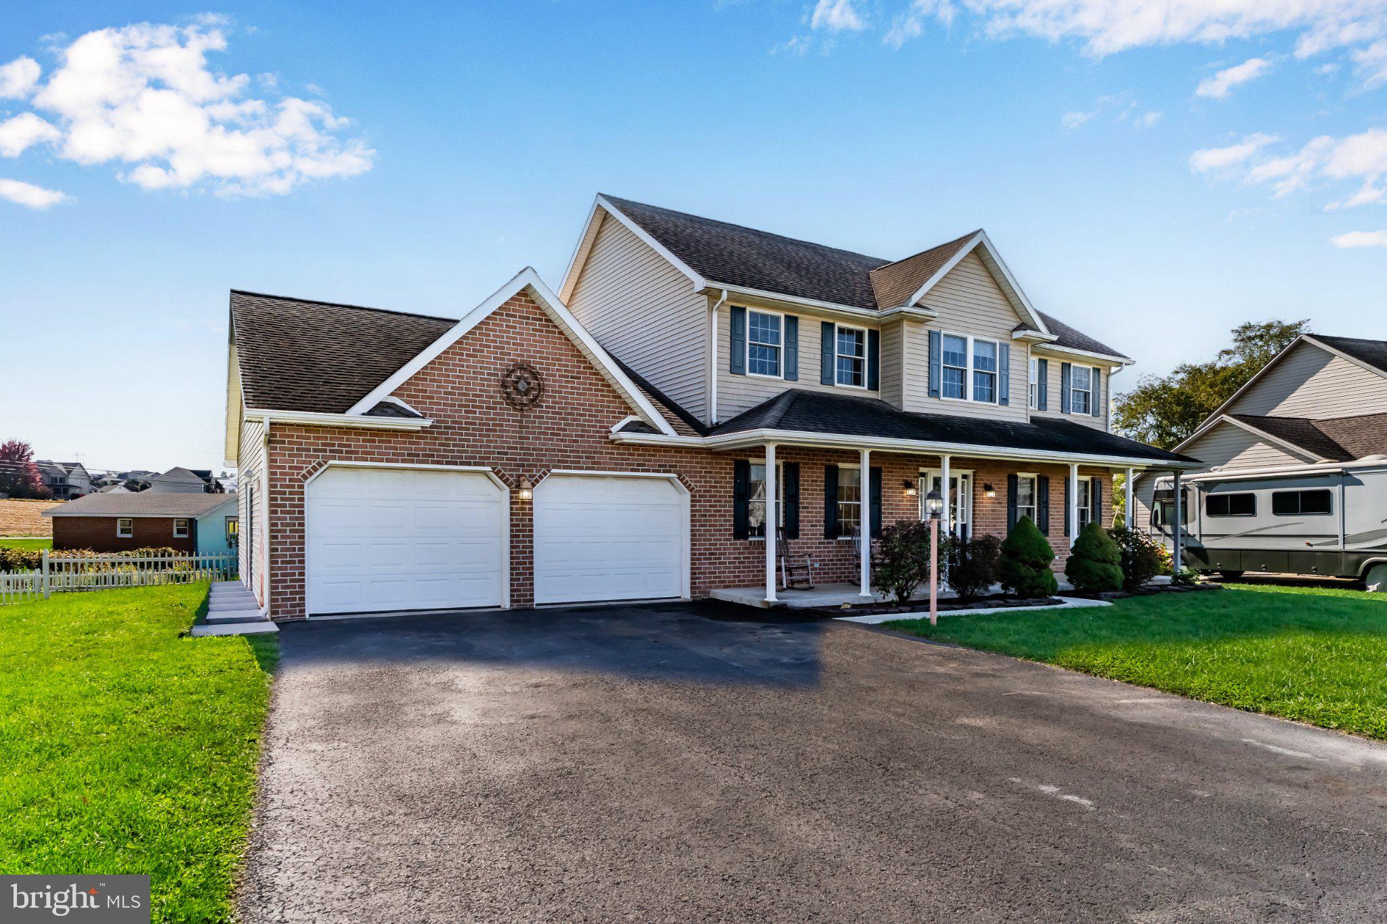
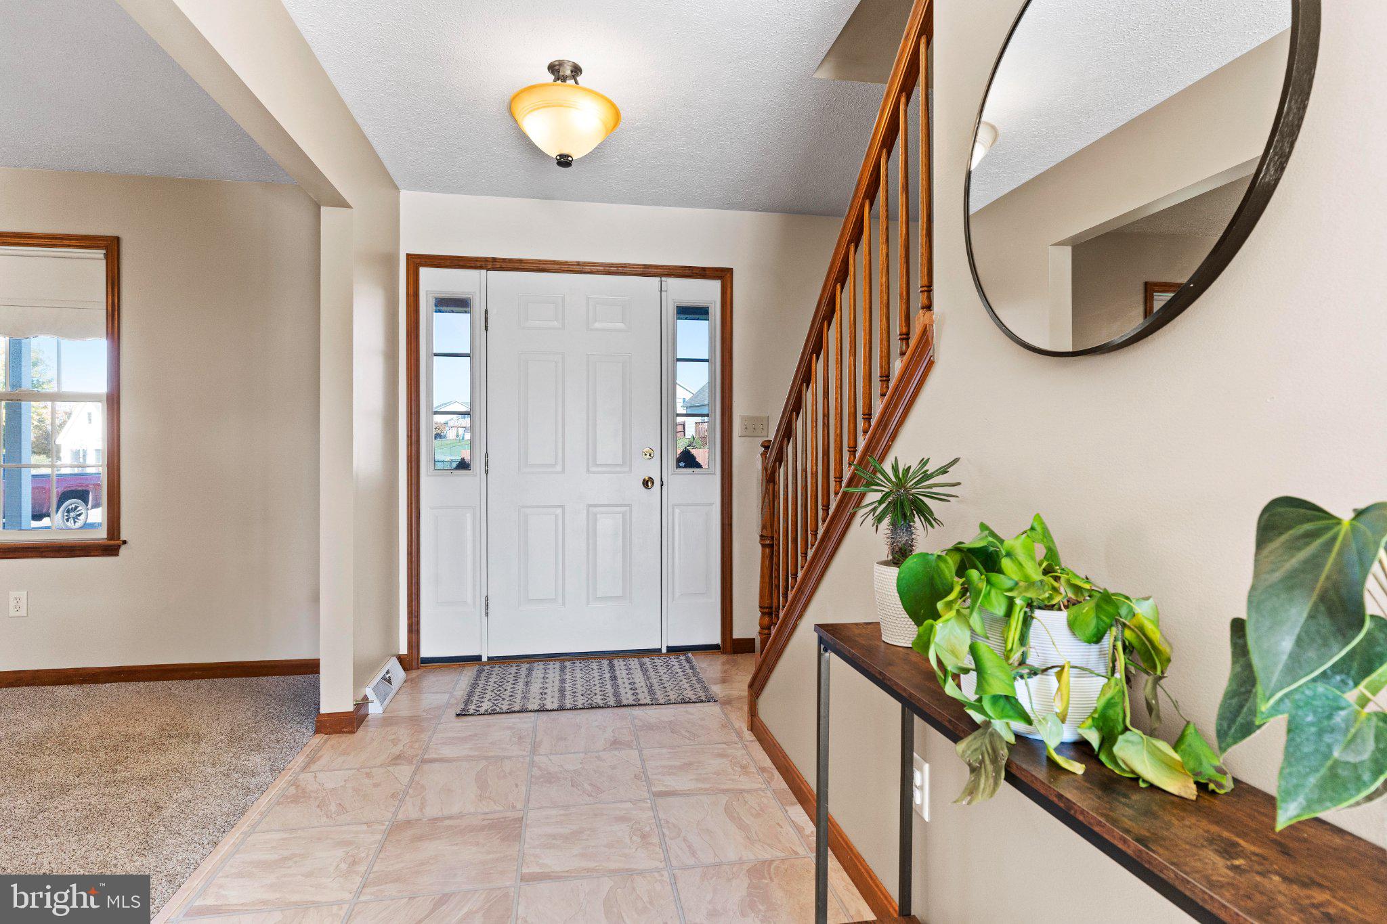
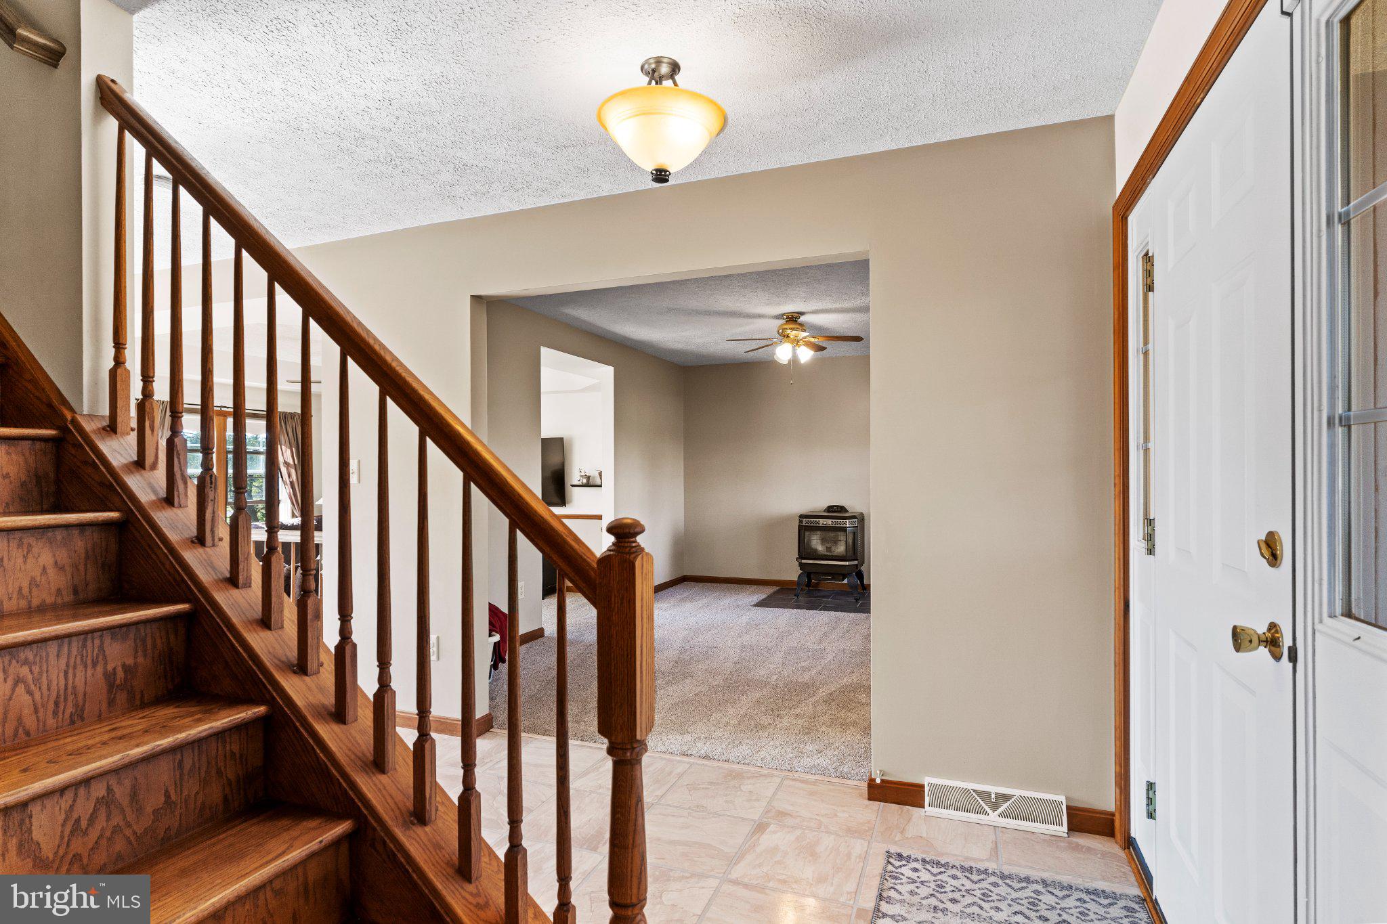
From the moment you arrive, you'll appreciate the inviting curb appeal, charming covered front porch, and attractive brick-and-vinyl exterior. Step inside to discover a spacious, thoughtfully designed floor plan filled with natural light and welcoming living spaces. A cozy fireplace creates the perfect atmosphere for relaxing evenings, while the generously sized kitchen features abundant cabinetry, ample counter space, a breakfast bar, and room for casual dining. A separate formal dining room provides the perfect setting for holiday gatherings and special occasions.
Upstairs, you'll find four generously sized bedrooms, including a spacious primary suite featuring a walk-in closet and private bathroom complete with a soaking tub, separate shower, and double vanity. A second full bathroom serves the additional bedrooms, while a convenient main-level half bath and laundry area add to the home's everyday functionality.
Need a little extra space? The partially finished basement offers approximately 220 square feet of additional finished living area, including a versatile bonus room with its own dedicated mini-split heating and cooling system! Previously used as a bedroom, this flexible space offers endless possibilities as a home office, game room, hobby space, exercise room, or private retreat. You'll also appreciate the abundant unfinished storage space and convenient exterior access via stairs leading up to the backyard.
But the real showstopper is outside! Step into your very own backyard oasis, where summer fun and outdoor entertaining take center stage! Enjoy an above-ground swimming pool surrounded by an expansive deck, a relaxing hot tub, spacious patio, and fenced backyard situated on approximately 0.37 acres. Whether you're hosting pool parties, enjoying weekend cookouts, or simply unwinding after a long day, this outdoor space is designed for making memories. A storage shed provides additional space for lawn equipment, pool supplies, and outdoor essentials.
Additional highlights include an oversized attached two-car garage, spacious paved driveway with plenty of parking, abundant storage throughout, and a BRAND-NEW HVAC SYSTEM for added comfort and peace of mind!
With its inviting living spaces, flexible floor plan, fantastic outdoor amenities, and charming neighborhood setting, 69 Independence Drive offers the space, comfort, and versatility you've been searching for.
Don't miss your opportunity to call this Shippensburg gem HOME!
Save
Ask
Tour
Hide
Share
Listing Snapshot
Price
$389,900
Days On Site
17 Days
Bedrooms
4
Inside Area (SqFt)
2,401 sqft
Total Baths
3
Full Baths
2
Partial Baths
1
Lot Size
0.37 Acres
Year Built
2004
MLS Number
PACB2060030
Status
Pending
Property Tax
$3,973
HOA/Condo/Coop Fees
N/A
Sq Ft Source
Estimated
Friends & Family
React
Comment
Invite
No Comments Yet
Did you know? You can invite friends and family to your search. They can join your search, rate and discuss listings with you.
Recent Activity
4 days ago
Status changed to Pending
4 days ago
Listing updated with changes from the MLS
2 weeks ago
Listing first seen on site
General Features
Acres
0.37
Attached Garage
Yes
Foundation
BlockPermanent
Garage
Yes
Garage Spaces
2
Levels
Three Or More
Parking
OversizedGarage Door OpenerAsphaltGarageDrivewayInside EntranceAttached
Parking Spaces
8
Pets
Yes
Property Sub Type
Single Family Residence
Sewer
Public Sewer
Special Circumstances
Standard
SqFt Above
2181
SqFt Below
220
SqFt Total
2401
Style
Colonial
Water Source
Public
Zoning
R
Interior Features
Appliances
Electric RangeElectric OvenElectric Water HeaterWasherDishwasherRefrigeratorDryerWater HeaterFreezer
Basement
Walk-Out AccessFullPartially FinishedSump Pump
Cooling
Central AirCeiling Fan(s)DuctlessElectric
Electric
200+ Amp Service
Fireplace
Yes
Fireplace Features
Other
Fireplaces
1
Flooring
VinylCarpet
Furnished
Unfurnished
Heating
ElectricForced AirHeat Pump
Interior
Ceiling Fan(s)Walk-In Closet(s)Open FloorplanSoaking Tub
Laundry Features
Laundry RoomMain Level
Spa
Yes
Window Features
Window CoveringsScreensWindow Treatments
Bathroom 2
Bedroom 2
Bedroom 3
Bedroom 4
Bonus Room
Dining Room
Level - Main
Family Room
Level - Main
Foyer
Level - Main
Half Bath
Level - Main
Kitchen
Level - Main
Laundry
Level - Main
Living Room
Level - Main
Primary Bathroom
Primary Bedroom
Storage Room
Save
Ask
Tour
Hide
Share
Exterior Features
Construction Details
Vinyl Siding
Exterior
Lighting
Fencing
Vinyl
Lot Features
Cleared
Patio And Porch
DeckPatioPorch
Pool Features
Above GroundPrivate
Private Pool
Yes
Roof
Shingle
Spa
Yes
Windows/Doors
Window CoveringsScreensWindow Treatments
Community Features
Accessibility Features
Therapeutic Whirlpool
MLS Area
Southampton Twp (14439)
School District
SHIPPENSBURG AREA
Schools
School District
SHIPPENSBURG AREA
Elementary School
Unknown
Middle School
Unknown
High School
SHIPPENSBURG AREA
Listing courtesy of Iron Valley Real Estate of Central PA



Did you know? You can invite friends and family to your search. They can join your search, rate and discuss listings with you.